Your Trusted Choice for Quality Renovation & Remodeling Since 2016

- About
OUR JOBS
ROOFING
James St., Syracuse
SIDING
James St., Syracuse
KITCHEN RENOVATION
James St., Syracuse
BATHROOM RENOVATION
James St., Syracuse
Your Trusted Choice for Quality Renovation & Remodeling Since 2016
James St., Syracuse
James St., Syracuse
James St., Syracuse
James St., Syracuse
The idea sounds straightforward: add a small secondary unit to your property – a basement apartment, a detached garage conversion, a backyard cottage – and unlock a rental income stream, house an aging parent, or create space for an adult child returning home. Accessory dwelling units, or ADUs, are one of the most practical and financially productive investments a CNY homeowner can make right now.
The reality on the ground, however, is considerably more complicated than the idea. Onondaga County is not a single jurisdiction – it is a patchwork of cities, towns, and villages, each governed by its own zoning ordinance, each with its own ADU policies, setback requirements, and approval timelines. What is permitted by right in one municipality can require a full variance hearing in the town next door.
This guide is a practical primer for any CNY homeowner who is seriously considering an ADU. It will walk you through the zoning landscape, the most common permit pitfalls, realistic timelines, and why working with a team that already knows your local code dramatically increases your odds of a smooth approval.


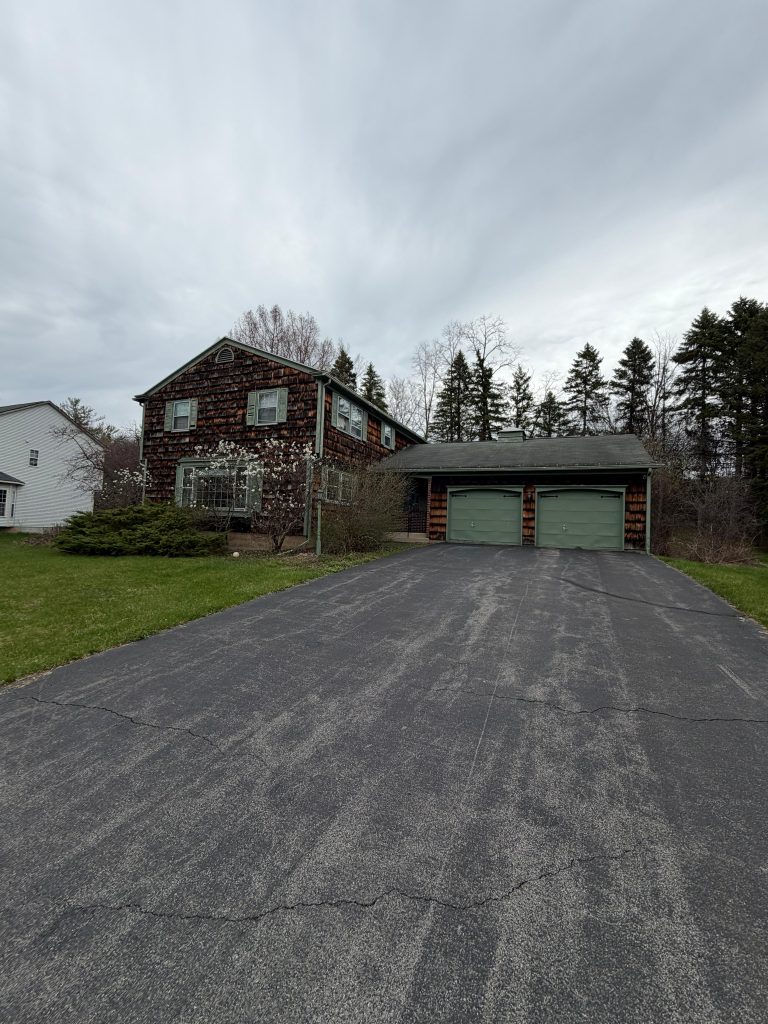
Onondaga County contains the City of Syracuse, 19 towns, and 15 villages – each operating under its own zoning code. There is no county-level ADU ordinance that applies uniformly. This means that two neighbors on opposite sides of a town line can face entirely different rules for the same project.
Here is a snapshot of how three of the most active CNY municipalities currently approach ADU permitting – and why the differences matter:
Town of DeWitt: DeWitt currently permits accessory apartments in single-family residential zones under a Special Use Permit, subject to Planning Board review. The unit must be clearly subordinate to the primary dwelling in both size and character. Owner-occupancy of the primary structure is typically required, and off-street parking must be provided for the additional unit. The review process involves a public hearing, which adds 30 to 60 days to the typical timeline.
Town of Manlius: Manlius has historically maintained stricter ADU policies than neighboring towns, with the accessory apartment code requiring minimum lot sizes that effectively exclude many suburban parcels. Detached ADUs face additional scrutiny under the village code in areas like Fayetteville and Minoa. Homeowners in Manlius who fall short of a dimensional standard often end up pursuing an Area Variance before the Zoning Board of Appeals – a process that can extend a project timeline by three to six months.
City of Syracuse: The City has been among the more ADU-progressive jurisdictions in the region, particularly in neighborhoods zoned R-2 and R-3. Interior basement conversions and above-garage apartments are generally permitted with building permits and certificate of occupancy inspections, without requiring special use approval. However, city-owned infrastructure adjacency rules, historic district overlays in neighborhoods like Strathmore and Sedgwick, and the city’s own certificate of compliance requirements add complexity that first-time applicants consistently underestimate.
“The number one reason ADU projects stall in Onondaga County isn’t the building itself – it’s the pre-application phase. Homeowners come to us after they’ve already drawn up plans and selected finishes, and then we have to tell them that their lot doesn’t meet the minimum size for a detached unit, or that their setbacks won’t clear the rear yard requirement by three feet. Those conversations are painful when they happen late. When we catch them at the start, they’re just a design decision.”
– Sarah Jenkins, Permitting & Zoning Coordinator, SAP Construction

After guiding dozens of ADU projects through CNY municipal review, our permitting team has identified the same four failure points appearing again and again. Most are entirely avoidable if caught before design is finalized.
✔ Setback violations discovered after design is complete
Every municipality specifies minimum distances from rear, side, and front lot lines for both the primary structure and any accessory structures. Detached ADUs in particular are often constrained by rear setbacks that vary from 10 to 25 feet depending on the zone. Confirming the applicable setbacks before site planning begins can save thousands in redesign fees.
✔ Lot coverage limits that leave no room for the addition
Zoning codes typically cap the percentage of a lot that can be covered by impervious or built structure. Adding an ADU – whether detached or attached – adds to that coverage calculation. Older homes in DeWitt and Manlius with existing detached garages and paved driveways are frequently already at or near the coverage threshold before any new construction begins.
✔ Parking requirements that conflict with the existing site
Many CNY municipalities require one or two additional off-street parking spaces for an ADU. In older urban neighborhoods – particularly in Syracuse proper – lots are often too narrow or constrained by existing driveways to accommodate additional paved parking without triggering a variance request.
✔ Utility separation and independent metering requirements
Some municipalities require that an ADU have a separate utility service entrance, separate water and sewer connections, or independent metering for electricity and gas. These infrastructure requirements can add $8,000 to $20,000 to a project budget and need to be scoped before the project is financially modeled.
One of the most common frustrations we hear from homeowners is that the ADU process took far longer than they anticipated. Setting realistic expectations at the outset protects the project budget, the contractor schedule, and the homeowner’s peace of mind.
Here is a realistic timeline breakdown for a typical CNY ADU project – from initial concept to certificate of occupancy:
✔ Pre-application zoning review: 2–4 weeks
Before any architectural drawings are produced, a zoning compliance review should be conducted against the specific municipal code. This step confirms the project is feasible as-of-right or flags the variances needed. Skipping this step is the single most expensive mistake in the ADU process.
✔ Design, drawings, and permit application: 4–8 weeks
Architectural drawings for an ADU typically require stamped plans from a licensed architect or engineer in New York State. The design phase should incorporate all dimensional and code constraints identified in the pre-application review. Permit applications in most CNY municipalities are then reviewed within 10–20 business days for straightforward approvals – longer if Planning Board or ZBA review is required.
✔ Construction: 8–20 weeks depending on ADU type
A basement conversion or interior ADU typically runs 8–12 weeks. A detached ADU or garage conversion with significant structural work runs 14–20 weeks. In CNY, weather windows matter: projects that start framing in November face real scheduling risk if they cannot be dried-in before the first sustained freeze.
The single biggest variable in ADU timeline and cost is whether the team executing your project already knows the local municipal code – or is learning it on your project. A design-build firm with established relationships at the DeWitt Planning Office, the Manlius ZBA, and the Syracuse Department of Permit and Inspection Services will navigate pre-submission meetings, flag dimensional conflicts before they become redesigns, and submit permit packages that are complete on the first attempt.
At SAP Construction, our ADU projects begin with a complimentary zoning feasibility review before any design work begins. Sarah Jenkins, our Permitting & Zoning Coordinator, reviews the specific parcel against the applicable municipal code, identifies any dimensional constraints or variance triggers, and provides a written summary of the approval pathway. That pre-work is what allows our clients to move from concept to permit submission without the costly detours that derail so many ADU projects in this region.
Our in-house team handles design, permitting, and construction under a single contract – meaning there is no finger-pointing between architect and contractor when a field condition conflicts with the drawings, and no gap in accountability during the permit review period.
Every ADU project starts with a single question: what does my lot and my municipality actually allow? That question has a specific, answerable answer – and getting it right at the beginning is worth more than any amount of design work downstream. If you own a home in DeWitt, Manlius, Syracuse, or anywhere else in Onondaga County and are seriously considering an ADU, the first step is a no-commitment conversation with our permitting team.
Schedule your free ADU zoning feasibility review – contact the SAP Construction team today – and find out exactly what’s possible on your property before committing a single dollar to design.

The idea sounds straightforward: add a small secondary unit to your property – a basement apartment, a detached garage conversion, a backyard cottage – and unlock a rental income stream, house an aging parent, or create space for an adult child returning home. Accessory dwelling units, or ADUs, are one of the most practical and financially productive investments a CNY homeowner can make right now. The reality on the ground, however, is considerably more complicated than the idea. Onondaga County is not a single jurisdiction – it is a patchwork of cities, towns, and villages, each governed by its own zoning ordinance, each with its own ADU policies, setback requirements, and approval timelines. What is permitted by right in one municipality can require a full variance hearing in the town next door. This guide is a practical primer for any CNY homeowner who is seriously considering an ADU. It will walk you through the zoning landscape, the most common permit pitfalls, realistic timelines, and why working with a team that already knows your local code dramatically increases your odds of a smooth approval.
In the ever-evolving landscape of modern architecture and urban development, the significance of choosing a reliable construction partner cannot be overstated. A construction project, whether it is a sophisticated residential renovation or a large-scale commercial development, represents a significant investment of time, emotion, and financial resources. At SAP Construction, we understand that we are not just assembling materials or following blueprints; we are creating the environments where people live, work, and thrive. This fundamental understanding shapes every decision we make and every brick we lay, ensuring that the final result is a testament to quality and professional integrity.
The idea sounds straightforward: add a small secondary unit to your property - a basement apartment, a detached garage conversion, a backyard cottage - and unlock a rental income stream, house an aging parent, or create space for an adult child returning home. Accessory dwelling units, or ADUs, are one of the most practical and financially productive investments a CNY homeowner can make right now.
The reality on the ground, however, is considerably more complicated than the idea. Onondaga County is not a single jurisdiction - it is a patchwork of cities, towns, and villages, each governed by its own zoning ordinance, each with its own ADU policies, setback requirements, and approval timelines. What is permitted by right in one municipality can require a full variance hearing in the town next door.
This guide is a practical primer for any CNY homeowner who is seriously considering an ADU. It will walk you through the zoning landscape, the most common permit pitfalls, realistic timelines, and why working with a team that already knows your local code dramatically increases your odds of a smooth approval.