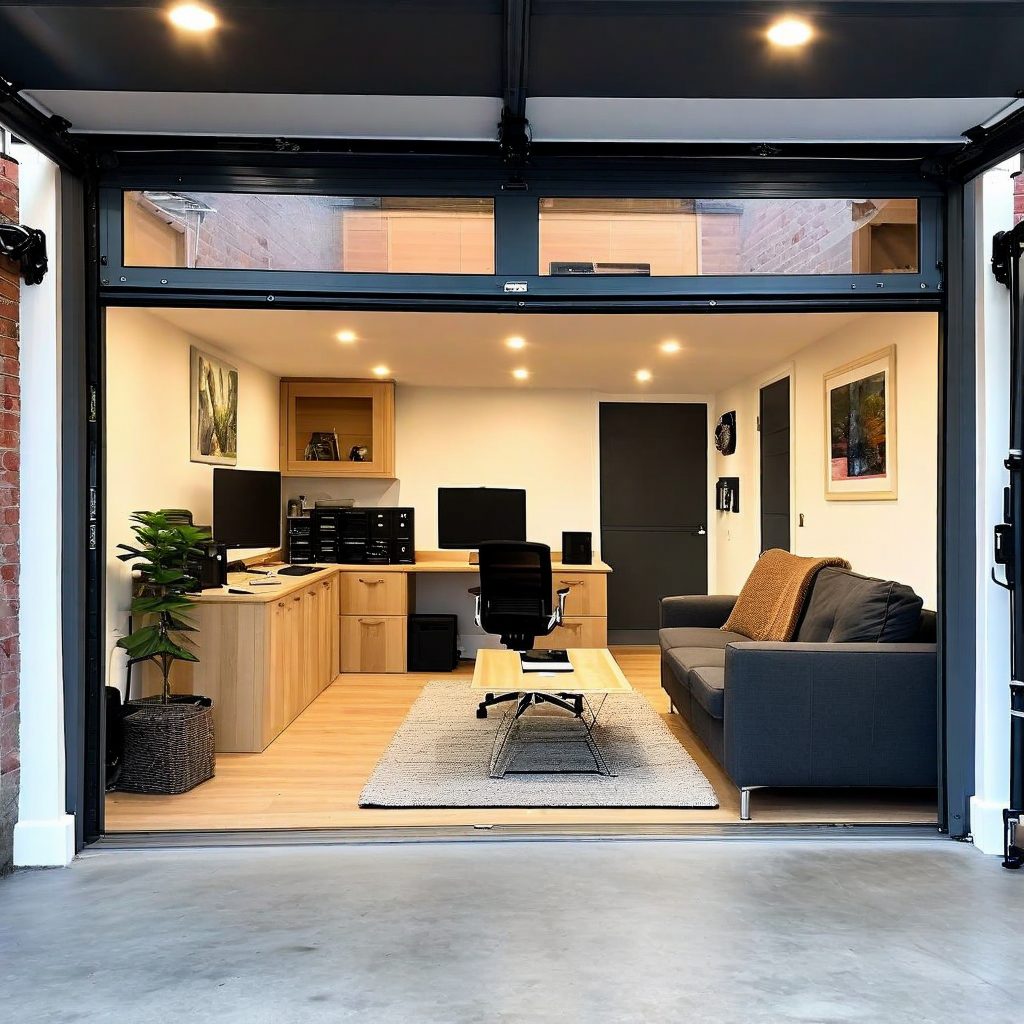
Lyncourt's mix of small urban lots and existing detached garages makes the area one of the most predictable garage-to-studio conversion markets in CNY. Investors who model the numbers correctly find that a converted detached garage studio in Lyncourt typically rents at 1100 to 1450 dollars per month, with vacancy that lags the broader rental market by a meaningful margin. The garage studio roi math is what separates the deals that close from the deals that should not.
In the ever-evolving landscape of modern architecture and urban development, the significance of choosing a reliable construction partner cannot be overstated. A construction project, whether it is a sophisticated residential renovation or a large-scale commercial development, represents a significant investment of time, emotion, and financial resources. At SAP Construction, we understand that we are not just assembling materials or following blueprints; we are creating the environments where people live, work, and thrive. This fundamental understanding shapes every decision we make and every brick we lay, ensuring that the final result is a testament to quality and professional integrity.
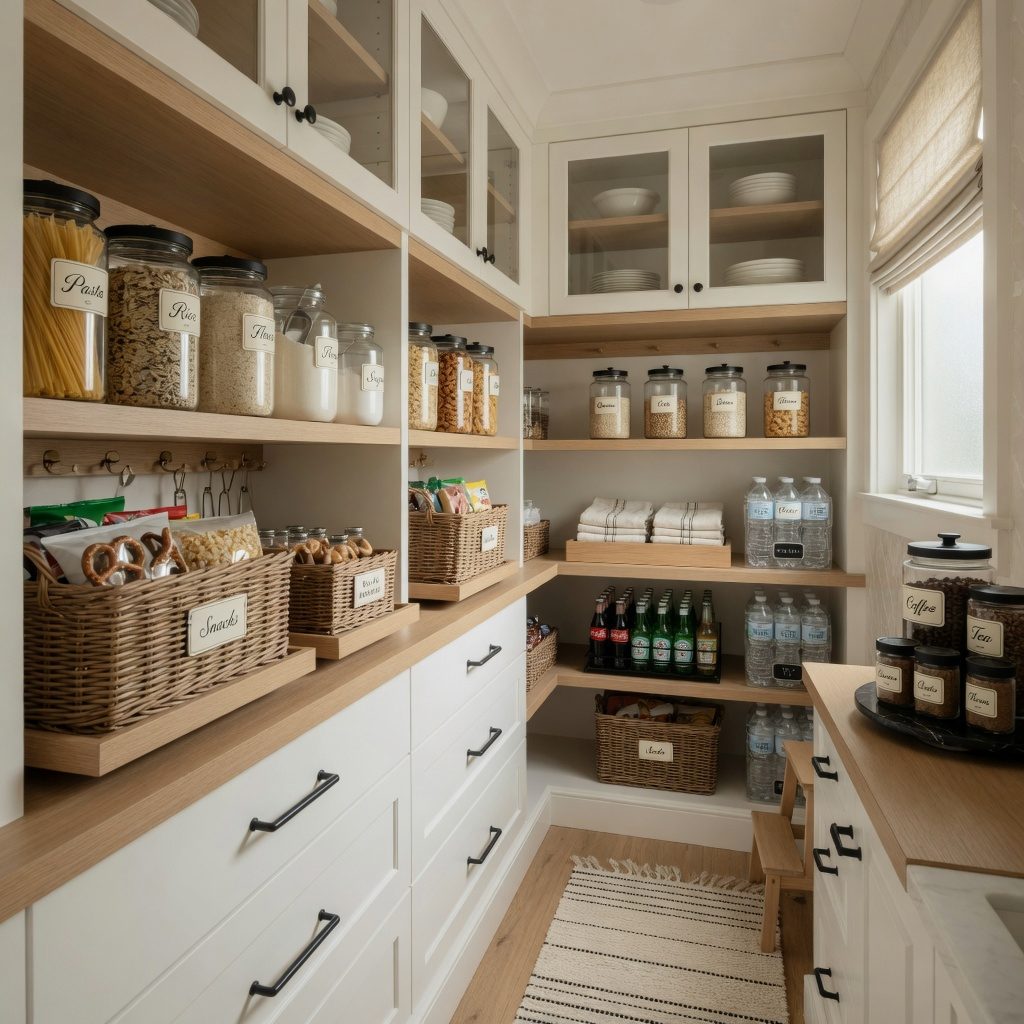
A growing Marcellus family does not have a kitchen storage problem, it has a pantry problem, and the two are not the same. Cramming more cabinets into the kitchen makes the room cluttered; pushing the bulk storage and the small-appliance chaos into a real pantry makes the kitchen breathe. A genuine walk in pantry design is the highest-leverage storage move in a family home, and it is mostly about depth, outlets, and how the door flows from the work zone.
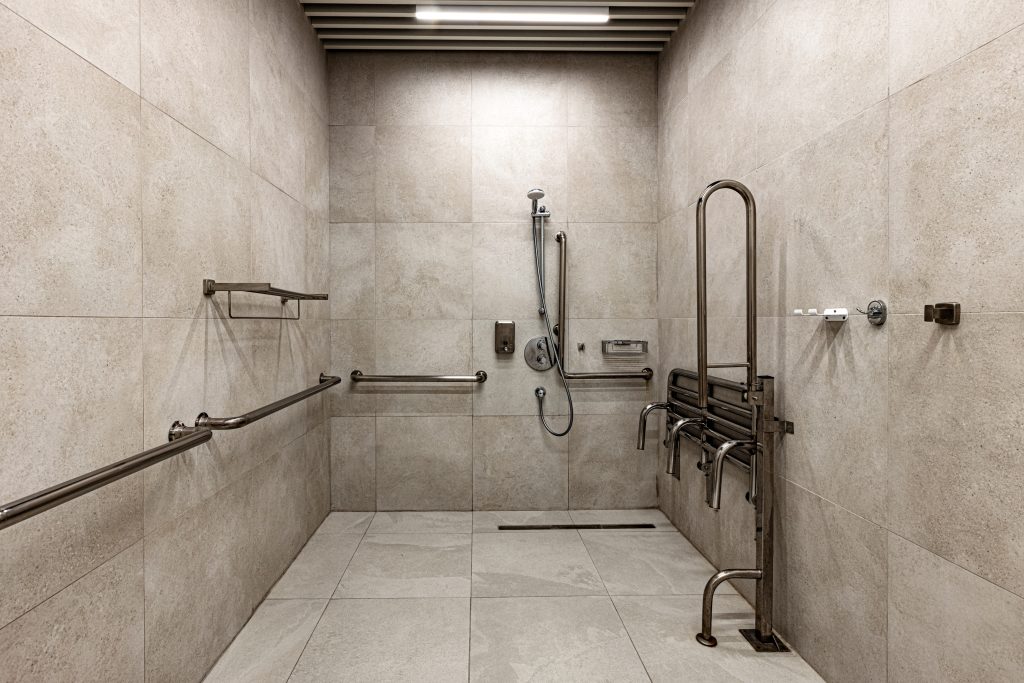
For a Phoenix homeowner planning to stay put, the bathroom is the room that decides whether that plan holds. An aging in place bath is not a kit of medical parts bolted onto a normal bathroom. It is a layout designed from the start around reach, balance, and clearance, so it works at seventy the way it works at fifty. The features that matter are mostly invisible: blocking in the walls, a floor that drains without a curb, and a door wide enough for a walker.
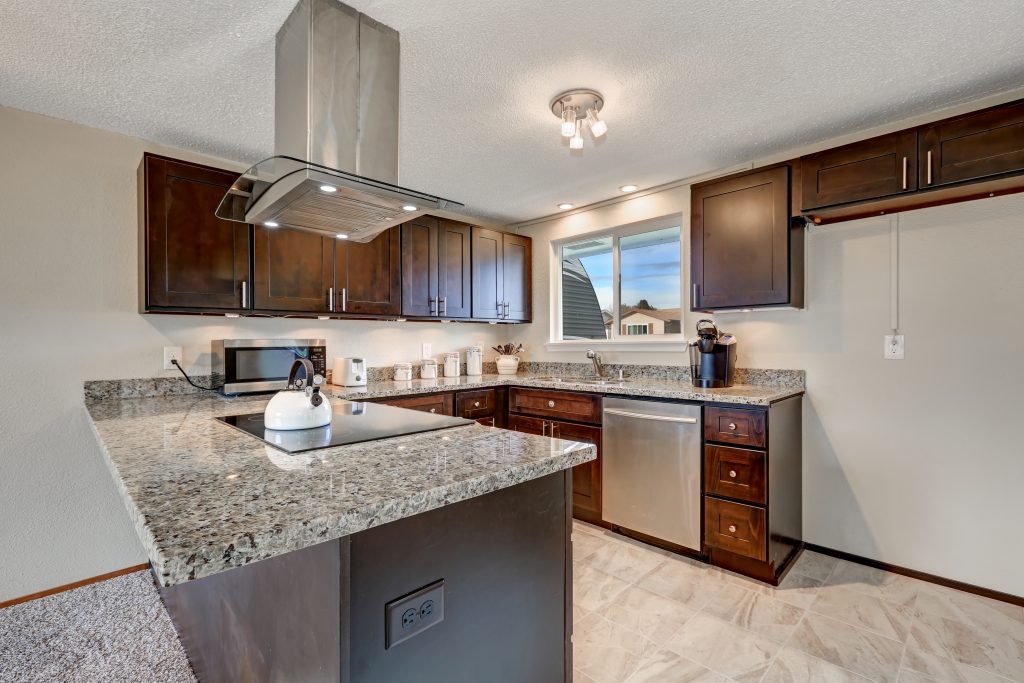
Westvale is full of solid 1950s and 1960s homes whose kitchens have great bones and terrible function. A growing family does not want to gut the character that drew them to the house, but they cannot live with a sealed-off galley and eight inches of counter. A good mid century kitchen reno threads that needle: keep the lines, the cabinetry proportions, and the warmth, while fixing the layout and the storage that the original plan never had.
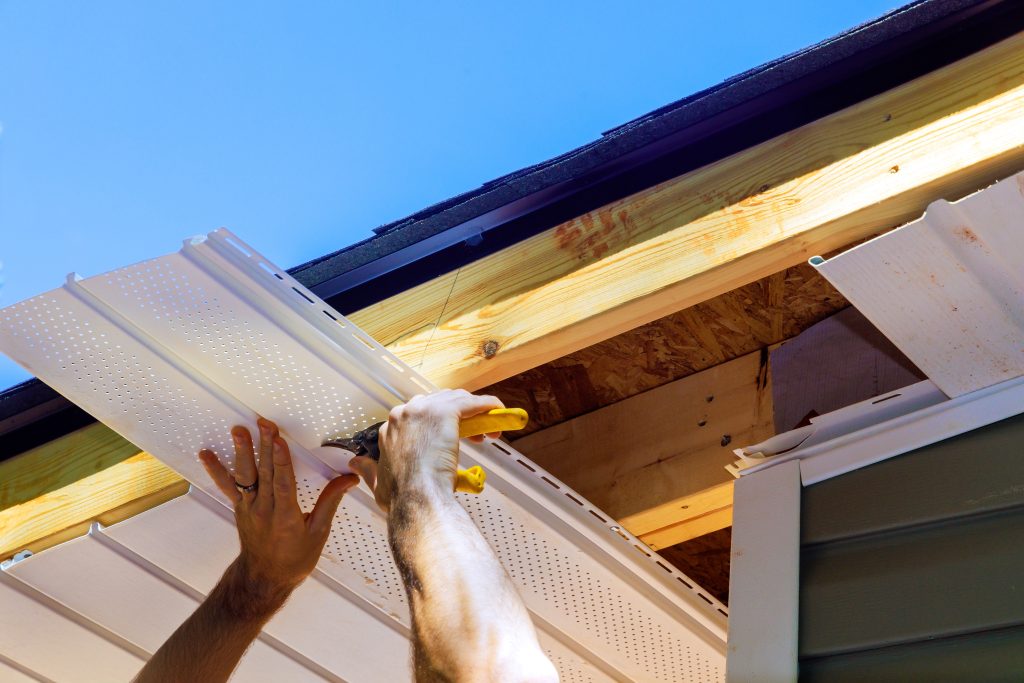
For an investor holding rentals in Mattydale, the wall studs are a hidden energy leak. Wood framing conducts heat straight through the insulated cavities, a phenomenon called thermal bridging, and it shows up as cold stripes on an infrared scan and higher heating bills every winter. Insulated vinyl siding adds a continuous layer of rigid foam laminated to the panel, breaking that bridge across the entire wall. For a rental where tenants pay the heat and complain about drafts, it is a durable, low-maintenance upgrade with a real payback.
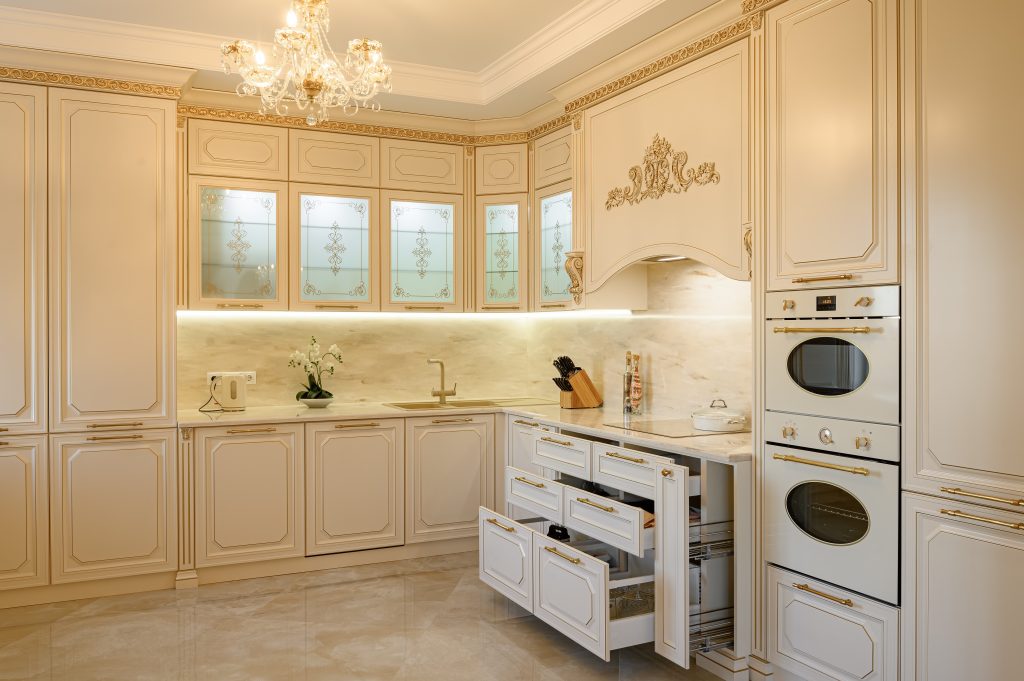
The fastest way to make an expensive North Syracuse kitchen look cheap is a single can light in the middle of the ceiling. Good kitchen lighting is layered: task light where you cut, ambient light to fill the room, and accent light to show off the materials you paid for. The lifestyle upgrader who invested in stone and custom cabinets deserves light that does them justice. High end kitchen lighting is a plan made before the drywall closes, not a fixture picked at the end.
DeWitt's Lyndon Road corridor of midcentury splits and 1970s colonials is exactly the housing stock that benefits most from a two-story rear addition. The original homes have decent first-floor footprints, livable bedrooms upstairs, and rear yards deep enough to absorb 400 to 600 square feet of new build on each floor. The rear addition workflow we run is the same on every project, refined over hundreds of completed home additions across CNY.
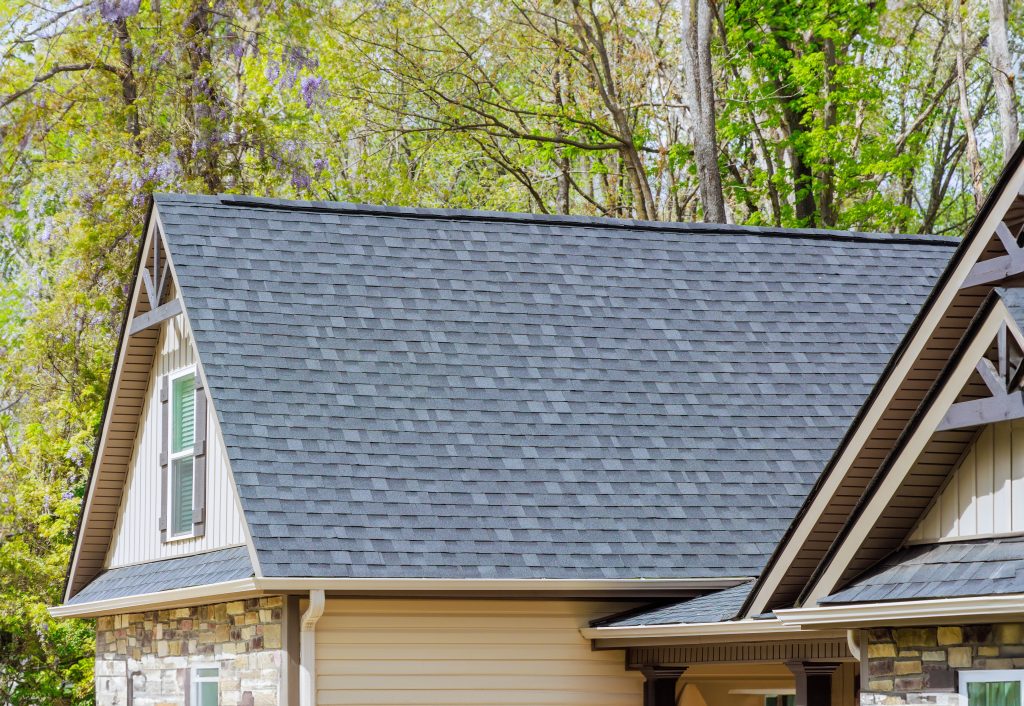
When a North Syracuse roof is due, most homeowners narrow it to the two names their neighbors used: GAF and Owens Corning. Both make excellent architectural shingles, so the GAF vs Owens Corning shingle question is rarely about which is better in the abstract. It is about wind rating, the warranty fine print, and which system the installing crew is certified to back, because in a lake-effect climate the install and the warranty matter as much as the shingle.
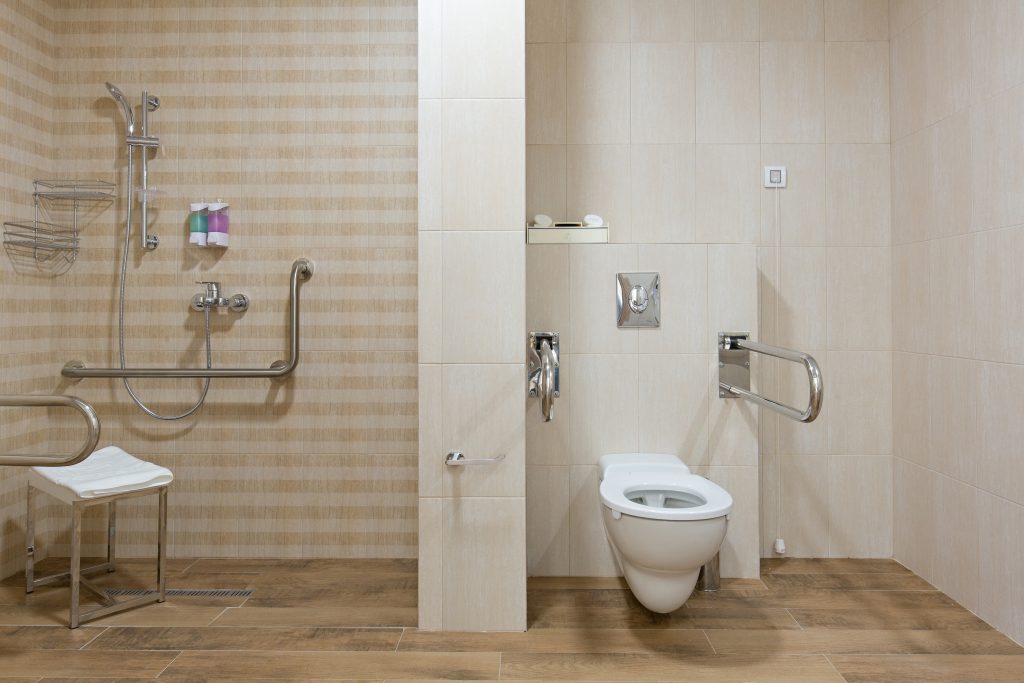
The tub-to-shower step is where a lot of Liverpool homeowners decide whether they can stay in their home another decade. A zero entry shower removes the step entirely, so a walker or a wheelchair rolls straight in. Done as an afterthought it floods the bathroom floor; done right it is invisible, safe, and adds resale value because the next buyer reads it as modern, not medical. The difference is in the floor structure and the drainage, not the fixtures.
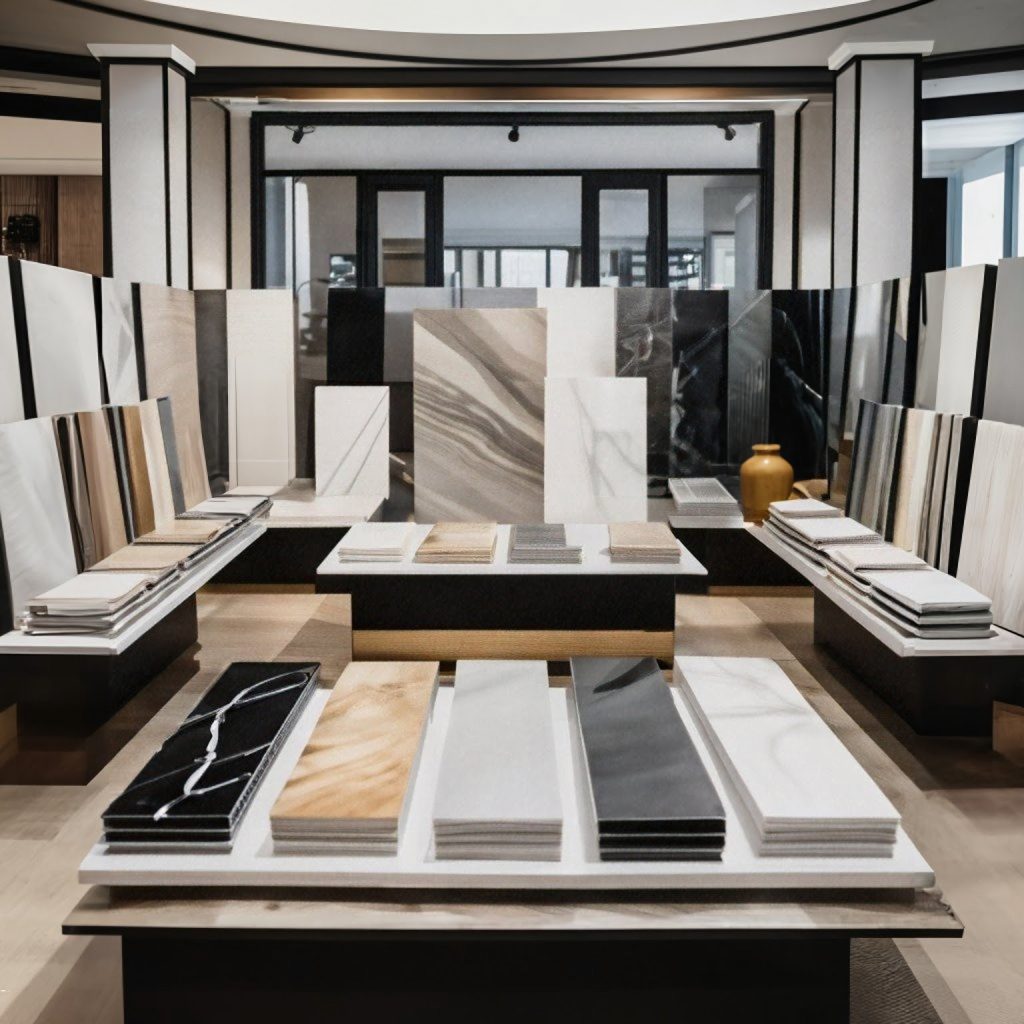
Two Geddes kitchens can spec the same quartz and end up looking completely different, because the slab, the seam, and the fabricator decide the result as much as the brand on the sample chip. A lifestyle upgrader who picks counters off a two-inch sample is gambling. Smart quartz slab sourcing means seeing the actual slabs, controlling where the seams land, and asking the fabricator the handful of questions that separate a clean job from a costly redo.
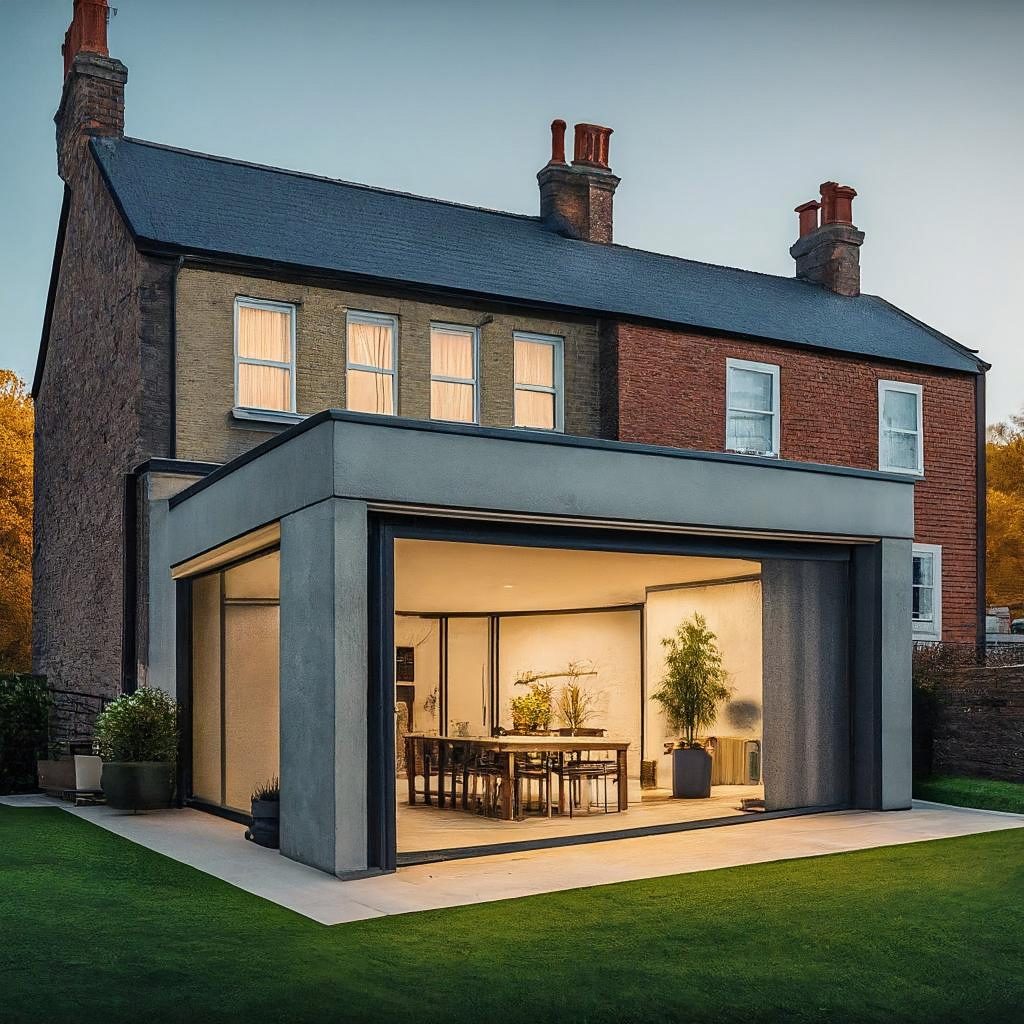
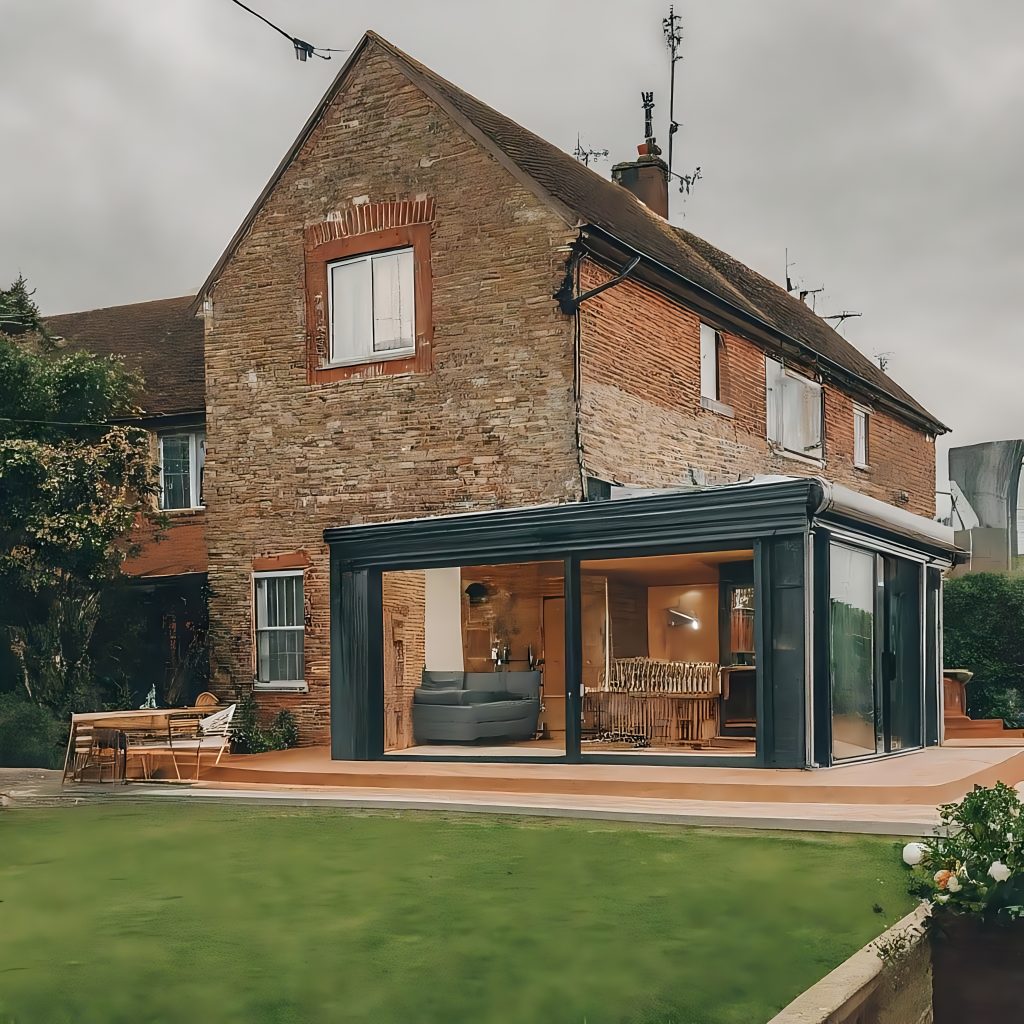
Lyncourt's small urban lots have the same problem on every block. The family room is too small. Whether it is a 1950s ranch off Court Street or a 1920s bungalow closer to the cemetery, the original family room footprint is rarely more than 12 by 14 feet, and modern furniture, modern televisions, and modern family life simply do not fit. A bump-out can solve it in 8 to 12 feet of new exterior wall, but in Onondaga County that bump-out is not just a construction project. It is a permit project. Get the permit path right and the build is fast. Get it wrong and you wait three months for paperwork that should have taken three weeks.
An accessory dwelling unit only makes sense as an investment if the rent supports the build cost in your specific submarket, and Central New York is not one market. An ADU in Auburn's Historic District does not rent for what the same unit commands closer to the university corridor, and the build cost barely moves. Running the adu rental roi cny math by submarket, not by a statewide average, is what separates a cash-flowing unit from a vanity project.
In the older James Street homes around Syracuse, an aging-in-place homeowner often wants to keep living on their own terms, and a walk-in shower with a solid bench is one of the highest-value moves toward that. A bench looks simple. Done wrong it ponds water, leaks behind the tile, or flexes under weight. The walk in shower bench code and the waterproofing details are what separate a bench that lasts twenty years from one that fails in two.
In Auburn's Historic District the lots are deep and the zoning often supports a detached unit, which makes the structure the easy part. The hard part is buried in the yard. Running power, water, and sewer from the main house to a detached accessory dwelling unit is a trenching and routing problem with frost, code, and old utilities all in play. Plan the detached ADU utilities before you pour the foundation, because retrofitting a service run after the slab is down is the expensive way to learn this lesson.
The most common way a finished Fairmount basement fails is not a flood. It is a vapor barrier installed on the wrong side of the wall. Below grade, the concrete is always slightly damp because the soil around it is, and a plastic sheet pinned to the warm interior face traps that moisture against the framing. Six months later the studs are dark and the smell starts. Getting the below grade vapor barrier right is a building-science decision, not a material you grab off the shelf.
Fairmount's flat residential streets and well-kept midcentury homes attract many homeowners who plan to stay put for the long term. The home you raised your family in can be the home you grow old in, with care. The aging in place footprint conversation is not about ramps and grab bars. It is about redrawing the layout so the home functions when the stair climb gets harder, the joints get stiffer, and the time spent on the first floor becomes the majority of the day. The earlier you plan, the gentler and more elegant those changes can be.
On the Lyndon Road side of DeWitt the lots are deep enough that an attached in-law suite pencils out as a rental, but the permit is where most investor projects stall. An attached suite is not a spare bedroom with a hot plate. Onondaga County reads it as a second dwelling unit the moment it has its own kitchen and bathroom, and that classification triggers a different review track. Knowing which track you are on before you draw the addition saves you a rejected application and a lost building season.
Glass is what makes a Lyncourt bathroom feel finished, and it is also where homeowners overspend or underspend without understanding the trade. A frameless glass shower is the high-end look, but semi-frameless costs less and solves real problems. For a lifestyle upgrader weighing resale against budget, the choice is about thickness, hardware, and how watertight the opening needs to be, not just appearance.
Countertops are where a Manlius kitchen budget meets daily reality, and the three surfaces homeowners actually choose between behave very differently in a working kitchen. The quartz vs granite countertop debate gets most of the attention, but butcher block is back in real kitchens too. For a lifestyle upgrader thinking about both enjoyment and resale on Highbridge Road, the right answer depends on how you cook, what you are willing to maintain, and what the next buyer expects.
Most tile showers that fail in DeWitt did not fail at the tile. They failed behind it, where water that got through the grout had nowhere safe to go. The schluter kerdi waterproof system fixes that by putting a continuous bonded membrane on the warm side of the assembly, so the tile is the wear surface and the membrane is the waterproofing. For a lifestyle upgrader who wants a shower that looks high-end and stays dry through CNY winters, this is the system we specify.
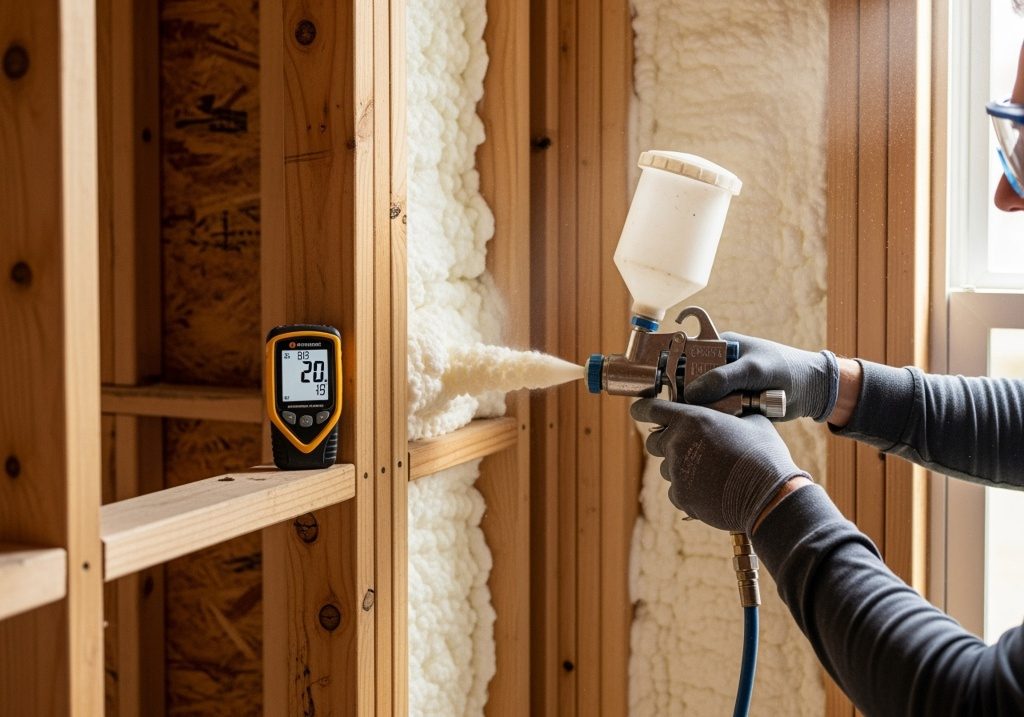
If you are finishing a Marcellus basement and the contractor wants to use fiberglass batts against the foundation wall, stop the project. Fiberglass batt insulation below grade is one of the most predictable failure modes in CNY basement construction. Within five years the foundation cools the batt, condensation forms, the batt holds the moisture, and mold and rot follow. Closed cell spray foam basement insulation is the only foundation-wall insulation strategy that survives our climate without these failures.
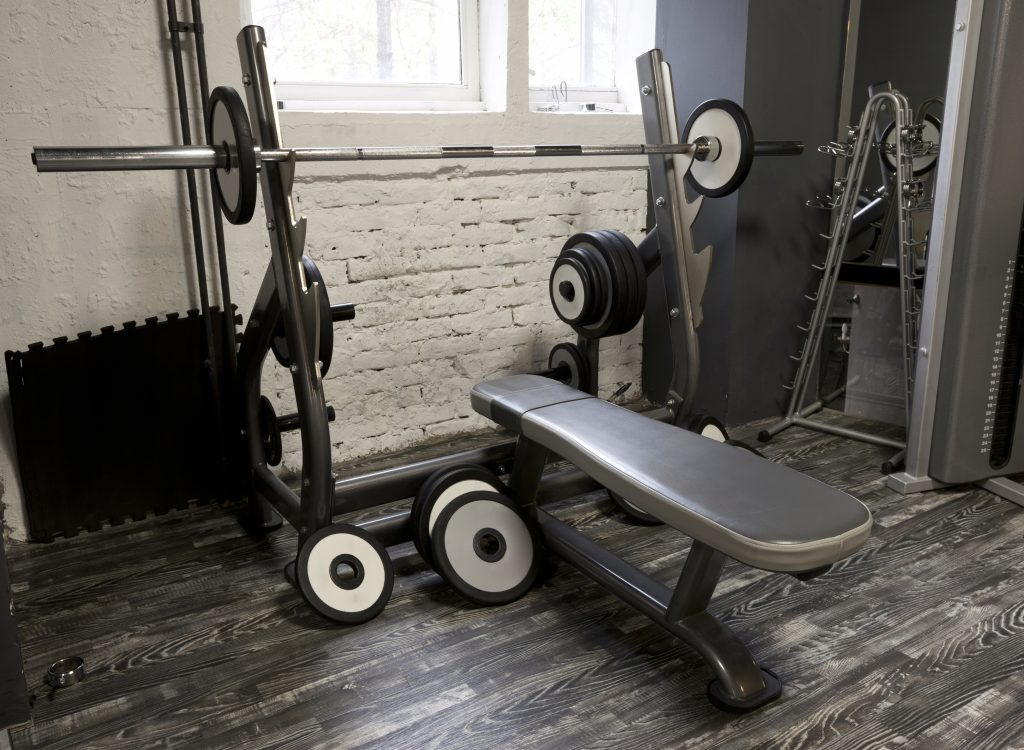
A basement is the right place for a home gym in Solvay because the slab is already on grade, but two numbers decide whether the room works: how much load the floor can take and how much air the room can move. Drop a loaded barbell from lockout and you are putting a brief impact load on the slab and the framing above the joists that matters more than the static weight of the equipment. Plan the basement gym floor load and the airflow first, and the finishes second.
Investors and homeowners looking at Clay properties for a side-addition expansion almost always run into the same wall before construction even starts: the setback rule. Clay residential zoning enforces a minimum side setback that frequently kills the addition that the lot looks like it should allow. Understanding which setbacks apply where, and which variances are realistically available, is the difference between a deal that pencils and a deal that gets stuck at the planning desk.