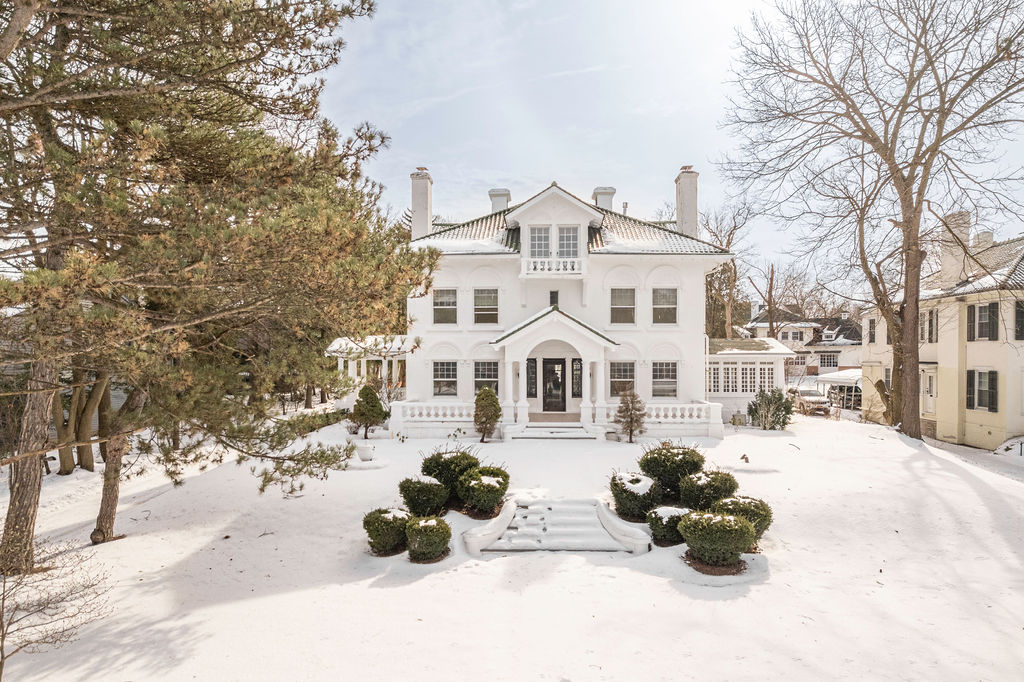
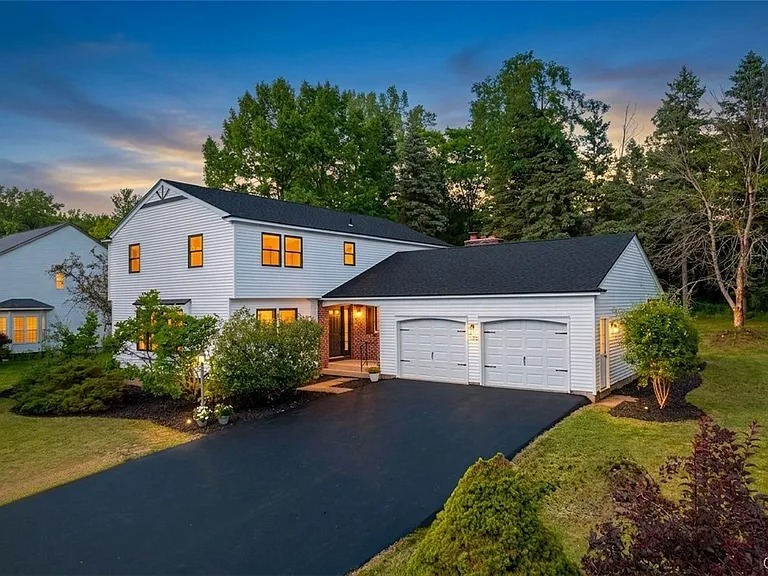
Your Trusted Choice for Quality Renovation & Remodeling Since 2017

- About
OUR JOBS
ROOFING
James St., Syracuse
SIDING
James St., Syracuse
KITCHEN RENOVATION
James St., Syracuse
BATHROOM RENOVATION
James St., Syracuse
Your Trusted Choice for Quality Renovation & Remodeling Since 2017
James St., Syracuse
James St., Syracuse
James St., Syracuse
James St., Syracuse
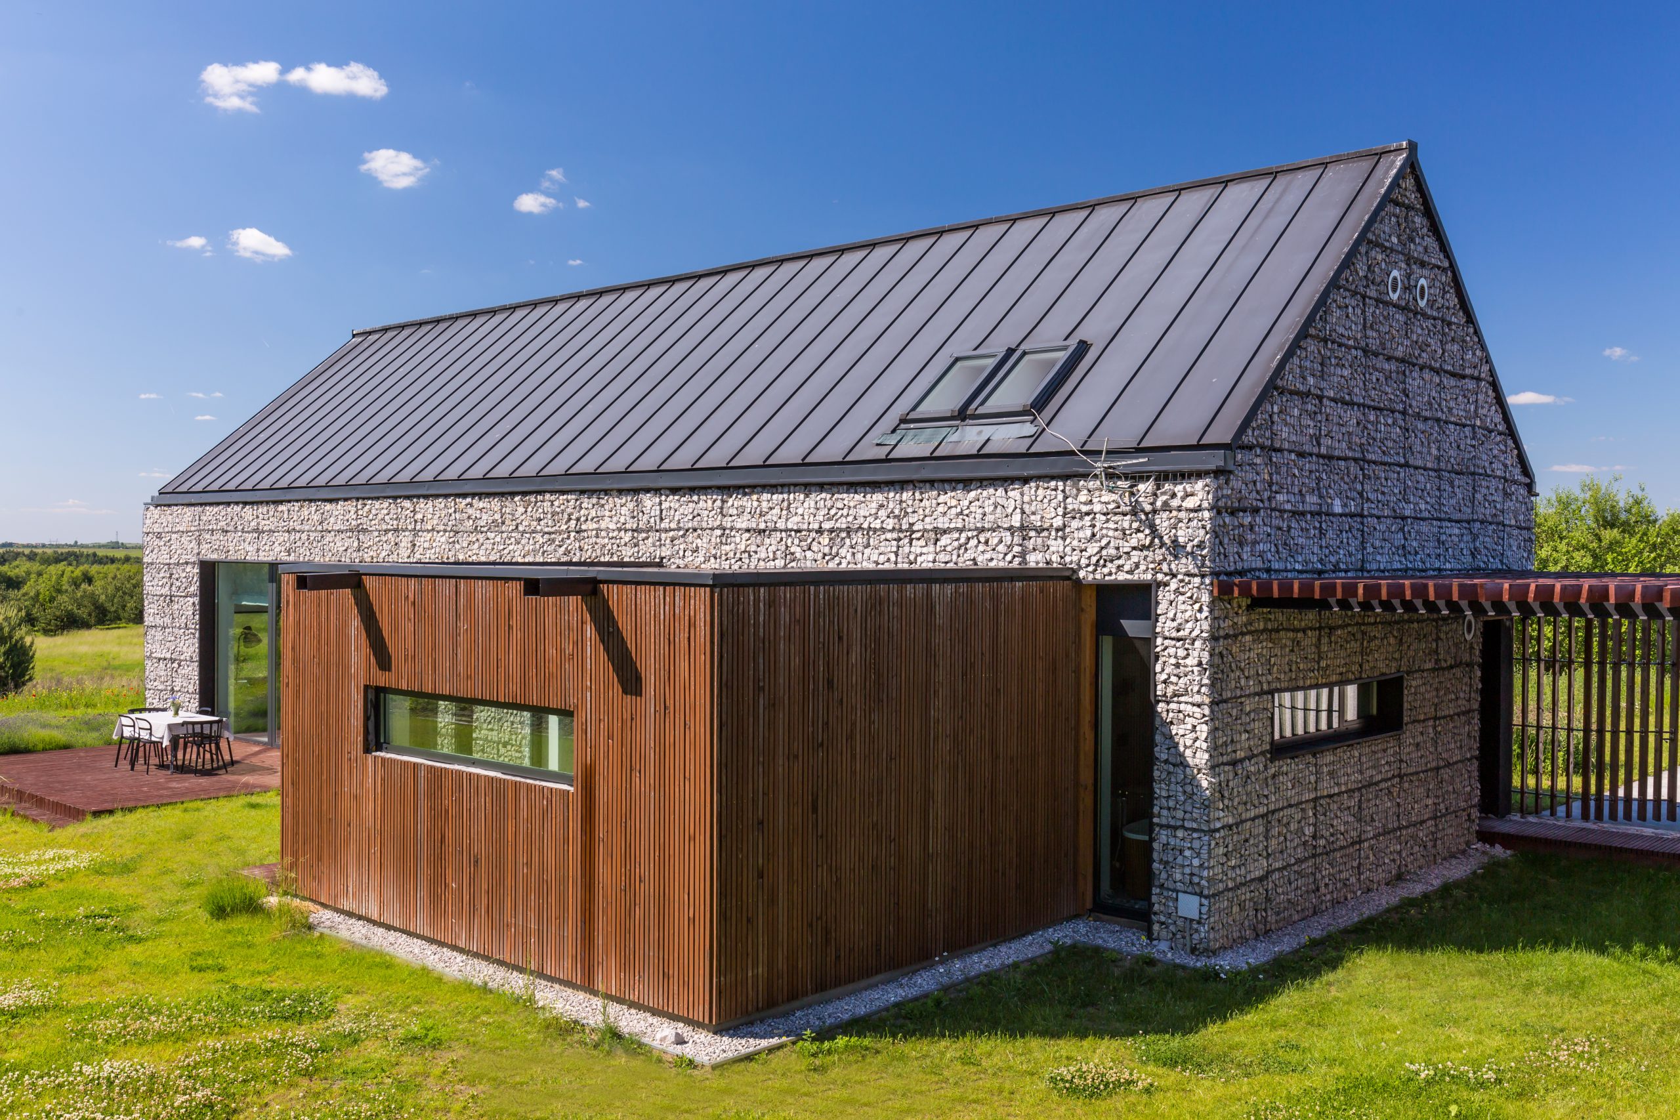

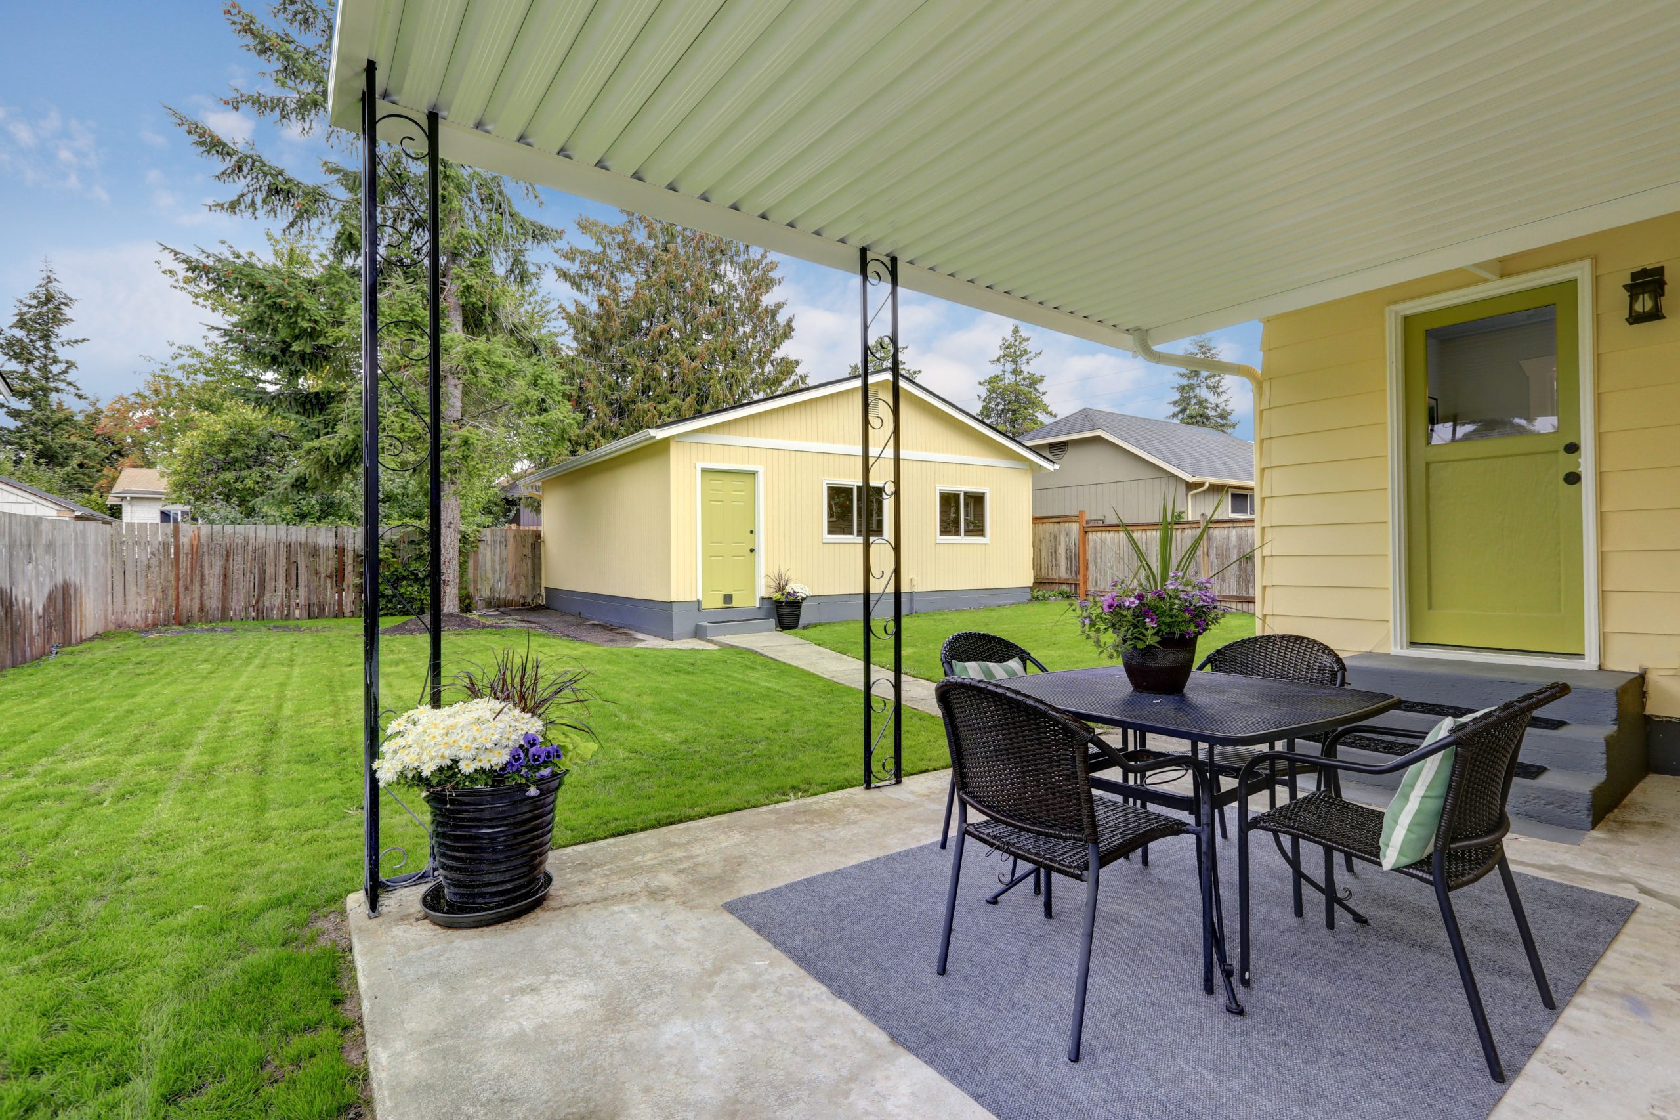
Building an ADU in Central New York is categorically different from the same project in a warmer, more ADU-permissive market. Three realities define the challenge, and each one has ended projects that were handled without sufficient local expertise.
There is no single Onondaga County ADU rule. The City of Syracuse, the Town of DeWitt, and the Town of Manlius each operate under their own zoning ordinances, and villages like East Syracuse, Fayetteville, and Minoa layer additional regulations on top of the town code. These ordinances differ on whether ADUs are permitted by right or require a use variance, minimum and maximum ADU square footage limits, rear- and side-yard setback distances that dictate exactly where a detached structure can be placed, owner-occupancy requirements, parking obligations generated by the new unit, and separate utility metering rules. Navigating this fragmented landscape without specialized local knowledge leads to costly redesigns or outright project cancellations after design fees have already been spent. We resolve every zoning question before the first design dollar is committed.
Central New York’s frost line sits at 48 inches, the depth to which the ground freezes in a typical CNY winter. Every utility connection serving an ADU (water supply, sanitary sewer, and where applicable gas or electrical conduit) must be buried at or below this depth to prevent freezing. For a detached ADU set 50 feet from the main house, this means excavating a 48-inch-deep trench across 50-plus feet of yard, running properly sloped and insulated supply and drain lines, and backfilling with compaction-tested fill. This is not a detail that can be value-engineered. Utility lines installed above frost depth in CNY will freeze, and a frozen water supply in January is not a minor inconvenience. We size each trenching scope precisely, excavate to compliant depth, and have every line inspected before backfilling.
A detached ADU must be treated as its own complete building envelope, there is no shared heat or thermal mass from the main house to rely on. Our standard thermal specification for a CNY ADU includes:
A standalone structure that skips any of these components will be expensive to heat, uncomfortable at peak winter, and subject to code correction orders at final inspection.
Every ADU we build follows the same five-step process, designed to eliminate the surprises that routinely derail projects managed without deep CNY zoning knowledge or the building-science background this climate demands.
Before any design work begins, we visit the property and pull the zoning code for the specific municipality. We confirm whether ADU construction is permitted by right or requires a variance, verify setback requirements for the proposed structure location, assess utility entry points and trenching logistics, and identify any HOA or deed restrictions that affect the project. This step is what separates ADU projects that complete from those that collapse mid-design.
Architectural drawings are produced showing the floor plan, elevations, window and door locations, utility routing, and all mechanical systems. The permit application is submitted to the building department with full supporting documentation. We manage plan review correspondence and respond to any examiner comments directly, a step that stalls timelines when contractors hand it back to the homeowner. You receive your detailed written estimate, separating labor and materials, within 24 hours of the feasibility visit.
For detached ADUs: the site is graded, utility trenches are excavated to frost depth (48 inches minimum), and the foundation is formed and poured. All below-grade utility rough-in is inspected and approved before any backfilling occurs. For attached ADUs: structural tie-ins and utility extensions are integrated with the existing building system without disrupting the occupied main house.
The structure is framed, sheathed, and weather-dried. Windows and exterior doors are set. Spray foam insulation is applied to all exterior walls and the roof or ceiling assembly. Electrical, plumbing, and HVAC rough-ins are sequenced and individually inspected before wall surfaces are closed. The mini-split line set, electrical panel, and all utility service connections are completed and tested in this phase.
Drywall, flooring, cabinetry, bathroom fixtures, lighting, trim, and exterior finish work are completed. We conduct a pre-inspection walkthrough with you, close every punch-list item, and coordinate the final building inspection and issuance of the certificate of occupancy. The ADU is legal, inspected, and ready to occupy, with labor and material warranties issued at handoff. See how our full project process works on our About page.
One of our most instructive ADU projects was an attached in-law suite for a Minoa homeowner whose elderly mother needed to move closer, but where independence and dignity mattered as much as proximity. The home’s existing footprint offered a viable side-addition path: a 520 sq. ft. attached suite with its own exterior entrance, a full accessible bathroom with zero-entry shower and reinforced grab bars, a compact kitchenette, a dedicated ductless mini-split, and a soundproofed common wall separating the suite from the main living area.
The complexity was zoning. The parcel sat at a jurisdictional edge between the Village of Minoa and the Town of Manlius, each applying different setback rules and different interpretations of what qualified as an attached accessory dwelling. Sarah Jenkins, our Permitting & Zoning Coordinator, spent two weeks mapping the exact parcel boundary against both municipalities’ codes before recommending the design orientation that satisfied both sets of setback requirements and eliminated the need for a variance application. Her upfront work saved the homeowner an estimated four to six months of variance review time and the uncertainty that comes with it.
The project permitted cleanly, proceeded without a stop-work order, and delivered a certificate of occupancy within the projected build schedule. The finished suite, accessible, private, and purpose-built for aging in place, gave both the homeowner and her mother exactly what they needed.
ADU projects live or die in the permitting phase, and nowhere is that truer than in Onondaga County’s patchwork of municipal zoning codes. Sarah Jenkins navigates this landscape full-time, maintaining active working relationships with building departments across the City of Syracuse, the towns of DeWitt, Manlius, Lysander, and Camillus, and the surrounding villages. Her role isn’t to submit paperwork, it’s to know the local interpretation of ambiguous code language before it becomes a stop-work order mid-construction. On every ADU project we take on, Sarah’s zoning clearance is the first deliverable. Everything else follows from that foundation.
ADU construction costs in Central New York vary significantly based on attached vs. detached type, total square footage, plumbing scope, finish level, and, for detached structures, utility trenching distance and foundation type. The figures below are realistic CNY planning benchmarks for 2025-2026, not binding estimates.
Utility trenching distance is the largest single variable for detached ADUs, a 20-foot trench run and an 80-foot trench run are not equivalent costs, and both must go to 48 inches. Bedrock or hardpan soil conditions (common in parts of DeWitt and Manlius) increase excavation time and equipment costs. A full kitchen (vs. a kitchenette) adds plumbing and ventilation scope. Premium finishes, tile showers, hardwood flooring, custom cabinetry, add 15-25% to interior finish costs. A variance application, if required, adds legal and timeline costs that are outside our direct control but which our upfront zoning work is specifically designed to avoid.
Get a site-specific ADU cost estimate, schedule your free ADU consultation and receive a fully itemized written estimate within 24 hours of your site visit.
An ADU is one of the most consequential investments a CNY homeowner can make, adding rental income, housing a family member with dignity, and permanently increasing the appraised value of the property. The zoning complexity and cold-climate engineering requirements are real, but they’re exactly the kind of challenge SAP Construction has been solving across Onondaga County since 2017. We handle the permits. We trench to frost depth. We build envelopes that perform in February. Contact us today to schedule your ADU feasibility consultation, your detailed estimate is delivered within 24 hours of the site visit.
Our experts are here to help. Contact us directly for a consultation or any specific questions about your project.
Our experts are here to help. Contact us directly for a consultation or any specific questions about your project.