Your Trusted Choice for Quality Renovation & Remodeling Since 2017

- About
OUR JOBS
ROOFING
James St., Syracuse
SIDING
James St., Syracuse
KITCHEN RENOVATION
James St., Syracuse
BATHROOM RENOVATION
James St., Syracuse
Your Trusted Choice for Quality Renovation & Remodeling Since 2017
James St., Syracuse
James St., Syracuse
James St., Syracuse
James St., Syracuse
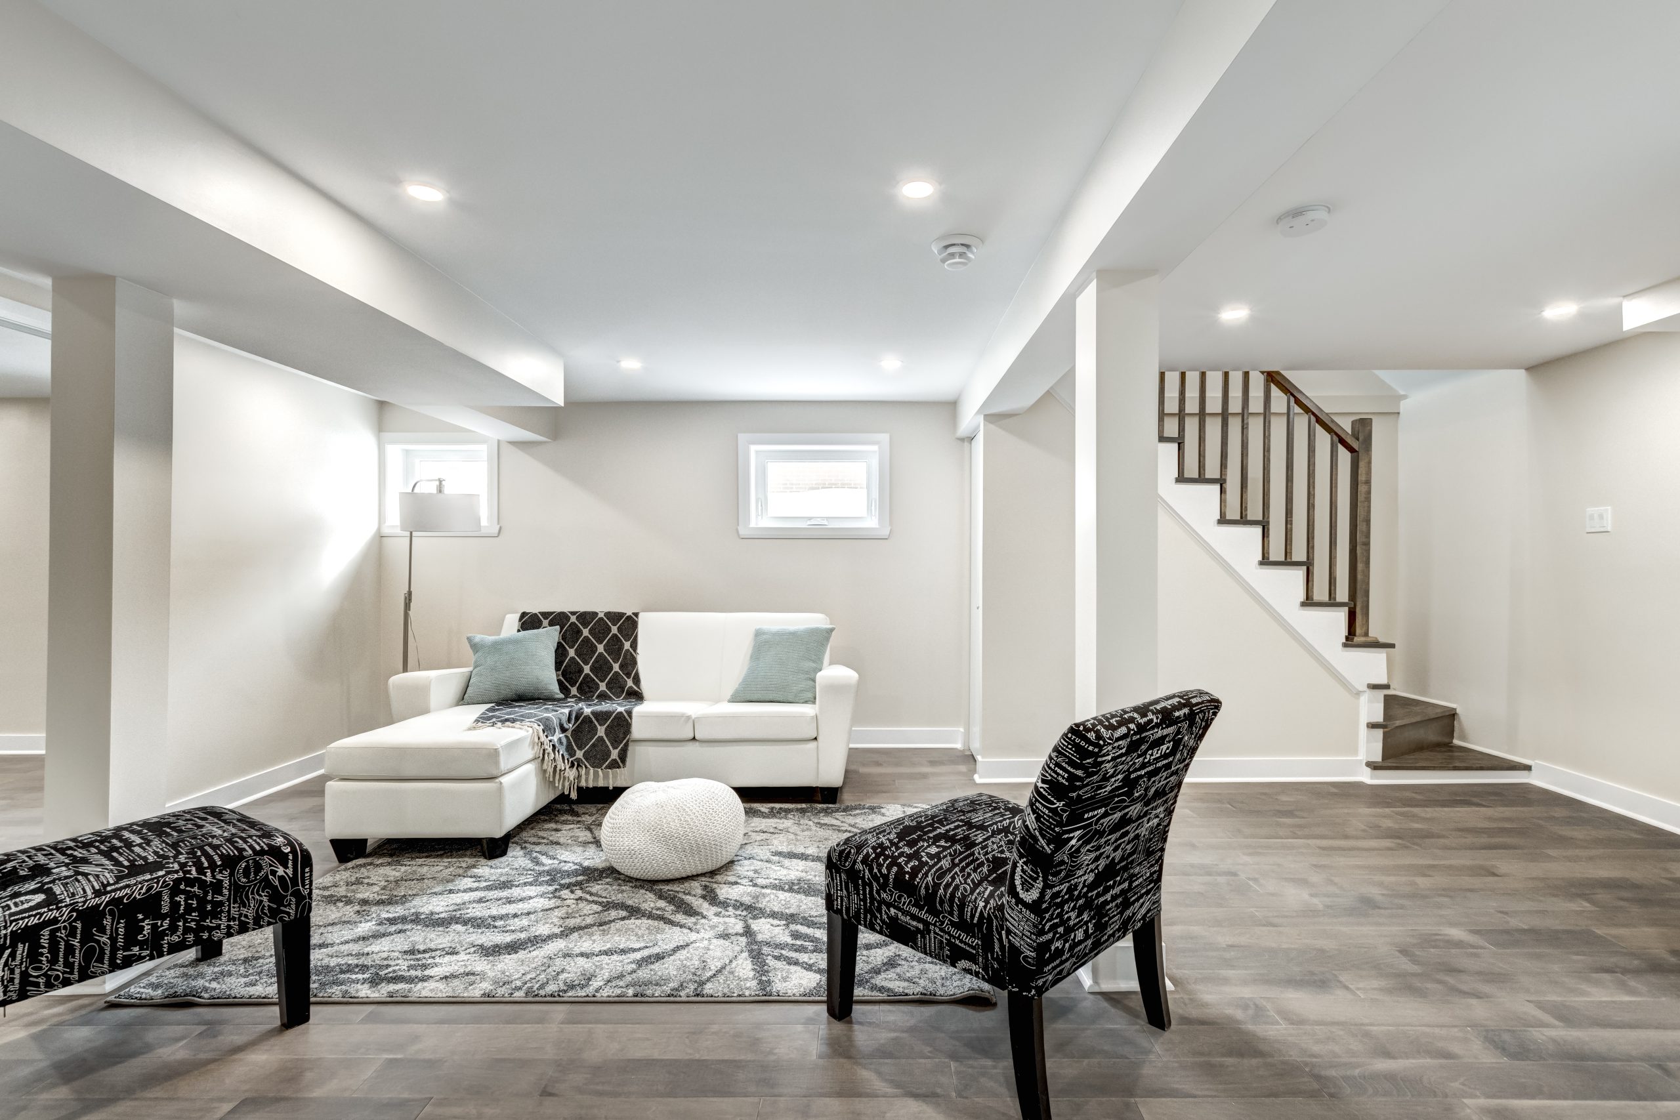
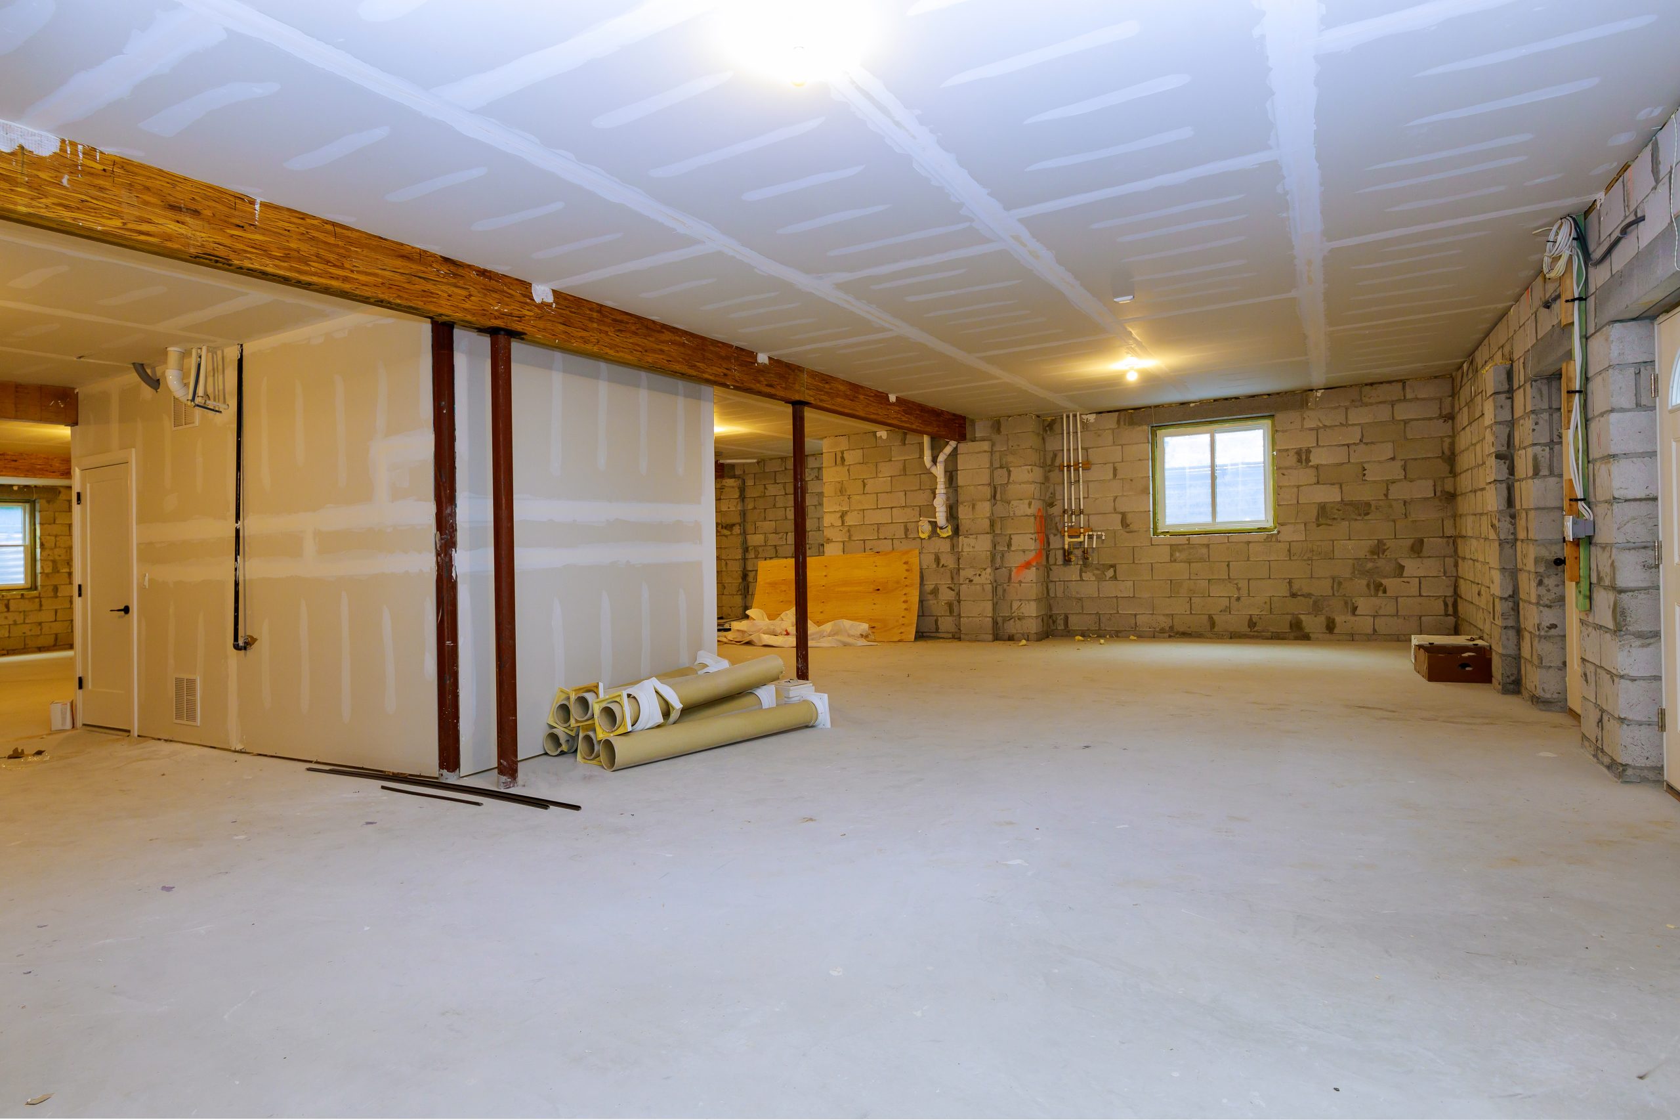
A below-grade home office does not require egress windows unless it doubles as a sleeping area, making it one of the simpler conversion scopes from a permitting standpoint. We focus on dedicated electrical circuits for your equipment, superior insulation for year-round temperature stability, and a lighting plan that compensates for the absence of natural light.
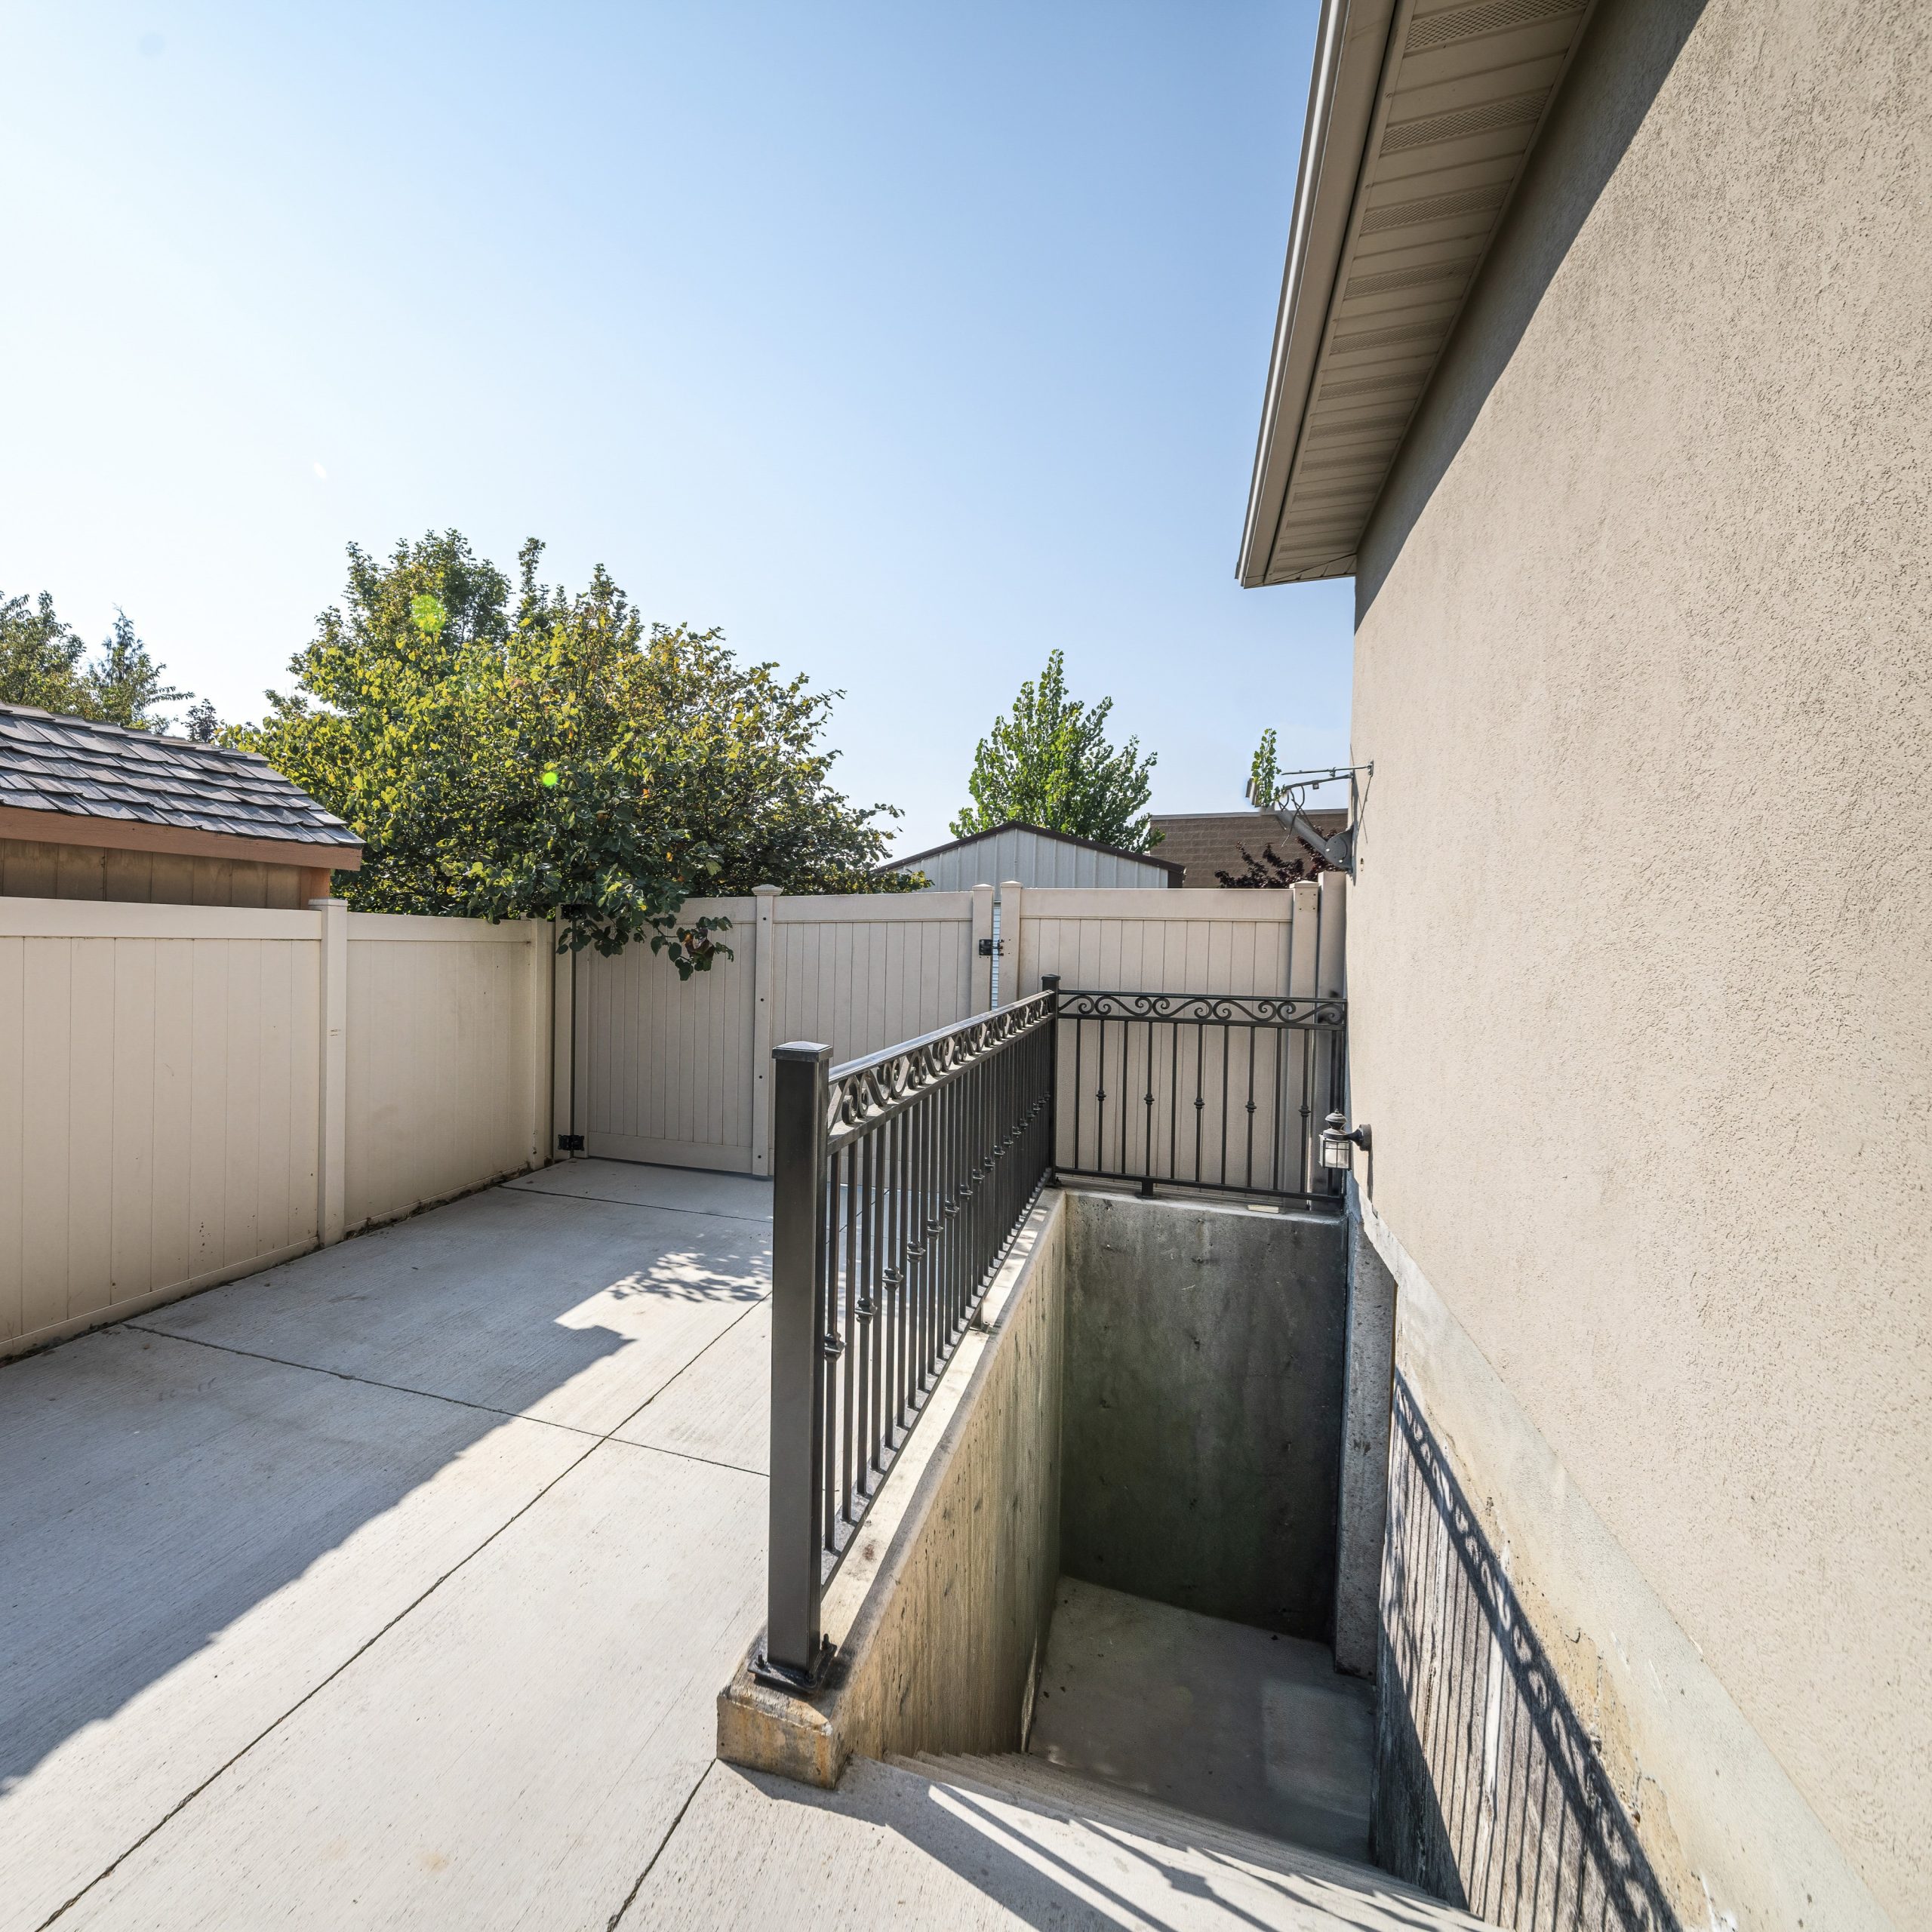
Converting a basement room into a legal sleeping area requires egress windows that meet New York State building code, a net clear opening of at least 5.7 square feet, with a minimum height of 24 inches and width of 20 inches, with the sill no more than 44 inches from the finished floor. Installation means cutting through the foundation wall, excavating a window well, setting the window unit, and waterproofing the well surround.
We recently completed this exact scope in Pompey, NY, installing two code-compliant egress windows to legally convert an unfinished area into a pair of basement bedrooms. Egress installation is one place where permitting expertise and construction precision intersect; get it right the first time and the inspection passes without issue.
Below-grade walls provide natural acoustic isolation, and the absence of ambient light makes light control straightforward, two reasons why basements are ideally suited for home theater and entertainment builds. We plan the full electrical layout before drywall goes up, including dedicated circuits for projectors or large displays, surround sound systems, and gaming equipment.
Basement ADU conversions require a separate entrance, full bathroom, kitchenette, egress windows, and compliance with your municipality’s ADU zoning regulations. This is one of the most complex basement scopes we handle, and one where our in-house permitting expertise pays for itself. Reach out for a zoning assessment before you commit to this path; getting the approval conversation started early saves significant time and eliminates costly mid-project pivots.
No egress windows required, no kitchen plumbing, and a lower ceiling height threshold than habitable rooms, a basement gym or workshop is one of the cleaner conversion scopes. Sealed concrete or LVP flooring over a moisture barrier, dedicated circuits for heavy equipment, and adequate ventilation round out this build type efficiently.
Interior waterproofing systems manage water that has already entered the foundation rather than stopping it at the exterior. A perimeter drain channel installed at the base of the foundation wall directs water to a sump pit, where a pump removes it from the home. Vapor barriers on walls and floors prevent ground moisture from migrating into the living space. This system manages water movement, it does not repair cracks. Active leaks require injection epoxy or hydraulic cement before the drainage system goes in.
Case in point: a homeowner in Marcellus, NY came to us with a basement that had been unusable for years, persistent moisture along two foundation walls, the result of CNY’s clay-heavy soil holding groundwater against the structure through the winter and spring thaw. After installing a full perimeter drainage system, a dual sump configuration, and closed-cell spray foam insulation across all below-grade walls, we finished the space as a warm, dry family entertainment room with luxury vinyl plank flooring throughout. The client hadn’t used that level of the home in years. It is now the most-used room in the house.
Standard fiberglass batt insulation should never be installed directly against concrete basement walls, it holds moisture and creates the conditions for mold growth when condensation forms between the concrete and the batt. We use rigid foam board or closed-cell spray foam for all below-grade wall assemblies. Closed-cell spray foam delivers R-6 to R-7 per inch and functions as its own vapor barrier, a single application that addresses both insulation value and moisture migration.
Most residential HVAC systems in Central New York are sized for above-grade square footage only. Finishing a basement adds conditioned space that the existing system may not have capacity for. We coordinate an HVAC load calculation to determine whether existing capacity is sufficient or whether a supplemental source, typically a ductless mini-split, is needed. Bathroom exhaust and fresh air exchange are required for all below-grade finished spaces.
Every basement bedroom requires at least one egress window, an opening large enough for an adult to exit and for emergency responders to enter. Our permitting coordinator, Sarah Jenkins, manages egress compliance for every basement bedroom project we build across Onondaga County. She handles the permit application directly with local building departments, coordinates the required inspections, and ensures every egress installation passes on the first review. You never have to wonder whether your new bedroom is legally habitable.
Every project we build follows the SAP Method, a structured five-step process designed to eliminate the surprises that derail most basement renovations. No guesswork, no mid-project price changes, and a clean job site at the end of every single work day.
We conduct a thorough on-site inspection: water staining, efflorescence, wall cracks, floor heaving, and mechanical access are all documented. Plastic sheet moisture tests run on both floors and walls for 24-48 hours. We assess HVAC capacity, electrical panel headroom, and plumbing drain elevation. The result is a detailed site conditions report that drives accurate, complete pricing.
We deliver your full written estimate within 24 hours of the assessment, a line-by-line breakdown separating labor and materials with no vague bundled categories. Waterproofing, egress, bathroom rough-in, and HVAC work are each priced explicitly. You know exactly what you are paying for before any work begins.
Sarah Jenkins submits your permit package to the relevant municipality. While permits are in review, waterproofing and prep proceed, perimeter drains, sump systems, crack injection, and vapor barriers are installed. Structural cracks in the foundation wall are sealed before any framing begins. Inspectors typically review the waterproofing system before authorizing finish work to proceed.
With permits in hand and below-grade conditions confirmed stable, framing, insulation, electrical, plumbing, and HVAC rough-in are completed and inspected. Egress windows are cut and installed. Moisture-resistant drywall follows, then flooring, trim, fixtures, and paint, in the correct sequence, so the new floor never takes paint splatter from the walls above it.
We call for final inspection covering framing, electrical, plumbing, and egress compliance. Once it passes, you walk the finished space with your project manager, we close the punch list, and you receive your labor and material warranties. The crew cleans the job site at the end of every single work day, so your home stays livable throughout the entire project.
Ready to get started? Schedule a walkthrough with our team, we respond within 24 hours.
Basement remodeling costs vary based on existing conditions, intended use, bathroom or kitchen additions, egress requirements, and moisture remediation scope. The figures below are planning benchmarks for the CNY market, your written estimate will reflect your specific site conditions.
These three variables account for the majority of cost spread between a basic finish and a full basement build-out. We price each one explicitly in your estimate, no bundled line items, no surprises at rough-in.
Our experts are here to help. Contact us directly for a consultation or any specific questions about your project.
Our experts are here to help. Contact us directly for a consultation or any specific questions about your project.