Your Trusted Choice for Quality Renovation & Remodeling Since 2017

- About
OUR JOBS
ROOFING
James St., Syracuse
SIDING
James St., Syracuse
KITCHEN RENOVATION
James St., Syracuse
BATHROOM RENOVATION
James St., Syracuse
Your Trusted Choice for Quality Renovation & Remodeling Since 2017
James St., Syracuse
James St., Syracuse
James St., Syracuse
James St., Syracuse
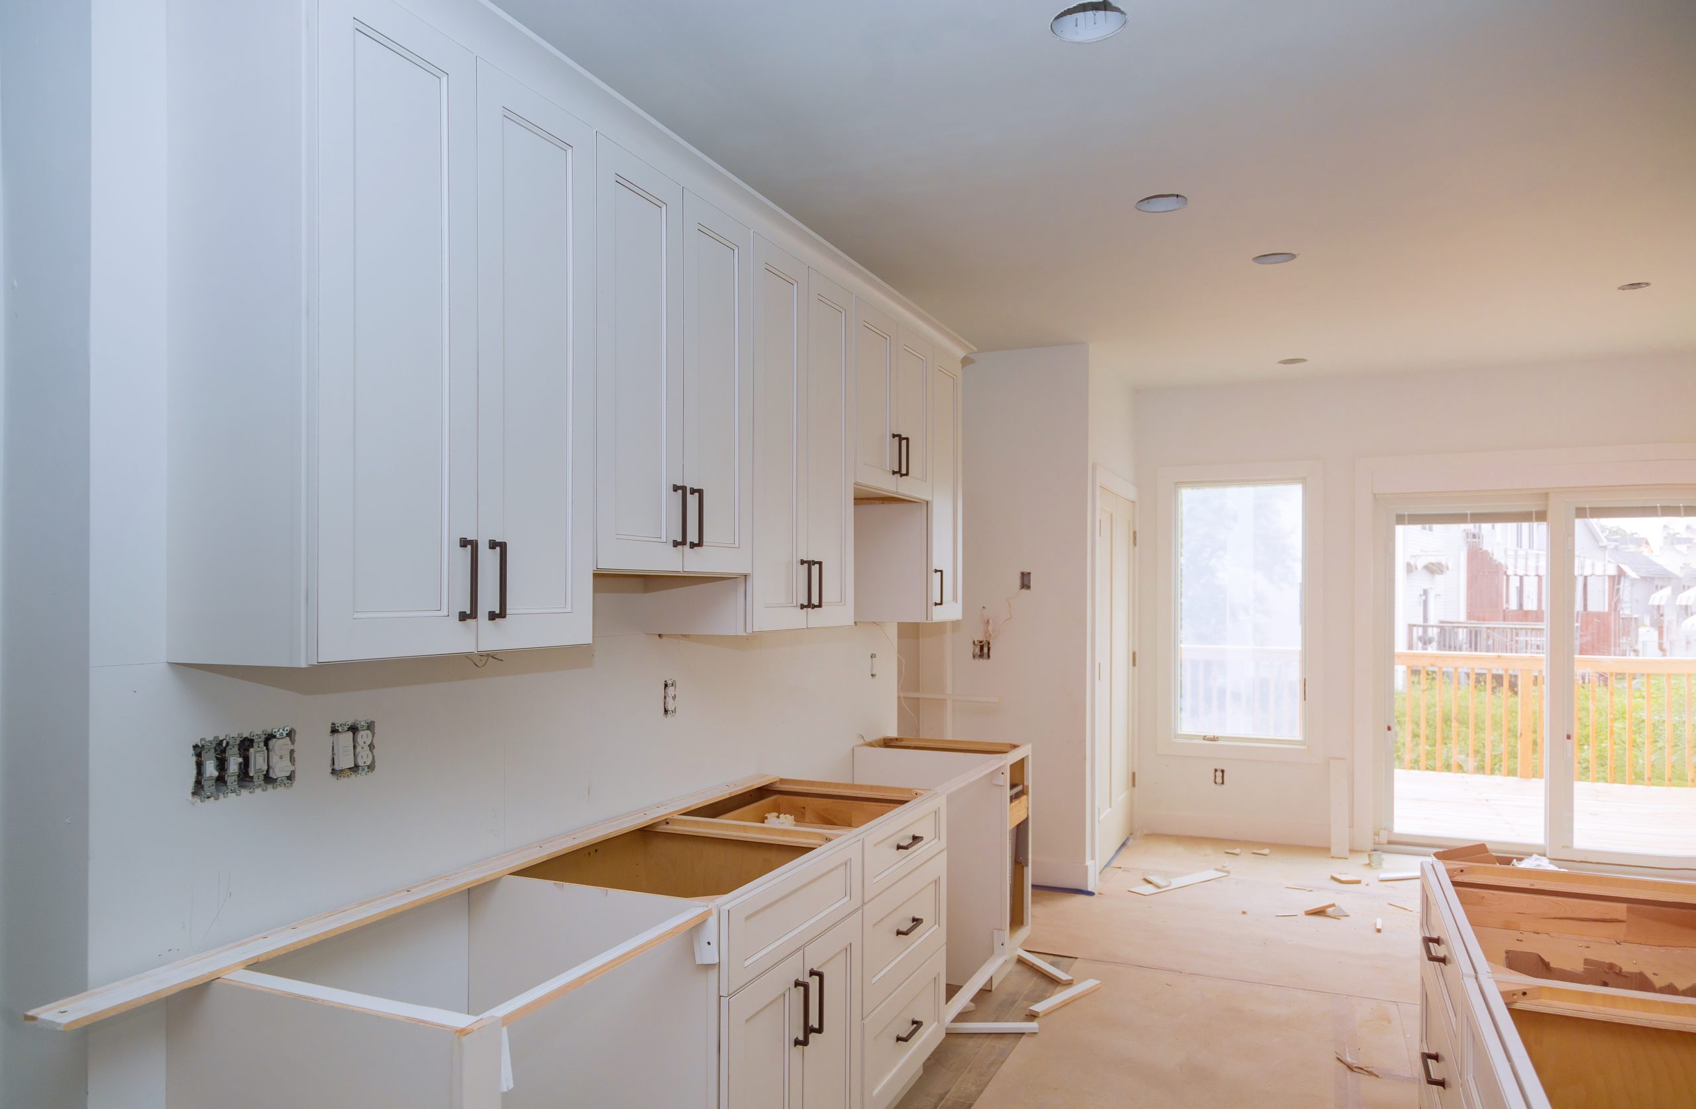
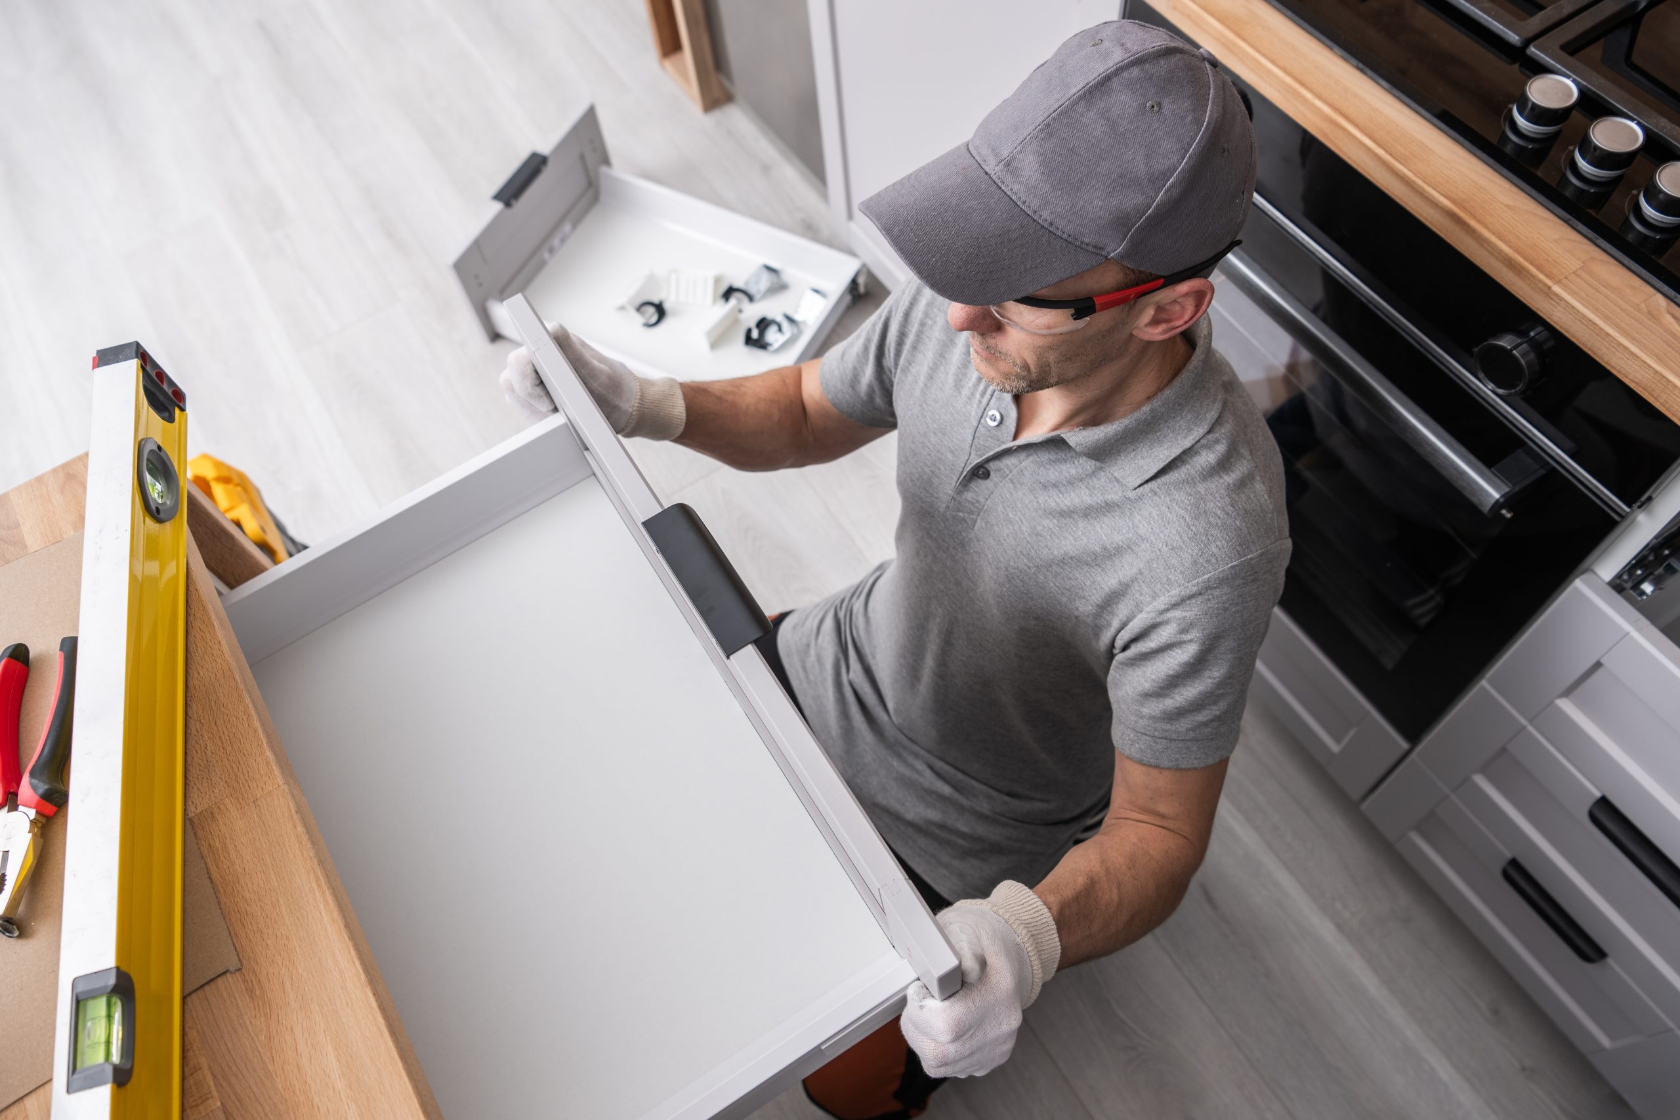

A full kitchen remodel covers every element of the space, from structural layout changes to final hardware installation. Depending on scope, your project includes demolition, plumbing and electrical rough-in, cabinet and countertop installation, flooring, backsplash, lighting, and appliance integration. Each trade must work in the correct sequence to avoid costly rework.
SAP’s design-build approach coordinates all of these phases under one contract, eliminating handoff delays between trades and keeping your project on schedule.
Traffic flow determines how well your kitchen works when multiple people are using it at once. A well-designed layout positions the sink, range, and refrigerator within an efficient work triangle, reducing unnecessary steps and preventing congestion during meal prep.
When a layout change involves removing a wall, structural accuracy is non-negotiable. Our lead project manager, Elijah Mercer Boone, is a structural specialist who oversees every load-bearing wall removal and beam installation we undertake. In a recent remodel for the Vescari family in Cicero, Elijah’s team removed a load-bearing wall between the kitchen and dining room, installing a flush structural beam that opened the entire back of the house into a single, flowing space, anchored by a large quartz island and custom shaker cabinetry. The result felt like a completely different home.
Most kitchens that benefit from this kind of work have a peninsula or wall separating them from adjacent living areas. That single structural change routinely delivers more perceived square footage than any finish upgrade alone.
Cabinet replacement removes existing cabinets entirely and installs new boxes, doors, and hardware, giving you full control over layout, storage configuration, and depth.
Refacing keeps the existing cabinet boxes and replaces only the doors, drawer fronts, and exposed surfaces with new veneers.
Replacement costs roughly two to three times more than refacing, but it is the only option when cabinet boxes are damaged, poorly sized, or in the wrong position for your updated layout. For most full kitchen remodels, replacement is the right call.
Your countertop choice affects both daily upkeep and long-term resale appeal. We help you weigh the tradeoffs against your actual usage before any order is placed.
Modern appliances, built-in ovens, induction cooktops, under-cabinet microwaves, and dishwashers, require dedicated circuits and specific rough-in dimensions. Adding or relocating an appliance often triggers an electrical panel upgrade, especially in homes built before the 1990s. This is a frequent reality in older neighborhoods across Onondaga County, and something we plan for from day one rather than discover mid-project.
Appliance placement is coordinated with the cabinet layout during the design phase so all dimensions are confirmed before cabinets are ordered. Ordering appliances early prevents the delivery delays that most commonly extend kitchen remodel timelines.
The backsplash, lighting plan, and hardware selections define the character of your finished kitchen.
These finish details are locked in during the design phase so electrical boxes are roughed in at the correct positions before drywall is closed. No surprises, no retrofits.
Yes, and for the right kitchen, it’s an excellent option.
A cosmetic refresh replaces cabinet fronts, countertops, backsplash, hardware, and paint without moving any plumbing, electrical, or structural elements. This approach works well for kitchens under 15 years old where the structure is sound but finishes are dated, and it costs a fraction of a full structural remodel while delivering a noticeably transformed space.
Layout changes become worth the investment when:
If you’re considering expanding the kitchen footprint into an adjacent room, see our home additions service page for what that structural work entails.
The kitchen remodeling process follows a defined sequence that prevents rework and keeps your project on schedule. Each phase depends on the previous one completing correctly. Understanding this sequence helps you anticipate what happens at each stage, and why decisions made early protect you from delays later.
Our team meets with you to assess the existing kitchen, identify structural constraints, and establish project scope. This step produces a clear plan: what stays, what is removed, and what gets relocated. That scope document is used to price the project accurately and prevent mid-project additions.
SAP’s 24-hour estimate commitment starts here. After your on-site consultation, you receive a detailed written estimate, separating labor and materials, within one business day. No vague ballpark ranges, no waiting a week to hear back.
You select cabinets, countertops, tile, fixtures, appliances, and hardware during this phase, and every choice is priced against your total budget. Our team flags selections that exceed the budget and proposes alternatives before any orders are placed. Materials with long lead times, such as custom cabinets and specialty appliances, are ordered at this stage to protect the schedule.
The existing kitchen is cleared, cabinets removed, countertops cut out, flooring pulled up, old fixtures disconnected. Once the space is open, we document any hidden issues (rot, outdated wiring, damaged drain lines) before proceeding. Our daily job site cleanup policy means your home stays livable throughout demolition, dust barriers are set, debris is removed, and the work area is secured at the end of every day.
Plumbers, electricians, and HVAC technicians run new lines to the positions defined in your layout plan, new circuits for appliances, a relocated or upgraded range hood vent, and any changes to drain or supply lines. Rough-in work passes a municipal inspection before walls are closed. SAP handles all permit pulls and inspection scheduling in-house, so you never have to navigate Onondaga County building departments on your own.
Cabinets go in first, followed by countertop templating and fabrication, then flooring. Cabinet installation typically takes two to four days for a full kitchen. Countertop templating occurs after cabinets are level and secured, fabrication then takes seven to fourteen days. Flooring is installed after cabinets to prevent damage during heavy installation work, but before appliances are set in their final positions.
Backsplash tile, lighting fixtures, hardware, trim, and touch-up paint complete the project. We schedule the final building inspection and walk the finished kitchen with you to close out every item on the punch list before sign-off. You receive documentation on all material warranties and any new mechanical systems installed during the project.
Kitchen remodeling costs vary based on your kitchen’s size, the scope of layout changes, material selections, and appliance tier. The figures below reflect current Central New York market pricing and are planning benchmarks, not guaranteed estimates. Every project is scoped individually.
Square footage is the starting point. Layout changes that move plumbing or electrical lines add $2,000-$8,000 depending on complexity. Appliance tier is the single largest variable: mid-grade appliance packages run $5,000-$10,000, while high-end integrated appliances can reach $25,000-$50,000 or more. Custom cabinetry alone typically accounts for 30-40% of total project cost in mid-range and high-end remodels.
| Scope | Typical Range | What’s Included |
| Budget / Cosmetic Refresh | $15,000-$30,000 | Stock cabinets, laminate countertops, standard appliances, no layout changes |
| Mid-Range | $40,000-$75,000 | Semi-custom cabinets, quartz countertops, mid-tier appliances, possible layout adjustment |
| High-End / Full Gut | $80,000-$150,000+ | Custom cabinetry, stone countertops, professional appliances, full layout redesign |
Cost overruns in kitchen remodels most often come from scope changes made after demolition begins, adding a window, moving an extra wall, or upgrading to a larger appliance after rough-in is complete. Lock in your selections before demolition starts and build a 10-15% contingency into your budget for hidden conditions.
Unexpected costs found during demolition, subfloor damage, outdated wiring, concealed plumbing issues, are common in older CNY homes and must be addressed before work can continue. Our team documents everything found during demo and presents options before proceeding. You are never surprised by a charge you didn’t authorize.
Most kitchen remodels take 6-12 weeks from demolition to final walkthrough. A cosmetic refresh with in-stock materials can complete in three to four weeks.
The number one factor that extends timelines is custom or specialty material lead times. Custom cabinets typically require four to eight weeks from order to delivery, any delay in cabinets pushes every subsequent installation phase back by the same amount. Ordering materials before demolition begins is one of the most effective ways to protect your schedule, and it’s standard practice in every SAP project.
Our experts are here to help. Contact us directly for a consultation or any specific questions about your project.
Our experts are here to help. Contact us directly for a consultation or any specific questions about your project.