Your Trusted Choice for Quality Renovation & Remodeling Since 2017

- About
OUR JOBS
ROOFING
James St., Syracuse
SIDING
James St., Syracuse
KITCHEN RENOVATION
James St., Syracuse
BATHROOM RENOVATION
James St., Syracuse
Your Trusted Choice for Quality Renovation & Remodeling Since 2017
James St., Syracuse
James St., Syracuse
James St., Syracuse
James St., Syracuse
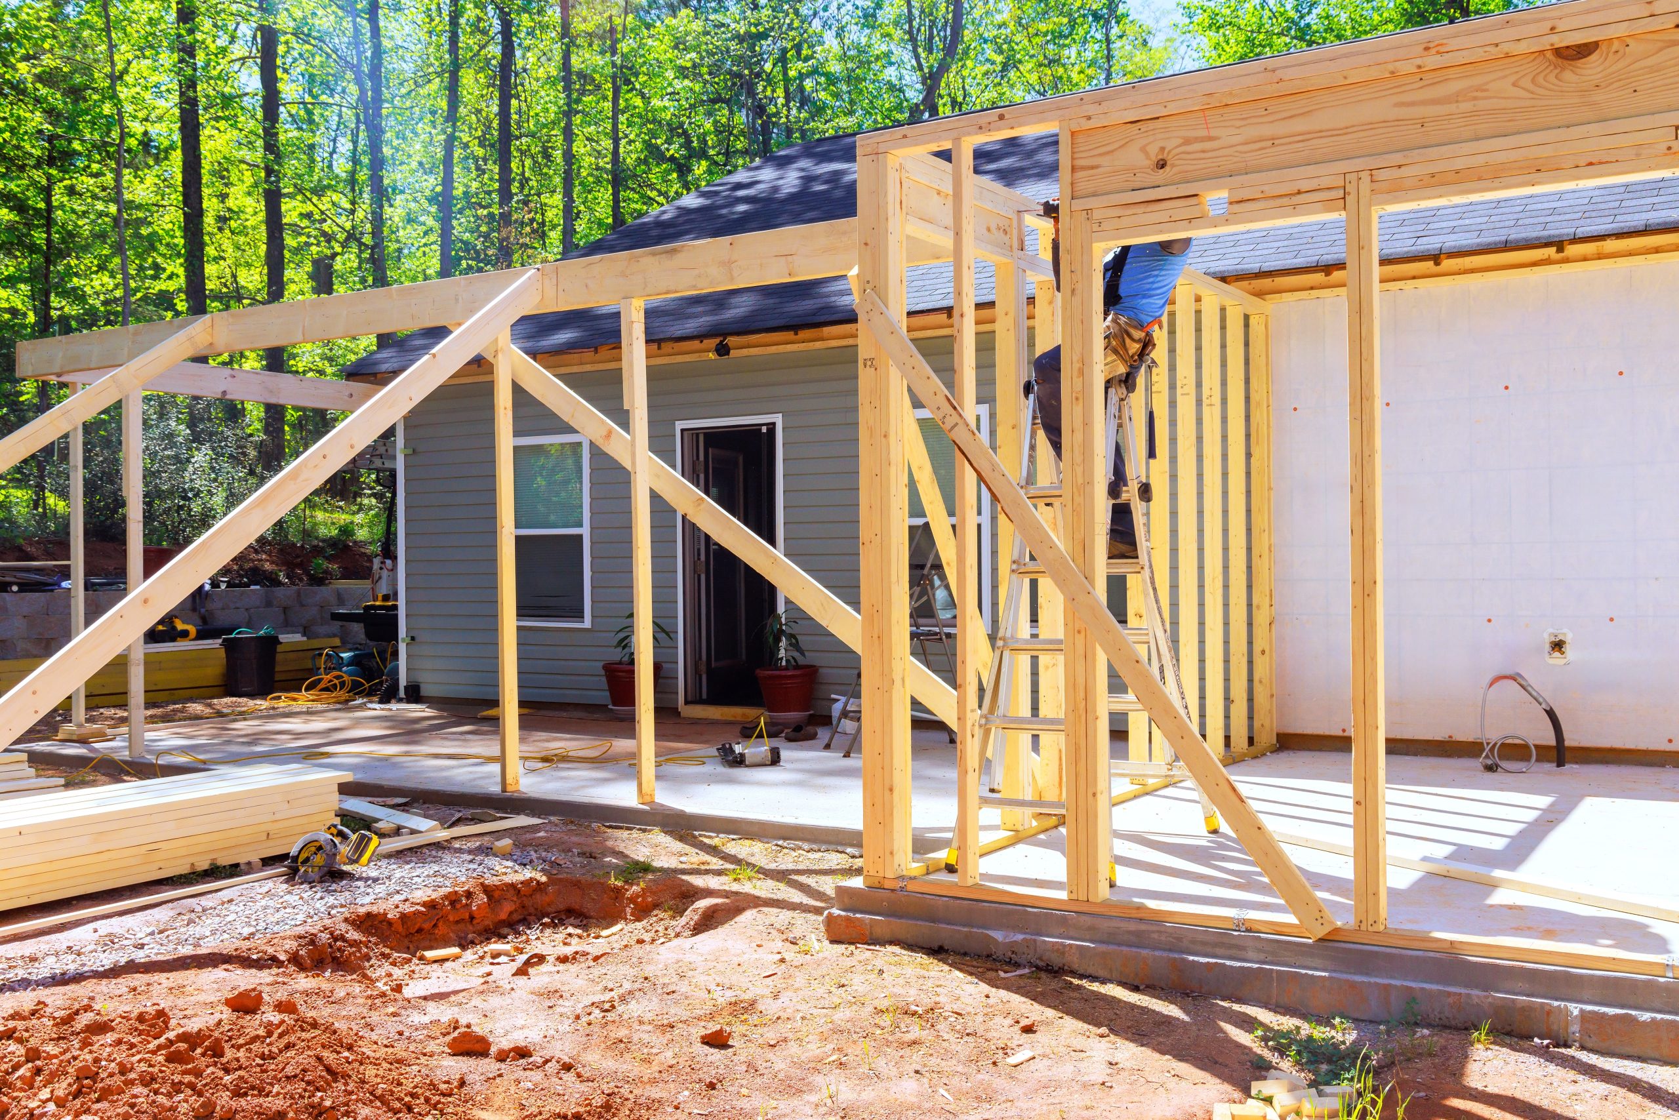
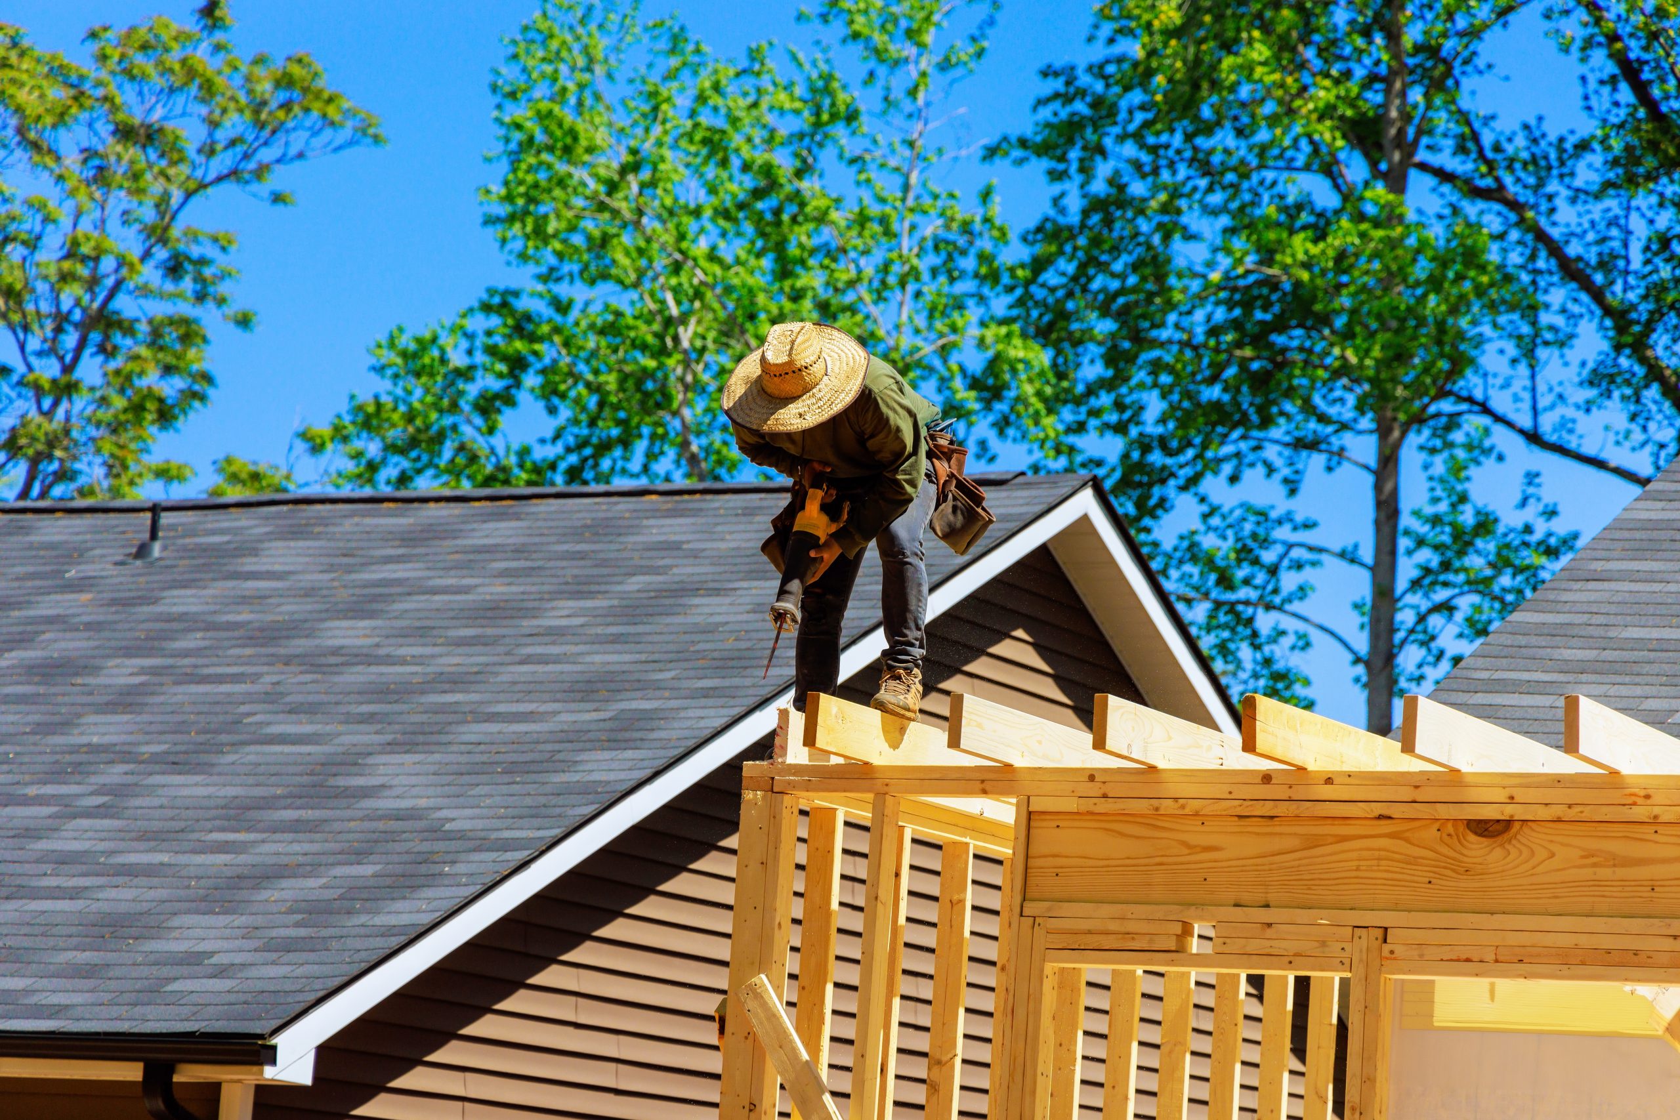
A single-room extension, bedroom, home office, sunroom, or family room, builds outward from an existing exterior wall on a new foundation. This is the most straightforward addition type because it does not require modifying the existing structure above the first floor. In Central New York, that new foundation must reach below the 48-inch frost line to prevent frost heave; we engineer footing depth to local soil conditions, not just the minimum code requirement.
Most single-room additions cover 200-600 square feet and take 10-16 weeks from permit approval to final inspection.
A second-story addition builds an entirely new floor above your existing home, the most efficient path when you need significant square footage and your lot has no room to expand outward. It begins with a structural engineering assessment of your current foundation, wall framing, and bearing capacity. Where reinforcement is needed, that work is completed before framing begins.
Second-story additions require a full roof rebuild. In CNY, that means designing for the ground snow load applicable to your address, a factor that affects rafter sizing, ridge beam specification, and the structural engineering package from the very first drawing.
A bump-out extends an existing room 2-8 feet outward without requiring a full new foundation, the right scope when you need to expand a kitchen, enlarge a bathroom, or carve out a breakfast nook without a major construction footprint. Cantilevered bump-outs work well for extensions under 6 feet deep. They cost less because foundation work is minimal, but structural engineering is still required to confirm cantilever capacity. Bump-outs pair naturally with a broader kitchen remodeling scope, expanding the room footprint and updating the layout and finishes in a single coordinated project.
An in-law suite or ADU addition creates a self-contained living area, bedroom, bathroom, kitchenette, and a separate entrance, either attached to the main home or built as a detached structure on the same lot. ADU additions require zoning approval, and Onondaga County municipalities vary considerably in what they permit, how they calculate lot coverage, and what parking provisions they require. This is one of the more complex addition types, and one where early zoning consultation is essential. Schedule a site evaluation before investing in design work, what your lot allows determines everything that follows.
Home additions in Central New York face structural requirements that simply do not apply in milder climates. We plan for them from the first site visit, not as line items added at the end of design, but as primary constraints that shape every decision.
Frost lines in the Syracuse area reach 48 inches below grade. Footings poured above that depth are vulnerable to frost heave, the ground movement that causes cracking at the connection between new and existing structure. Every addition foundation we pour is engineered to meet or exceed that depth, with reinforcement specified to match the existing home’s bearing capacity. Our structural lead, Elijah Mercer Boone, reviews every addition’s foundation and framing connection plan before excavation begins. The junction between old and new construction is where most addition failures originate, it is where we apply the most engineering scrutiny on every project.
An addition’s roof must do more than shed water, in CNY, it needs to carry 40-50 lbs. per square foot of ground snow load without deflection. We design roof framing to meet the applicable snow load zone for your address and integrate the new roof with your existing structure so there are no valleys or troughs where drifting snow accumulates against flashing. Every roof tie-in is executed with properly lapped, sealed, and ice-shield-protected connections that account for the ice dam conditions common throughout this region.
The materials we select to match your existing exterior are chosen for both appearance and performance in CNY’s climate. James Hardie Fiber Cement siding does not absorb moisture and will not crack when temperatures swing from 70°F to -10°F. Exterior caulking and flashing are applied with highly elastic materials that remain sealed through repeated thermal expansion and contraction, preventing the infiltration failures that develop over time with standard caulk products.
The new addition’s foundation must match the depth and bearing capacity of your existing foundation to prevent differential settlement, the condition where new and old sections sink at different rates, causing cracks at the connection point. Rebar ties and structural connectors link the two foundation sections. This work is inspected before framing begins.
This precision matters in practice. For a homeowner in Geddes, NY, we built a ground-floor sunroom extension from an existing exterior wall of a 1960s home, a project that required exact matching of the new foundation depth, roof pitch, and exterior trim profile to a structure that had settled over six decades. Elijah Mercer Boone coordinated the structural tie-in between the existing load-bearing wall and the new extension framing, ensuring the roofline transitioned without a step or ice-trap valley. The result was an addition indistinguishable from the original home from the street, and engineered to carry CNY’s snow loads without deflection at the connection point.
The addition’s roof ties into your existing roof by removing a section of existing sheathing, framing new rafters and ridge to match the existing pitch, and extending roofing material across the tie-in with fully flashed connections. Siding, trim, and window profiles are matched to your existing exterior, for visual continuity and because some Onondaga County municipalities require additions to maintain architectural consistency with the primary structure.
New square footage must be served by your home’s mechanical systems, or new dedicated equipment must be added for the addition. HVAC load calculations determine whether your existing system has capacity or whether a supplemental ductless mini-split is the more practical solution. Electrical rough-in requires a panel assessment before any circuits are added. Plumbing for bathrooms or kitchenettes in the addition connects to your existing supply and drain lines, a factor that influences the addition’s internal layout from the design phase forward, not after walls are framed.
A home addition requires a longer pre-construction phase than most remodeling projects because architectural drawings, structural engineering, and permitting must all be complete before construction starts. We manage that phase for you, so you are never chasing a permit or waiting on an engineering revision while the clock runs.
We review your property’s zoning classification, setback requirements, height limits, and lot coverage maximums with the local planning department before a single design dollar is spent. This determines what you can build before we discuss what you want to build. Our permitting coordinator handles this review directly with Onondaga County and municipal departments across our service area.
Construction drawings define the addition’s dimensions, layout, structural connections, exterior appearance, and interior configuration. These drawings must satisfy both your functional requirements and local building code requirements for room size, ceiling height, window area, and egress. Standard addition design takes 4-8 weeks.
Structural engineering reviews the architectural drawings and specifies foundation design, framing connections, and beam sizing. We submit permit applications covering building, electrical, plumbing, and mechanical work. Permit approval in Onondaga County municipalities typically runs 3-6 weeks for residential additions. Site prep that does not require a permit can begin while permits are in review.
Excavation, concrete forming, and foundation pour happen first, followed by a 7-14 day cure period before framing begins. Wall structure, floor system, and roof framing are erected. Roof sheathing and temporary weatherproofing follow immediately, so the structure is protected from the weather before any interior work begins.
Electrical, plumbing, and HVAC rough-in run inside the framing before insulation and drywall close the walls. Inspections happen at rough-in, inspectors must see all connections before they are enclosed. We coordinate trade scheduling so each trade is ready when the inspection is called, without delays stacking across the schedule.
Exterior siding, windows, and trim are installed and matched to the existing home. Interior drywall, insulation, flooring, paint, and finish carpentry complete the space from the inside. Many clients coordinate this phase with a broader home remodeling scope, updating adjacent rooms or reconfiguring the main floor layout while crews are already mobilized on-site, maximizing the value of a single construction event.
We schedule final building, electrical, plumbing, and mechanical inspections. All inspections must pass before the space is legally occupied. You and your project manager walk the completed addition, close the punch list, and you receive your labor and material warranties along with the full permit history for the project.
Throughout every phase, our crew cleans the job site at the end of every single work day. You are living in the home while this work is happening, a clean, contained site is not optional, it is standard on every SAP project.
Your detailed written estimate is ready within 24 hours of our site visit. Schedule your site evaluation today, no obligation, no vague ballpark figures.
Home addition costs vary based on addition type, square footage, material selections, and the extent of structural or mechanical work required. The figures below are planning benchmarks for the CNY market, your written estimate will reflect your specific site conditions and municipal permit fees.
These items appear in every addition project regardless of scope. We price each one explicitly in your estimate, no bundled figures, no surprises when the excavator arrives.
Our experts are here to help. Contact us directly for a consultation or any specific questions about your project.
Our experts are here to help. Contact us directly for a consultation or any specific questions about your project.