Your Trusted Choice for Quality Renovation & Remodeling Since 2017

- About
OUR JOBS
ROOFING
James St., Syracuse
SIDING
James St., Syracuse
KITCHEN RENOVATION
James St., Syracuse
BATHROOM RENOVATION
James St., Syracuse
Your Trusted Choice for Quality Renovation & Remodeling Since 2017
James St., Syracuse
James St., Syracuse
James St., Syracuse
James St., Syracuse
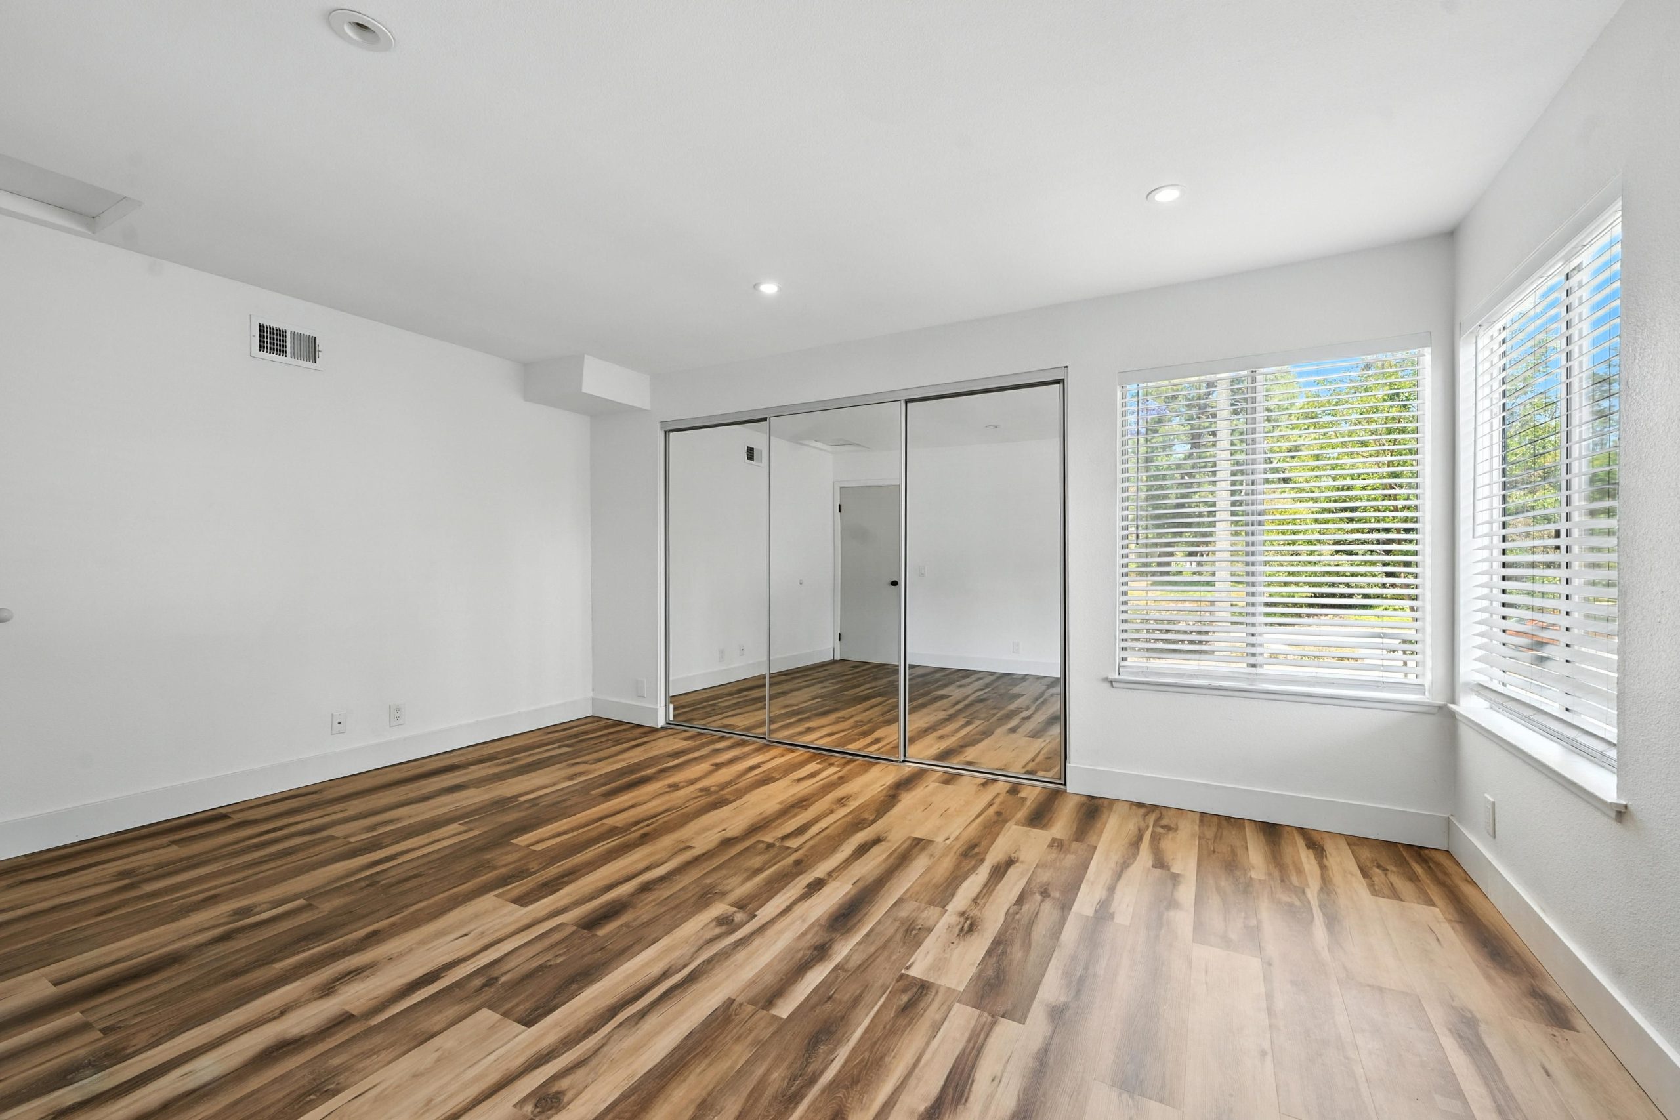

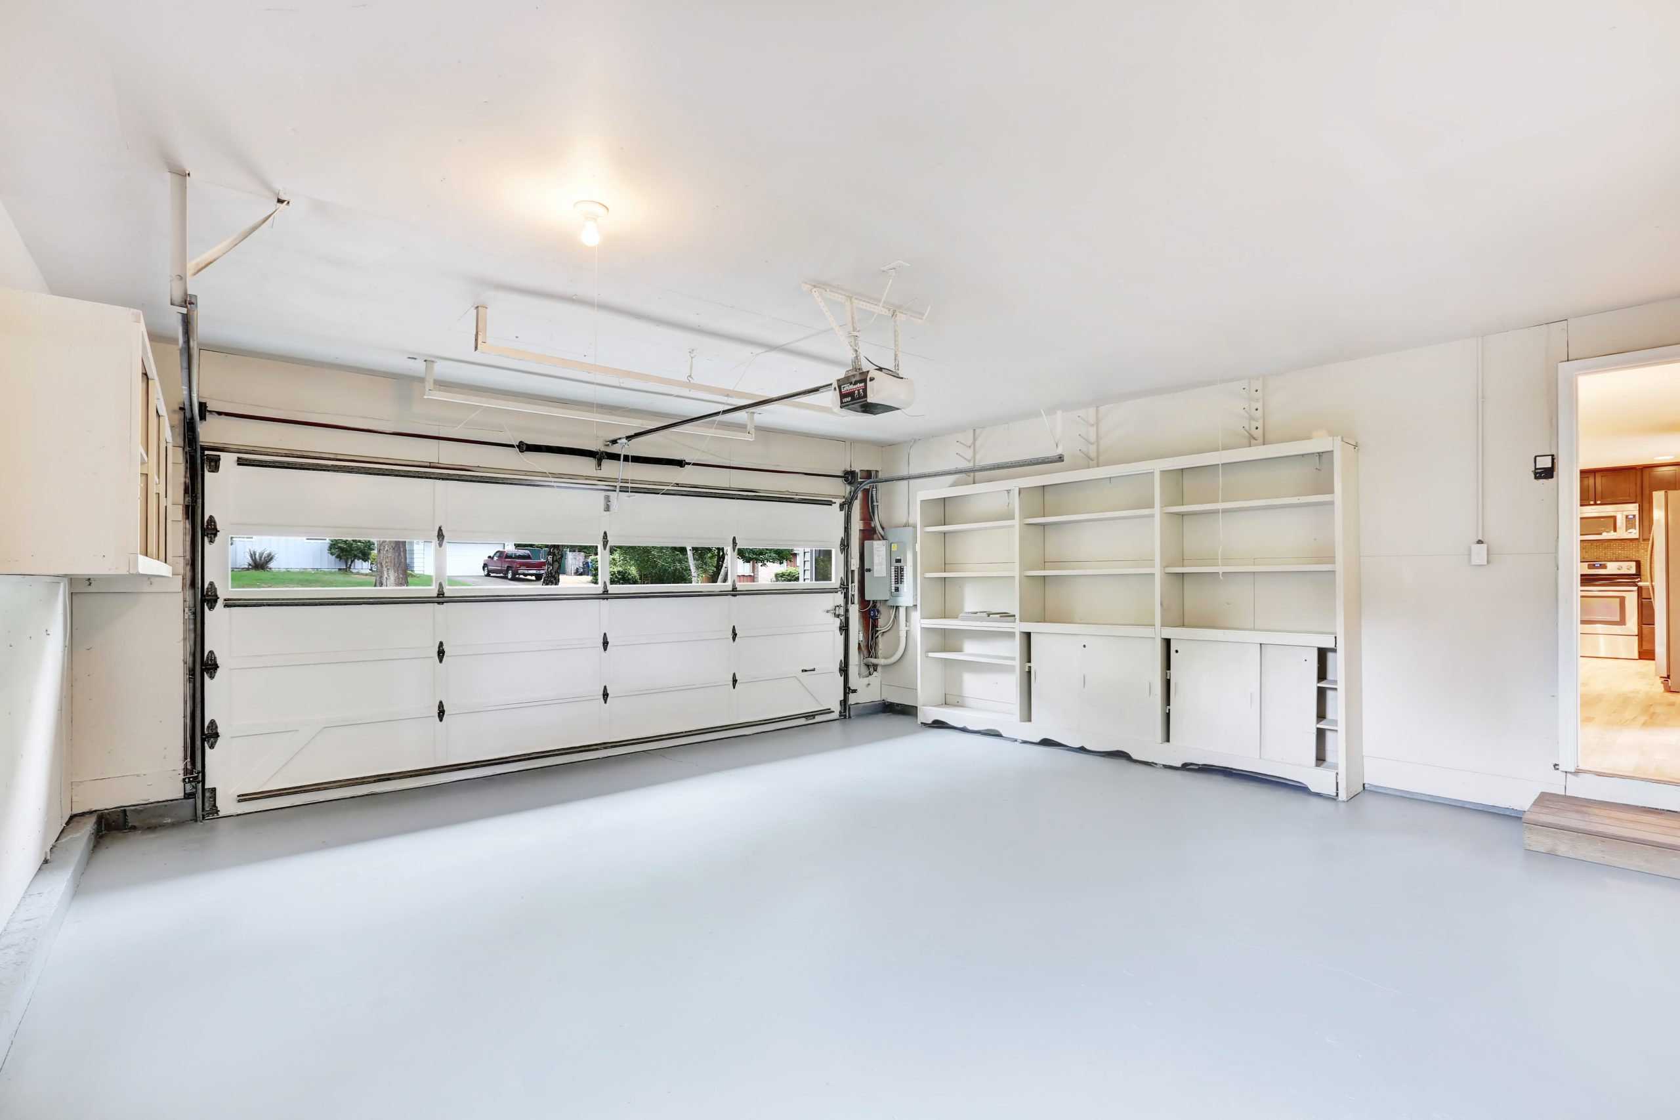
A permitted bedroom must meet minimum square footage requirements (typically 70-80 sq. ft.), a 7-foot ceiling height minimum, natural light, and a code-compliant egress window with a clear opening of at least 5.7 sq. ft. Garage walls are typically blank, egress window installation requires cutting through the framing and installing a properly sized unit. Once the building inspector signs off, the converted room is legally counted in the home’s habitable square footage and appraisal value.
Fewer code hurdles than a bedroom, no egress requirement if the space is not classified as a sleeping room. We install independent HVAC, dedicated circuits for monitors and recording equipment, acoustic insulation on shared walls (double drywall with resilient channel), and high-quality LVP flooring over the thermally broken subfloor assembly. Many of our clients across DeWitt and Manlius have converted two-car garages into production-grade home studios and executive offices that outperform any spare bedroom pressed into service.
The highest-return conversion, and the most complex to permit. A legal ADU requires a separate entrance, a full bathroom, a kitchen or kitchenette, and in most CNY municipalities independent utility sub-metering. Rental demand across suburban Syracuse communities like Radisson and Onondaga Hill is strong, and a fully permitted ADU adds both monthly income and appraised value to the property. For projects that go beyond the garage footprint entirely, explore our home addition services.
The most relaxed code path, non-habitable accessory use does not require natural light or specific ceiling heights. We waterproof and insulate the slab, install rubber underlayment, run electrical for equipment and dedicated lighting, and add a ductless mini-split for year-round comfort. A flex space built to residential code is also the easiest to upgrade later to a fully habitable room when your needs evolve.
This is what separates a Central New York garage conversion from a project in a milder climate, and where cutting corners produces a space that is perpetually cold, damp, and expensive to condition. The building-science requirements are non-negotiable for anyone who wants a space that actually performs as part of the home.
A bare concrete slab in a CNY garage loses heat directly into frozen ground beneath it, no amount of wall or ceiling insulation compensates for an unaddressed slab. Our standard approach builds a fully thermally broken subfloor assembly: 2″ rigid XPS or polyiso foam board (R-10 minimum) laid directly on the mitigated slab surface, followed by pressure-treated sleepers on 16″ centers, a structural panel decking layer, and a vapor-diffusion-open surface before finish flooring. This assembly lifts all finish materials above the cold concrete, eliminates thermal bridging through the floor plane, and creates a moisture-resilient system that holds up through the CNY winter, when slab temperatures can drop below 35°F and condensation risk peaks in homes from Clay to the Radisson corridor.
The garage door opening, typically 8 to 16 feet wide, is the single largest thermal liability in the existing structure. We frame it in with a full 2×6 insulated wall system, properly sheathed and sided to match the home’s exterior. All exterior walls receive closed-cell spray foam to a minimum of 2″ (R-13 effective, no air bypass) or are dense-packed to R-21 with batt insulation sealed at all penetrations. The ceiling assembly is brought to R-49 or higher per CNY’s Climate Zone 5 energy code. Spray foam at every electrical, plumbing, and HVAC penetration seals the air bypasses that batt insulation alone cannot address, the difference between a space with a good insulation number on paper and one that actually holds heat in February.
Extending the home’s existing HVAC to a garage conversion is rarely the right answer. Most CNY homes have systems sized for their original footprint; tapping a garage into the existing duct loop strains capacity and creates comfort imbalances in both the converted space and the home. We install a dedicated ductless mini-split heat pump for every garage conversion, a single-zone system handles a one-car garage efficiently, delivers both heating and cooling, and operates reliably down to -13°F, well within the range of Onondaga County winters. Occupants get independent temperature control, and the home’s HVAC remains balanced.
One of our most technically demanding garage conversions was for a homeowner on Hawley Avenue in Syracuse who needed a fully legal, rent-ready studio apartment from a detached, uninsulated cinder-block garage. The structure had no vapor barrier, a cracked and uneven slab, a single 15-amp circuit, and direct exposure to the city’s most punishing lake-effect wind corridor.
Elijah Mercer Boone, our Lead Project Manager and structural specialist, led the feasibility assessment. He confirmed that the existing roof framing could carry the full insulated ceiling assembly without modification and that a gravity drain path to the home’s main sanitary stack was viable, avoiding the cost and complexity of a macerating pump. From that baseline, the project executed in precise sequence: slab crack repair and full vapor mitigation, our raised sleeper subfloor with rigid foam, closed-cell spray foam throughout walls and the ceiling plane, a dedicated ductless mini-split, full bathroom rough-in and tile finish with a walk-in shower, a kitchenette with compact appliances, a separate insulated exterior entry door with landing, and complete drywall, trim, paint, and LVP finish flooring.
Sarah Jenkins coordinated the ADU permit application with the City of Syracuse Building Department and secured the certificate of occupancy within the projected timeline. The homeowner now collects rental income from a legal, inspected unit built entirely within the footprint of a structure that previously housed a riding mower and a chest freezer that hadn’t run since 2009.
Every garage conversion we execute follows the same structured process, one designed to eliminate the surprises, delays, and permitting headaches that derail projects managed by less experienced contractors.
A specialized project manager visits the property, inspects the slab, framing, ceiling height, and utility connection points, and confirms zoning compliance with the local municipality. No design fees are committed until feasibility is fully understood.
We deliver a fully itemized written estimate, separating labor and materials line by line, within 24 hours of the site visit. Permitting costs are included upfront. No vague lump-sum figures. No surprises after you sign.
Our team handles the building permit application, ADU review if applicable, and all required municipal approvals. We post the permit, schedule and manage every required inspection, and deliver the final certificate of occupancy as part of the completed project. You never set foot in a permitting office.
Our dedicated crew works through a clear, inspected sequence: structural and utility rough-ins, insulation, drywall, flooring, finishes. The garage is effectively out of commission during construction, which is precisely why we enforce strict daily site cleanup and clear daily communication about what is happening and what comes next. Minimizing disruption to your household is not an afterthought; it is built into how we operate every job site.
We walk the completed space with you before the building inspector arrives, close every punch-list item, and issue labor and material warranties at project handoff. Every trade has signed off before you occupy the space. Learn more about how our team works on our About page.
Costs in Central New York vary based on conversion type, mechanical scope, finish level, and whether the project requires plumbing extension into the slab. The figures below are planning benchmarks, not binding estimates, use them to frame a realistic budget before your site visit.
A full bathroom addition is the largest single cost variable, expect $10,000-$22,000 depending on whether below-slab plumbing rough-in is required and the finish level selected. A ductless mini-split installation runs $3,500-$6,500. Egress window installation adds $1,800-$4,500 per window. Our raised sleeper subfloor with rigid foam insulation adds $3,000-$7,000 depending on the garage footprint, the investment that separates a space that genuinely performs from one that is cold and damp every winter.
Find out exactly what your conversion will cost, schedule your garage conversion consultation and receive a fully itemized estimate within 24 hours of your site visit.
A garage conversion is one of the most financially efficient paths to adding livable square footage in Central New York, no new foundation, no new roof structure, no major site work. The engineering challenges are real, and the permitting landscape is complex. Executing exactly this kind of technically demanding, code-driven project is precisely what SAP Construction has built its reputation on in this market since 2017. Contact us today to schedule your garage conversion consultation, your detailed estimate arrives within 24 hours.
Our experts are here to help. Contact us directly for a consultation or any specific questions about your project.
Our experts are here to help. Contact us directly for a consultation or any specific questions about your project.