Your Trusted Choice for Quality Renovation & Remodeling Since 2017

- About
OUR JOBS
ROOFING
James St., Syracuse
SIDING
James St., Syracuse
KITCHEN RENOVATION
James St., Syracuse
BATHROOM RENOVATION
James St., Syracuse
Your Trusted Choice for Quality Renovation & Remodeling Since 2017
James St., Syracuse
James St., Syracuse
James St., Syracuse
James St., Syracuse
Bathroom remodeling upgrades comfort, moisture protection, and daily usability by replacing fixtures, improving layout, waterproofing surfaces, and optimizing space. It addresses mold risk, poor ventilation, cramped layouts, and outdated plumbing, from a targeted fixture swap to a complete gut renovation. Most full bathroom remodels take 3-6 weeks from demolition to final inspection.
In Central New York, bathrooms take on wear that homeowners in milder climates simply don’t face. Long winters mean heating systems run for months, indoor humidity builds, and inadequate exhaust fans can’t keep up. Older homes throughout DeWitt, Manlius, and the surrounding suburbs were typically built with fiberglass tub surrounds and no dedicated waterproofing membrane behind the tile, a construction standard that was common until the late 1990s but creates real moisture problems decades later. When grout begins to fail or you notice persistent mold along the ceiling or caulk lines, the issue is rarely the surface. It’s what’s behind it.
At SAP Construction, bathroom remodeling is one of our most requested services, and the one where proper sequencing and technical precision matter most.
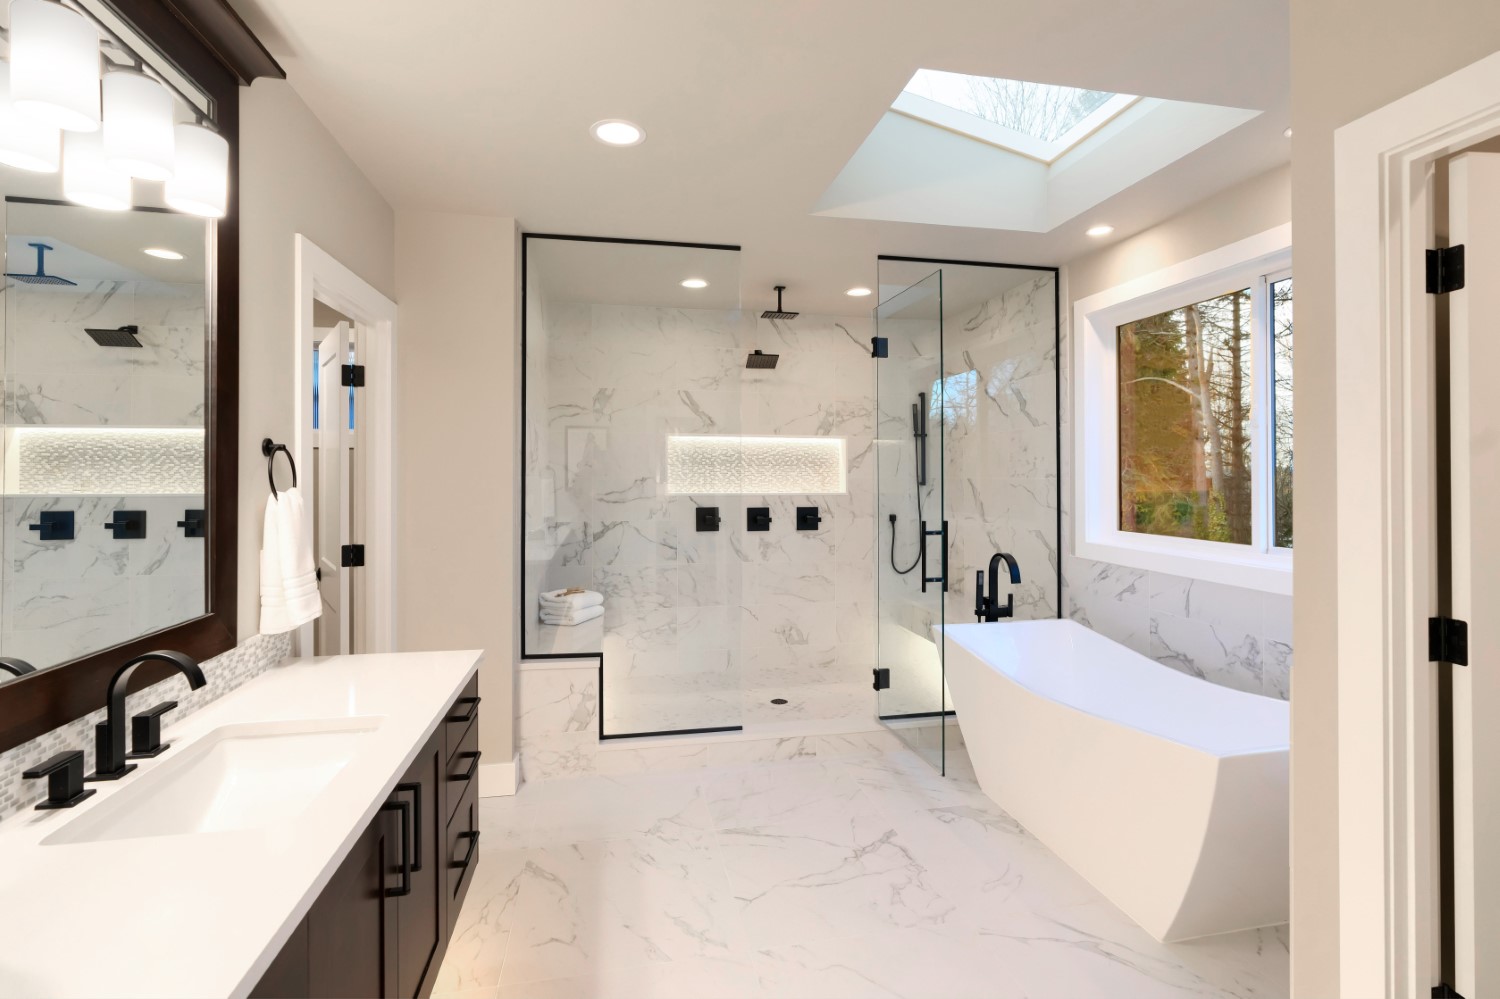
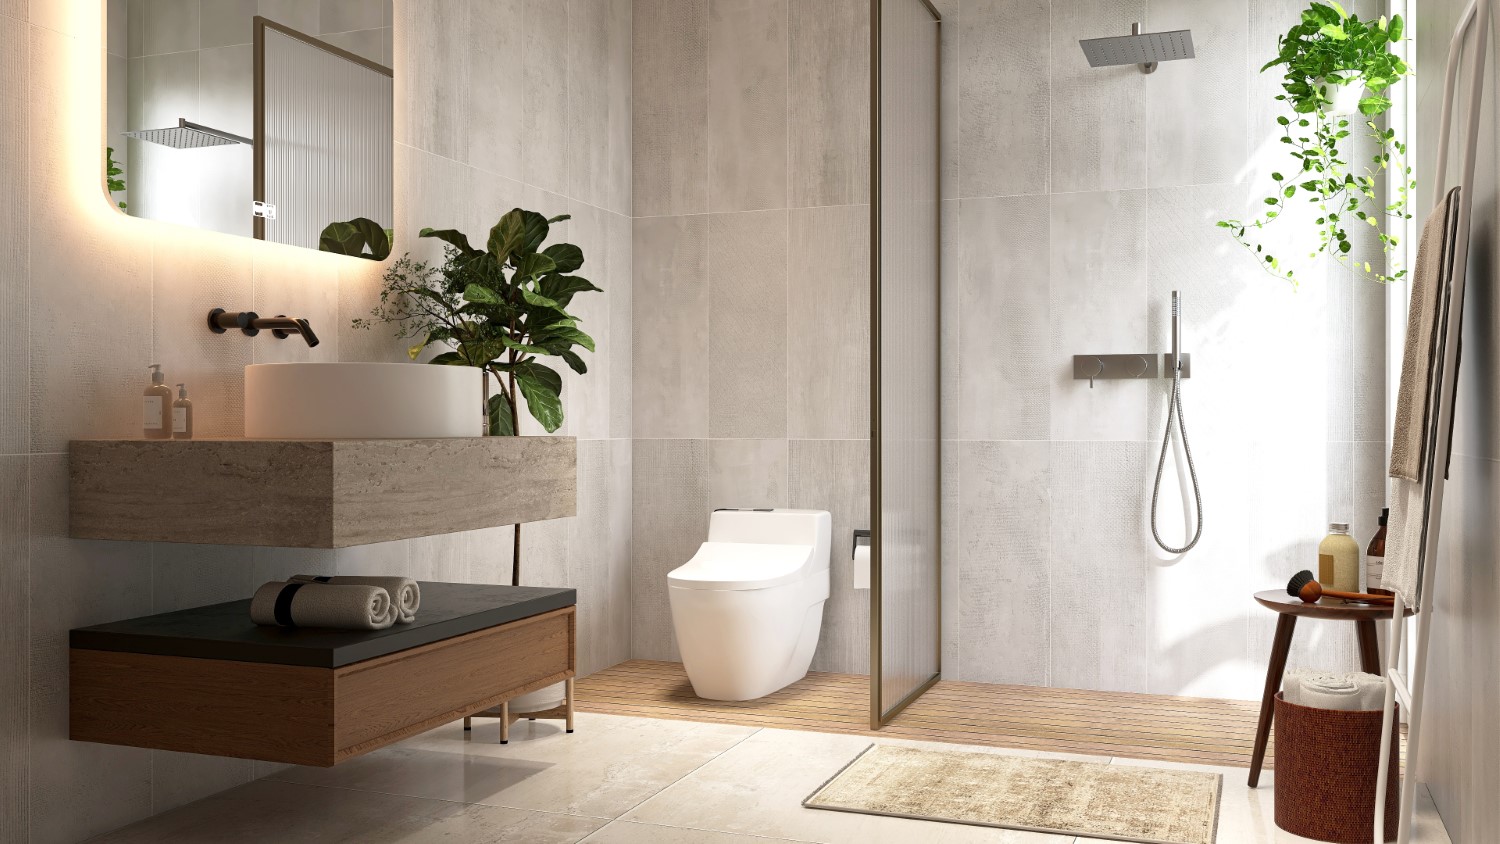
A full bathroom remodel replaces every system and surface in the space, from the waterproofing membrane behind the tile to the light fixtures above the vanity. The scope covers plumbing, electrical, ventilation, tile work, fixture installation, and finish details. The sequence matters: waterproofing must be complete and inspected before tile is installed, and tile must cure before fixtures are set.
SAP’s design-build approach combines design and construction under one contract, keeping trade coordination tight and reducing scheduling conflicts in a project with this many overlapping phases.
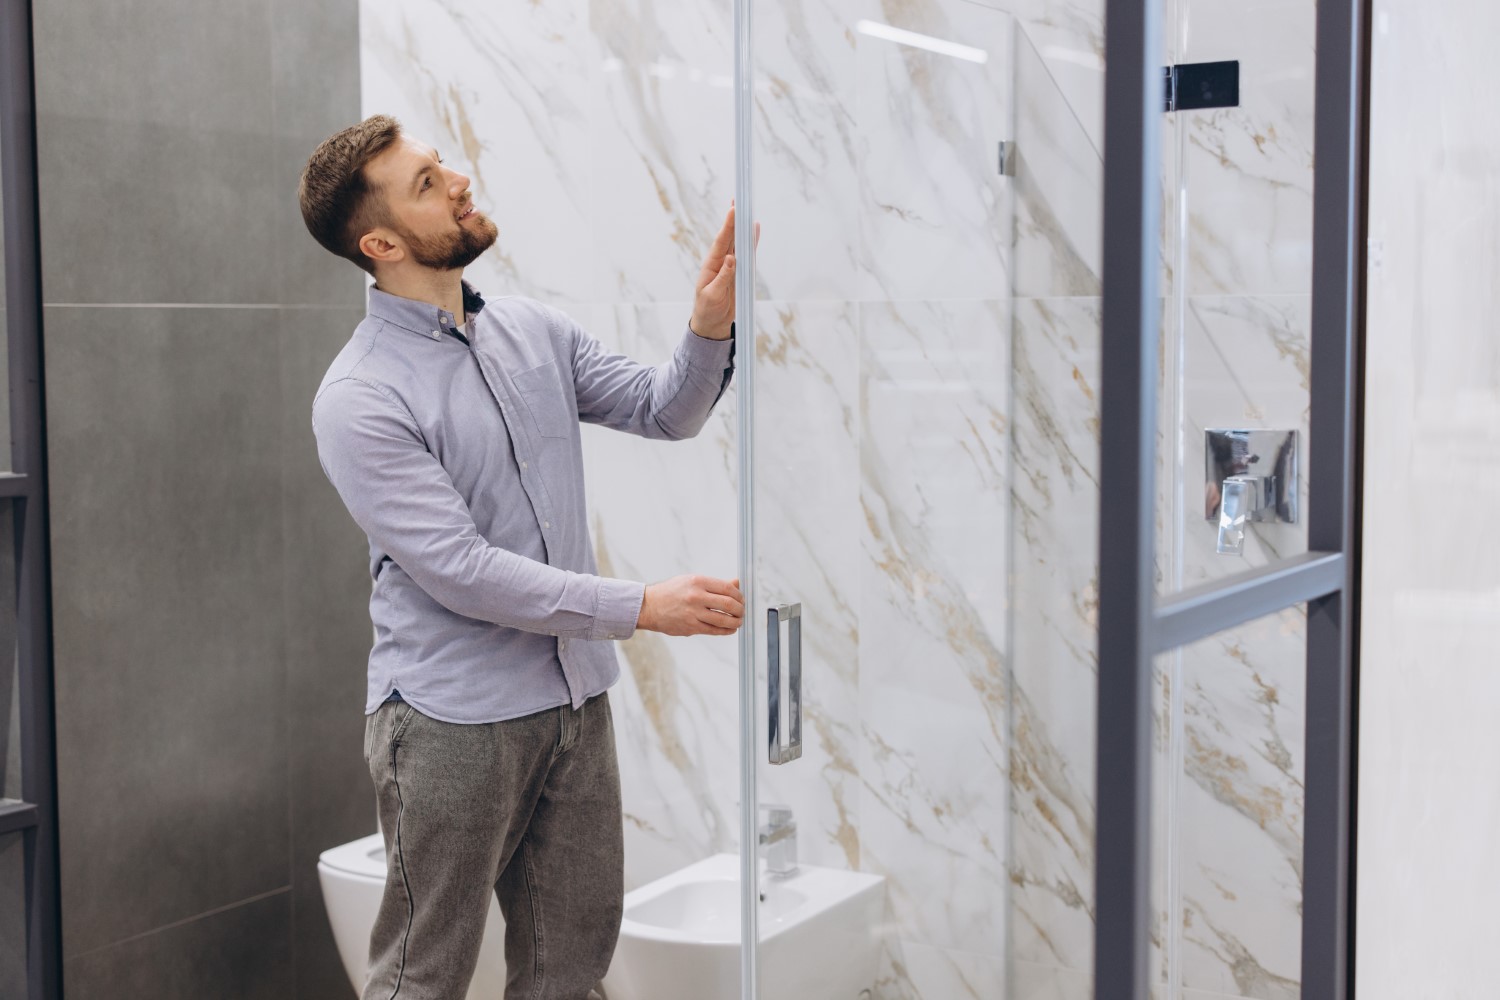
Walk-in showers are the most common upgrade in primary bathroom remodels, they improve accessibility, require less maintenance than tub surrounds, and appeal to a broad range of buyers. Tub-to-shower conversions remove an unused bathtub and replace it with a shower designed for the same footprint. A wet room is a fully waterproofed open bathroom where the shower has no defined enclosure, well-suited to larger primary baths but requiring more extensive waterproofing and a linear floor drain.
Waterproofing is the most critical technical step in any shower or wet area. Failure here causes structural water damage that develops behind finished surfaces, invisible until it has already compromised the wall framing or subfloor. Industry-standard systems use a membrane, either sheet or liquid-applied, on walls and floors before any tile is set.
Our interior finishing lead, Lucas Benett Kearns, oversees every tile installation we complete, and his standard on shower enclosures is the Schluter-Kerdi membrane system, which creates a fully bonded, waterproof substrate behind all tile work. This matters especially in older CNY homes where the original construction used greenboard drywall as a tile backer, a method that reliably fails over time when exposed to steam and condensation.
We saw exactly this on a project in Syracuse’s James Street neighborhood: the Sullivan family called us about what appeared to be a grout problem in their master shower. When our team opened the wall during the demo, we found the original tile backer had been saturated for years, with moisture tracking down into the subfloor. We rebuilt the entire shower cavity with the Schluter system from the pan up, installed a walk-in configuration with bench seating, and sealed the space correctly for the first time. The difference in how that bathroom performs, no humidity issues, no recurring mold, no annual grout maintenance, is exactly what proper waterproofing delivers.
Tile selection, porcelain, ceramic, or natural stone, affects both aesthetics and slip resistance. Grout selection determines long-term maintenance requirements. These decisions are locked in during the design phase, not after demo starts.
The vanity defines the bathroom’s visual center and storage capacity. Freestanding vanities suit larger bathrooms but limit underfloor storage. Wall-mounted vanities create a more open feel in smaller spaces and simplify floor cleaning. Double-sink vanities are a practical upgrade in primary baths used by two people simultaneously.
Storage decisions, medicine cabinets, open shelving, linen towers, are coordinated with electrical placement for lighting and outlet code requirements during the design phase. Retrofitting electrical boxes after drywall is closed is avoidable with proper upfront planning.
Bathroom ventilation directly affects moisture control, and in Central New York, it’s a system that needs to be right-sized, not just code-minimum. Our winters push indoor humidity higher than national averages for six months of the year. An undersized or incorrectly positioned exhaust fan allows that humidity to accumulate, accelerating grout deterioration and driving mold growth behind surfaces where you can’t see it.
The minimum exhaust capacity is 1 CFM per square foot of bathroom space, and fans must vent directly to the exterior, not into the attic, which is a common installation error in older homes that causes moisture to accumulate in the attic cavity instead. Lighting upgrades typically include task lighting at the vanity, ambient ceiling fixtures, and waterproof recessed lights in shower areas where building code permits.
Plumbing rough-in positions supply and drain lines to match your fixture layout before walls are closed. Moving a toilet, shower, or sink to a new location requires relocating drain lines, the most labor-intensive plumbing work in a bathroom remodel because drain lines require proper slope to function correctly. Your plumber coordinates with the tile installer so fixture supply locations, drain positions, and valve heights are all confirmed before waterproofing begins.
The decision between a shower and a bathtub depends on how your household actually uses the bathroom, not on design trends. In a primary bathroom used primarily by adults, a walk-in shower typically provides more daily value than a tub that rarely gets filled. In a secondary bathroom used by families with young children, a tub adds practical function and resale flexibility.
Kitchen remodeling and bathroom upgrades planned together allow you to coordinate finishes and scheduling, reducing the total disruption of running two projects back-to-back.
Bathrooms under 50 square feet require different design decisions than larger primary baths, every inch of the floor plan affects how usable the finished space feels. The goal in a small bathroom remodel is to maintain or improve function while making the space feel less cramped through smart layout choices, fixture sizing, and visual techniques.
Basement remodeling projects that include a bathroom addition face similar constraints, the design principles that work in small above-grade bathrooms apply equally to tight below-grade additions.
In tight bathrooms, the toilet, vanity, and shower or tub must be arranged so each fixture is accessible without blocking another. Pocket doors eliminate the swing clearance required by standard hinged doors, recovering 8-10 square feet of usable floor area. Corner showers and wall-mounted vanities reduce footprint while maintaining function. Large-format tiles with minimal grout lines make the floor appear larger and reduce visual complexity.
Standard fixtures are sized for average bathrooms, choosing compact alternatives designed specifically for small spaces makes a measurable difference in usability. A 24-inch vanity instead of a 36-inch unit, a 30×30 corner shower instead of a 36×36, or a compact elongated toilet each recover several critical inches of clearance. Our team verifies code-required clearances, typically 15-18 inches from the toilet centerline to any wall or obstruction, before finalizing the layout to avoid inspection conflicts.
Bathroom remodeling follows a strict sequence where each phase must be complete before the next begins, particularly for waterproofing, which must be inspected before tile is set, and tile, which must cure before fixtures are installed. Compressing this sequence causes callbacks and costly rework. The process takes 3-6 weeks for a full bathroom remodel and 1-2 weeks for a cosmetic update.
Home additions that include a new bathroom addition follow the same sequence but add a framing and structural phase at the beginning.
Our team assesses the existing bathroom, checking plumbing locations, electrical capacity, wall condition, and subfloor integrity, before proposing a scope and layout. Any moisture damage or mold found during assessment is documented and factored into the project scope before a single number is committed to.
SAP’s 24-hour estimate commitment begins here. Following your on-site assessment, you receive a detailed written estimate, separating labor and materials, within one business day. You know exactly what you’re agreeing to before work starts.
Tile, vanity, fixtures, lighting, mirrors, and accessories are selected and ordered during this phase. Long-lead items, custom vanities, specialty tile, and certain fixtures, are ordered before demolition begins to prevent installation delays mid-project. Every measurement is confirmed against the design plan to ensure each item fits the space and meets code requirements.
Existing tile, fixtures, vanity, flooring, and drywall are removed to expose the subfloor and plumbing rough-in. We inspect the exposed subfloor and walls for moisture damage, mold, or structural issues before proceeding. Any problems found, rotted subfloor, failed waterproofing membrane, mold behind tile, are remediated before new waterproofing is applied. Demolition takes one to two days for a standard bathroom.
Our daily job site cleanup policy applies from day one. In a bathroom remodel, that means dust barriers set at doorways, debris removed at the end of each day, and the rest of your home left functional and livable throughout the project.
Plumbing and electrical work are completed first, then the waterproofing membrane is applied to all shower and wet area surfaces. Waterproofing must be inspected and approved before tile installation begins. SAP handles all permit pulls and inspection scheduling in-house, you never need to call the building department or follow up on an inspection status yourself.
Tile is set on floors and walls, allowed to cure, then grouted and sealed. Once tile work is complete, the vanity, toilet, shower fixtures, lighting, mirrors, and accessories are installed. Every fixture connection is checked for leaks and all electrical is tested before calling for final inspection. This phase takes five to ten days depending on tile complexity and the number of fixtures being installed.
We schedule the final building inspection to verify that plumbing, electrical, and waterproofing meet code requirements. You complete a walkthrough to review workmanship, grout consistency, fixture operation, and finish quality. Any items noted are corrected before the project is formally closed. You receive documentation covering fixture warranties, grout sealant maintenance schedule, and any mechanical system changes completed during the project.
Bathroom remodeling costs vary based on bathroom size, fixture quality, tile selection, and the extent of plumbing or electrical changes required. The figures below reflect current Central New York market pricing for 2025-2026 and serve as planning benchmarks, every project is scoped individually.
| Scope | Typical Range | What’s Included |
| Half-Bath | $5,000-$15,000 | Toilet and vanity replacement, basic tile work |
| Full Bathroom | $15,000-$40,000 | Tub or shower, vanity, full tile, new fixtures |
| Primary Suite | $40,000-$80,000+ | Custom tile, walk-in shower, double vanity, heated floors |
Most full bathroom remodels take 3-6 weeks from demolition to final inspection. A cosmetic update, new fixtures, vanity, and paint without tile or plumbing changes, can be completed in one to two weeks.
The factor that most commonly extends timelines is the inspection and curing sequence: waterproofing and tile must each cure and be inspected before the next phase can begin. SAP proactively schedules inspections early in each phase to keep this sequence on track and avoid the multi-day delays that catch other contractors off guard.
Our experts are here to help. Contact us directly for a consultation or any specific questions about your project.
Our experts are here to help. Contact us directly for a consultation or any specific questions about your project.