Your Trusted Choice for Quality Renovation & Remodeling Since 2017

- About
OUR JOBS
ROOFING
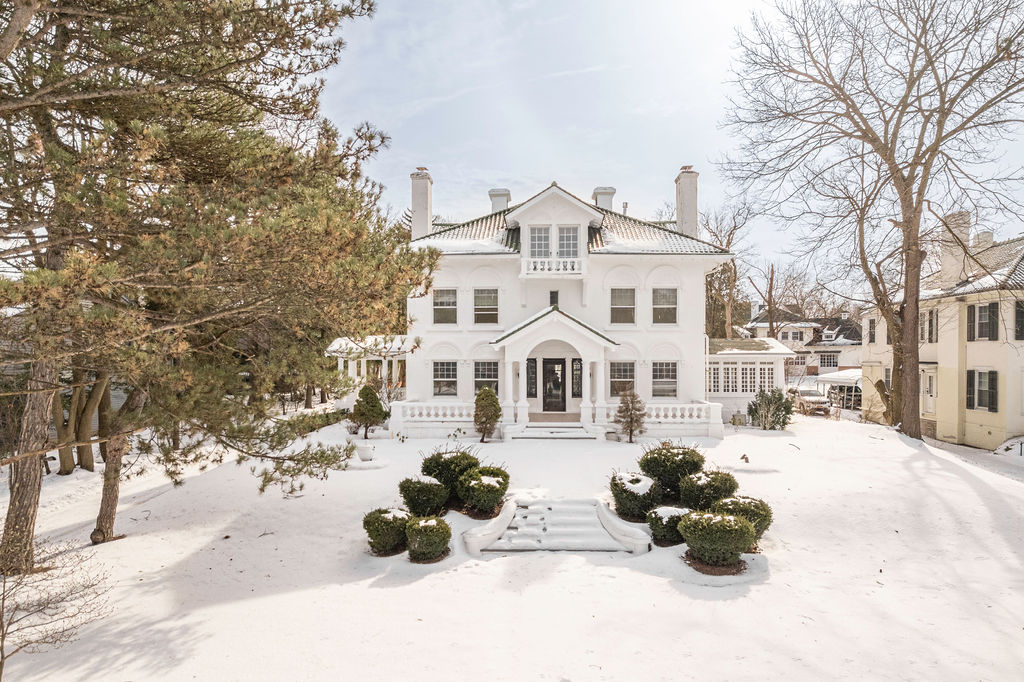
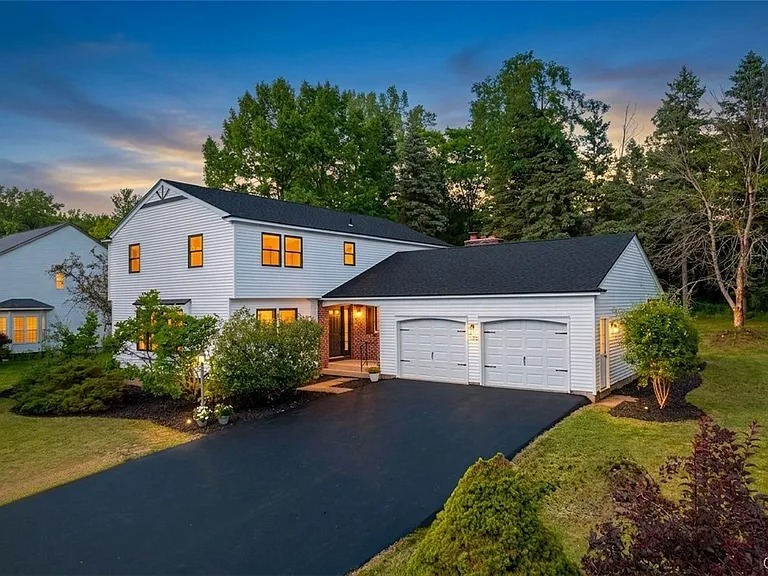
James St., Syracuse
SIDING
James St., Syracuse
KITCHEN RENOVATION
James St., Syracuse
BATHROOM RENOVATION
James St., Syracuse
Your Trusted Choice for Quality Renovation & Remodeling Since 2017
James St., Syracuse
James St., Syracuse
James St., Syracuse
James St., Syracuse

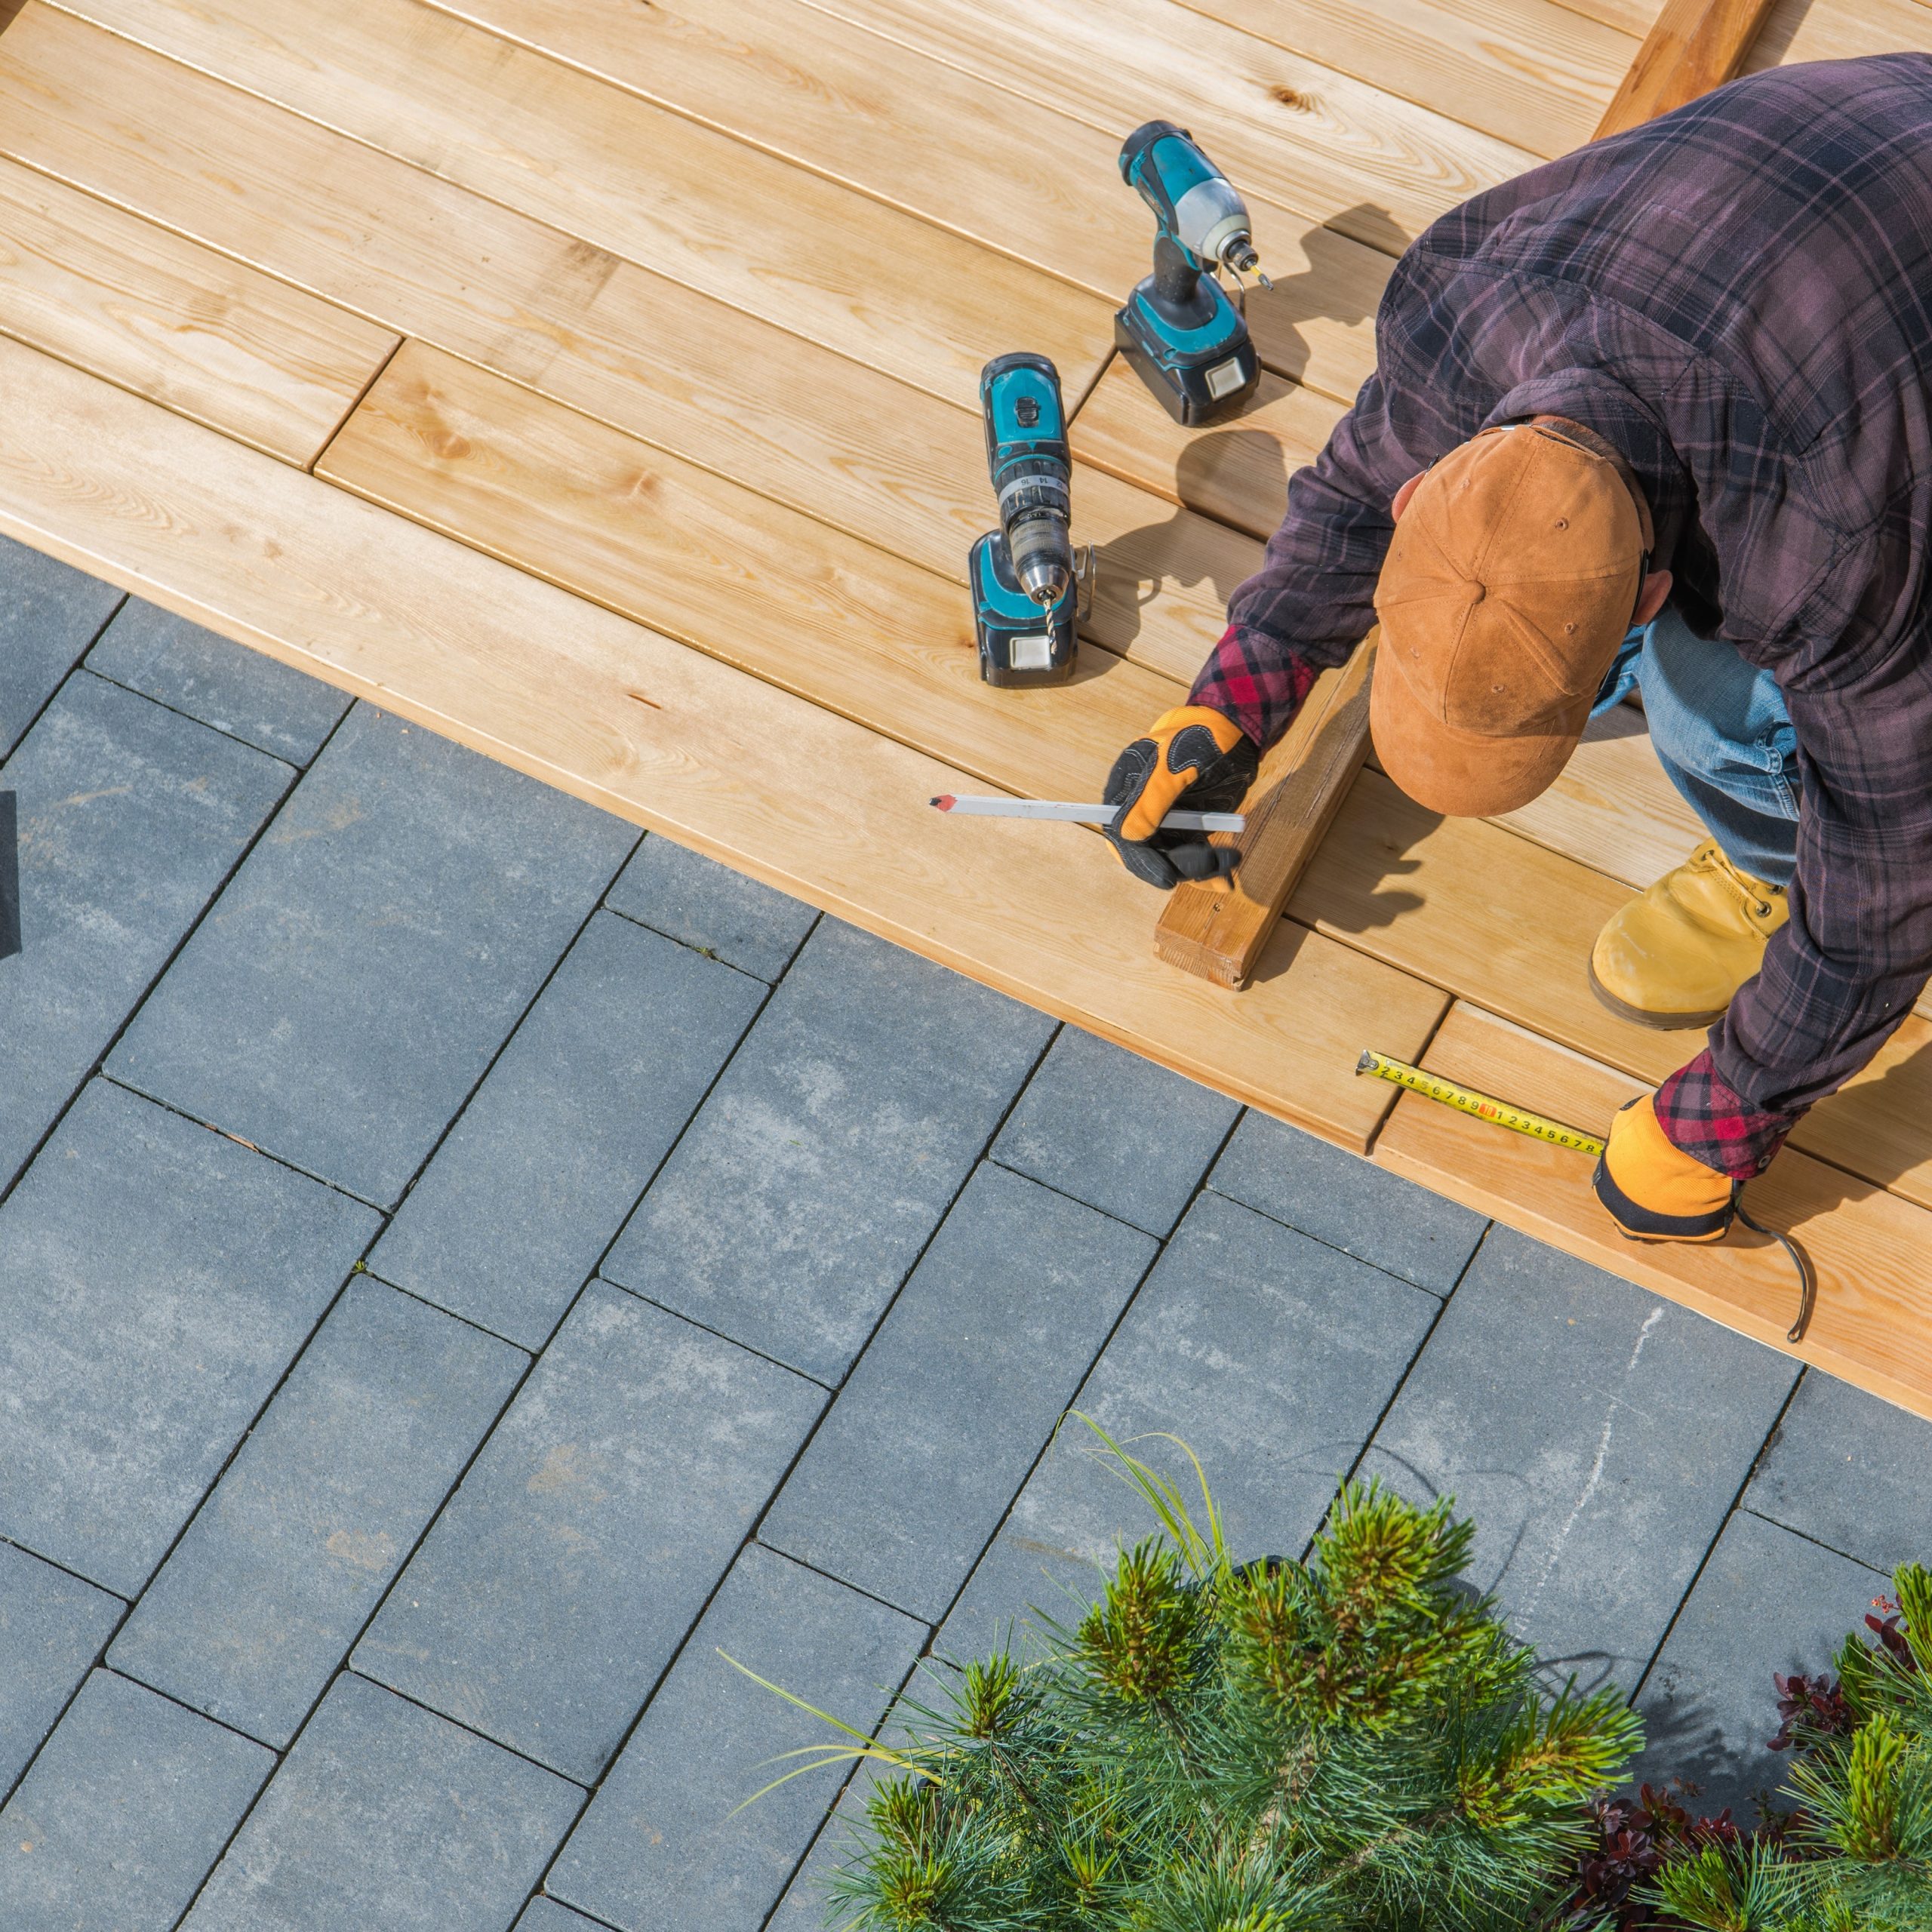
Material selection determines not only appearance but also how the deck performs through CNY’s specific conditions, UV exposure in summer, snow accumulation all winter, and freeze-thaw cycles in the shoulder seasons. We work with all major residential deck systems and will recommend the option that delivers the best long-term value for your budget and maintenance tolerance.
Composite decking products from Trex, TimberTech, and Azek use wood fiber and PVC or polyethylene resin to produce boards that resist fading, staining, and rot without annual sealing or staining. In CNY’s climate, composite is the right surface material for most homeowners: it does not split or check through freeze-thaw cycling, it does not require a yearly maintenance commitment to stay looking its age, and it carries 25-30 year warranties against the specific failure modes, fading, staining, surface deterioration, that shorten the useful life of wood decking in this region. Premium capped composite products add a protective polymer shell that essentially eliminates moisture absorption at the surface level. Installed cost typically runs $25-$45 per square foot for mid-range composite, with premium systems running higher.
Pressure-treated lumber remains the standard deck framing material, its chemical treatment resists rot and insect damage, making it the correct choice for all structural components including posts, beams, and joists. As a decking surface material in CNY, however, it demands a real maintenance commitment: cleaning and sealing or staining every 1-3 years to prevent the cracking, checking, and graying that freeze-thaw cycling accelerates on untreated wood surfaces. Installed cost typically runs $15-$25 per square foot for a basic single-level deck. The lower upfront cost is the primary advantage; budget for the ongoing maintenance it requires.
Cedar is a naturally rot-resistant species that provides a warm, authentic appearance that composite products replicate but do not fully match. It requires less frequent maintenance than pressure-treated wood, typically sealing or staining every 3-5 years, and weathers to an attractive silver-gray if left untreated. Installed cost runs $25-$40 per square foot. Cedar is the right choice when natural wood aesthetics are a priority and the homeowner is committed to a maintenance schedule, but in CNY’s climate, composite delivers better long-term value for most households.
Deck railings are required by code on any deck surface 30 inches or more above grade and must meet specific height, baluster spacing, and structural load requirements. Material options include composite, aluminum, vinyl, and cable railing, cable systems provide unobstructed views but require specific post designs and periodic tensioning. Stair design must meet code requirements for riser height and tread depth. Low-voltage deck lighting, recessed in stair risers, posts, and decking surfaces, is easiest to plan and install during construction rather than retrofitted afterward; conduit runs should be placed during framing.
Ground-level hardscape construction requires proper drainage planning, water must move away from the home’s foundation, and a stable, compacted subbase to prevent settling and frost heave. In CNY’s climate, the depth and quality of the aggregate base layer is as important as the surface material installed above it.
Standard concrete patios are the most cost-accessible option, typically $6-$12 per square foot installed, and provide a durable, low-maintenance surface when properly sealed and control-jointed. Stamped concrete uses textured forms pressed into wet concrete to simulate stone, brick, or slate. Stained concrete uses acid or water-based stains to add color and depth. Both stamped and stained finishes require sealing every 3-5 years to protect the surface from CNY’s freeze-thaw cycling, which is the primary cause of surface delamination on unsealed concrete in this climate. Correct control joint placement is essential to manage cracking at predictable locations.
Paver patios create a modular surface where individual units can be removed and replaced without disturbing the surrounding area, a significant advantage over poured concrete when frost movement shifts a section over time. Interlocking concrete pavers are the most popular choice, available in dozens of shapes, colors, and textures at $12-$20 per square foot installed. Bluestone, abundant in the northeastern US and common in CNY landscapes, is a natural paver that handles freeze-thaw cycling well and provides a clean, durable appearance suited to both traditional and contemporary homes. All paver installations require a properly compacted aggregate base, edge restraints, and polymeric joint sand to prevent shifting and weed infiltration.
Natural stone patios, flagstone, bluestone, travertine, or slate, provide an appearance no manufactured material fully replicates. Irregular flagstone set in a mortar-set or dry-laid pattern creates an organic, textured surface suited to traditional and cottage-style homes. In CNY’s climate, mortar-set stone over a properly reinforced concrete base performs better through freeze-thaw cycles than dry-laid stone over aggregate, which can shift as the subbase moves seasonally. Natural stone runs $20-$40 per square foot installed depending on stone type, origin, and setting method.
The details that separate a deck that lasts 30 years from one that becomes a structural liability in a decade are not visible on the finished surface. They are in the footing depth, the ledger flashing, and the framing specification, elements that are either built correctly before the decking goes on or cannot be corrected without tearing the deck apart.
Frost lines in the Syracuse area and surrounding townships reach 48 inches below grade. Footings poured above that depth, or in undersized tube forms in poor-bearing soil, are vulnerable to frost heave: the seasonal ground movement that lifts posts, tilts beams, and eventually pulls the entire deck frame out of level. Our structural lead, Elijah Mercer Boone, reviews every footing layout and sizing before concrete is poured, specifying diameter, depth, and reinforcement based on the deck’s load, post spacing, and the soil bearing conditions at your specific site. Code minimum is the floor, not the target.
The ledger board is the structural member that connects the deck frame to the home’s rim joist. It is also the most common point of failure on decks that were not built with redundant moisture protection. When ledger flashing is inadequate or missing, water works its way behind the ledger, saturates the rim joist, and begins rotting the home’s structure, a process that is invisible until the damage is extensive. We flash every ledger with self-adhering flashing membrane at the top edge and both sides, with additional Z-flashing at the top that directs water away from the connection before the ledger is fastened.
We encountered exactly this failure on a project in Cazenovia, NY. A homeowner called us about a deck that had developed a noticeable lean, two footings on the downhill side had been lifted by frost heave over successive winters, confirming they had never been poured to frost depth. When we began the repair, we pulled the ledger board and found the rim joist behind it in advanced decay: the original installation had used only a thin bead of caulk at the ledger-to-siding joint, which had failed within a few seasons, and water had been migrating into the band joist for years. We replaced the compromised rim joist section, re-flashed the ledger opening with self-adhering membrane and copper cap flashing, repoured the footings to 48 inches, rebuilt the frame with pressure-treated structural lumber, and resurfaced with TimberTech composite decking. The homeowner had no idea the problem had progressed from the deck into the house itself.
A deck in Central New York must be designed to carry the structural weight of accumulated snow, not just the live load of people and furniture. Ground snow load in the Syracuse area runs 40-50 lbs. per square foot depending on elevation and local topography. Joist sizing, beam spans, and post connections are specified against those loads, not against the minimum that would pass inspection on a clear day. We also account for snow drift accumulation against walls and railings, conditions that concentrate load at specific points in the frame and must be designed accordingly.
Deck and patio construction follows a defined sequence that varies by material, deck construction begins with footings and framing before any surface material is installed; patio construction begins with site preparation and subbase compaction. Both require drainage planning and permitting confirmation before a shovel goes in the ground.
We assess the site grade, drainage patterns, soil bearing capacity, and any utility lines below the intended build area. Deck placement is confirmed against local setback requirements and HOA restrictions where applicable. Design decisions, size, shape, elevation, material type, and feature list, are finalized before permit applications are submitted or product orders are placed. Your written estimate is delivered within 24 hours of the site visit.
Decks attached to the home require a building permit in most jurisdictions, the permit covers structural connections, footing depth, post sizing, beam span, and railing compliance. Freestanding decks may or may not require permits depending on height and local code. Concrete and paver patios at grade typically do not require permits, but we confirm with the local building department before assuming. We handle the full permit application and coordinate inspections as part of the project scope, you are not navigating the municipal process alone.
Deck construction begins with footing installation, concrete piers poured at or below the 48-inch frost line to prevent seasonal heaving. Tube form diameter and concrete volume are specified per the structural plan for each post location. Patio construction begins with excavation to the required depth, followed by compacted gravel base installation at correct thickness. Drainage slope is established at this stage before any surface material is placed, getting water moving away from the foundation is a design decision, not an afterthought.
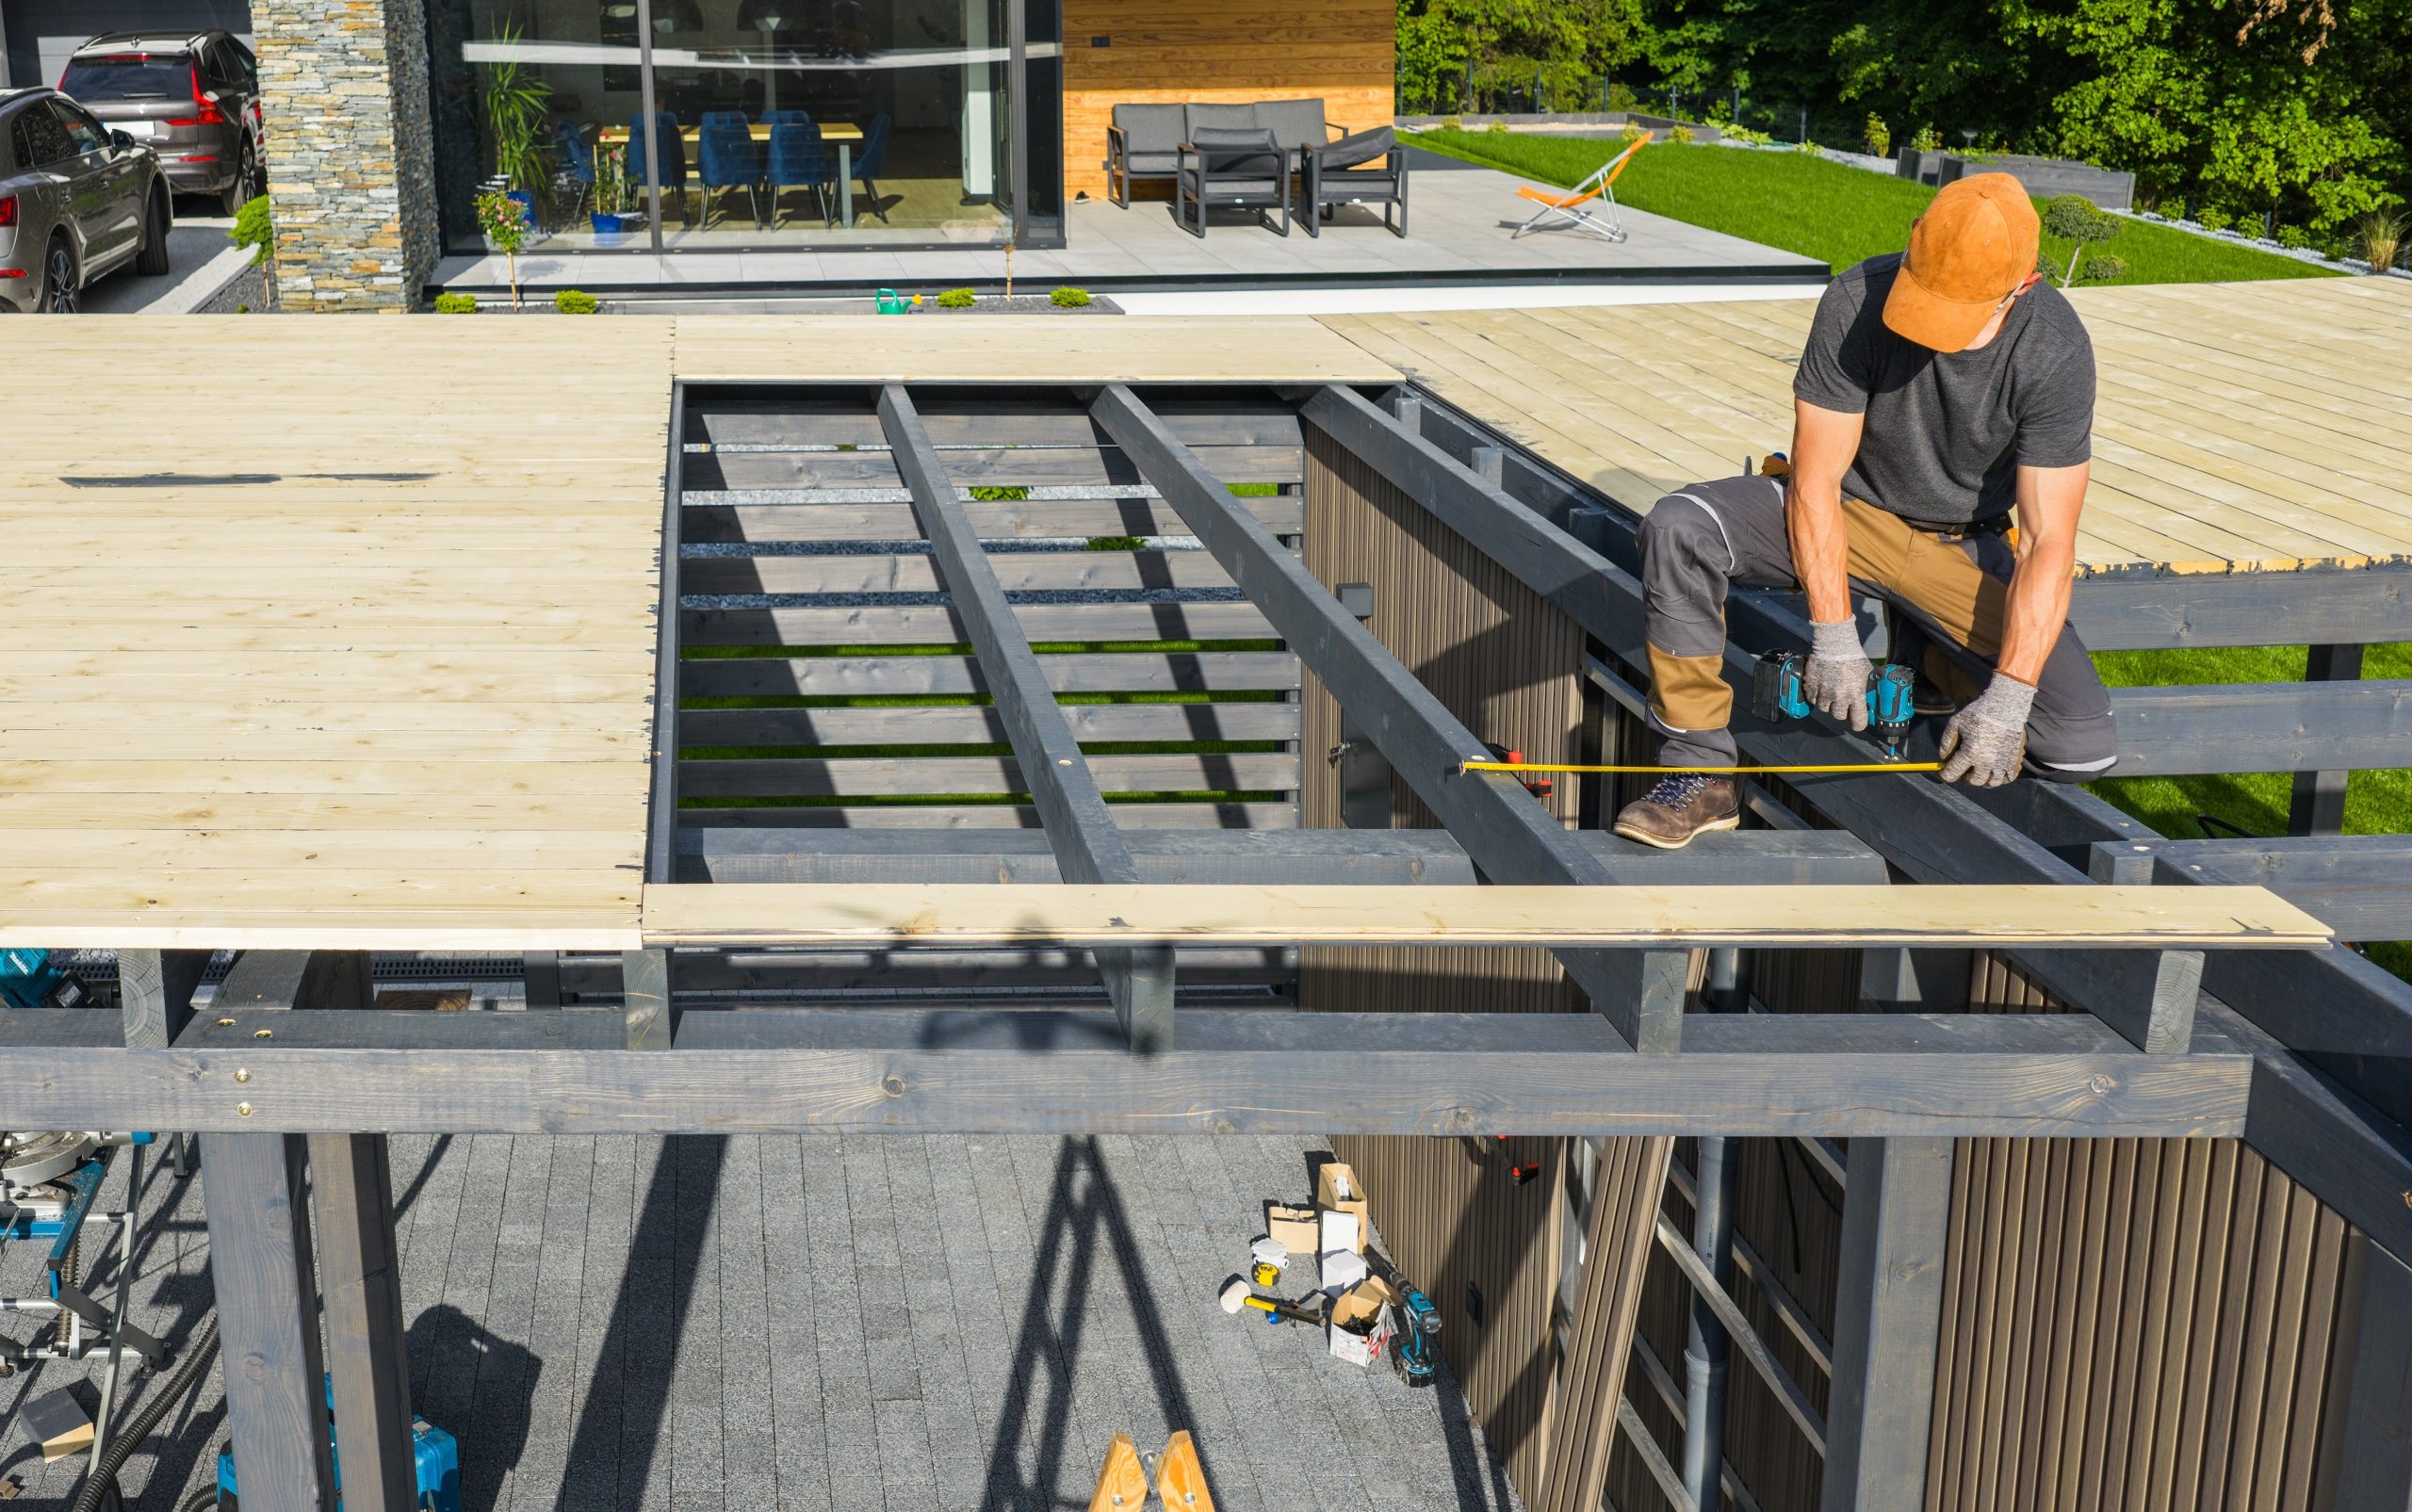
Deck framing, the ledger, beam, joist, and blocking assembly that carries the decking surface, is constructed on the cured footings per structural plan specifications. The ledger is flashed before it is fastened to the house. Patio base layer work includes additional compacted gravel or sand setting bed depending on the surface material. Both stages are inspected before surface material is installed over them.
Decking boards are installed across the framing with specified fastening patterns and gap spacing for drainage and thermal expansion. Composite decking typically uses hidden fasteners for a clean, fastener-free surface. Patio surface material, concrete, pavers, or stone, is installed over the prepared base with correct slope for drainage and joint spacing appropriate to the material. Pattern layout, border treatment, and any inlay designs are executed during this phase.
Deck railings and stairs are installed and confirmed to meet local code requirements for height, baluster spacing, and post connection strength. Electrical conduit for lighting circuits is wired during this finish phase. Lighting fixtures, outlet covers, and post caps are installed. You and your project manager walk the completed structure to confirm finish quality, drainage, and all code-required elements before project closeout. The site is cleaned at the end of every single work day throughout the project.
Ready to plan your outdoor project before the building season fills? Schedule a site evaluation for your deck or patio, we respond within 24 hours.
Deck and patio costs vary by material, size, site conditions, elevation, and the complexity of structural and drainage work required. The figures below are planning benchmarks for the CNY market, your written estimate reflects your property’s specific conditions.
Elevated decks requiring taller posts and more complex framing cost more per square foot than ground-level decks, taller post assemblies require additional bracing and lateral stability engineering. Non-rectangular designs with curves, angles, or multiple levels add 20-40% to labor cost compared to a simple rectangular deck. Built-in features, benches, planters, pergola structures, or outdoor kitchen rough-in, are priced as separate line items. Electrical work for lighting and outlets adds $1,000-$3,000 depending on circuit count. All cost variables are itemized explicitly in your estimate, no bundled figures.
Our experts are here to help. Contact us directly for a consultation or any specific questions about your project.
Our experts are here to help. Contact us directly for a consultation or any specific questions about your project.