Your Trusted Choice for Quality Renovation & Remodeling Since 2017

- About
OUR JOBS
ROOFING
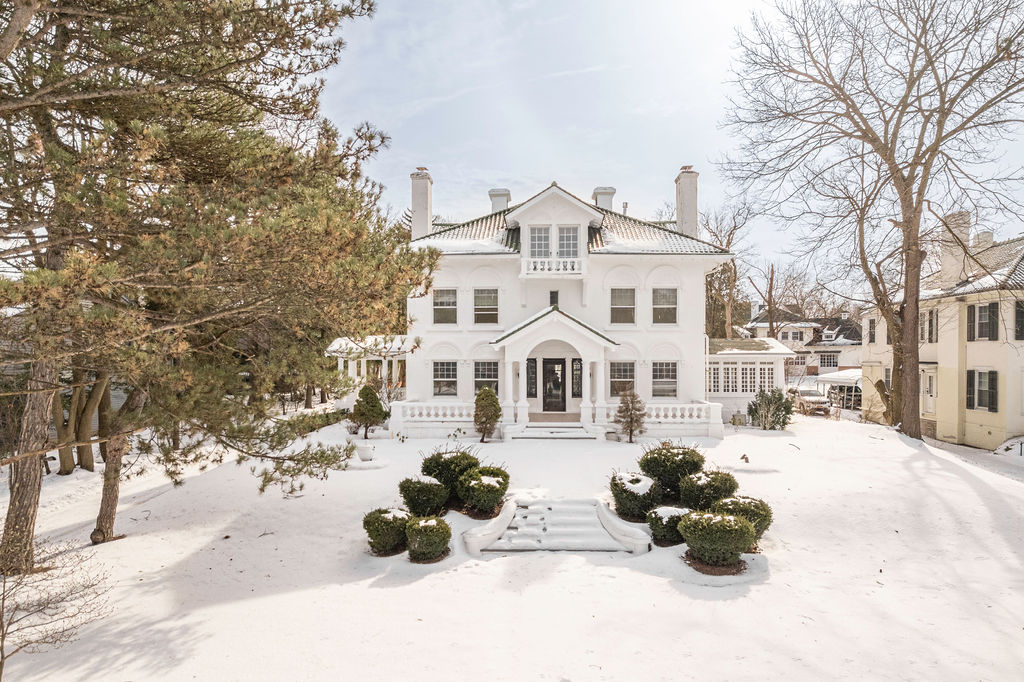
James St., Syracuse
SIDING
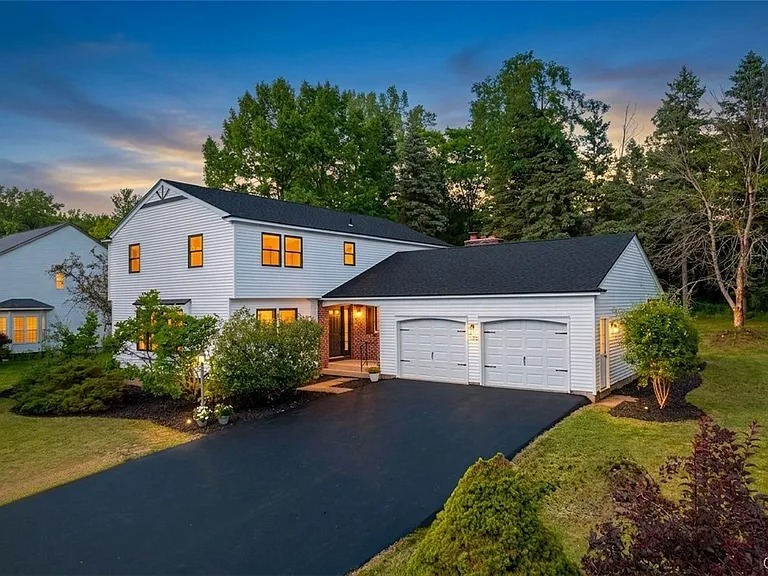
James St., Syracuse
KITCHEN RENOVATION
James St., Syracuse
BATHROOM RENOVATION
James St., Syracuse
Your Trusted Choice for Quality Renovation & Remodeling Since 2017
James St., Syracuse
James St., Syracuse
James St., Syracuse
James St., Syracuse
Home remodeling upgrades multiple rooms and systems in a coordinated project to improve comfort, layout flow, and property value. It addresses how spaces connect, improving transitions, consistent finishes, and overall livability across two to four areas without a full-property tear-down. Projects typically span 8-16 weeks depending on the number of rooms involved and the scope of structural or system changes.
For homeowners in Central New York, a multi-room remodel often means working inside homes built in the 1950s, ’60s, and ’70s, construction that has a logic of its own. Closed floor plans, narrow doorways, and load-bearing walls placed in unexpected locations are the norm in neighborhoods from Baldwinsville to Fayetteville. These homes were designed for a different era. Bringing them in line with how you actually want to live today requires a contractor who understands the structure before swinging a single hammer.
At SAP Construction, a whole-home remodel is one of the most complex projects we manage, and one we’ve built our entire process around executing without chaos.

Home remodeling projects combine most effectively when rooms share walls, mechanical systems, or design elements that must be coordinated. A kitchen-to-dining-to-living open concept requires structural wall work that affects all three spaces simultaneously, this scope cannot be split into sequential single-room projects without paying twice for the same structural access. Bathrooms connected to bedroom suites benefit from coordinated plumbing and design planning. Basement remodeling can be added to a main-floor project when the mechanical access points, HVAC, electrical panel, plumbing stack, serve both levels and can be upgraded in a single mobilization.
Open-concept conversions remove walls between the kitchen, dining room, and living area to create a unified space with improved sightlines and traffic flow. This work requires structural engineering to identify load-bearing walls and design the beam or header replacement. Electrical, lighting, and HVAC ducts that ran through removed walls must be rerouted as part of the same project. Home remodeling projects that combine an open-concept conversion with kitchen and flooring upgrades complete the entire main floor in one coordinated pass.
In older CNY homes, this work frequently uncovers surprises once the walls come down, knob-and-tube wiring, undersized framing, or structural arrangements that don’t appear on any original plan. SAP documents every condition found during demolition and walks you through the options before anything proceeds. You are never handed a change order you didn’t understand and approve first.
Primary bathroom and bedroom suite upgrades work well together because they share design decisions, flooring transitions, trim profiles, paint palette, and lighting style, that are easier to coordinate when planned simultaneously. Plumbing and electrical rough-in that crosses from the bathroom into the bedroom suite wall can be completed in a single rough-in phase rather than two separate ones. Closet reconfiguration within the suite is typically included in the same scope since it affects the bedroom’s daily function alongside the bathroom upgrade.
Improving the connection between the basement and main floor involves the stairwell, landing, and adjacent main-floor spaces. A finished basement with a modernized stairwell and an open landing at the top creates a better transition between levels and makes the below-grade space feel like a natural extension of the home. Main-floor remodeling that opens the basement entry point, widening the staircase, improving the landing, or adding a structural header, significantly improves how the basement functions as additional living space.
Aging-in-place remodeling addresses mobility, accessibility, and safety across all the rooms a person uses daily. Changes include grab bars and a walk-in shower in the primary bathroom, wider doorways throughout, lever-style door hardware, improved lighting in hallways and entries, and accessible kitchen layouts with lower counter sections. Planning these modifications as a coordinated home remodeling project is more cost-effective than adding them room by room, structural framing work in multiple rooms can be completed in a single rough-in phase rather than reopening walls repeatedly.
Remodeling your home without touching any structural elements is fully achievable when the existing layout works and the issues are cosmetic, outdated finishes, worn flooring, old fixtures, and dated paint. This type of project moves faster, costs less, and can often proceed room by room without disrupting the rest of the house.
Understanding this distinction at the start of your project prevents scope surprises once the walls come open. Our kitchen remodeling and bathroom remodeling pages detail which updates fall into the cosmetic category versus which require permits and structural involvement.
Multi-room home remodeling requires more upfront planning than a single-room project because decisions in one room affect adjacent spaces, structural wall removal in the kitchen affects dining room ceilings, plumbing changes in a bathroom affect the bedroom beside it, and flooring transitions must be planned before any installation begins. Your contractor sequences the work so trades do not block each other and critical inspections occur at the right points.
This is where our operations manager, Derek Halvorsen, is the difference between a project that flows and one that stalls. Derek has 18 years of CNY construction logistics behind him, and his entire focus is making sure the right crew and the right materials arrive in the right sequence, every day, across every room. On a recent project in Skaneateles, Derek coordinated a simultaneous living room layout redesign and whole-window replacement on a lakefront home, sequencing the structural framing team and the window installation crew so neither trade ever waited on the other. The client never felt the complexity of what was happening behind the scenes, which is exactly the point.
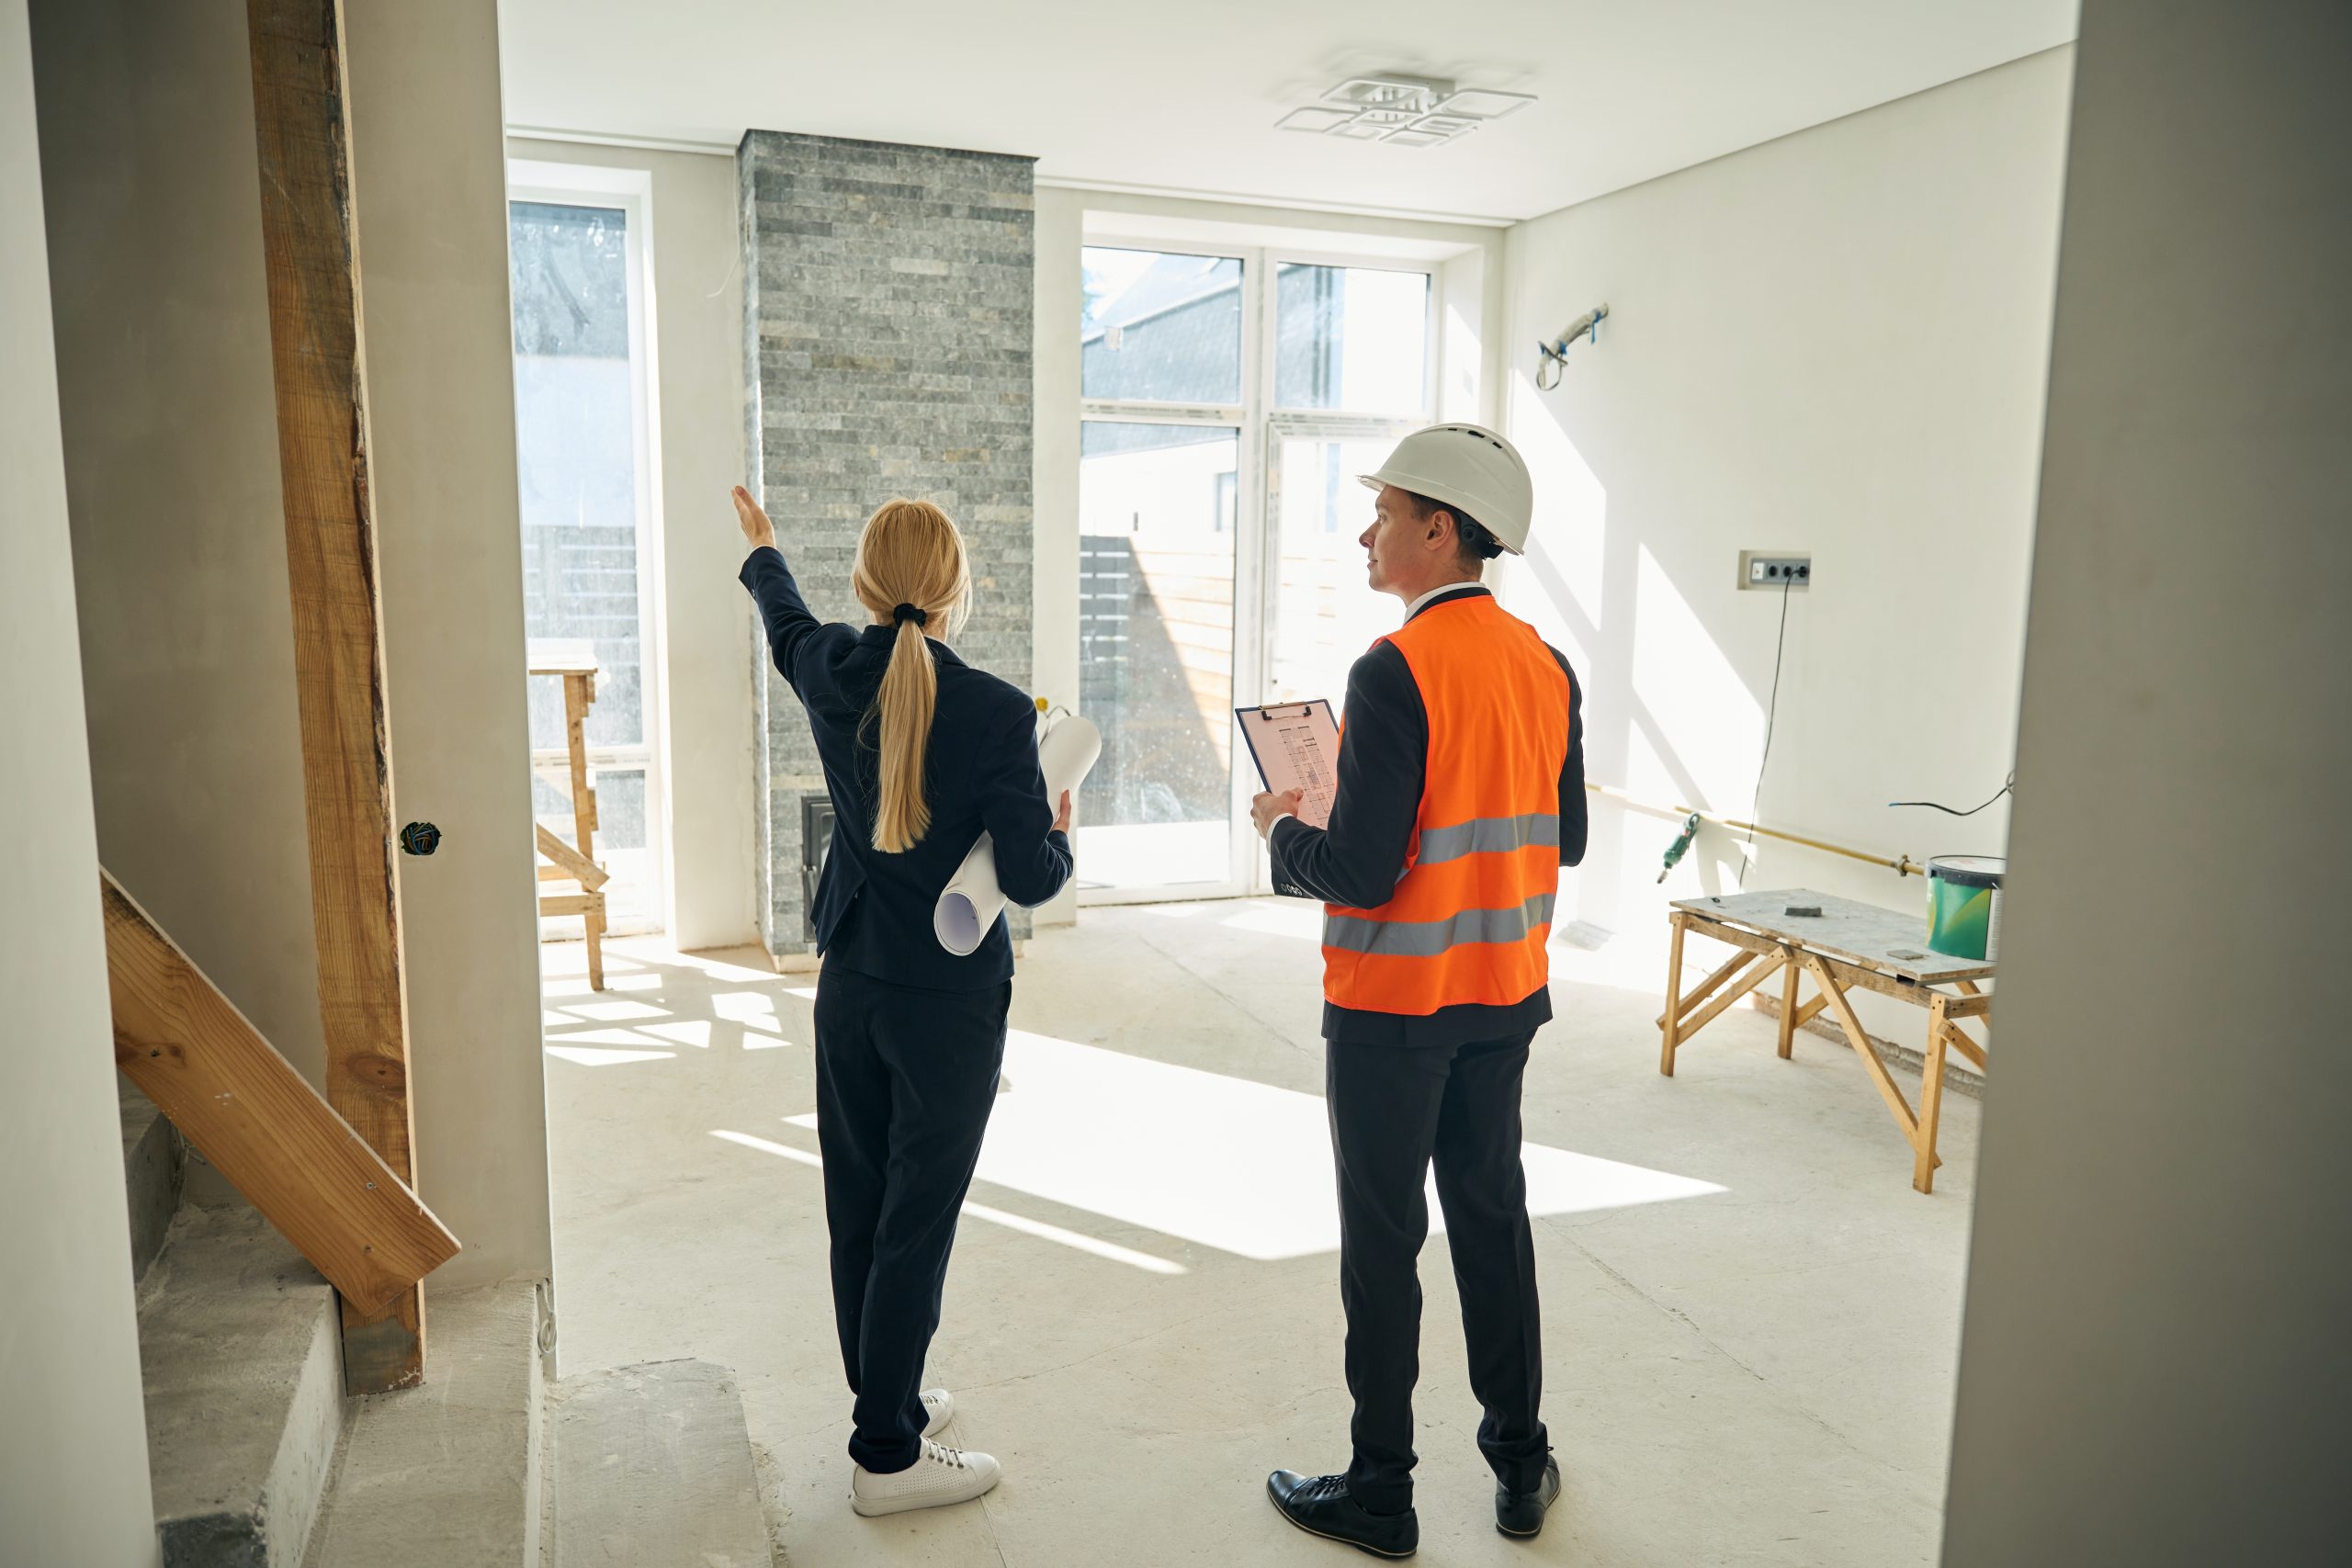
Our team walks through every room in scope to document existing conditions, wall construction, ceiling heights, plumbing locations, electrical panel capacity, and HVAC layout. This assessment identifies structural constraints, shared systems between rooms, and sequencing requirements before scope and pricing are finalized. The output is a priority map that determines which work must happen first and which rooms can be renovated simultaneously without conflict.
SAP’s 24-hour estimate commitment begins here. After your whole-home assessment, you receive a detailed written estimate, separating labor and materials by room, within one business day. No ballpark guesses, no multi-week waits.
Multiple rooms cannot always be renovated at the same time, some phases must complete in one area before an adjacent room can begin. We build a phasing plan that identifies dependencies, schedules trades in the correct order, and determines which rooms your household can use during each phase. The phasing plan also establishes whether you can remain in the home throughout the project or whether temporary relocation is needed for any portion of the construction.
All finishes, fixtures, and materials are selected for every room in scope before construction begins. Selecting everything at once prevents mid-project delays when one room is ready for installation but materials have not yet arrived. We flag long-lead items and place orders in the correct sequence. Design decisions that affect structural or mechanical work, wall removal locations, plumbing relocations, electrical panel upgrades, are finalized during this phase before permits are submitted.
We prepare and submit permit applications for all structural, plumbing, electrical, and HVAC work across every room in scope. SAP manages this entirely in-house, you never need to visit or call the Onondaga County building department. Permit timelines for standard residential work typically run two to four weeks. Where permitted, preparatory demolition and non-structural work can begin during the waiting period to keep the overall timeline moving.
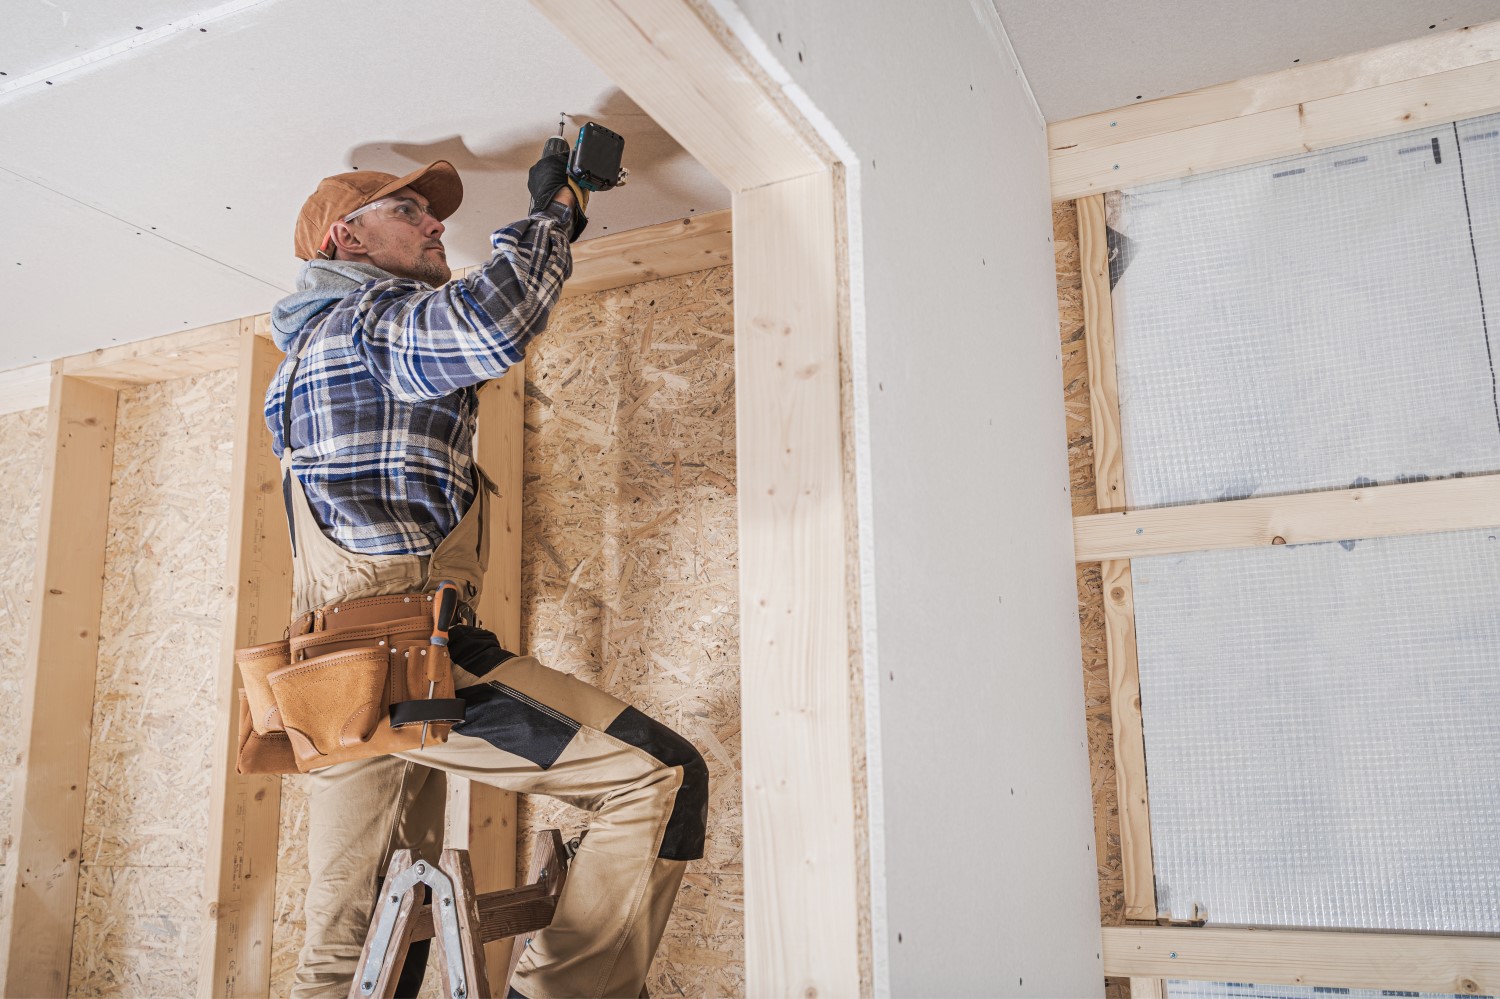
Construction proceeds according to the phasing plan, with structural work completed first across all affected rooms, followed by rough-in trades, then inspections, then finish work. Trades move through the home in a defined sequence: framing before plumbing, plumbing before drywall, drywall before paint, paint before flooring. Our team manages daily trade scheduling to keep the sequence on track.
Our daily job site cleanup policy applies across every active room, every day. In a whole-home remodel, where your family is living alongside construction for weeks, this isn’t a courtesy, it’s essential. Dust barriers are set at room boundaries, debris is removed at the end of each shift, and tools are staged in designated areas. The rooms your family uses stay livable throughout.
Once finish work is complete in every room, you walk through the entire scope with your project manager to document items requiring correction, paint touch-ups, fixture adjustments, trim gaps, or hardware issues. We schedule the final building inspection for all permitted work and provide warranty documentation for materials and systems installed. The project is formally complete when every punch list item is resolved and the final inspection passes.
Home remodeling costs depend on the number of rooms, scope of work in each room, material selections, and whether structural or system changes are required. Regional labor rates and permit fees also affect totals. The ranges below reflect current Central New York market pricing for 2025-2026 and are planning benchmarks, every project is scoped individually.
| Scope | Typical Range | What’s Included |
| 2-Room (e.g., Kitchen + Bathroom) | $50,000-$100,000 | Mid-range finishes, standard fixtures, possible layout adjustment |
| Multi-Room (3-4 rooms / main living areas) | $80,000-$175,000 | Structural changes, multi-trade coordination, consistent finish package |
| Full-Floor Remodel | $100,000-$250,000+ | Complete level transformation, structural, systems, and all finishes |
Most multi-room remodels can be completed with your household in place if the phasing plan keeps at least one bathroom, a bedroom, and kitchen access available at all times. We sequence the work to keep active demolition and construction zones separate from rooms your family uses daily. Dust and noise are unavoidable during active phases, but the disruption period is far shorter than the time and cost of moving out, storing furniture, and renting temporary housing.
Whole-house remodeling projects that involve simultaneous work in every room may require temporary relocation, focused multi-room projects rarely reach that threshold.
Our experts are here to help. Contact us directly for a consultation or any specific questions about your project.
Our experts are here to help. Contact us directly for a consultation or any specific questions about your project.