Your Trusted Choice for Quality Renovation & Remodeling Since 2017

- About
OUR JOBS
ROOFING
James St., Syracuse
SIDING
James St., Syracuse
KITCHEN RENOVATION
James St., Syracuse
BATHROOM RENOVATION
James St., Syracuse
Your Trusted Choice for Quality Renovation & Remodeling Since 2017
James St., Syracuse
James St., Syracuse
James St., Syracuse
James St., Syracuse
Not all replacement windows perform equally in this climate. The specifications that matter in a Southern state, solar heat gain coefficients designed to block summer sun, are secondary concerns here. In the Northern climate zone, the priority is stopping heat from escaping through the glass in winter. These are the metrics that govern that.
U-factor measures how quickly a window transfers heat outward, the lower the number, the better the insulating performance. Energy Star certification for the Northern climate zone requires a U-factor of 0.27 or lower. Standard double-pane windows without coatings typically rate at 0.45-0.55. A Low-E (low-emissivity) glass coating, a microscopically thin metallic layer on the interior surface of the outer pane, reflects radiant heat back into the room rather than allowing it to escape, and is the primary technology that brings window U-factors into the 0.20-0.27 range required for Northern zone performance. Argon gas filling the space between the panes adds a further thermal resistance layer beyond what air alone provides, the combination of Low-E glass and Argon fill is the standard for any window we install in this region.
The US is divided into four Energy Star climate zones. Central New York falls in the Northern zone, the most demanding tier, with the tightest U-factor requirements and the highest performance threshold for energy savings certification. We specify and install units that carry Northern zone Energy Star certification as a minimum standard, not as an upgrade. Current federal tax credits under IRS Section 25C provide a 30% credit on qualifying window purchases, up to $600 per year, which reduces your net installation cost on Energy Star-certified units.
Homes with failed double-pane or single-pane windows in CNY’s climate, where heating season runs from October through April, see the fastest payback periods of any US climate zone on window replacement. Replacing ten failed double-pane units with Low-E Argon Northern zone-rated windows typically reduces annual heating costs by 15-25% on the windows affected, with payback periods in the 7-12 year range depending on your heating fuel type and current window condition. Homes on oil or propane heat see the most dramatic savings.
The right window type for each opening depends on ventilation needs, the room’s function, and where the window sits on the building facade. Most full-home replacement projects use a combination of operable and fixed types chosen for each location’s specific requirements.
Double-hung windows have two operable sashes that slide vertically, the most common configuration in CNY’s residential stock, easy to clean from inside, and suited to most room types. Casement windows hinge at the side and crank outward, providing a full-opening ventilation area and a tighter weatherseal when closed, the compression seal of a closed casement outperforms the sliding seal of a double-hung, making casements the better choice in rooms where air infiltration is a persistent concern. Sliding windows operate horizontally on a track and suit contemporary homes where a wide horizontal opening is preferred over vertical sash movement.
Fixed windows, non-operable units installed for light and view, deliver the best thermal performance of any window type because they have no moving parts or operable seal gaps. A properly installed fixed window with Low-E Argon glass in a tight rough opening is essentially a thermal wall that admits light. Bay windows project outward from the wall plane, adding interior depth and visual interest, and typically combine a fixed center unit with two flanking operable units, the rough opening requires reinforced framing to support the projected assembly’s weight.
For a homeowner on the Skaneateles lakefront, the priority was not energy performance, it was view. Standard-dimension windows were blocking sight lines to the water from the main living area, and the existing frames were aging aluminum single-pane units that also made the room unusable in winter. We replaced the entire south-facing wall of windows with oversized Low-E Argon picture windows, units specified for unobstructed lake views with the thermal performance to make that south-facing exposure comfortable through January. The living room layout was reconfigured to take full advantage of the new sight lines. The client described the transformation as turning a room they avoided in winter into the most-used space in the house.
Impact-rated windows use laminated glass that holds together when broken rather than shattering, recommended in any region with significant hail exposure, which CNY’s severe-weather seasons produce. Tempered glass is required by code within 18 inches of a floor, in bathrooms, and in other safety-glazing locations. Obscure glass options are available for bathroom privacy. All specialty glass configurations can be specified with Low-E coatings and Argon fills, performance and safety requirements are not mutually exclusive.
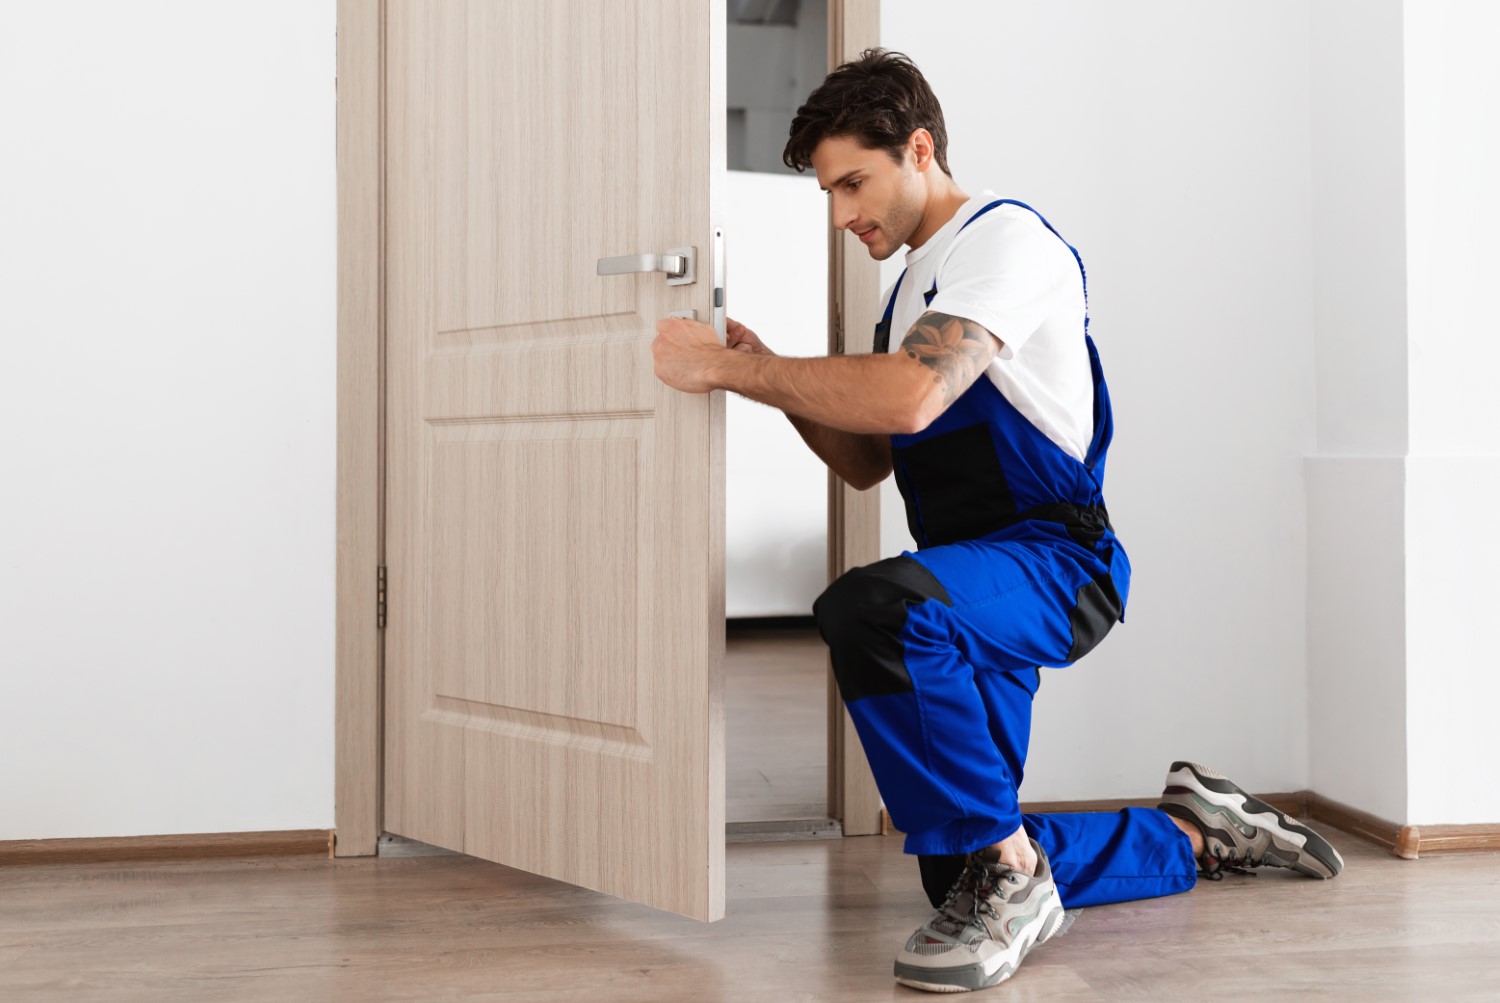
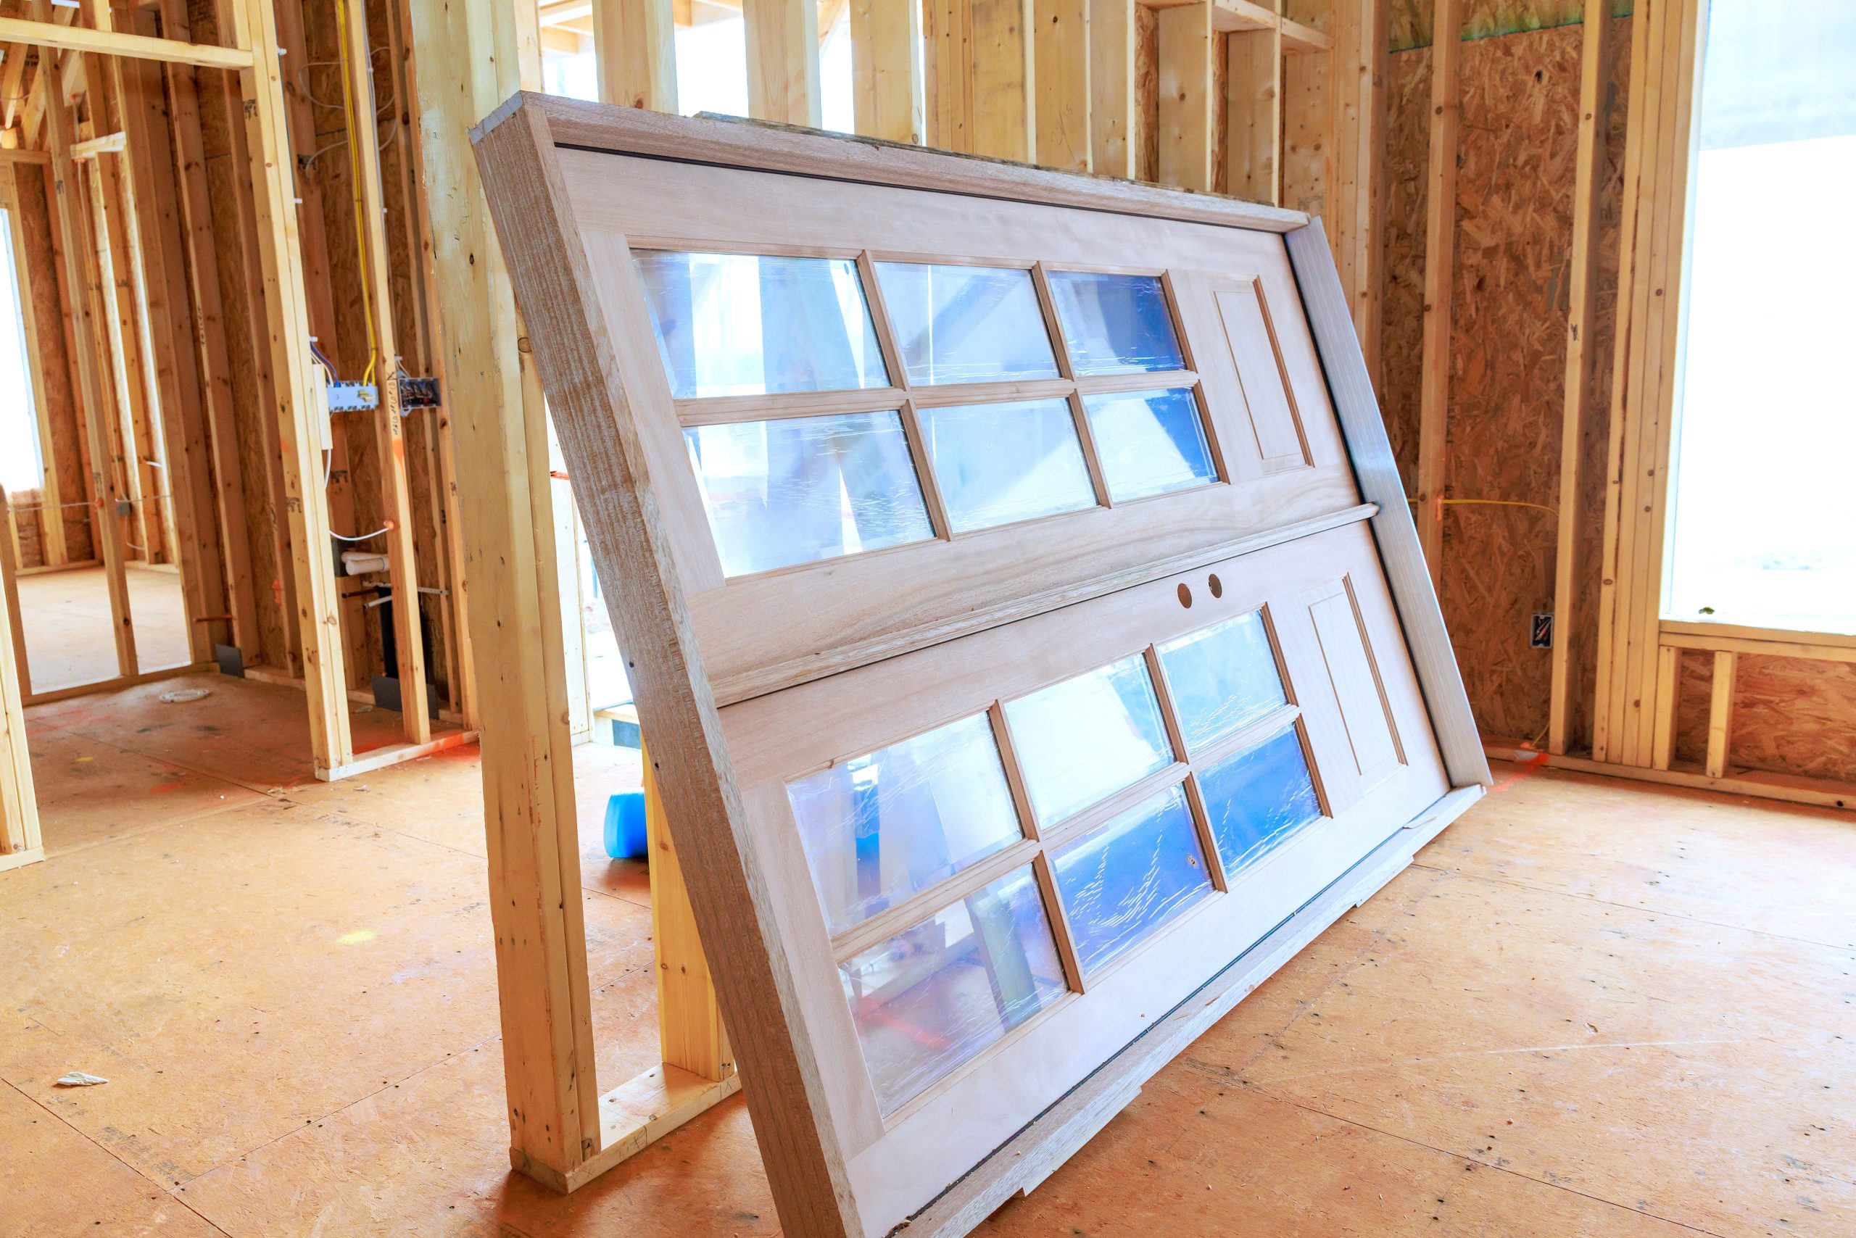
Door replacement covers exterior entry doors, patio and sliding glass doors, and French doors, each with distinct structural requirements, energy performance characteristics, and security ratings. Entry door replacement delivers the highest combined return on security, energy performance, and curb appeal of any single exterior upgrade.
Steel entry doors provide the highest security rating and the lowest maintenance cost, they do not warp, rot, or require refinishing. Fiberglass entry doors offer wood-grain aesthetics with superior thermal insulation, typically R-5 to R-6 compared to R-2 for a standard steel slab, and resistance to denting and corrosion. In CNY’s climate, fiberglass is our standard recommendation for most homeowners, the combination of performance, appearance, and durability through freeze-thaw cycling is difficult to match. Wood doors provide a traditional aesthetic that steel and fiberglass replicate but do not fully match; they require periodic refinishing to prevent moisture infiltration at the bottom rail and are not recommended where moisture exposure is high.
Patio doors, sliding glass or swinging French-style, connect interior living space to outdoor areas. Sliding glass doors operate on a track system with minimal swing clearance; swinging patio doors provide better weathersealing and are available in single, double, and multi-panel configurations. Both types are available with Low-E glass, insulated frames, and Energy Star certification for the Northern zone. Frame material options include vinyl, fiberglass, aluminum-clad wood, and wood, we specify the frame material based on the door’s exposure and the adjacent wall assembly.
French doors are double-door units with large glass panels, installed as exterior patio entries or interior passage doors between rooms. Exterior French doors require the same weathersealing, threshold, and frame performance standards as any other exterior unit. Interior French doors maintain visual connection between spaces while providing acoustic separation, lighter constructions with simpler performance requirements. Confirm that the rough opening width is adequate before ordering: standard double French doors require a 60-72 inch rough opening depending on door width.
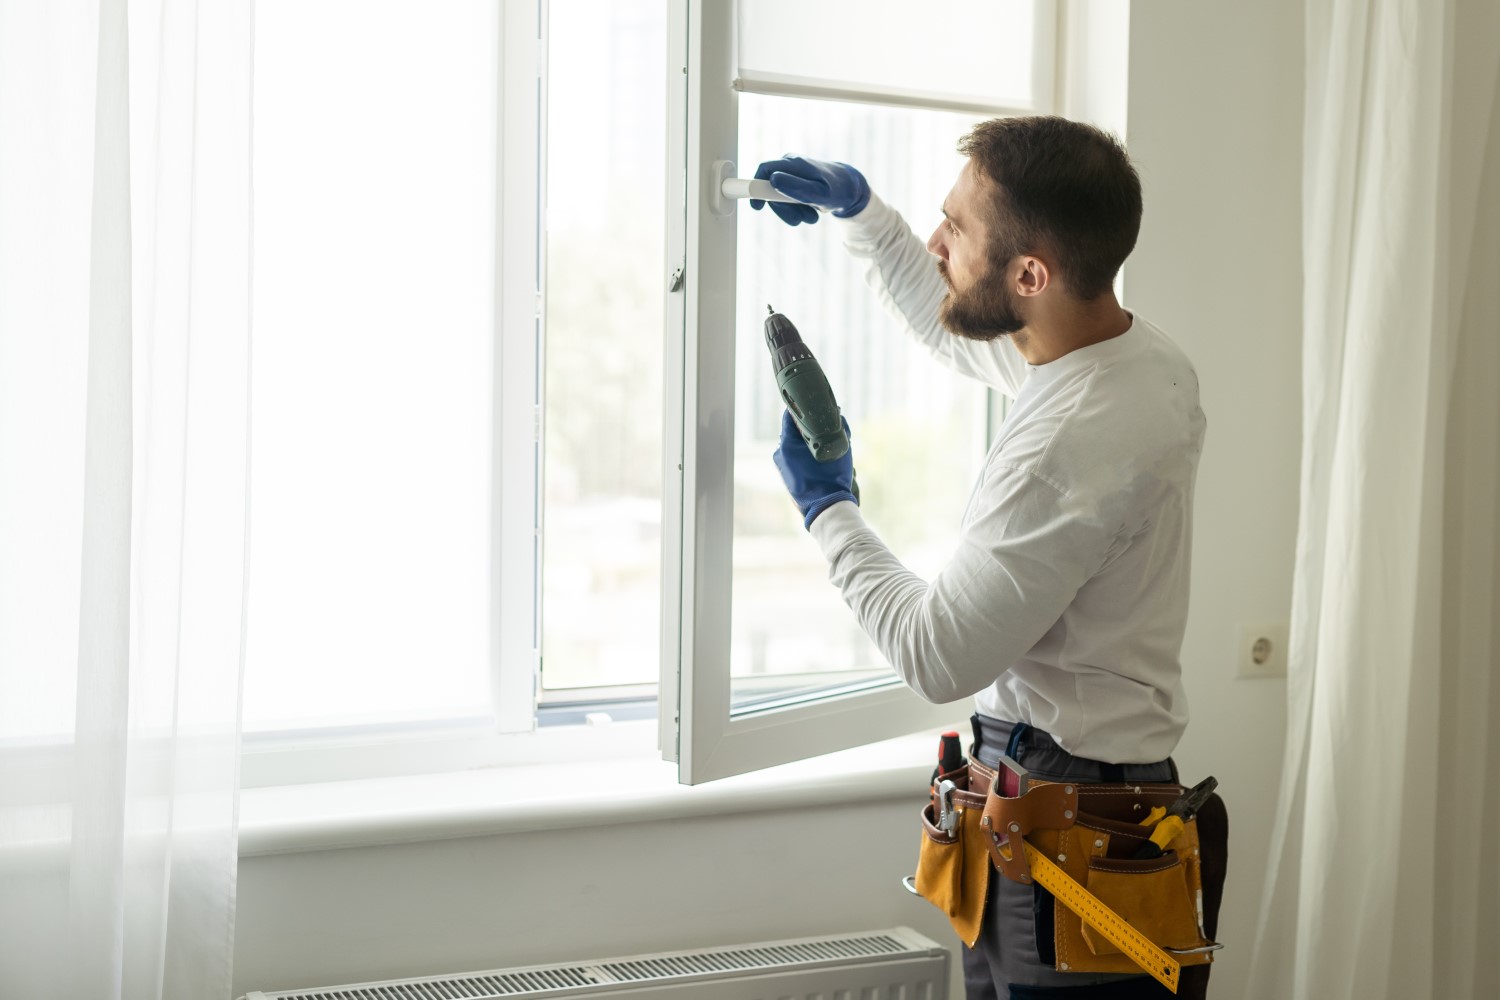
Window and door replacement follows a defined sequence that protects the wall assembly at the rough opening, the critical zone where air and moisture infiltration most often develops, and the area that determines whether a new window performs to its rated specifications or leaks heat around the frame regardless of glass quality.
We measure each window and door opening and inspect existing frame condition, rough opening dimensions, and flashing integrity. Non-standard openings are identified at this stage, they require special-order units with 4-6 week lead times that affect the project schedule. Damaged rough openings or compromised framing around window headers are documented and included in the project scope before any product ordering begins. Your written estimate is delivered within 24 hours of the assessment visit.
Window and door products are selected based on opening dimensions, performance requirements, appearance, and budget. We confirm Energy Star Northern zone certification for each unit and verify compatibility with existing rough opening dimensions before ordering. All products are ordered and delivery confirmed before installation is scheduled, beginning installation before all units arrive leaves rough openings exposed between work days and creates unnecessary moisture risk inside the home.
Existing windows and doors are removed carefully to preserve surrounding interior and exterior trim where reuse is possible. We remove broken glass, old glazing compound, and deteriorated frame material from the interior before any demolition debris can spread through the home, a non-negotiable step when work is happening inside occupied living spaces. The rough opening is inspected after removal for rotted framing, compromised sheathing, and failed flashing. Any structural or moisture damage is repaired before the new unit is set. The interior and surrounding work areas are swept clean at the close of every single work day.
New windows and doors are set into the rough opening, shimmed level and plumb, and fastened per the manufacturer’s installation requirements. Our exterior specialist, Travis O’Connell Byrne, oversees the air-sealing detail on every window installation: self-adhering flashing membrane is applied at the sill pan and sides of each rough opening before the window flange is covered, and low-expansion spray foam fills the gap between the window frame and rough opening framing on all four sides. This is the step most commonly skipped on budget installations, and the one that determines whether a new window actually performs to its rated U-factor or leaks conditioned air around the frame regardless of glass quality. Every unit is checked for operation: sashes open and close freely, locks engage cleanly, and no racking occurred during fastening.
Interior and exterior trim is reinstalled or replaced and painted. All exterior gaps, at the window flange, sill, and between trim and siding, are caulked with a flexible, exterior-grade sealant rated for the thermal movement CNY’s temperature swings produce. Locks, handles, and weatherstripping are confirmed functional on every unit. You and your project manager walk each window and door together, operation, alignment, and seal quality are all reviewed before the job is closed. Manufacturer warranty documentation is provided for each product installed.
Ready to eliminate drafts and cut your heating bill? Schedule your window assessment, your written estimate is ready within 24 hours.
Window and door replacement costs depend on unit type, glass performance tier, frame material, installation complexity, and whether rough opening repairs are needed. The figures below are planning benchmarks for the CNY market, your written estimate reflects your home’s actual opening count, sizes, and condition.
Non-standard window sizes require custom-order units, adding $200-$500 per window to standard unit cost and extending lead times by 4-6 weeks. Decorative grids, obscure glass, tempered glass at code-required locations, and upgraded Low-E coating tiers all affect unit pricing. Rough opening repairs, rotted framing, sheathing replacement, or header reinforcement, are priced separately per opening and confirmed after old units are removed. We document every repair scope discovered at removal and price it before the work proceeds.
Our experts are here to help. Contact us directly for a consultation or any specific questions about your project.
Our experts are here to help. Contact us directly for a consultation or any specific questions about your project.