Your Trusted Choice for Quality Renovation & Remodeling Since 2016

- About
OUR JOBS
ROOFING
James St., Syracuse
SIDING
James St., Syracuse
KITCHEN RENOVATION
James St., Syracuse
BATHROOM RENOVATION
James St., Syracuse
Your Trusted Choice for Quality Renovation & Remodeling Since 2016
James St., Syracuse
James St., Syracuse
James St., Syracuse
James St., Syracuse

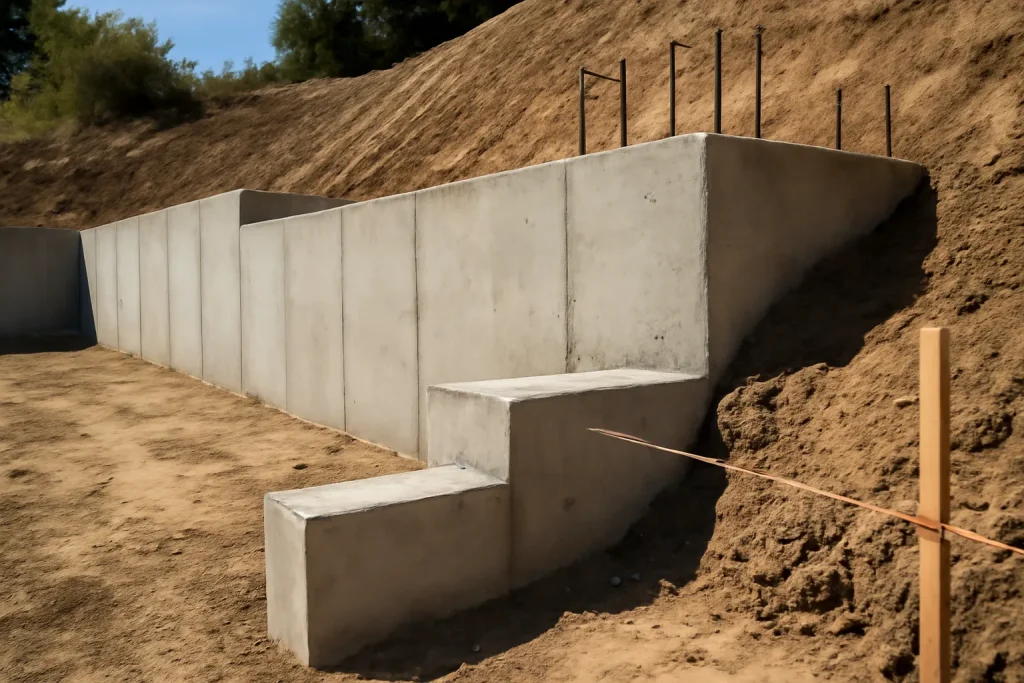
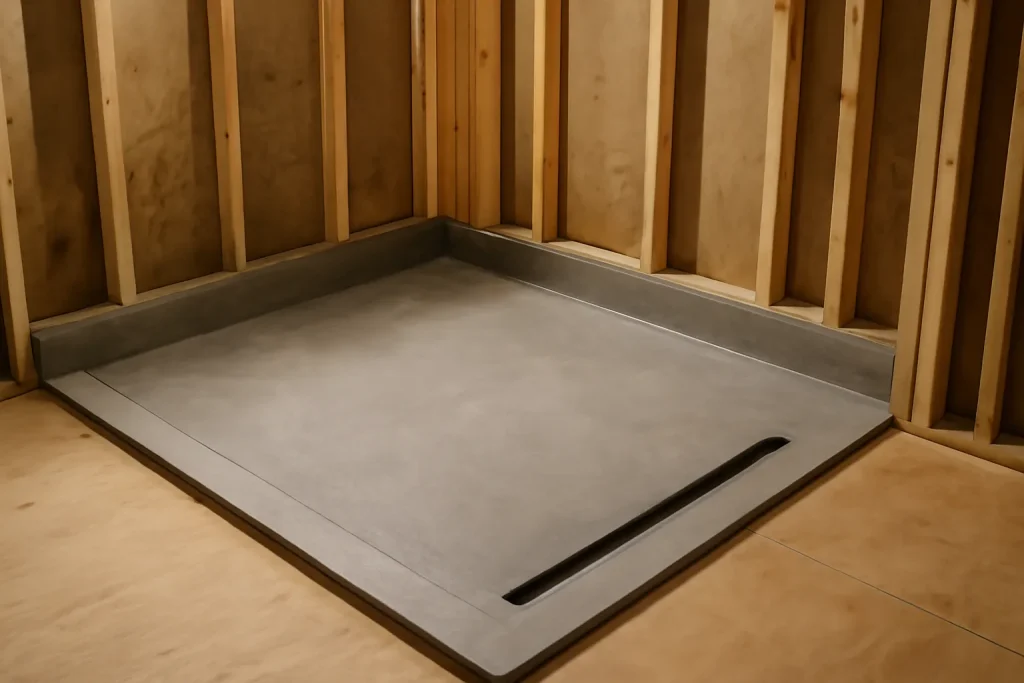
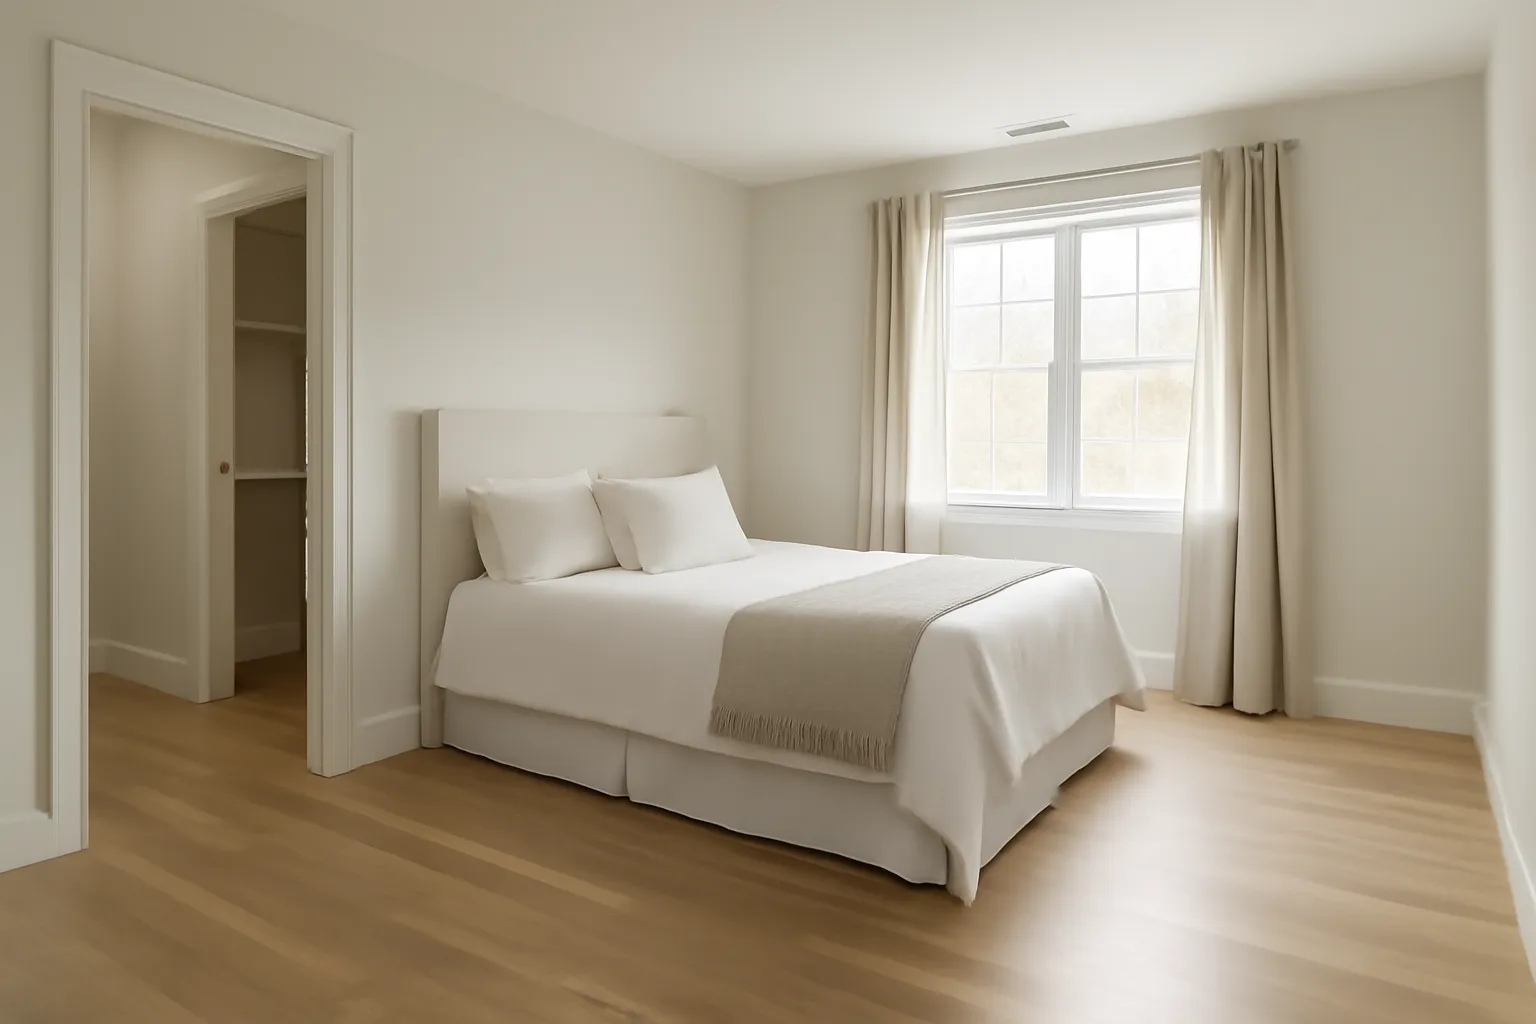
On a Pompey hillside the foundation work for a first-floor suite addition is usually more involved than on a flat lot. Stepped footings, retaining walls integrated into the foundation, and careful site drainage are typical. Our team partners with a structural engineer and a site engineer for any addition on slope greater than 8 percent, and the cost of that engineering is small compared to the cost of skipping it. The right aging in place footprint is one that anticipates not just current needs but the next 15 years of how the home will be used.
The first-floor master is the single best aging-in-place move a homeowner can make in their fifties or sixties. They get a beautiful primary suite they enjoy now, and they future-proof the home so they never have to leave it for stair reasons. The math works both ways, lifestyle today and longevity tomorrow.
– Elijah Mercer Boone, Lead Project Manager
A typical first-floor primary in this market includes the bedroom (14 by 16 minimum for furniture flexibility), an attached spa-style bathroom with a zero-entry shower for future accessibility, a walk-in closet sized for two, and laundry either inside the suite or directly adjacent. The bathroom renovation portion of the project is its own scope and accounts for roughly 30 percent of the total project cost. Premium tile, Schluter waterproofing, and heated floors are common upgrades.
If the full first-floor suite is more than your lot or budget supports, a bump-out addition that pushes an existing first-floor bedroom out 8 to 10 feet and adds a small bath can deliver 70 percent of the lifestyle benefit at 40 percent of the cost. We walk both paths on every estimate so families can pick the right scale. Both are among the most common home additions we build on Pompey hillside lots.
SAP Construction has been building first-floor master additions across the Pompey-Manlius-Fayetteville triangle since 2016. Schedule a consultation and your project manager will walk the lot, confirm what the slope supports, and deliver a transparent estimate within 24 hours.
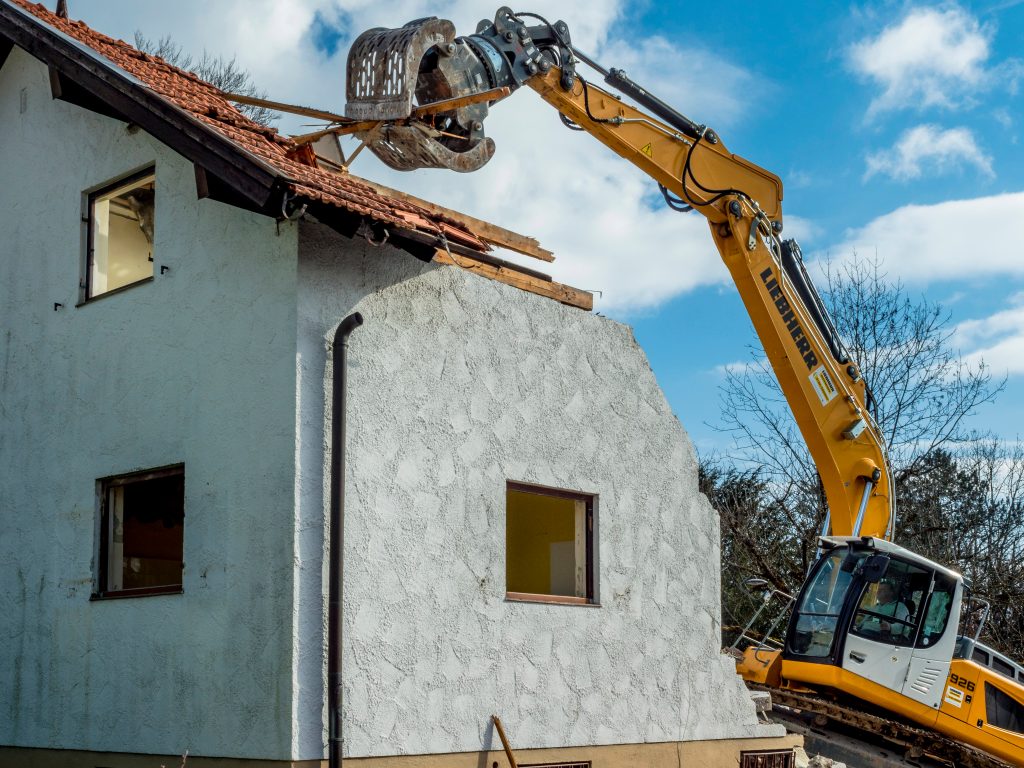
For investors and property owners working on Camillus rental conversions and flip projects, the load-bearing beam decision is one of the highest-leverage technical choices on the job. Pick the right beam and the wall comes down clean, the inspection passes, and the open footprint sells. Pick wrong and you eat the cost of pulling the framing back open to swap the member. The load-bearing wall removal decision math reduces to span, load, headroom, and finish constraint.
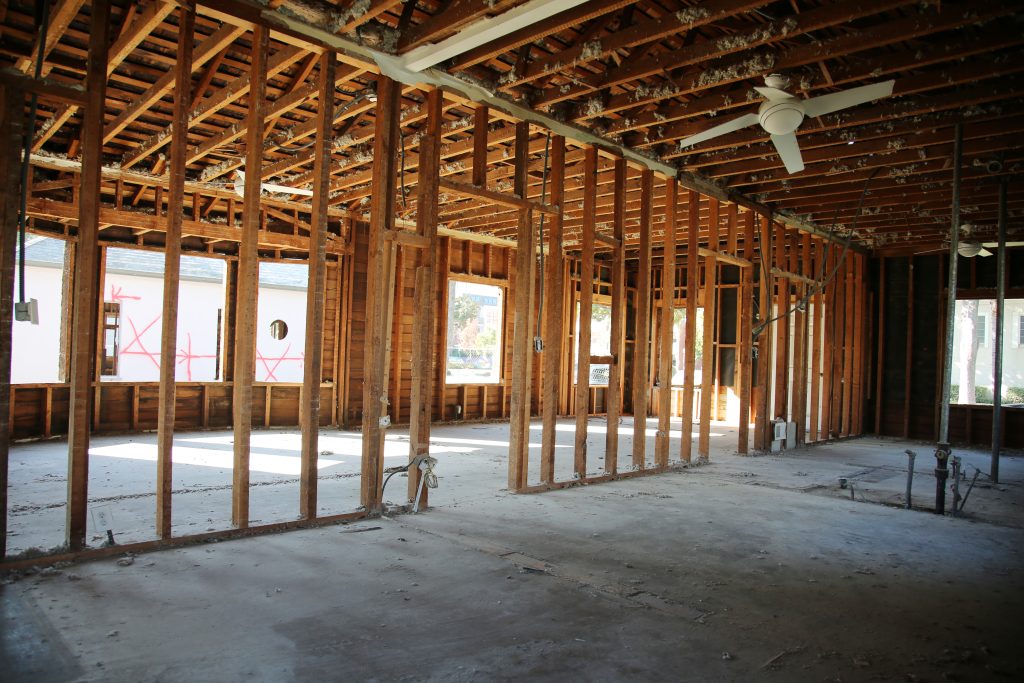
If you live in a mid-century ranch on the Oswego Street corridor in Liverpool, you already know the problem. The kitchen, dining room, and living room sit in three small boxes separated by walls that were never meant to come down. Your kids run between rooms while you cook. You cannot see them from the sink. The layout was designed in 1962, and your family lives here in 2026. The good news: most of those walls can come down. The harder news: the one you most want to remove is almost certainly load-bearing, and the way you handle that wall determines whether you end up with a beautiful open kitchen or a sagging ceiling and a code violation.
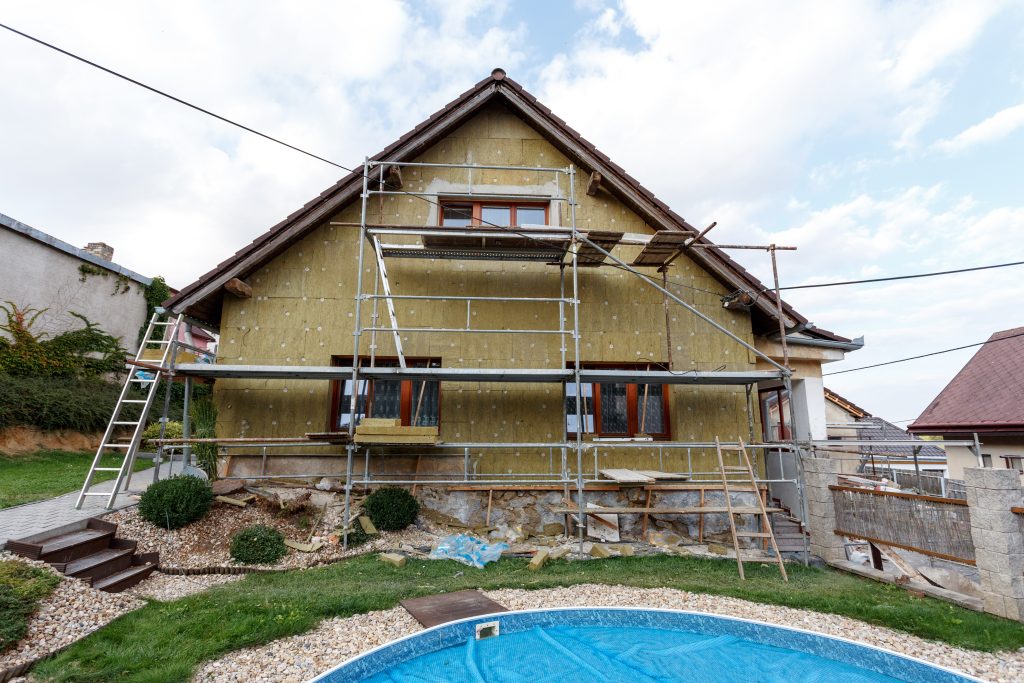
Your Westvale cape was built in 1948 with two upstairs bedrooms tucked under the roofline, and your growing family has outgrown it. You have a yard you love and neighbors you do not want to leave. The math question on the table is simple: does it make sense to add a second story instead of selling and moving up? In Central New York the answer comes down to honest numbers, not the optimistic figure you saw in a TV remodel show.

Most kitchens are built at one counter height for a standing adult, which quietly excludes anyone seated and strains anyone whose balance or reach has changed. In Auburn's Historic District, where homeowners want to stay in homes they have held for decades, an aging-in-place kitchen rethinks that single height. Planning around ada kitchen counter height and real reach zones makes the kitchen work seated or standing, today and in fifteen years, without looking like an institutional fit-out.
Our experts are here to help. Contact us directly for a consultation or any specific questions about your project.
Our experts are here to help. Contact us directly for a consultation or any specific questions about your project.