Your Trusted Choice for Quality Renovation & Remodeling Since 2017

- About
OUR JOBS
ROOFING
James St., Syracuse
SIDING
James St., Syracuse
KITCHEN RENOVATION
James St., Syracuse
BATHROOM RENOVATION
James St., Syracuse
Your Trusted Choice for Quality Renovation & Remodeling Since 2017
James St., Syracuse
James St., Syracuse
James St., Syracuse
James St., Syracuse

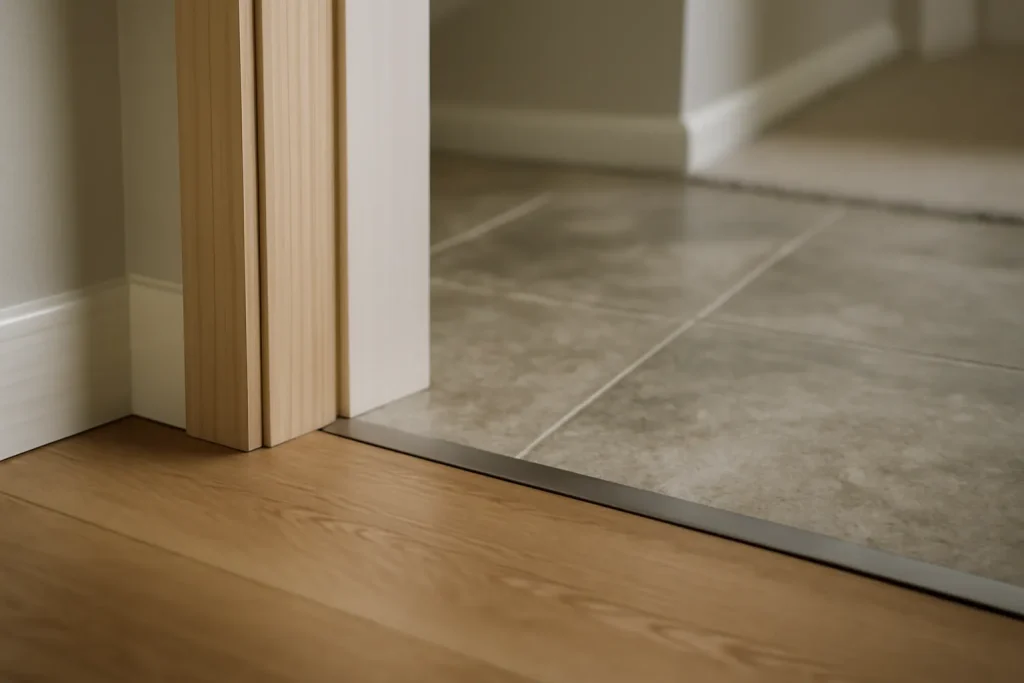
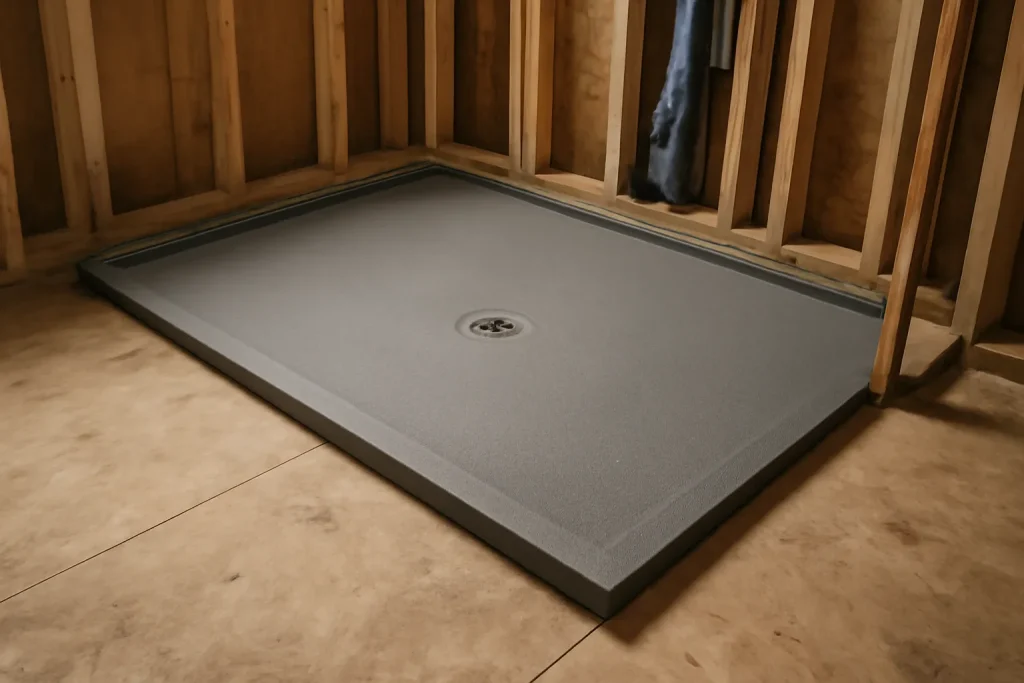
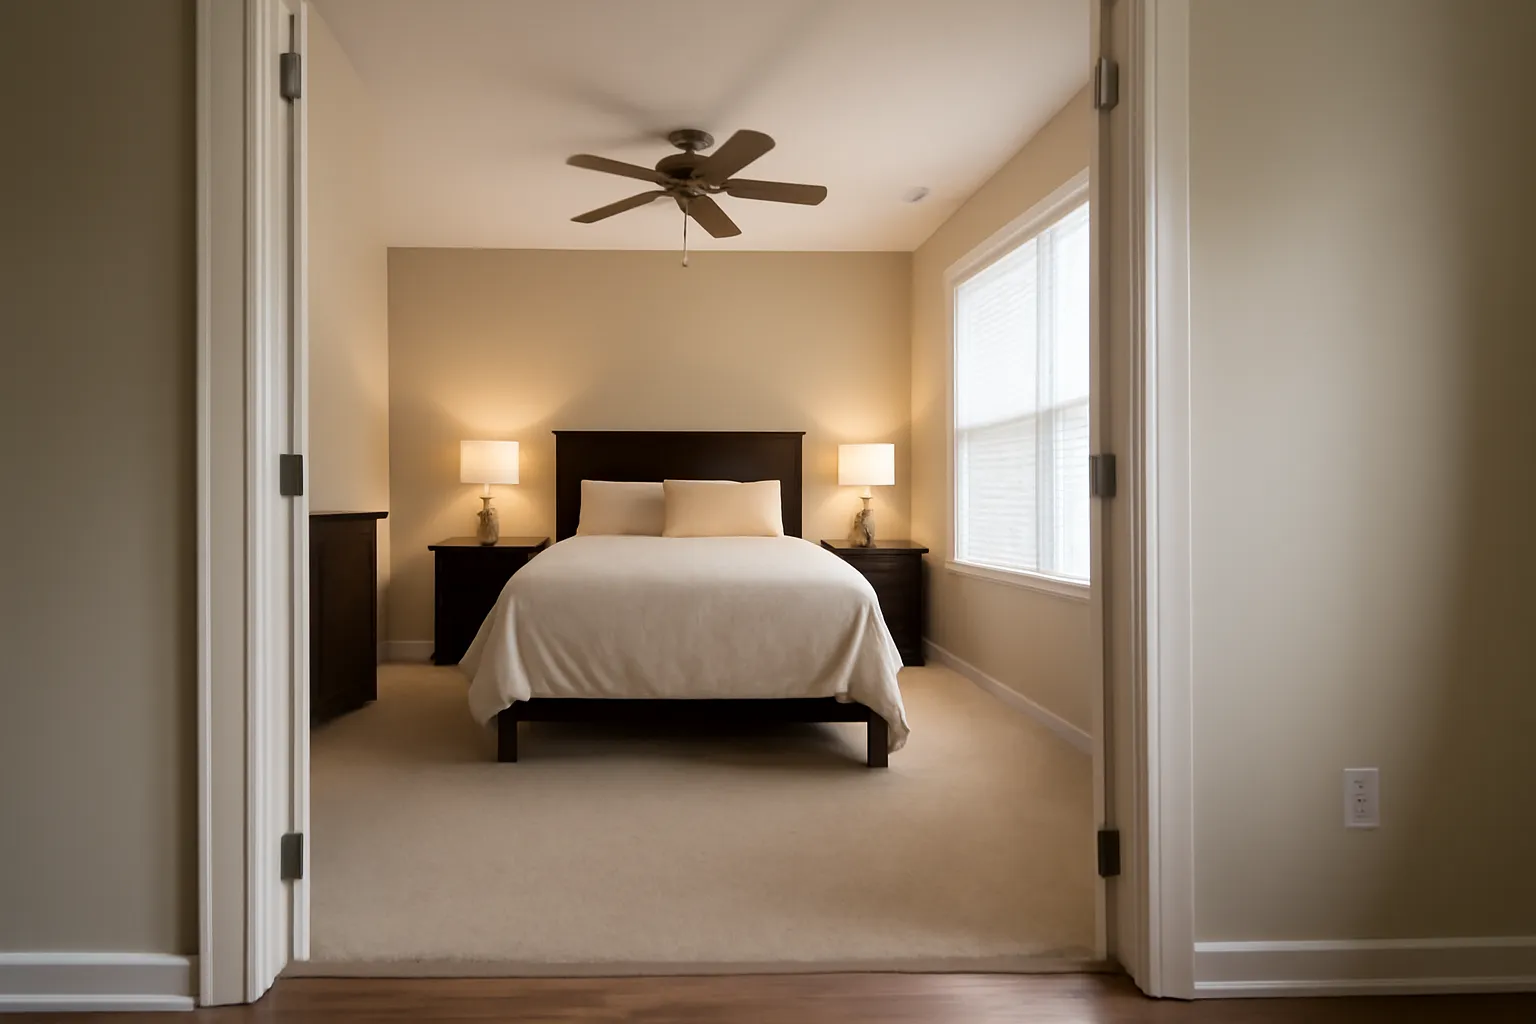
The structural-level moves are about clearance. Doorways widened from 28 inches to 36 inches. Hallway turns at 5-foot radius instead of 3-foot. Floor transitions flush instead of stepped. Each of these reads as cosmetic but actually requires framing work and trim relocation. We sequence them so the home stays livable throughout.
Aging-in-place is the most rewarding work we do because the family lives the result for decades. A door widened in your 60s is a door you never think about in your 80s. Compare that to a door you struggle through every day. The math of design choices like these compounds over time.
– Elijah Mercer Boone, Lead Project Manager
The bathroom is the highest-fall-risk room in a home, and also the room where aging-in-place upgrades read most visibly as medical equipment if done wrong. A zero-entry shower with a built-in bench reads as luxury, not assistive. A continuous bar at the right height reads as a towel bar, not a grab bar. The bathroom renovation portion of an aging-in-place reconfiguration is the highest-leverage scope to get right.
Some Fairmount homeowners take the aging-in-place reconfiguration as a chance to also open up the first-floor living space with a cathedral ceiling ridge beam vault. The open light volume makes the smaller daily footprint feel generous instead of compressed. We coordinate the structural ceiling work with the doorway and bath upgrades on one permit cycle. This kind of phased home renovation lets families spread the disruption.
Most aging-in-place reconfigurations are done in three phases over 12 to 18 months: the bathroom and one bedroom first, the kitchen accessibility upgrades second, the ceiling and doorway work last. Our team will sequence the phases around the family’s actual rhythms. Whole house reno phasing thinking applies even when only half the home is being touched.
SAP Construction has been planning aging-in-place reconfigurations across Fairmount and the western suburbs since 2017. Schedule a consultation and your project manager will walk the home, mark the priority moves, and deliver a transparent estimate within 24 hours.
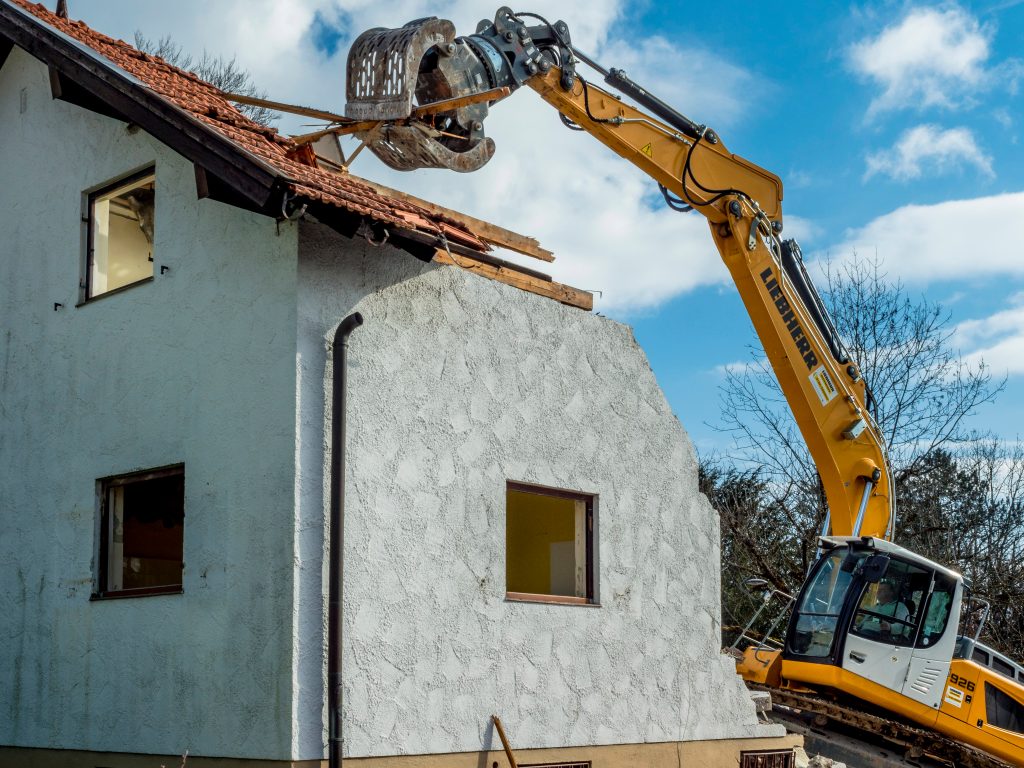
For investors and property owners working on Camillus rental conversions and flip projects, the load-bearing beam decision is one of the highest-leverage technical choices on the job. Pick the right beam and the wall comes down clean, the inspection passes, and the open footprint sells. Pick wrong and you eat the cost of pulling the framing back open to swap the member. The load-bearing wall removal decision math reduces to span, load, headroom, and finish constraint.
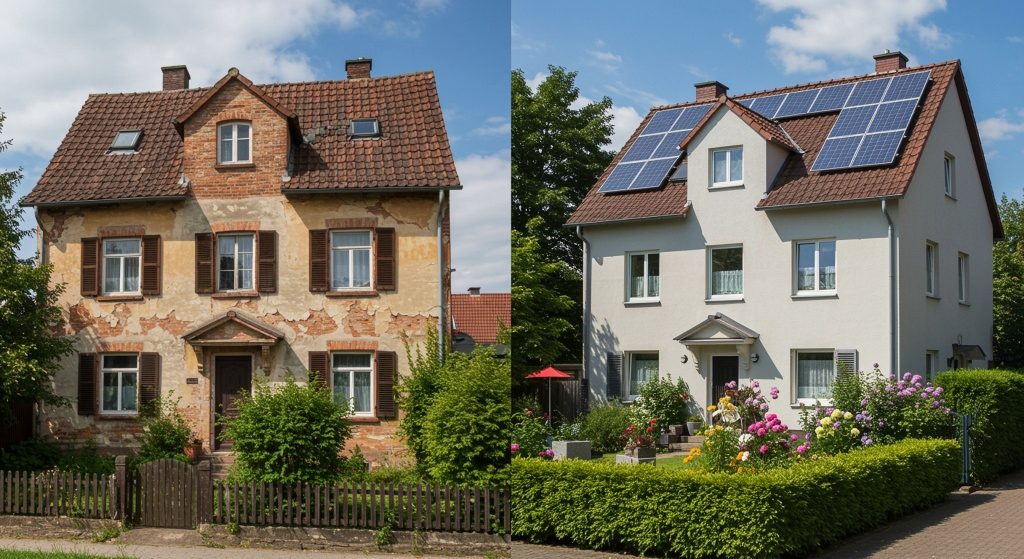
Fayetteville's older estate-grade homes sit at a price point where the gut-renovation math is fundamentally different from what you see in a 1500 square foot suburb ranch. We are talking about 3500 to 5500 square foot homes built between 1925 and 1968, with high-end finish potential, structural quirks, and the kind of mechanical systems that require coordination instead of replacement. A whole house renovation cost in Fayetteville is not a number you copy from an online calculator. It is a project-shaped answer.
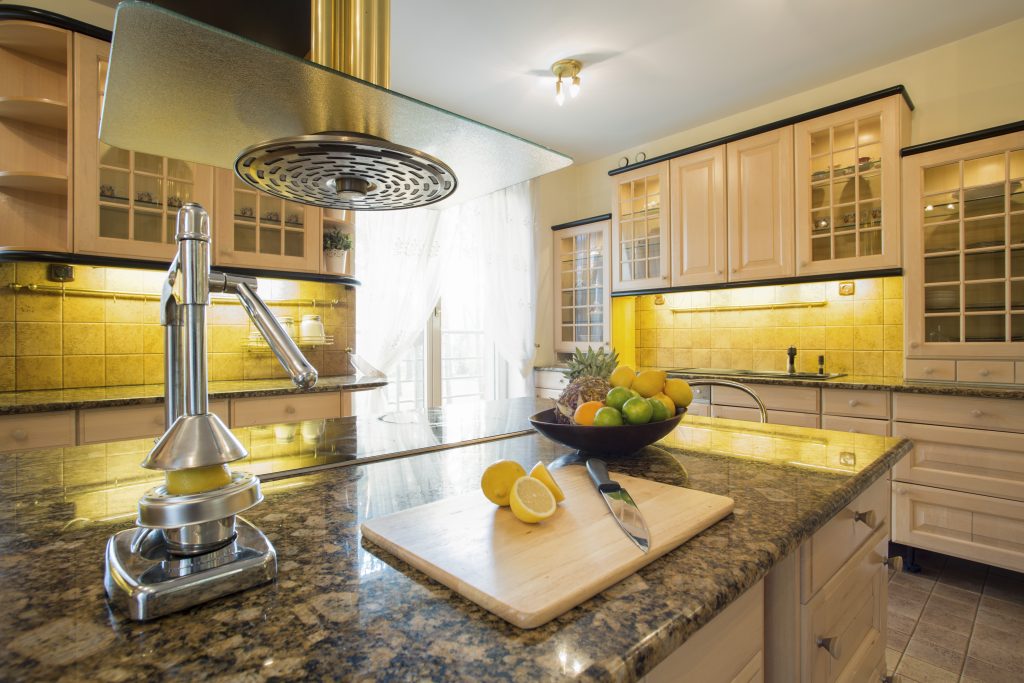
Countertops are where a Manlius kitchen budget meets daily reality, and the three surfaces homeowners actually choose between behave very differently in a working kitchen. The quartz vs granite countertop debate gets most of the attention, but butcher block is back in real kitchens too. For a lifestyle upgrader thinking about both enjoyment and resale on Highbridge Road, the right answer depends on how you cook, what you are willing to maintain, and what the next buyer expects.
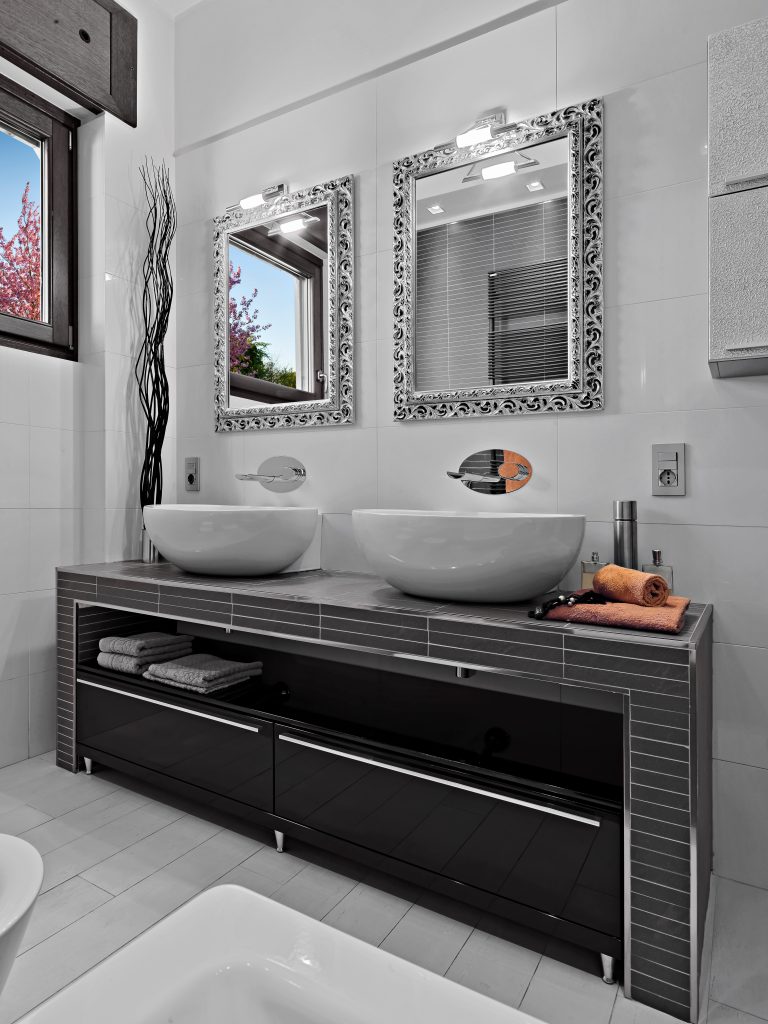
A dual vanity is the most requested feature in an East Syracuse master bath, and the one most often botched by squeezing two sinks onto a wall that cannot support the workflow. The lifestyle upgrader wants two people getting ready at the same time without elbowing each other. That is a layout and plumbing problem first, a cabinetry problem second. Get the clearances and the rough-in right and the room works; get them wrong and you have two sinks that still cause a traffic jam.
Our experts are here to help. Contact us directly for a consultation or any specific questions about your project.
Our experts are here to help. Contact us directly for a consultation or any specific questions about your project.