Your Trusted Choice for Quality Renovation & Remodeling Since 2017

- About
OUR JOBS
ROOFING
James St., Syracuse
SIDING
James St., Syracuse
KITCHEN RENOVATION
James St., Syracuse
BATHROOM RENOVATION
James St., Syracuse
Your Trusted Choice for Quality Renovation & Remodeling Since 2017
James St., Syracuse
James St., Syracuse
James St., Syracuse
James St., Syracuse

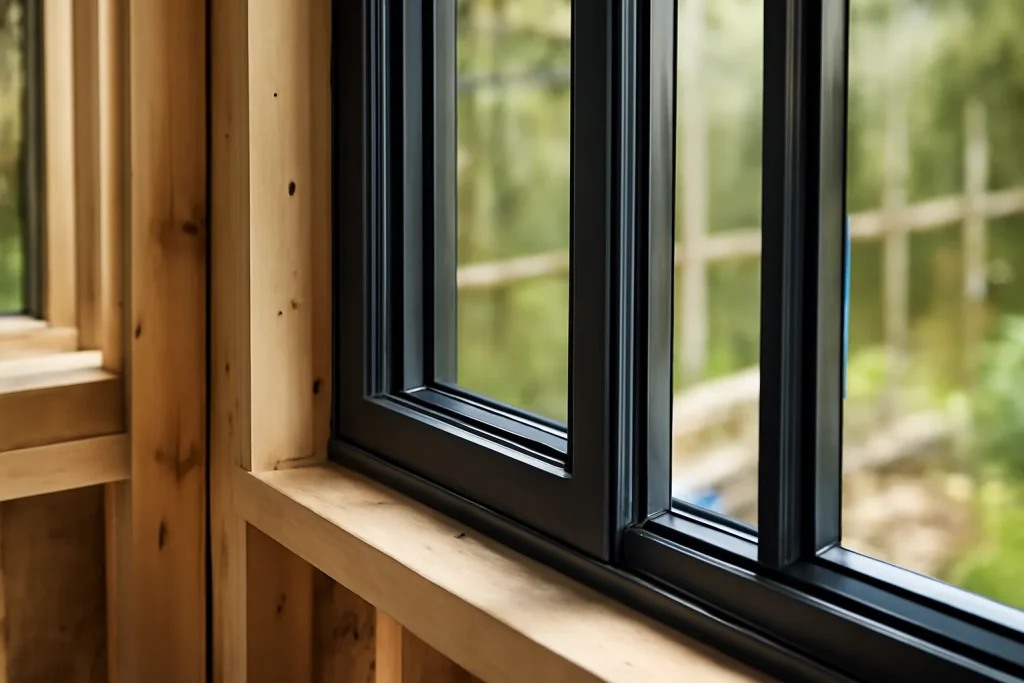
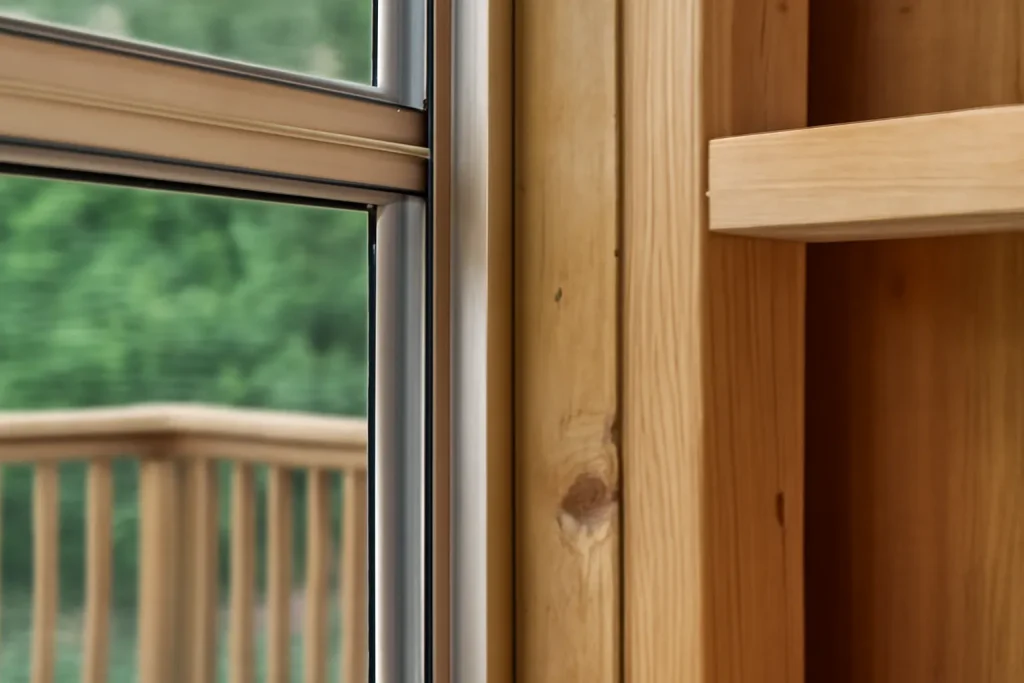
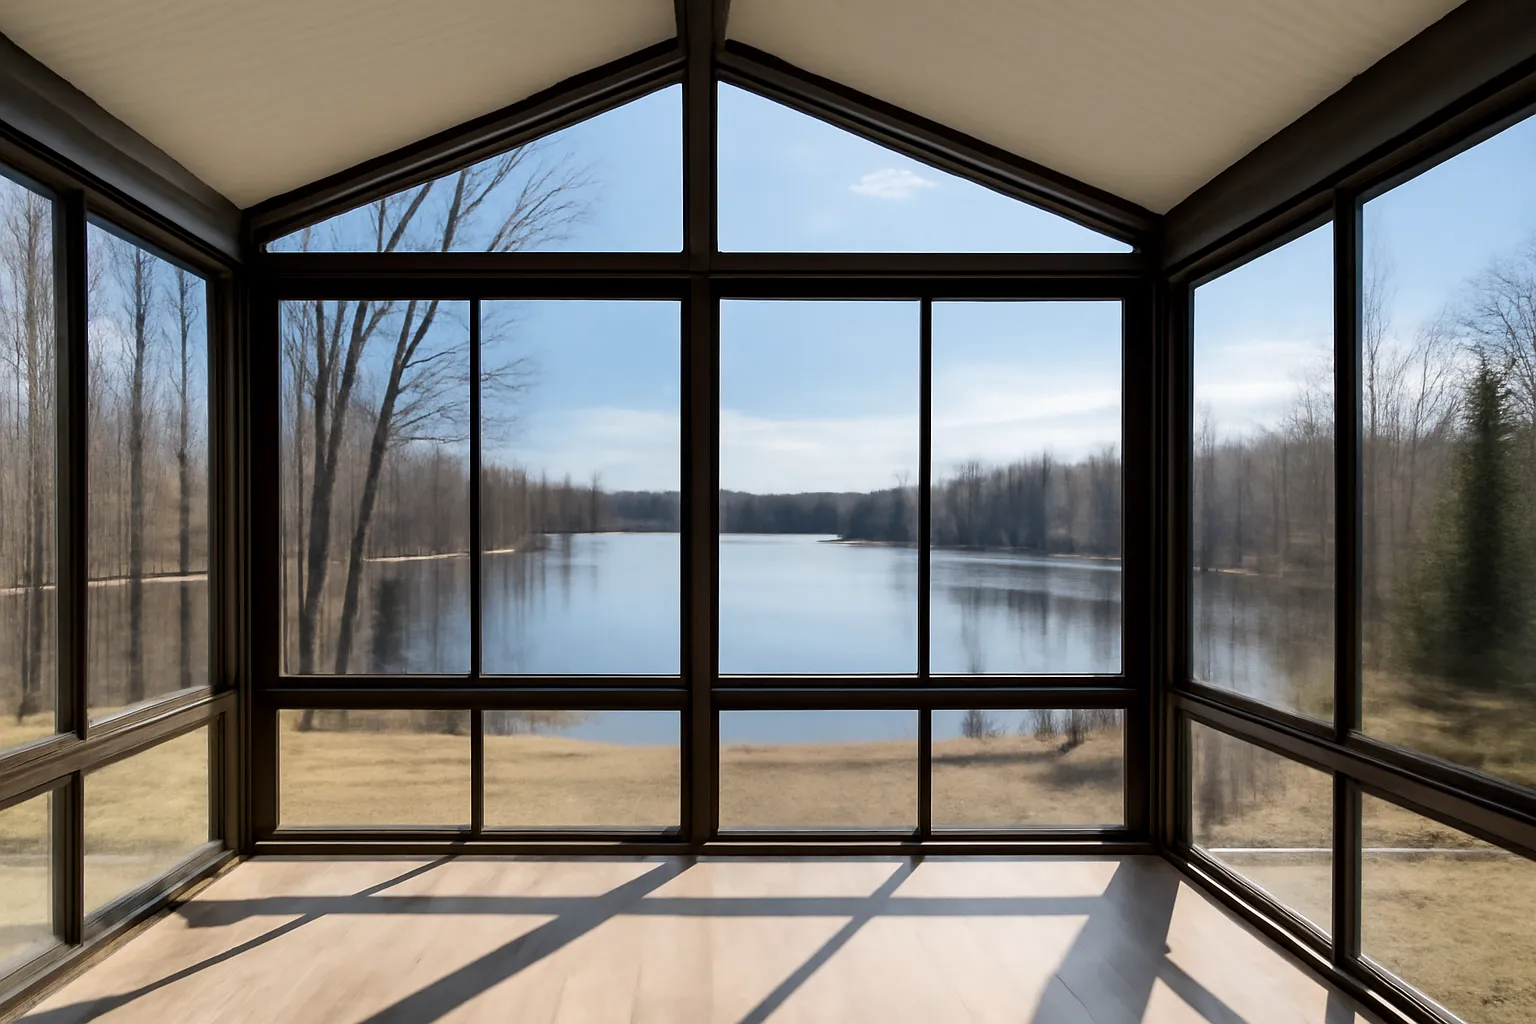
The year-round sunroom is built with double or triple-pane Energy Star glass, a continuous insulated envelope wrapping floor through ceiling, and a heating tie-in (either ducted from the main system or a dedicated mini-split). It is usable 12 months a year and reads as part of the conditioned floor area in appraisal. On a Skaneateles property where the view is the asset, a year-round sunroom addition typically pays back in actual usage hours by the second winter.
On a lakefront property the weather is the design constraint. The wind load, the lake-effect humidity, the freeze-thaw cycles on the glazing, the snow load on the roof. A three-season porch built without those constraints fails in eight to ten years. A year-round sunroom built with them lasts 30. We do not skip envelope spec on lakefront work, because the lake is honest about what fails.
– Travis O’Connell Byrne, Exterior and Roofing Specialist
Glazing accounts for 50 to 70 percent of the envelope cost on either build type and 90 percent of the climate performance. For year-round on a Skaneateles lakefront, the spec is double-pane low-E argon-filled at minimum, with triple-pane on the wind-facing walls. For three-season, single-pane sliding glass panels in fixed frames are common. The cost-per-window spread between single and triple is 4x to 6x but the energy performance differential is at least 8x.
Many lakefront sunroom addition projects pair with picture window replacements in adjacent main-house rooms (matching the new glazing to the existing) or with siding refresh work on the same envelope. Some homeowners take the project as a chance to phase larger whole house reno phasing around the addition’s timeline.
Sunroom vs Three-Season Porch (CNY Climate)
SAP Construction has been building lakefront sunrooms and three-season porches across Skaneateles and the Finger Lakes since 2017. Schedule a consultation and your project manager will walk the rear footprint, scope the wind and snow loads, and deliver a transparent estimate within 24 hours.

It is 6 AM on a Saturday in March, snowmelt is heavy, and the basement is wet. The sump pump that worked last year is silent. This is the most common sump pump failure call we get from North Syracuse families, and the first 24 hours of how you respond determine whether the basement becomes a mess or a disaster. Knowing the diagnostic sequence and the replacement spec saves time you do not have when the water is rising.
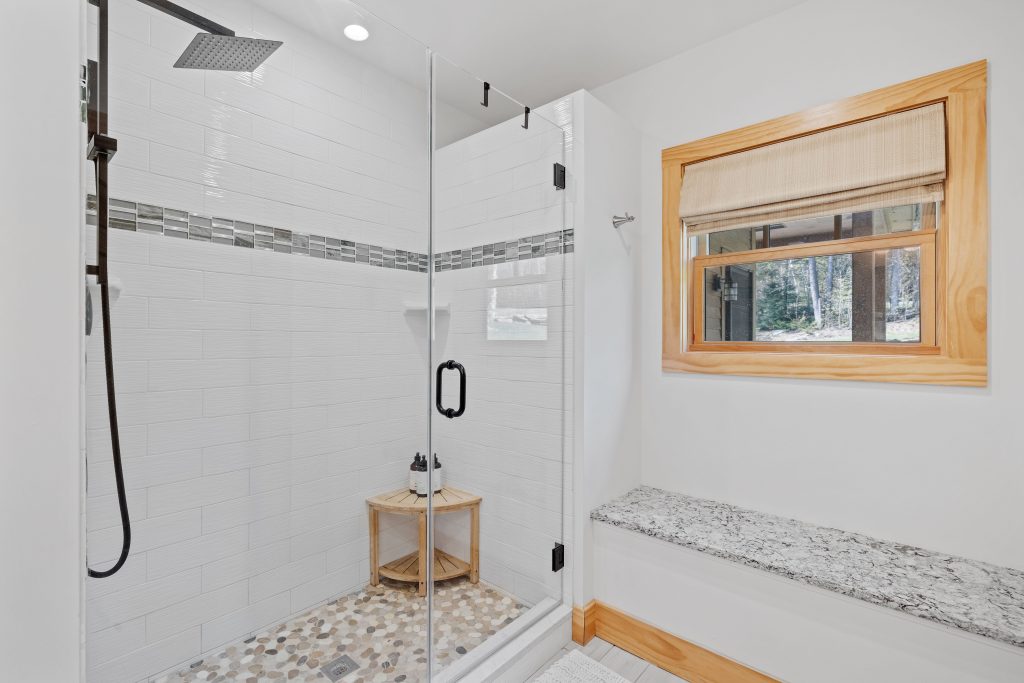
In the older James Street homes around Syracuse, an aging-in-place homeowner often wants to keep living on their own terms, and a walk-in shower with a solid bench is one of the highest-value moves toward that. A bench looks simple. Done wrong it ponds water, leaks behind the tile, or flexes under weight. The walk in shower bench code and the waterproofing details are what separate a bench that lasts twenty years from one that fails in two.
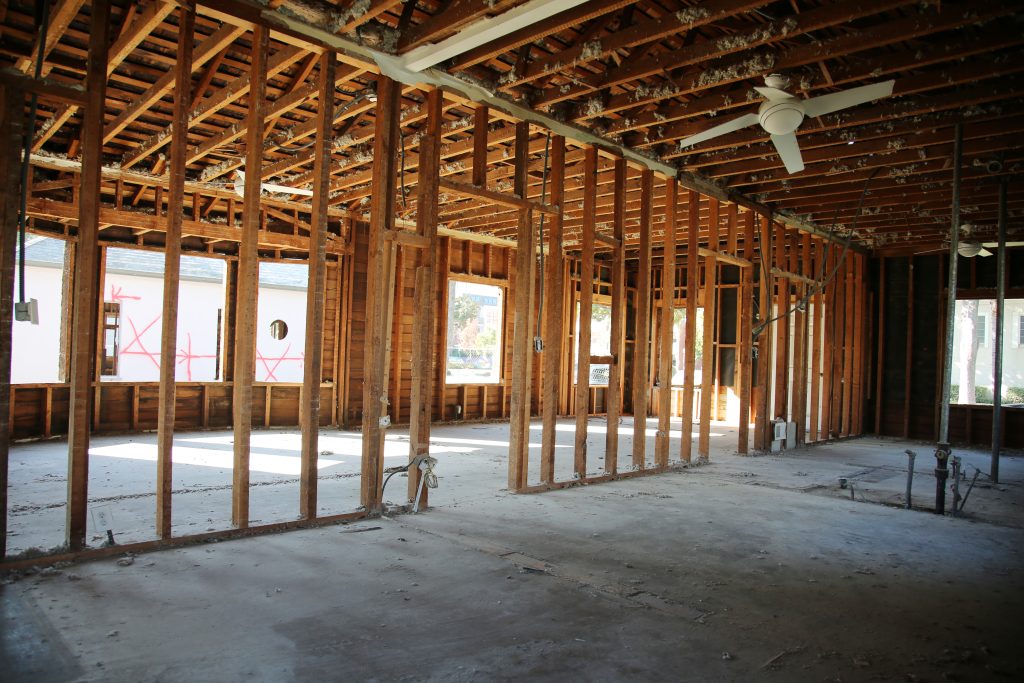
If you live in a mid-century ranch on the Oswego Street corridor in Liverpool, you already know the problem. The kitchen, dining room, and living room sit in three small boxes separated by walls that were never meant to come down. Your kids run between rooms while you cook. You cannot see them from the sink. The layout was designed in 1962, and your family lives here in 2026. The good news: most of those walls can come down. The harder news: the one you most want to remove is almost certainly load-bearing, and the way you handle that wall determines whether you end up with a beautiful open kitchen or a sagging ceiling and a code violation.
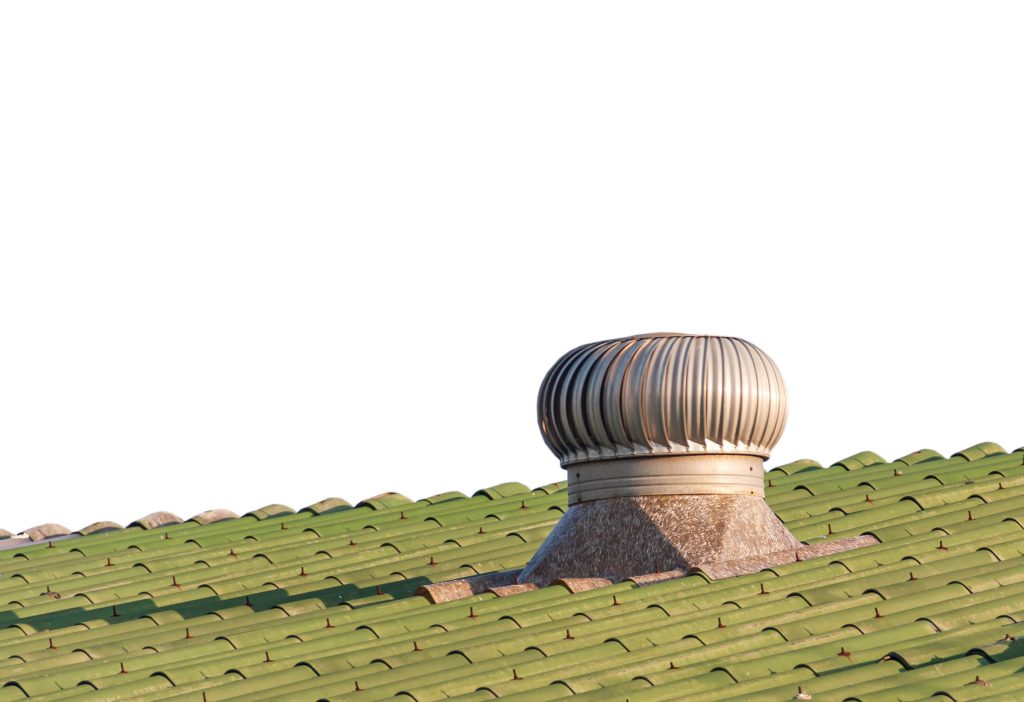
Most Cicero attic problems, summer heat, winter ice, and a roof that ages early, trace back to ventilation that is out of balance. Attic ventilation balancing is the simple idea that intake at the soffits and exhaust at the ridge must be matched so air actually flows up and out. When they are not balanced, the system short-circuits or stalls, and the attic turns into an oven in July and a moisture trap in January. Getting the ratio right is one of the cheapest, highest-return moves on the whole house.
Our experts are here to help. Contact us directly for a consultation or any specific questions about your project.
Our experts are here to help. Contact us directly for a consultation or any specific questions about your project.