Your Trusted Choice for Quality Renovation & Remodeling Since 2016

Heated Bathroom Floors: Installation Methods Compared

Which heated bathroom floor install method is best?

In a Fairmount winter, a tile bathroom floor is brutally cold at six in the morning, and radiant heat under the tile is the upgrade homeowners notice every single day. The aging-in-place owner cares about both the comfort and whether it pays back. The heated bathroom floor install decision comes down to two systems, electric and hydronic, and they fit very different projects. Picking the wrong one means either overspending or underheating, so match the method to the scope.
Itay Sapir is part of the team at SAP Construction, a Central New York renovation and construction company serving Syracuse and the surrounding area since 2016. This blog draws on real, on-the-ground experience from jobs completed across CNY, from foundation repair to full home additions, to give homeowners practical, code-aware guidance before they start a project.
Picture of Itay Sapir
Itay Sapir

Electric Mats: Simple and Targeted

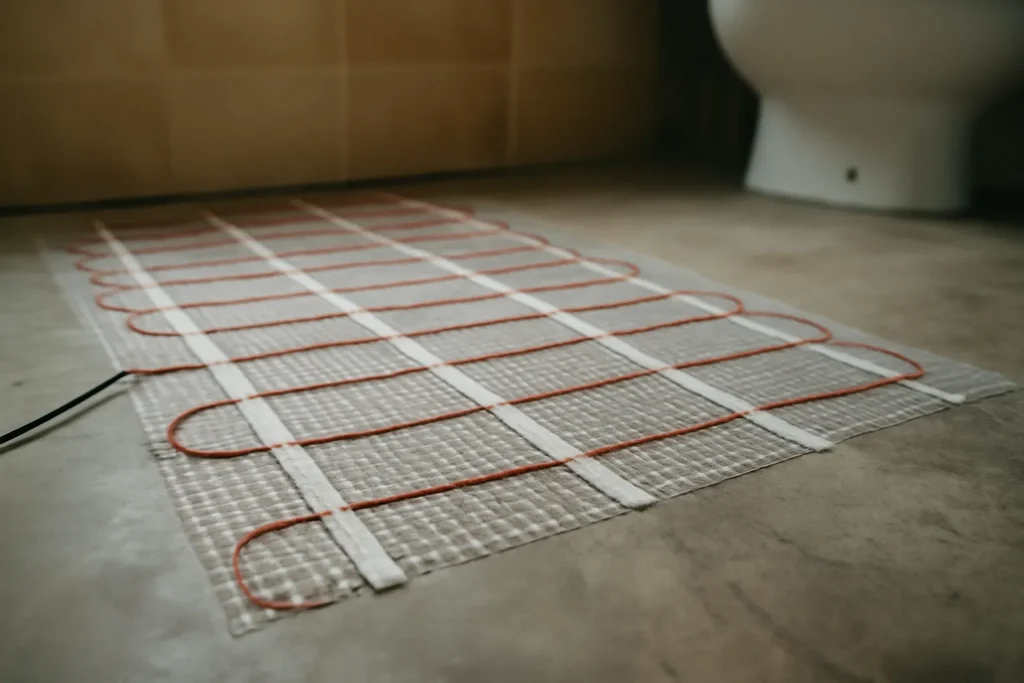
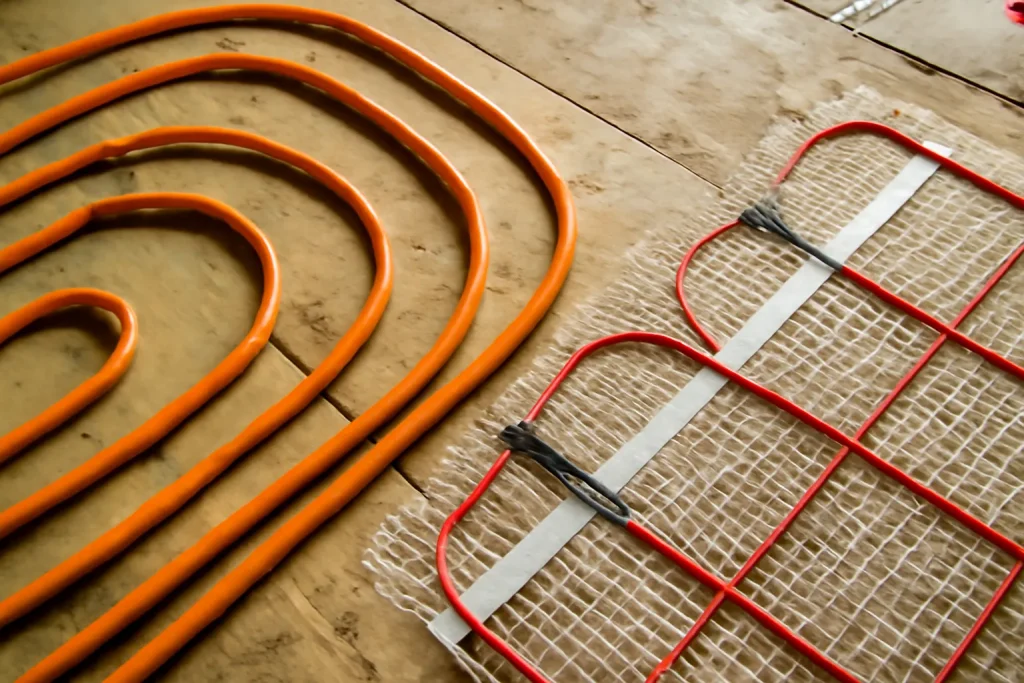
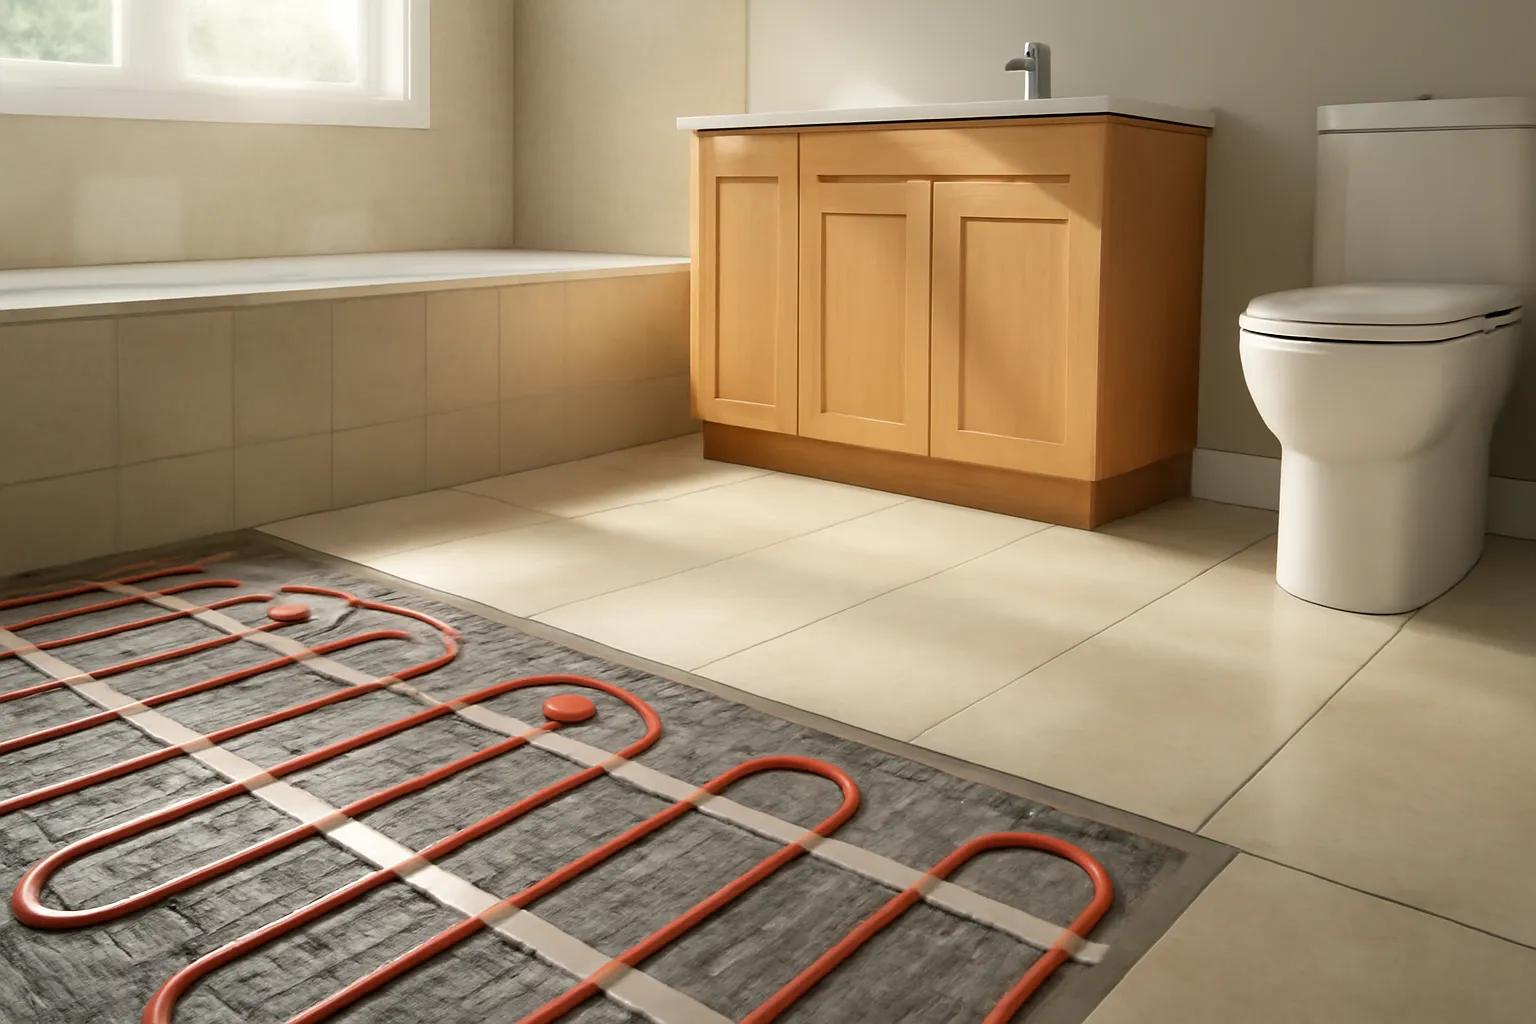
Electric resistance mats or cables embedded in thinset are the right answer for a single bathroom renovation. They are thin, add almost no height, install in a day, and run off a dedicated circuit with a smart thermostat. Operating cost for one bathroom used a few hours a day is modest. For most Fairmount baths, this is the practical choice and the one with the cleanest payback.

Hydronic: Whole-Home Economics

Hydronic tubing circulates warm water from a boiler and makes sense when you are heating large or multiple areas at once, or already running radiant elsewhere. The install is more involved and the up-front cost higher, but the per-square-foot operating cost drops at scale. If a bath is part of a larger renovation that already touches the mechanicals, hydronic can be the smarter long-term play.

For one bathroom, electric every time. Hydronic earns its keep when you are heating a whole floor. I have talked clients out of an expensive boiler loop for a single room more than once, because the electric mat gives them the same warm tile for a fraction of the cost.

– Lucas Benett Kearns, Interior Finishing Lead

Floor Buildup and Surface Choice

Radiant works under tile and under rated luxury vinyl plank, but the assembly height changes the door swings and the transitions, so we plan the flooring installation buildup before tear-out. If the bath gets a new vanity in the same project, we settle the quartz vs granite countertop choice at the same time so the heat, the floor, and the top are sequenced as one job. Pair the heat with a curbless, zero entry shower and the whole bathroom becomes warmer, safer, and easier to age into.

Heated Bathroom Floor: Electric vs Hydronic

Want Warm Floors in Fairmount?

SAP Construction has been installing radiant bathroom floors across Fairmount and the western suburbs since 2016. Schedule a consultation and your project manager will size the system to your room, then deliver a transparent estimate within 24 hours.

Share this post

Copy Link
Facebook
X
Picture of Itay Sapir
Itay Sapir

MORE TO EXPLORE

Walk-In Shower Bench Seating: Code and Design Best Practices

In the older James Street homes around Syracuse, an aging-in-place homeowner often wants to keep living on their own terms, and a walk-in shower with a solid bench is one of the highest-value moves toward that. A bench looks simple. Done wrong it ponds water, leaks behind the tile, or flexes under weight. The walk in shower bench code and the waterproofing details are what separate a bench that lasts twenty years from one that fails in two.

Picture of Itay Sapir

Itay Sapir

Finishing a Basement with Active Moisture: Where to Start

If your Cicero basement has active moisture problems and you want to finish the space, the worst possible thing you can do is start with cosmetic work. Drywall over a damp wall and the wall starts growing mold within months. The right protocol to finish basement with moisture is the opposite of intuition: stop, diagnose the source, fix it, verify it is fixed, then build. Skipping any of those steps is how Cicero basements turn from refresh projects into remediation disasters.

Picture of Itay Sapir

Itay Sapir

Egress Window Cuts Through Foundation: Cost and Sequencing

Westvale's solid postwar foundations are exactly what makes egress window cuts both feasible and meaningful work. For aging-in-place homeowners thinking about adding a legal basement bedroom (for a visiting adult child, an in-home caregiver, or a multi-generational living arrangement), the egress window cut is the single most important structural decision. Done right, it gives you a code-compliant bedroom that holds appraised value. Done wrong, it weakens the foundation.

Picture of Dana S

Dana S

Sunroom Construction Matched to Original Rooflines

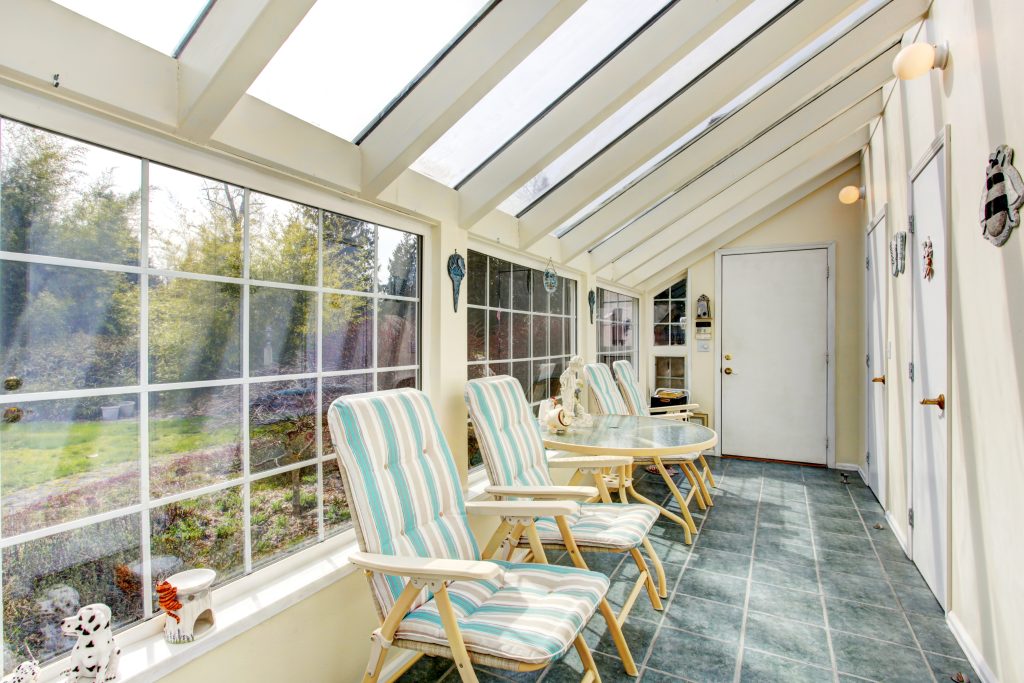
There is a tell that gives away a poorly designed sunroom. From the curb, the new roofline does not quite meet the old one. The pitch is wrong. The fascia detail is one inch off. The corner trim profile does not match. The sunroom reads as bolted on, not built in. In Geddes and the surrounding western suburbs, where lots are tight and street-facing facades matter, the difference between a sunroom that adds value and one that subtracts it usually comes down to whether the new roofline was designed to integrate with the existing structure or whether it was ordered out of a prefab catalog.

Picture of Dana S

Dana S

FREQUENTLY ASKED QUESTIONS

STILL HAVE QUESTIONS?

Our experts are here to help. Contact us directly for a consultation or any specific questions about your project.

Electric mats for a single bathroom; hydronic earns its higher cost only across large or multiple areas.
An electric mat is modest and installs in a day on its own thermostat circuit.
It works under tile and rated luxury vinyl plank; we plan the buildup before tear-out.

STILL HAVE QUESTIONS?

Our experts are here to help. Contact us directly for a consultation or any specific questions about your project.

GET FAST & FREE QUOTE