Your Trusted Choice for Quality Renovation & Remodeling Since 2016
James St., Syracuse
James St., Syracuse
James St., Syracuse
James St., Syracuse
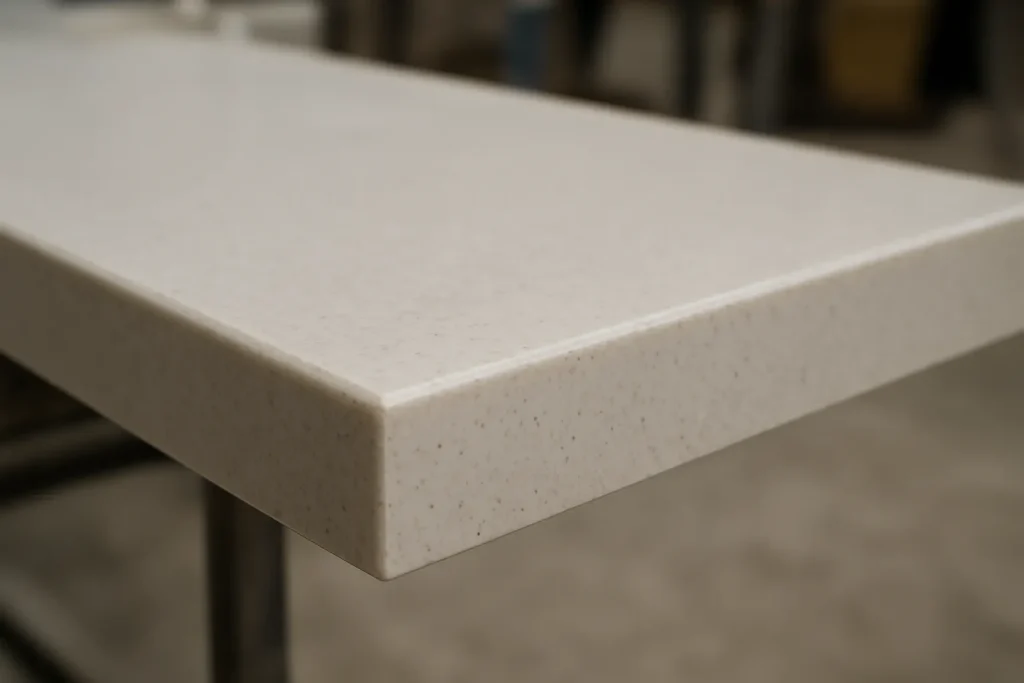
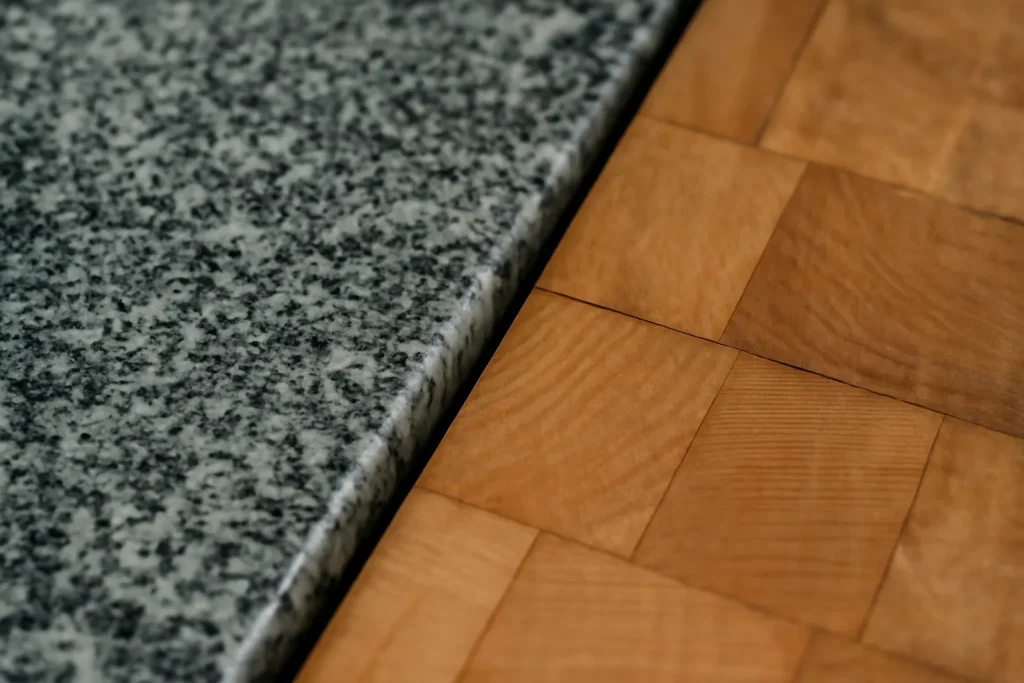
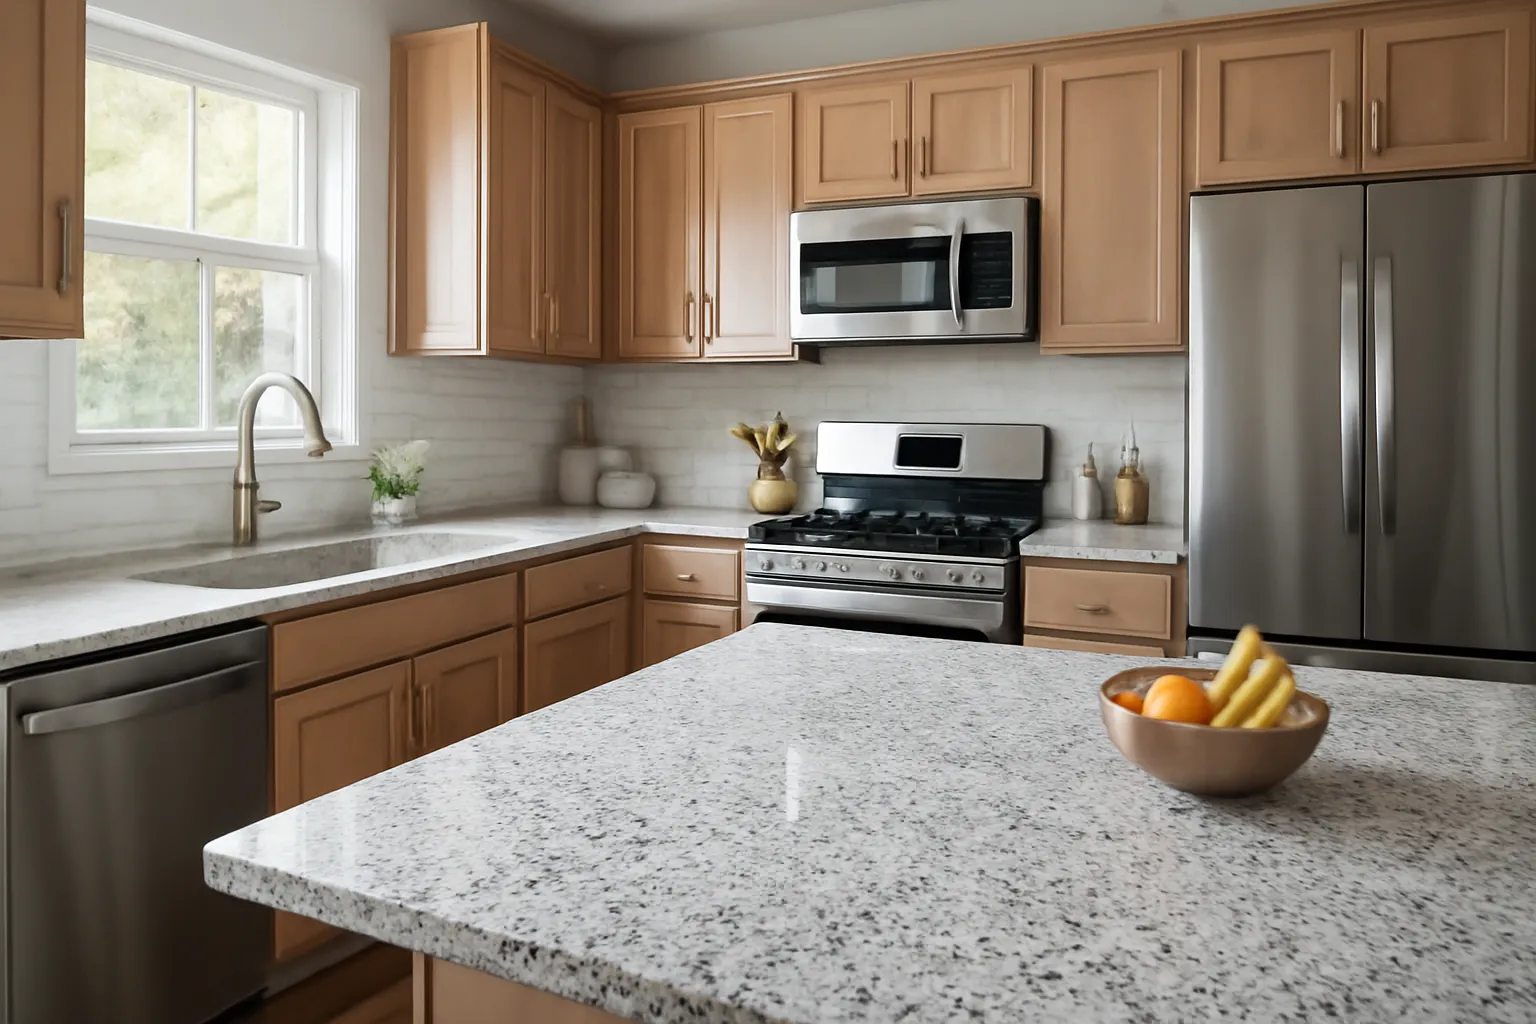
Granite is natural stone, every slab unique, and heat-tolerant, but it is porous and wants periodic sealing. Butcher block is warm, repairable by sanding, and ideal as a prep island, yet it needs oiling and hates standing water near the sink. Many of the best kitchens we build mix surfaces: quartz on the perimeter, a butcher block island, sometimes a granite statement piece. The same stone logic carries into the master bath when a vanity top ties the rooms together.
Ask people honestly whether they will oil a counter twice a year. If the answer is no, butcher block belongs on the island they prep on, not by the sink. Match the surface to the habit, not the photo they saved.
– Lucas Benett Kearns, Interior Finishing Lead
Whatever the material, the slab matters. Careful quartz slab sourcing lets us place veining across a seam so the eye does not catch it, and selecting the actual granite slab in person avoids the surprise of a pattern that fought the cabinets. We weigh it alongside the shaker cabinetry cost so the counter and cabinet budgets are decided together, and we fold the whole thing into the kitchen renovation timeline so fabrication never becomes the bottleneck.
Countertop Material Comparison (CNY Kitchens)
SAP Construction has been fabricating and installing kitchen surfaces across Manlius and the eastern suburbs since 2016. Schedule a consultation and your project manager will match the material to your kitchen, then deliver a transparent estimate within 24 hours.
The tub-to-shower step is where a lot of Liverpool homeowners decide whether they can stay in their home another decade. A zero entry shower removes the step entirely, so a walker or a wheelchair rolls straight in. Done as an afterthought it floods the bathroom floor; done right it is invisible, safe, and adds resale value because the next buyer reads it as modern, not medical. The difference is in the floor structure and the drainage, not the fixtures.
If you live in a mid-century ranch on the Oswego Street corridor in Liverpool, you already know the problem. The kitchen, dining room, and living room sit in three small boxes separated by walls that were never meant to come down. Your kids run between rooms while you cook. You cannot see them from the sink. The layout was designed in 1962, and your family lives here in 2026. The good news: most of those walls can come down. The harder news: the one you most want to remove is almost certainly load-bearing, and the way you handle that wall determines whether you end up with a beautiful open kitchen or a sagging ceiling and a code violation.
A basement or lower-level unit on a Skaneateles lakefront lot is only a legal rental if it has its own way in and out, and on these sloped lakefront parcels the entrance almost always means cutting the foundation wall. Investors treat the cut as a doorway. It is a structural event. Where you put the adu independent entrance, and how you transfer the load around the new opening, determines whether the unit passes inspection and whether the wall above it stays put for the next fifty years.
Auburn's historic district homes are too special to leave during a renovation, and most families do not want to. The home you love is exactly the home you want to wake up in, even mid-renovation. Whole house reno phasing for onsite families is its own discipline. Sequence right and the family adapts; sequence wrong and the family moves out by month three anyway.
Our experts are here to help. Contact us directly for a consultation or any specific questions about your project.