Your Trusted Choice for Quality Renovation & Remodeling Since 2016
James St., Syracuse
James St., Syracuse
James St., Syracuse
James St., Syracuse
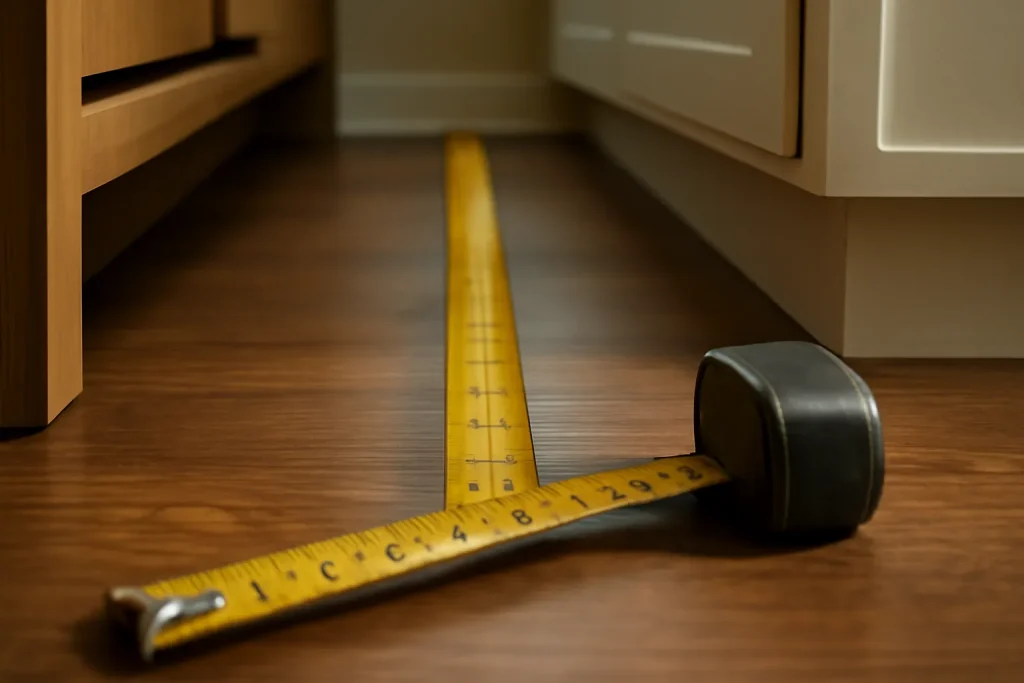
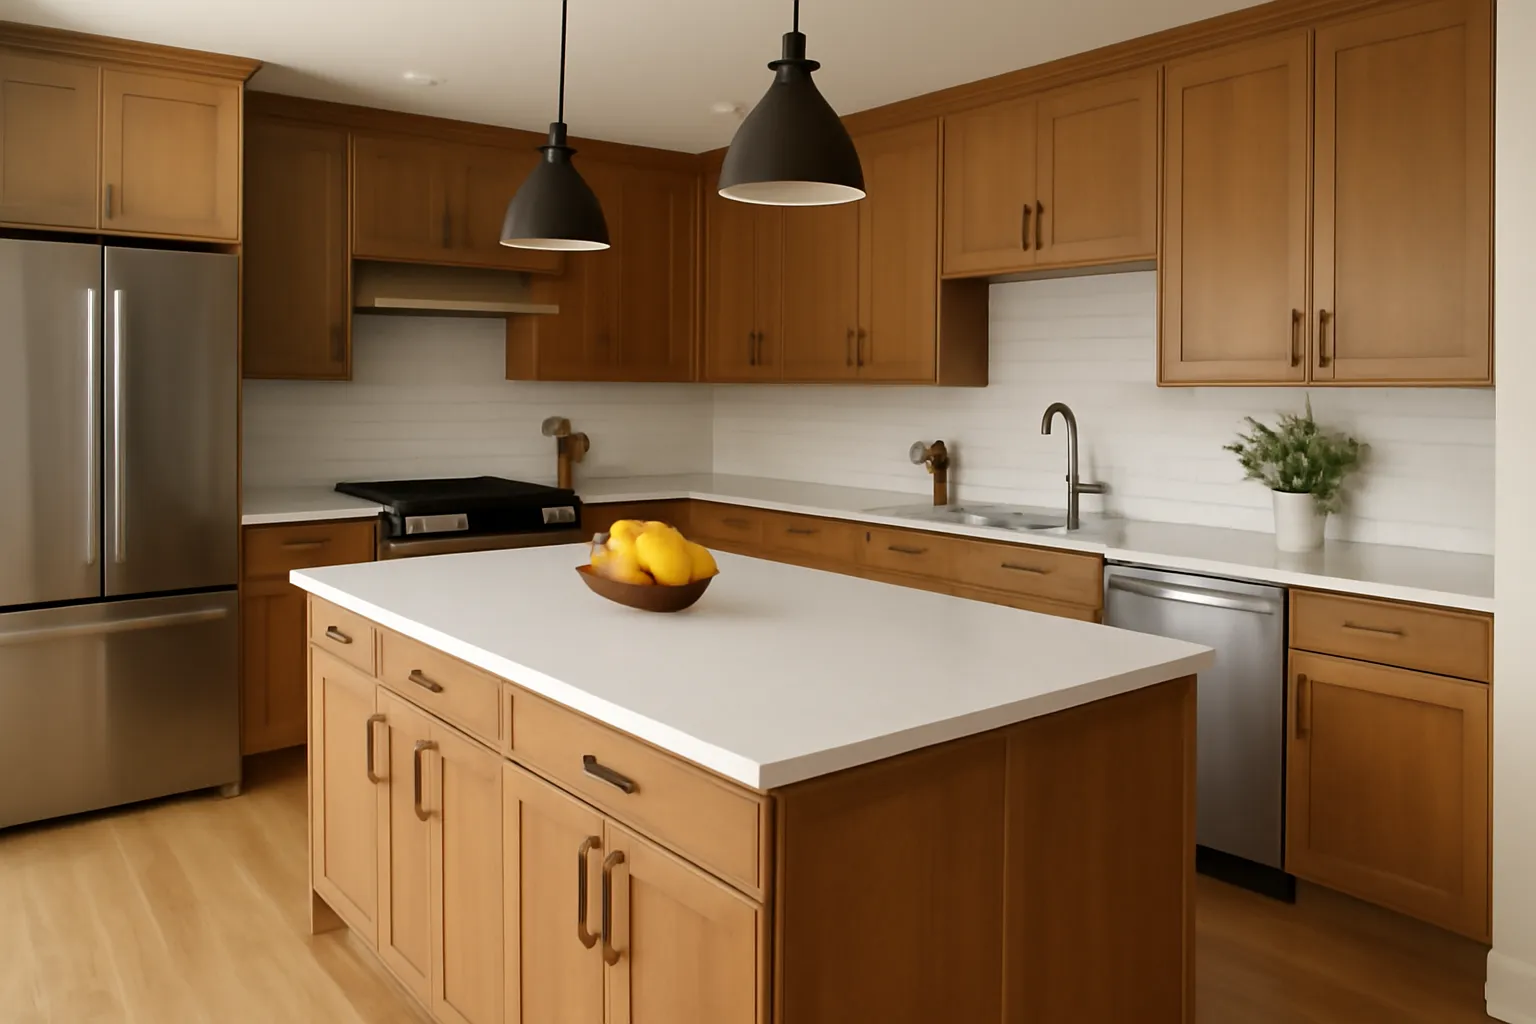
If the island holds the sink or the cooktop, it becomes a leg of the work triangle and the geometry changes entirely. We position it so no triangle leg gets too long and no aisle gets too tight. Pushing storage off the perimeter onto the island also pairs well with a walk in pantry design nearby, so the island stays a work surface instead of becoming a junk shelf.
I rough in the island plumbing and electrical only after the clearances check out, never before. The same discipline that governs a master bath plumbing rough in applies here: locate the utilities to the layout that works, do not bend the layout to the pipes you already ran.
– Adrian Cole Whitaker, Site Supervisor
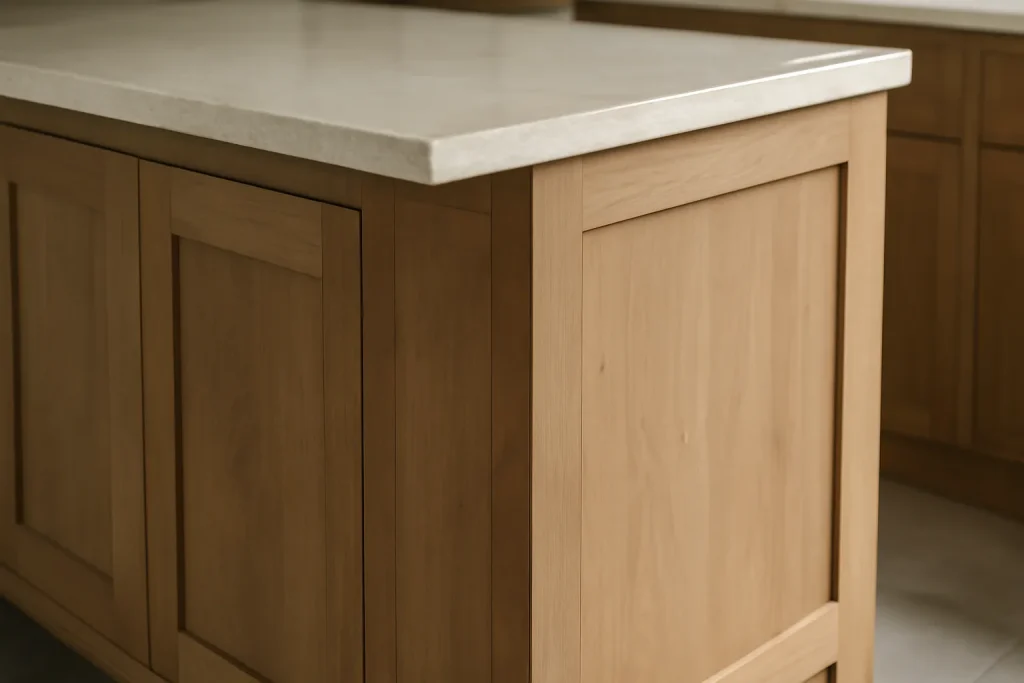
If the island seats people, the counter overhang and knee space have their own minimums, and code requires receptacles on the island that do not turn into a cord hazard. We plan seating, outlets, and the overhang together so the finished kitchen renovation is comfortable, legal, and clean-looking, with no afterthought outlet stuck in the side panel.
SAP Construction has been planning kitchen layouts across Mattydale and the northern suburbs since 2016. Schedule a consultation and your project manager will size the island to your clearances, then deliver a transparent estimate within 24 hours.
The Main Street corridor in North Syracuse is lined with postwar Cape Cod homes that share the same upstairs problem. Two small bedrooms tucked under sharply sloped rafters, knee walls swallowing the floor area, and ceilings so low that adults have to duck along one side. The square footage is technically there, but the way the roof comes down makes half of it unusable. A well-executed dormer expansion is how families in these capes turn that wasted upstairs into a real bedroom without adding a single foot to the home's footprint.
Pompey's hillside lots produce some of the most beautiful homes in the region and some of the most challenging additions. When a homeowner wants to add a primary bedroom suite to the ground floor, often because the upstairs has become hard to navigate or because the long-term plan is to stay in the home, the topography itself becomes a design constraint. A first floor master addition done right on a Pompey lot solves the layout question and respects the slope. Done wrong, it ends up looking like a trailer parked next to a beautiful home.
A dual vanity is the most requested feature in an East Syracuse master bath, and the one most often botched by squeezing two sinks onto a wall that cannot support the workflow. The lifestyle upgrader wants two people getting ready at the same time without elbowing each other. That is a layout and plumbing problem first, a cabinetry problem second. Get the clearances and the rough-in right and the room works; get them wrong and you have two sinks that still cause a traffic jam.
Phoenix's older Oswego County homes share a layout pattern: one upstairs bath serving three or four bedrooms, with a morning queue that turns weekdays into a logistics problem. Families look at the upstairs hallway and ask whether a second bath could go in. The answer is almost always yes, but the question that decides feasibility is plumbing. A second floor bath plumbing route either threads cleanly into the existing stack or it requires a new wet wall that reshapes the whole floor.
Our experts are here to help. Contact us directly for a consultation or any specific questions about your project.