Your Trusted Choice for Quality Renovation & Remodeling Since 2017

- About
OUR JOBS
ROOFING
James St., Syracuse
SIDING
James St., Syracuse
KITCHEN RENOVATION
James St., Syracuse
BATHROOM RENOVATION
James St., Syracuse
Your Trusted Choice for Quality Renovation & Remodeling Since 2017
James St., Syracuse
James St., Syracuse
James St., Syracuse
James St., Syracuse

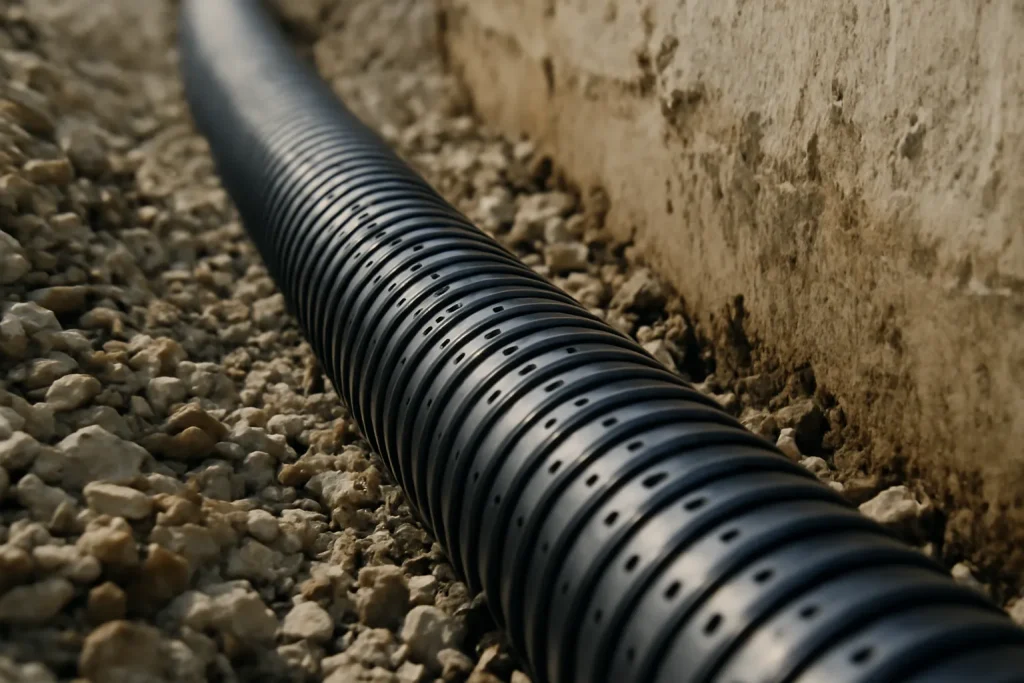
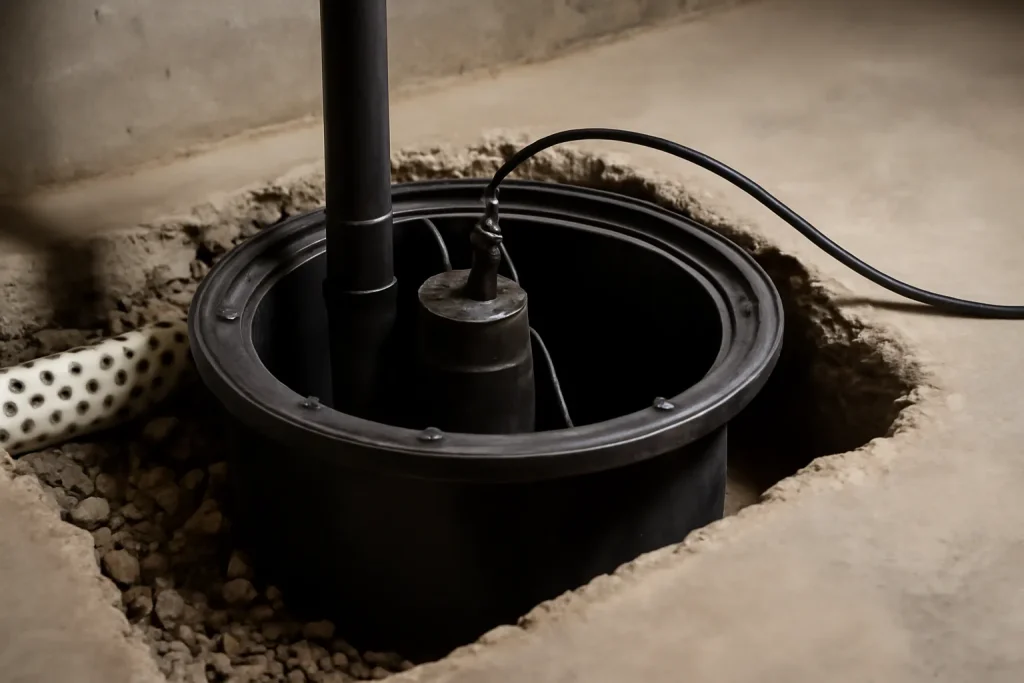
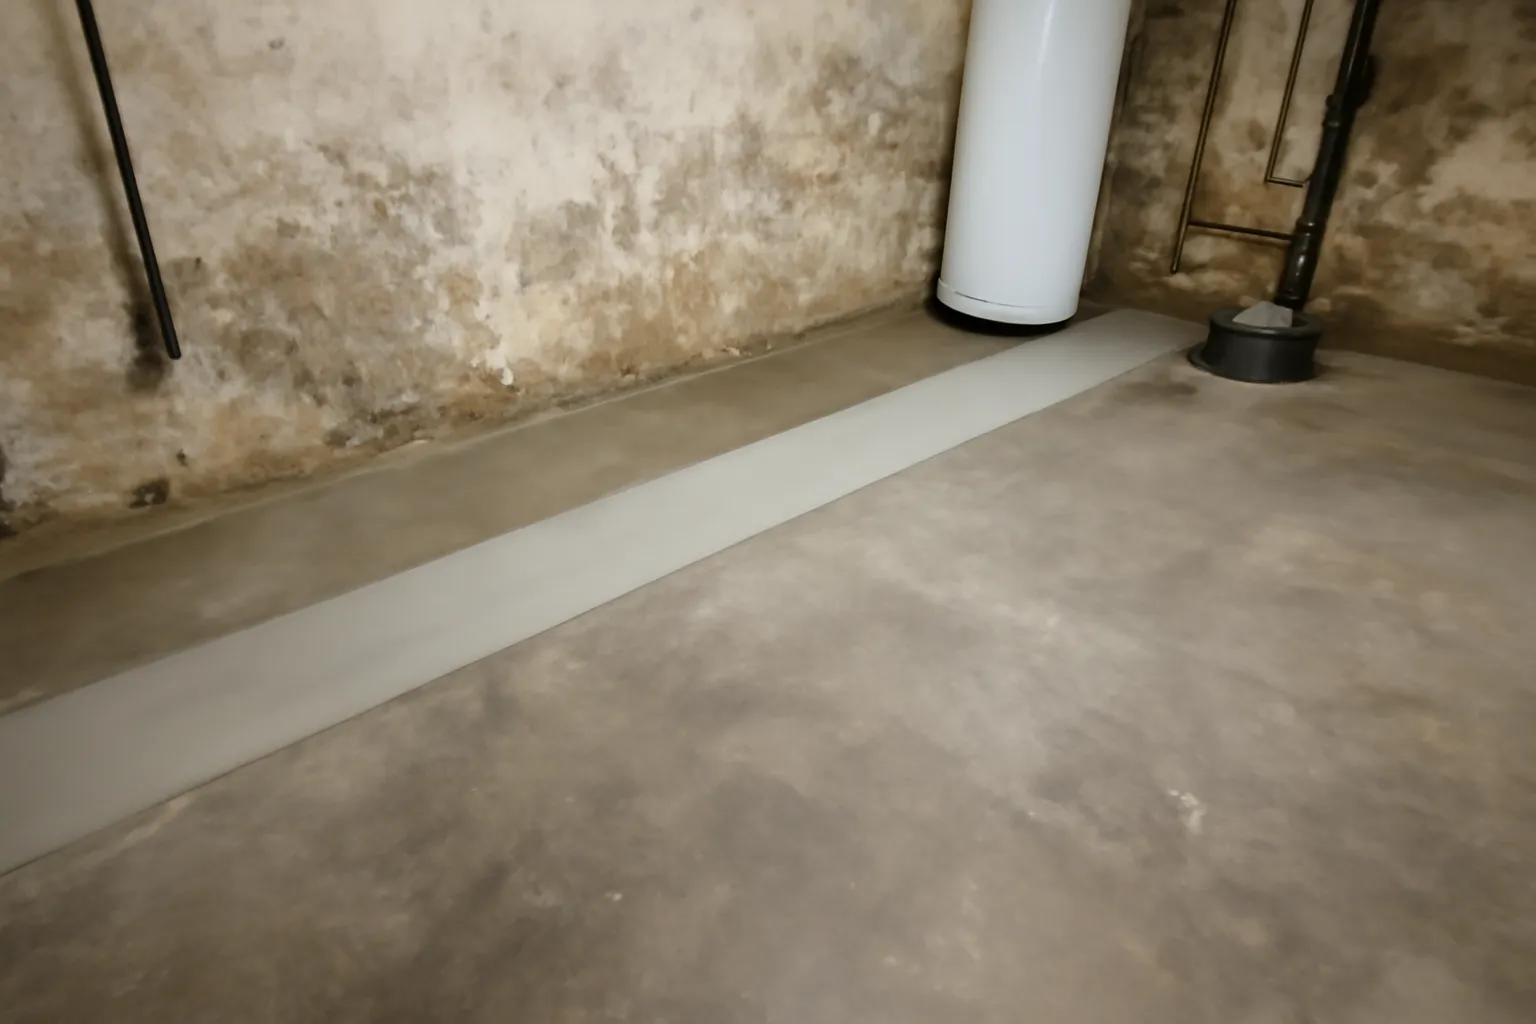
Exterior-only solutions (French drains around the perimeter, exterior waterproof coatings, exterior excavation) work for some lots but routinely fail in Clay’s heavy clay soils where the water table is high and the soil itself holds water against the foundation year-round. The exterior approach costs two to three times the interior approach and frequently does not solve the problem. We have rebuilt many Clay basements where the previous owner spent 20,000 dollars on exterior work that did not stop the seepage.
I have seen homes in Clay where the owners poured fortunes into exterior waterproofing and still had wet basements every spring. The interior system is the one that actually works in our soil profile, because it accepts that the water will get in and manages it correctly. Fighting nature is expensive. Channeling it is what works.
– Travis O’Connell Byrne, Exterior and Roofing Specialist
A complete interior perimeter drainage installation for a typical 1200 square foot Clay basement runs 8500 to 16,000 dollars including primary pump, battery backup, sealed basin, and exterior discharge work. The system runs 25 to 35 years before pump replacement is required. Compared to the cost of replacing flooring and drywall in a finished basement every spring, the system pays back in the first or second seasonal event it would have prevented.
Interior drainage is the foundation of basement moisture defense, but it is not the only layer. We typically pair the drainage system with closed cell spray foam basement insulation on the walls (which both insulates and serves as a vapor barrier), a sealed sump lid to prevent radon entry, and a french drain interior exterior connection at the discharge point to manage the pumped water responsibly.
SAP Construction has been installing interior basement drainage in Clay and northern submarkets since 2017. Schedule a consultation and your project manager will walk the basement, scope the system, and deliver a transparent estimate within 24 hours.
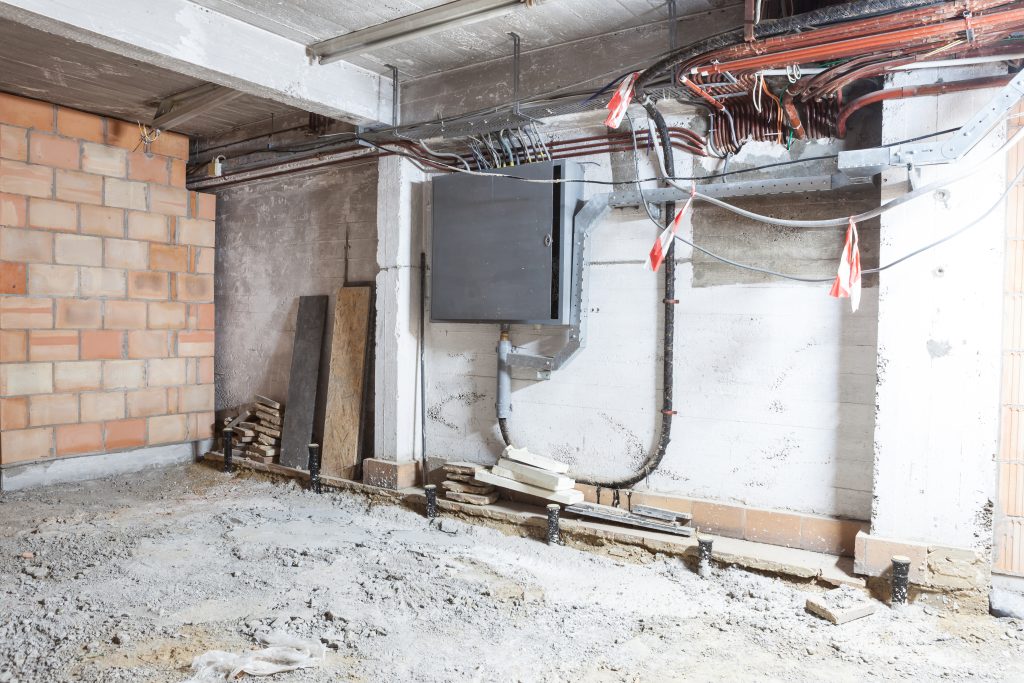
If your Cicero basement has active moisture problems and you want to finish the space, the worst possible thing you can do is start with cosmetic work. Drywall over a damp wall and the wall starts growing mold within months. The right protocol to finish basement with moisture is the opposite of intuition: stop, diagnose the source, fix it, verify it is fixed, then build. Skipping any of those steps is how Cicero basements turn from refresh projects into remediation disasters.
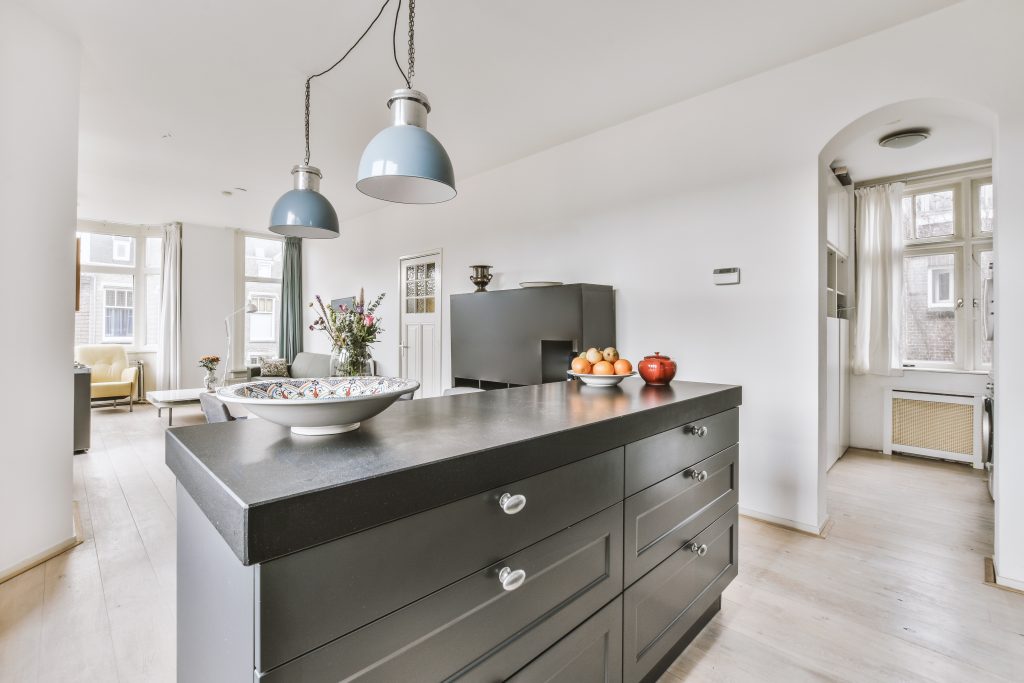
A Mattydale homeowner upgrading the kitchen almost always wants a bigger island, and an island sized by eye is the fastest way to wreck a kitchen. Too big and you cannot open the dishwasher; too close to the run and two people cannot pass. Kitchen island sizing code is not bureaucratic nitpicking, it is the clearance math that decides whether the room flows or jams. Get the dimensions right first and the island becomes the best part of the kitchen.
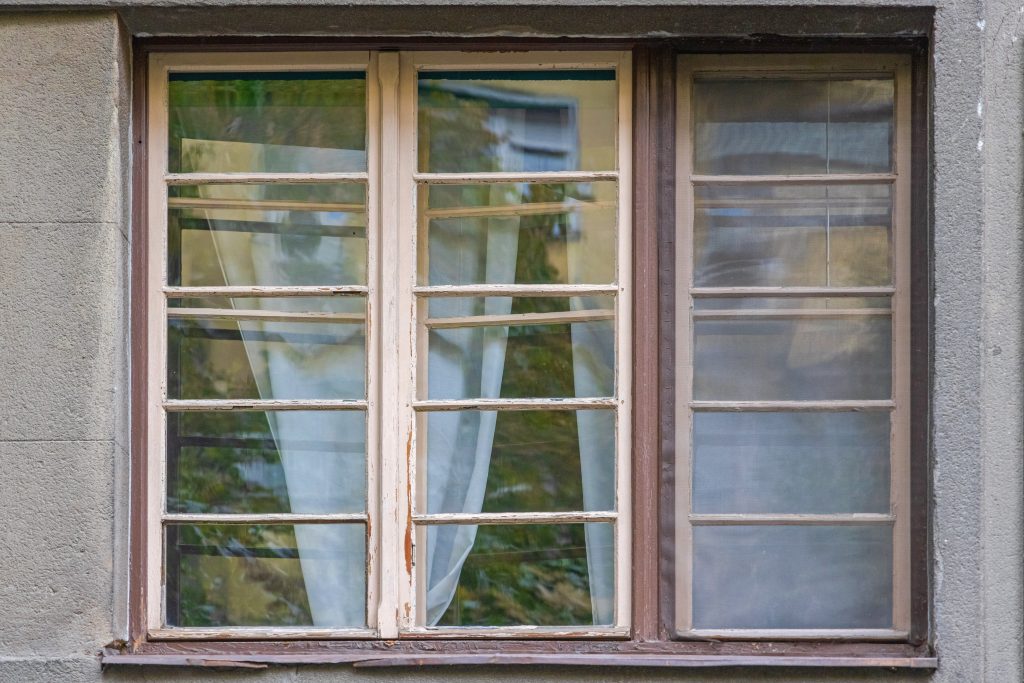
A Clay homeowner staring at a January heating bill wants to know whether triple-pane windows are worth the premium over double-pane, and the honest answer is: sometimes, and less than the showroom implies. The triple pane window heating bill impact is real but modest, and it is often swamped by how well the window is installed. A lifestyle upgrader chasing comfort and savings should understand where the third pane helps and where the money is better spent on air-sealing the opening.
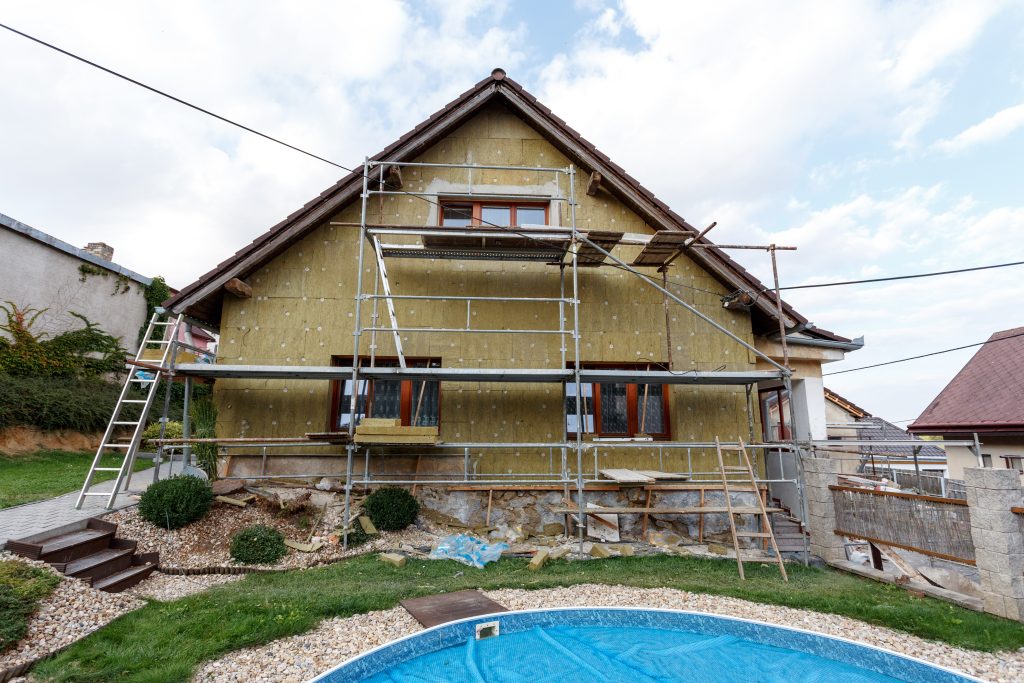
Your Westvale cape was built in 1948 with two upstairs bedrooms tucked under the roofline, and your growing family has outgrown it. You have a yard you love and neighbors you do not want to leave. The math question on the table is simple: does it make sense to add a second story instead of selling and moving up? In Central New York the answer comes down to honest numbers, not the optimistic figure you saw in a TV remodel show.
Our experts are here to help. Contact us directly for a consultation or any specific questions about your project.
Our experts are here to help. Contact us directly for a consultation or any specific questions about your project.