Your Trusted Choice for Quality Renovation & Remodeling Since 2016

ADU Independent Entrance: Where to Cut the Foundation

Where do you cut the foundation for an ADU entrance?

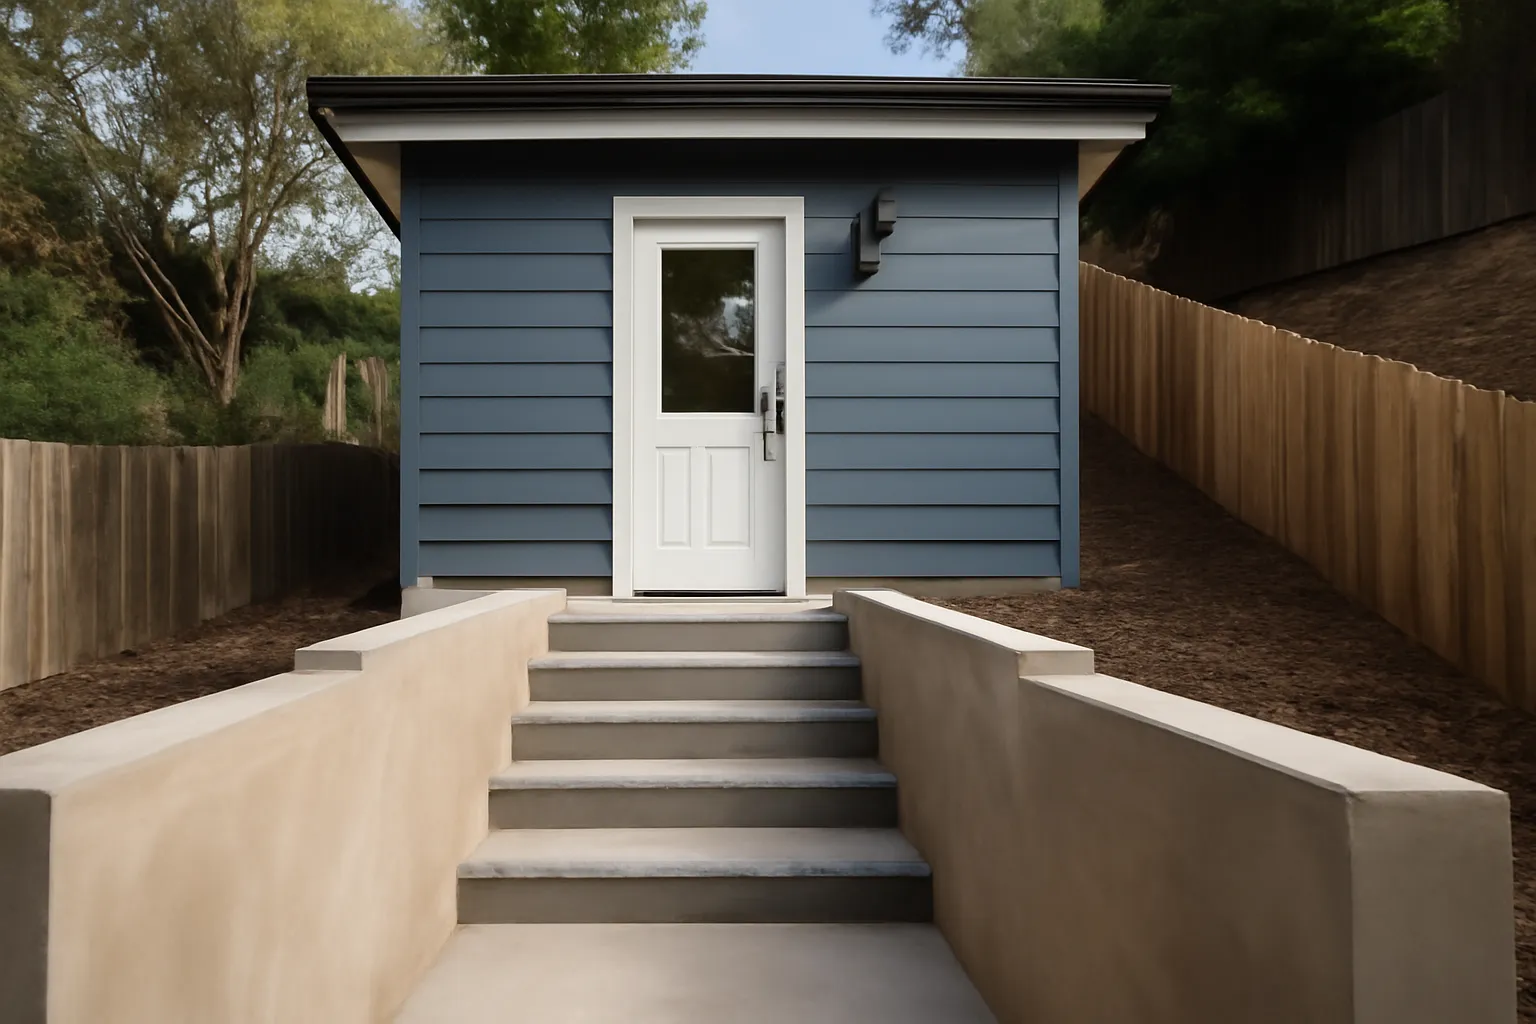
A basement or lower-level unit on a Skaneateles lakefront lot is only a legal rental if it has its own way in and out, and on these sloped lakefront parcels the entrance almost always means cutting the foundation wall. Investors treat the cut as a doorway. It is a structural event. Where you put the adu independent entrance, and how you transfer the load around the new opening, determines whether the unit passes inspection and whether the wall above it stays put for the next fifty years.
Lorem Ipsum is simply dummy text of the printing and typesetting industry. Lorem Ipsum has been the industry’s standard dummy text ever since the 1500s, when an unknown printer took a galley of type and scrambled it to make a type specimen book. It has survived not only five centuries, but also the leap into electronic typesetting, remaining essentially unchanged. It was popularised in the 1960s with the release of Letraset sheets containing Lorem Ipsum passages, and more recently with desktop publishing software like Aldus PageMaker including versions of Lorem Ipsum Lorem Ipsum is simply dummy text of the printing and typesetting industry. Lorem Ipsum has been the industry’s standard dummy text ever since the 1500s, when an unknown printer took a galley of type and scrambled it to make a type specimen book. It has survived not only five centuries, but also the leap into electronic typesetting, remaining essentially unchanged. It was popularised in the 1960s with the release of Letraset sheets containing Lorem Ipsum passages, and more recently with desktop publishing software like Aldus PageMaker including versions of Lorem Ipsum
Picture of Dana S
Dana S

Read the Slope Before You Pick the Wall

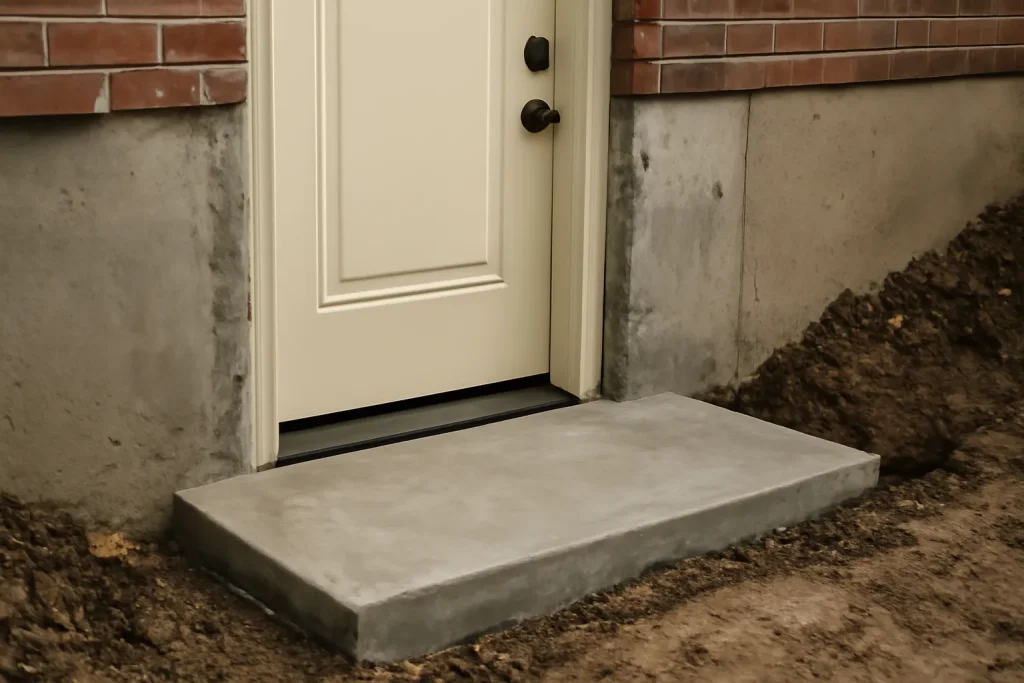
Lakefront lots fall toward the water, which is a gift for a walkout entrance: the downhill wall may already be half exposed. We pick the wall where grade is lowest so the new door reaches daylight with the least excavation and the cleanest drainage away from the opening. Putting the entrance on the uphill side means a window well stairwell that collects water, which is exactly the problem you do not want under a rental.

Cutting the Wall Without Weakening It

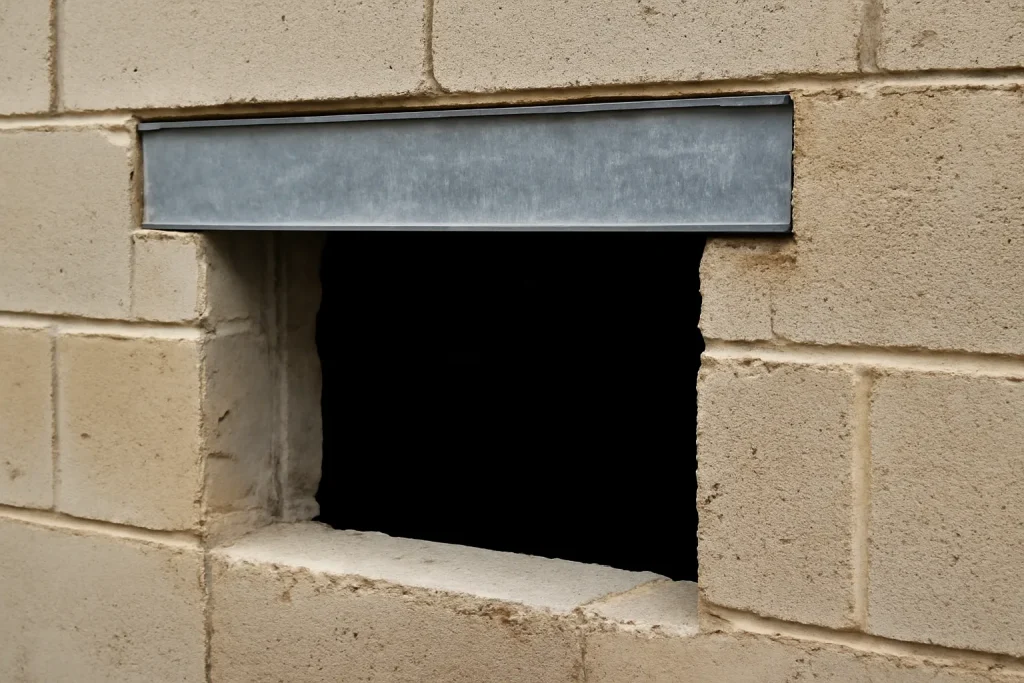
Concrete and block both carry load down to the footing, so an opening needs a lintel or a poured header sized to bridge the cut and a reinforced jamb on each side. We shore the wall above, saw the opening, set the header, then release the shoring. This is the same structural discipline behind any legal accessory dwelling unit: the permit reviewer wants to see the load path, not just the door. An attached in-law suite permit on a different property follows the same logic on a shared wall.

The mistake I see is someone saw-cutting a door in a foundation with no header and no shoring because the wall did not fall down that afternoon. It will crack above the opening within a year or two. You size the header for what is above it, every time.

– Elijah Mercer Boone, Lead Project Manager

Tie the Entrance Into the Permit Package

The entrance, the egress, and the unit count get reviewed together. We submit the structural detail with the rest of the Onondaga ADU permit application so the opening is approved as part of a legal unit, not flagged later as unpermitted structural work. On a basement conversion that distinction is what keeps the rental income clean.

Planning a Lakefront Lower-Level Unit?

SAP Construction has been building accessory dwelling units across Skaneateles and the Finger Lakes suburbs since 2016. Schedule a consultation and your project manager will assess the slope and the wall, then deliver a transparent estimate within 24 hours.

Share this post

Copy Link
Facebook
X
Picture of Dana S
Dana S

MORE TO EXPLORE

Building a First-Floor Master Suite Addition

Pompey's hillside lots produce some of the most beautiful homes in the region and some of the most challenging additions. When a homeowner wants to add a primary bedroom suite to the ground floor, often because the upstairs has become hard to navigate or because the long-term plan is to stay in the home, the topography itself becomes a design constraint. A first floor master addition done right on a Pompey lot solves the layout question and respects the slope. Done wrong, it ends up looking like a trailer parked next to a beautiful home.

Picture of Dana S

Dana S

Second-Story Addition Costs in Central New York

Your Westvale cape was built in 1948 with two upstairs bedrooms tucked under the roofline, and your growing family has outgrown it. You have a yard you love and neighbors you do not want to leave. The math question on the table is simple: does it make sense to add a second story instead of selling and moving up? In Central New York the answer comes down to honest numbers, not the optimistic figure you saw in a TV remodel show.

Picture of Dana S

Dana S

Bump-Out Additions: Adding 100 Square Feet Without Moving Walls

Sometimes you do not need a full second-story addition or a rear extension. You need 100 square feet in exactly one spot: behind the kitchen for an eat-in nook, off the side of the family room for a sunroom, or extending the master bedroom to create a real walk-in closet. That is what a bump-out is. It is the smallest meaningful addition you can build, and on the right East Syracuse postwar ranch it solves the layout pain point without the cost or disruption of a full first floor master addition.

Picture of Dana S

Dana S

Wet Basement to Dry Storage: Phase 1 Remediation

Not every Phoenix homeowner wants a finished basement. Many just want the one they have to stop ruining what they store in it. For an aging-in-place owner downsizing decades of belongings into bins, dry, reliable storage is the goal, and that goal has its own scope. Phase 1 wet basement remediation is about making the space dry and stable, not pretty. Get this phase right and the basement becomes usable storage; skip it and you are replacing cardboard and rusted shelving every spring.

Picture of Itay Sapir

Itay Sapir

FREQUENTLY ASKED QUESTIONS

STILL HAVE QUESTIONS?

Our experts are here to help. Contact us directly for a consultation or any specific questions about your project.

On the lowest-grade wall, often a lakefront walkout side, so the door reaches daylight with clean drainage.
It is required for a legal ADU, along with egress and the rest of the permit package.
Not with a properly sized header and reinforced jambs carrying the load above.

STILL HAVE QUESTIONS?

Our experts are here to help. Contact us directly for a consultation or any specific questions about your project.

GET FAST & FREE QUOTE