Your Trusted Choice for Quality Renovation & Remodeling Since 2016

Custom Shaker Cabinetry vs Pre-Built: Cost and Lead Time

Custom or pre-built shaker cabinets: which costs more?

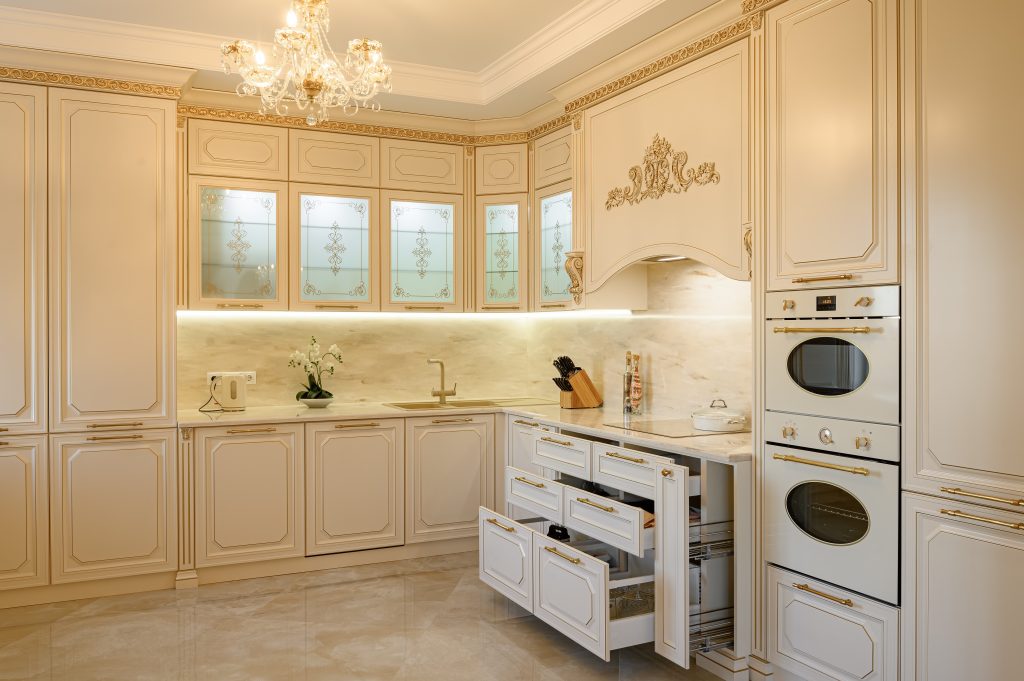
Cabinetry is the single largest line in most Fayetteville kitchen budgets, and the choice between custom Shaker and pre-built boxes shapes the whole project. The lifestyle upgrader wants the look and the fit; the question is what each path actually costs once lead time, fit, and longevity are in the math. An honest shaker cabinetry cost comparison is not custom-versus-cheap. It is two different trade-offs in money and time, and the right call depends on your layout and your timeline.
Itay Sapir is part of the team at SAP Construction, a Central New York renovation and construction company serving Syracuse and the surrounding area since 2016. This blog draws on real, on-the-ground experience from jobs completed across CNY, from foundation repair to full home additions, to give homeowners practical, code-aware guidance before they start a project.
Picture of Itay Sapir
Itay Sapir

Where Pre-Built Wins

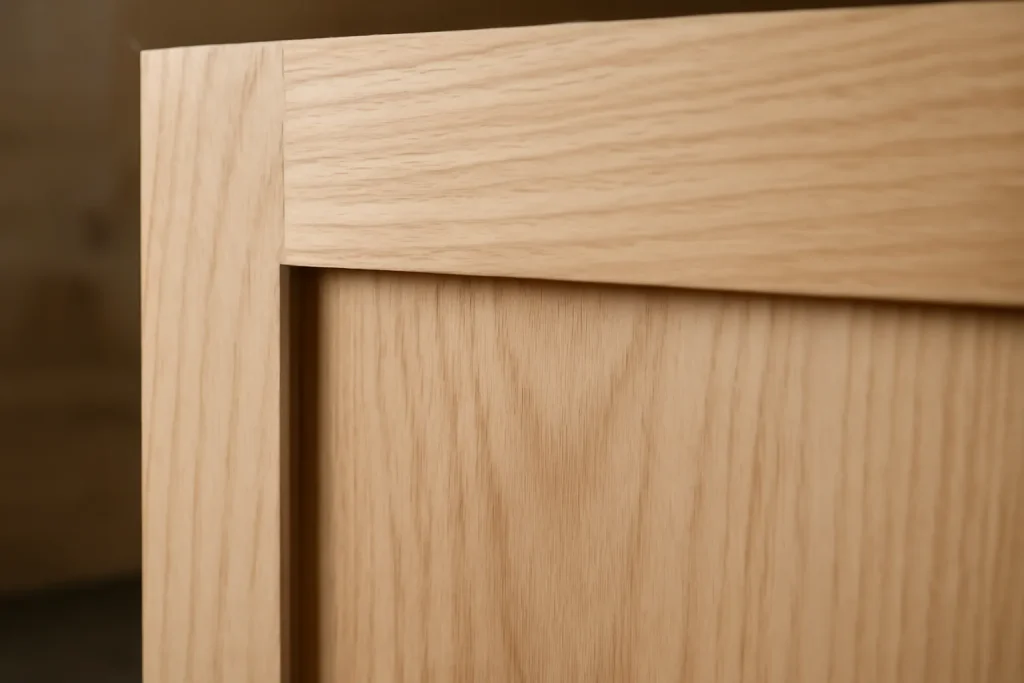
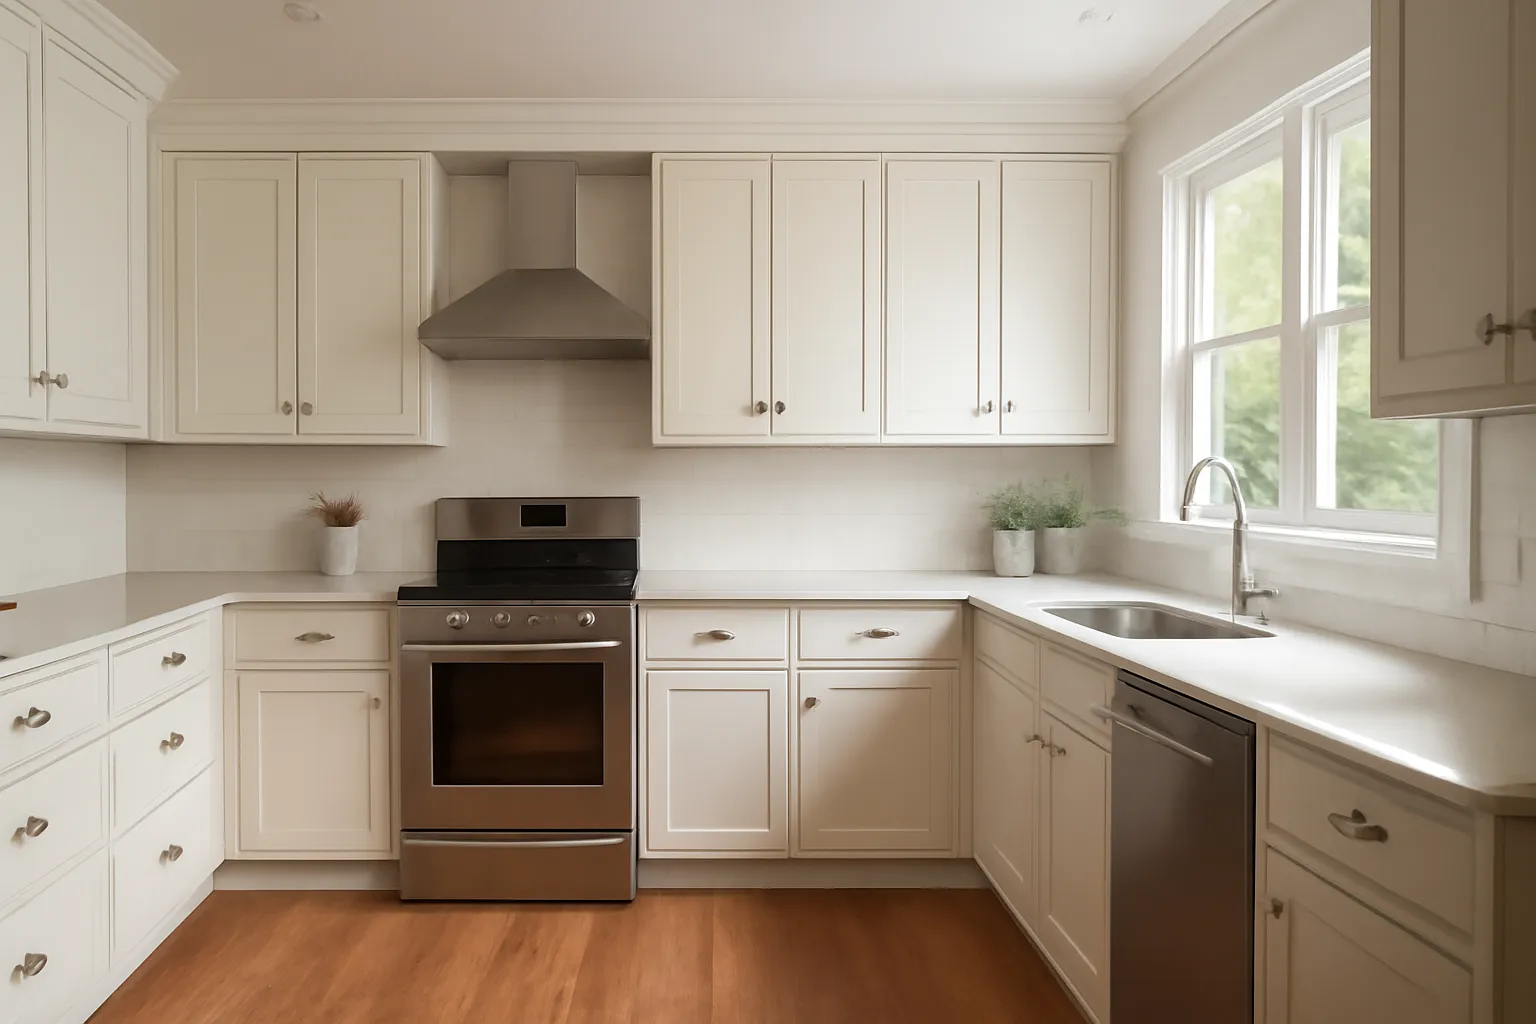
Semi-custom and stock lines have gotten genuinely good. For a standard layout with standard appliance sizes, a quality pre-built Shaker door in plywood boxes delivers a clean result at a lower number and a shorter wait. In a Fayetteville kitchen renovation where the walls are square and the plan is conventional, pushing to full custom can spend money the room does not return.

Where Custom Earns Its Premium

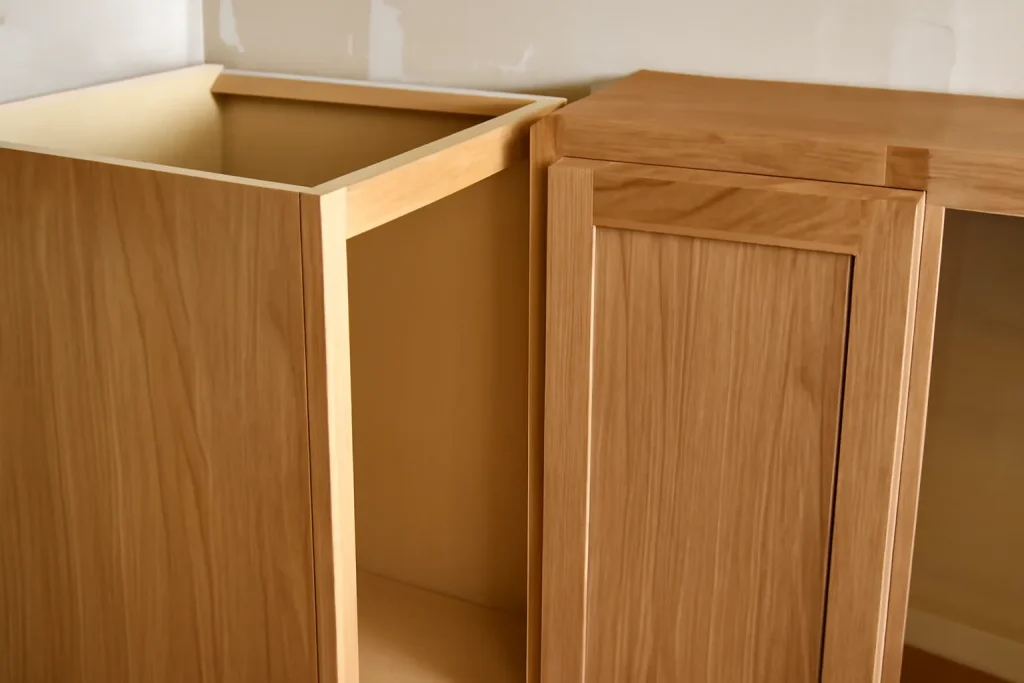
Custom pays off when the room fights the catalog: an out-of-square 1920s wall, a run that needs a 33.5 inch cabinet that no stock line makes, an island sized to the exact quartz slab, or integrated panels that hide the appliances. Custom also lets you match the cabinetry to a quartz vs granite countertop decision so the proportions and the seams land where you want them, not where the filler strips force them.

I tell clients to pick custom for the walls that are hard and stock for the walls that are easy. You can mix them in one kitchen and nobody can tell. Spending custom money on a straight, square wall is just buying a longer lead time.

– Lucas Benett Kearns, Interior Finishing Lead

Plan the Counters and Floors With the Boxes

Cabinet height and depth drive everything above and below them. We confirm the quartz slab sourcing and seam plan against the cabinet runs before fabrication, and we set the hardwood flooring height so the dishwasher and the toe-kick sit right. Sequencing these together is what makes a kitchen feel built, not assembled.

Choosing Cabinetry in Fayetteville?

SAP Construction has been building custom and hybrid kitchens across Fayetteville and the eastern suburbs since 2016. Schedule a consultation and your project manager will price both cabinet paths against your layout, then deliver a transparent estimate within 24 hours.

Share this post

Copy Link
Facebook
X
Picture of Itay Sapir
Itay Sapir

MORE TO EXPLORE

Walk-In Shower Bench Seating: Code and Design Best Practices

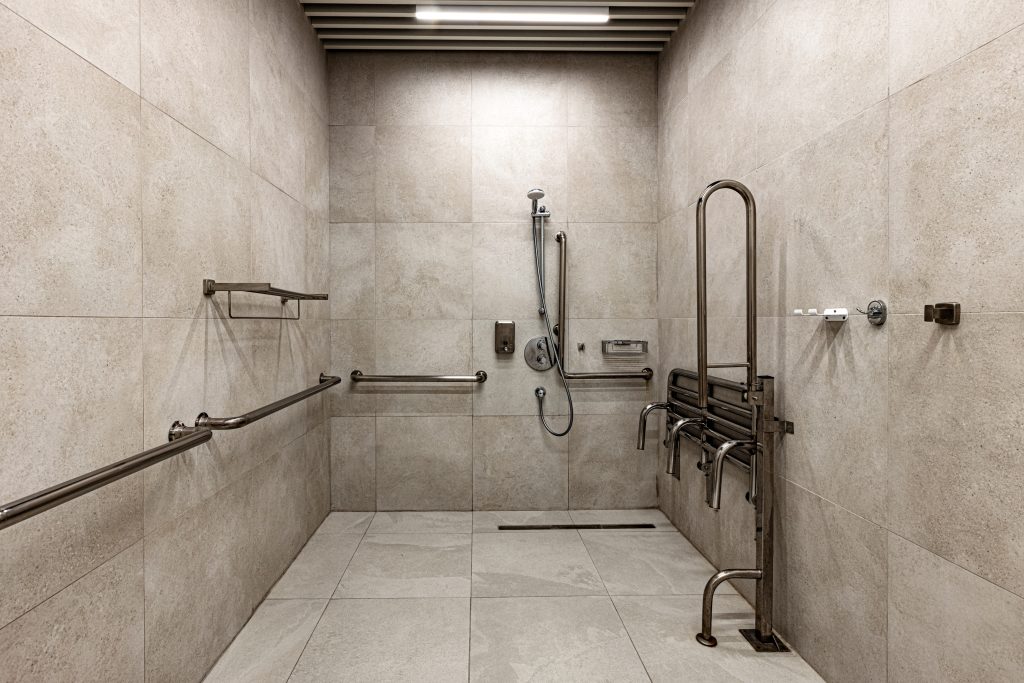
In the older James Street homes around Syracuse, an aging-in-place homeowner often wants to keep living on their own terms, and a walk-in shower with a solid bench is one of the highest-value moves toward that. A bench looks simple. Done wrong it ponds water, leaks behind the tile, or flexes under weight. The walk in shower bench code and the waterproofing details are what separate a bench that lasts twenty years from one that fails in two.

Picture of Itay Sapir

Itay Sapir

Vapor Barriers for Below-Grade Wall Insulation

The most common way a finished Fairmount basement fails is not a flood. It is a vapor barrier installed on the wrong side of the wall. Below grade, the concrete is always slightly damp because the soil around it is, and a plastic sheet pinned to the warm interior face traps that moisture against the framing. Six months later the studs are dark and the smell starts. Getting the below grade vapor barrier right is a building-science decision, not a material you grab off the shelf.

Picture of Dana S

Dana S

Onondaga County ADU Permit Walkthrough

Minoa's deeper residential lots and updated zoning make it one of the more permissive submarkets in Onondaga County for accessory dwelling units. Investors who want to add an attached in-law suite to a Minoa property can typically do so with a clean permit path, but only if the submission anticipates the four review hurdles that the county actually enforces. The onondaga adu permit walkthrough below is the exact sequence we run on every Minoa ADU project.

Picture of Itay Sapir

Itay Sapir

Building a First-Floor Master Suite Addition

Pompey's hillside lots produce some of the most beautiful homes in the region and some of the most challenging additions. When a homeowner wants to add a primary bedroom suite to the ground floor, often because the upstairs has become hard to navigate or because the long-term plan is to stay in the home, the topography itself becomes a design constraint. A first floor master addition done right on a Pompey lot solves the layout question and respects the slope. Done wrong, it ends up looking like a trailer parked next to a beautiful home.

Picture of Dana S

Dana S

FREQUENTLY ASKED QUESTIONS

STILL HAVE QUESTIONS?

Our experts are here to help. Contact us directly for a consultation or any specific questions about your project.

Pre-built wins on a square, standard layout; custom earns its premium where walls are out of square or sizes are nonstandard.
Yes, custom on the hard walls and stock on the easy ones, and nobody can tell.
Plan 6 to 12 weeks for custom versus days to weeks for stock.

STILL HAVE QUESTIONS?

Our experts are here to help. Contact us directly for a consultation or any specific questions about your project.

GET FAST & FREE QUOTE