Your Trusted Choice for Quality Renovation & Remodeling Since 2017

- About
OUR JOBS
ROOFING
James St., Syracuse
SIDING
James St., Syracuse
KITCHEN RENOVATION
James St., Syracuse
BATHROOM RENOVATION
James St., Syracuse
Your Trusted Choice for Quality Renovation & Remodeling Since 2017
James St., Syracuse
James St., Syracuse
James St., Syracuse
James St., Syracuse

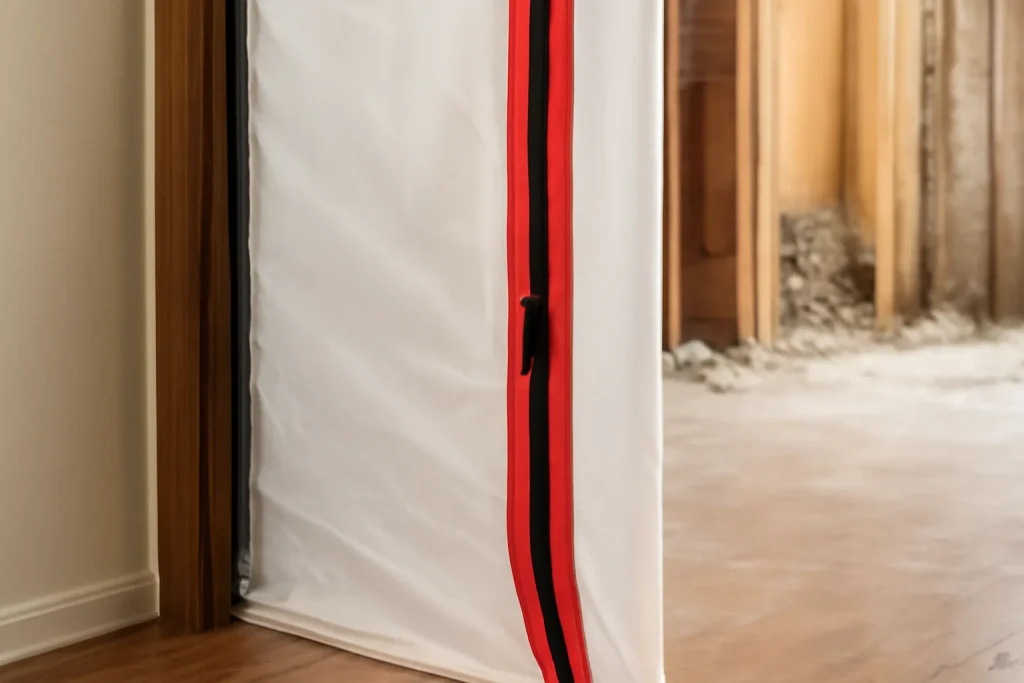
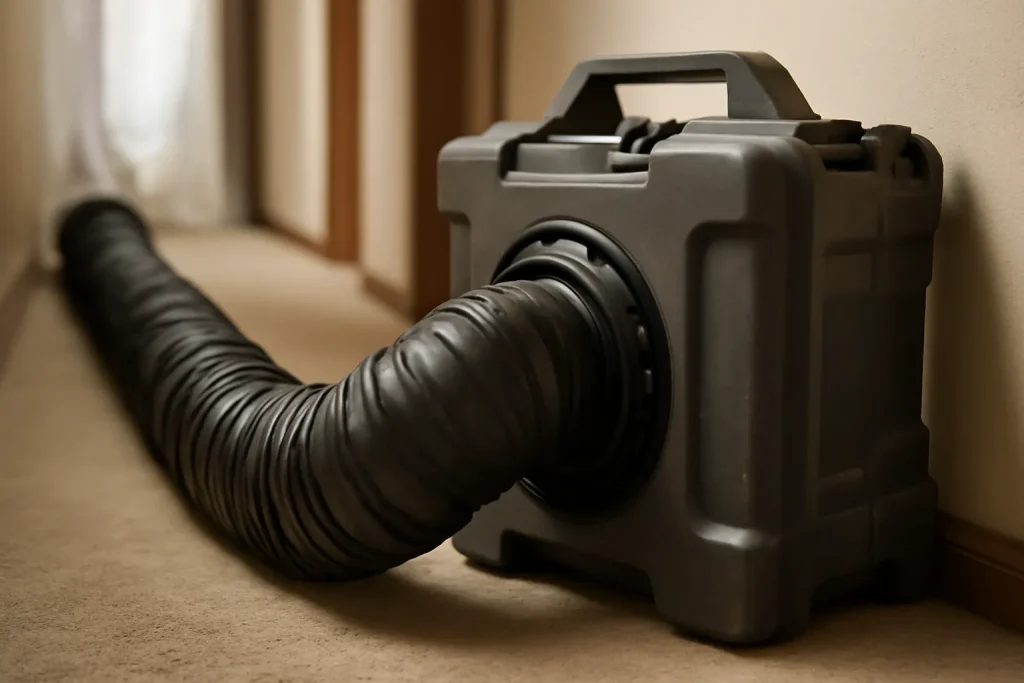
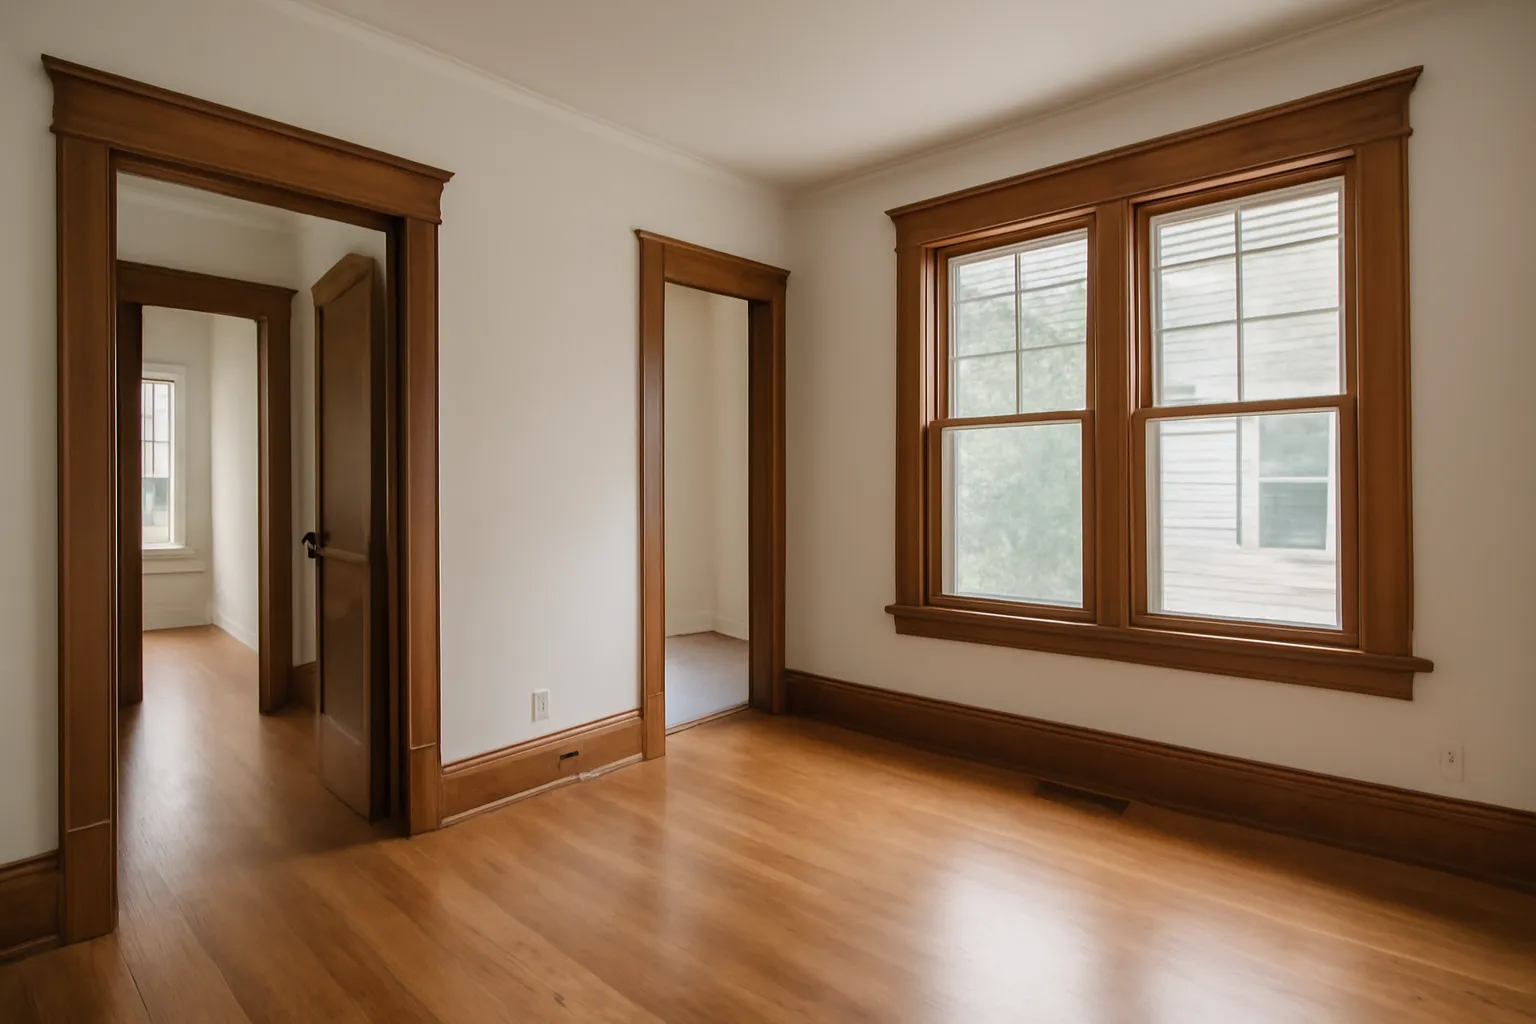
On a typical Auburn historic home renovation our phasing runs: phase 1 builds out a downstairs guest bath and sets up the family’s temporary kitchen; phase 2 gut-renovates the primary upstairs bath while the family uses the new guest bath; phase 3 gut-renovates the kitchen while the family uses the temporary kitchen; phase 4 hits the remaining bedrooms and finish work. The whole house renovation cost is paced across phases so the family is never carrying a giant lump-sum draw at the same time as a giant disruption.
The Auburn historic clients who succeed at onsite phasing share one trait: they treat their daily-living zone like the front line of a small business and protect it ruthlessly. That mindset is what we coach toward in week one. We move the renovation around the family, not the other way around.
– Elijah Mercer Boone, Lead Project Manager
Onsite phasing typically adds 18 to 28 percent to the total project timeline and 8 to 15 percent to the budget compared to a vacant-house renovation. The cost comes from slower trade scheduling, daily containment, and additional supervision. The benefit is the family stays in the home they love throughout, and the home holds its emotional value during a long disruptive process.
Some Auburn families combine the phased interior work with a rear addition workflow project that gives the family a new dedicated zone (often a first-floor primary suite) to retreat into during the heaviest middle phases. The addition gets built first and used as the family safe harbor while the main home gets renovated. This pairing turns a stressful project into a comfortable one.
SAP Construction has been phasing whole-house renovations in Auburn historic homes since 2017. Schedule a consultation and your project manager will walk the home, sketch a phasing plan that protects your two zones, and deliver a transparent estimate within 24 hours.
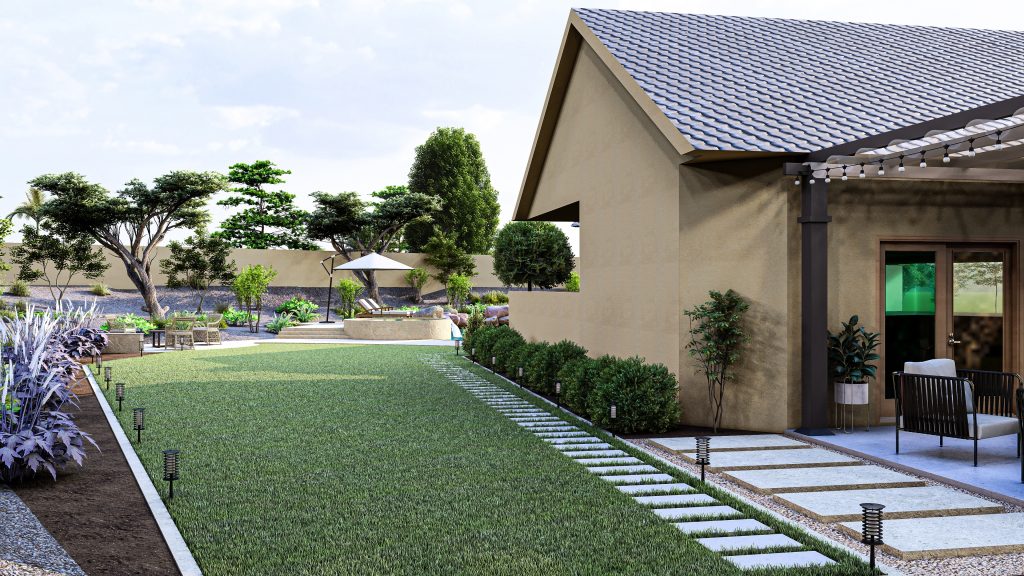
Minoa's deeper residential lots and updated zoning make it one of the more permissive submarkets in Onondaga County for accessory dwelling units. Investors who want to add an attached in-law suite to a Minoa property can typically do so with a clean permit path, but only if the submission anticipates the four review hurdles that the county actually enforces. The onondaga adu permit walkthrough below is the exact sequence we run on every Minoa ADU project.
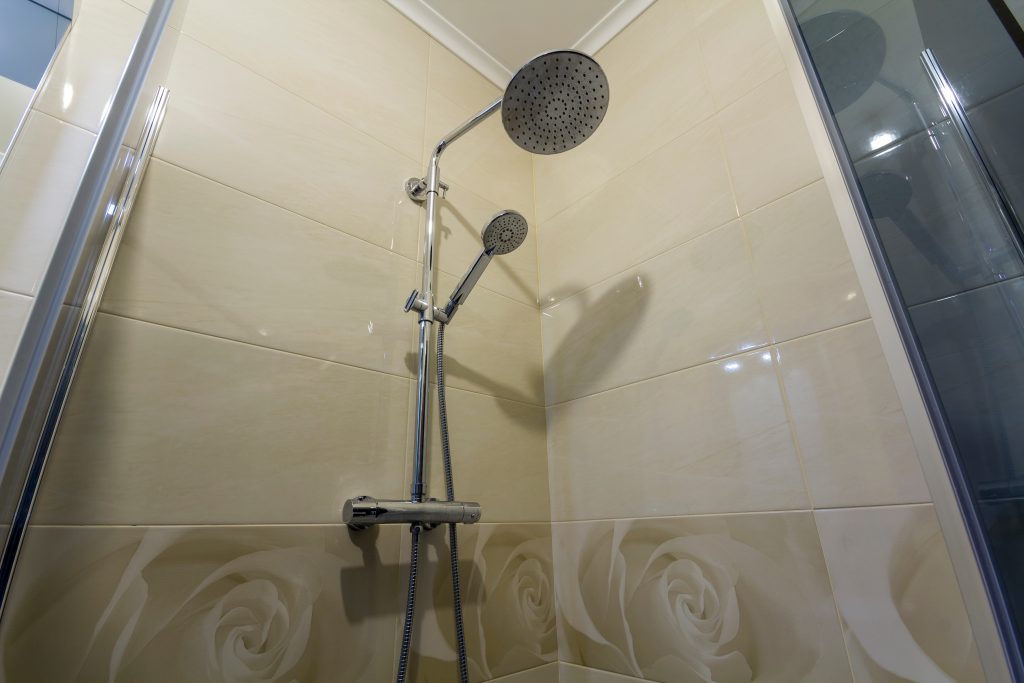
Most tile showers that fail in DeWitt did not fail at the tile. They failed behind it, where water that got through the grout had nowhere safe to go. The schluter kerdi waterproof system fixes that by putting a continuous bonded membrane on the warm side of the assembly, so the tile is the wear surface and the membrane is the waterproofing. For a lifestyle upgrader who wants a shower that looks high-end and stays dry through CNY winters, this is the system we specify.
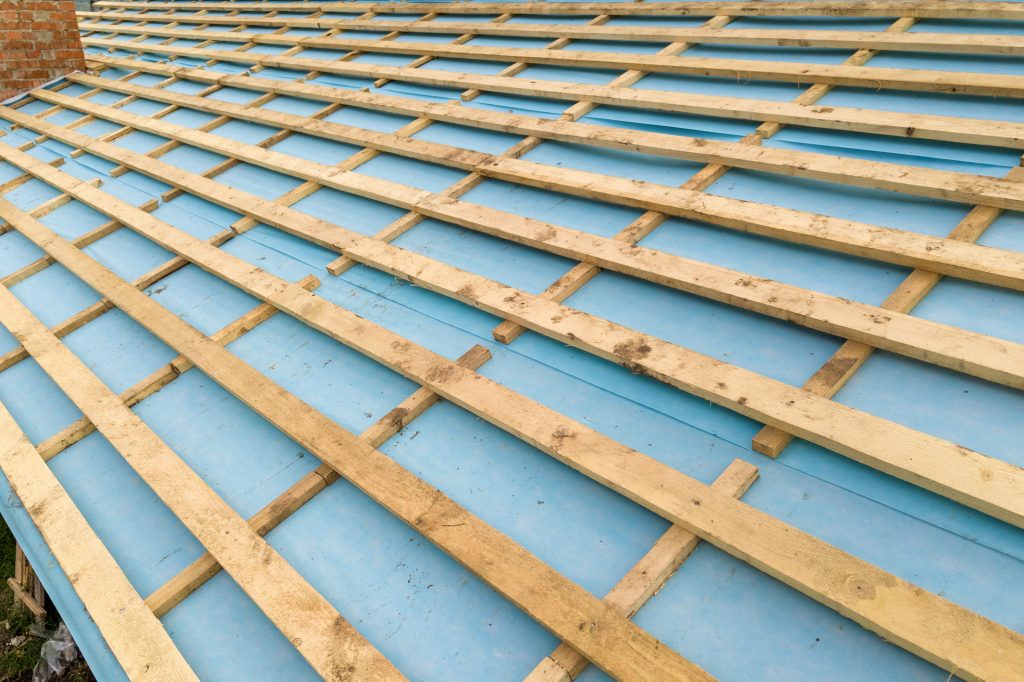
In Liverpool, the underlayment is the part of the roof that decides whether a lake-effect winter stays outside, yet it is invisible the day the job is done. Ice and water shield is a self-adhering membrane that seals around fasteners and creates a waterproof backstop where shingles alone cannot. The disaster-prevention buyer wants to know where it actually earns its cost, because covering the entire deck is rarely necessary and a bare eave is asking for a leak. Placement, not quantity, is the decision.
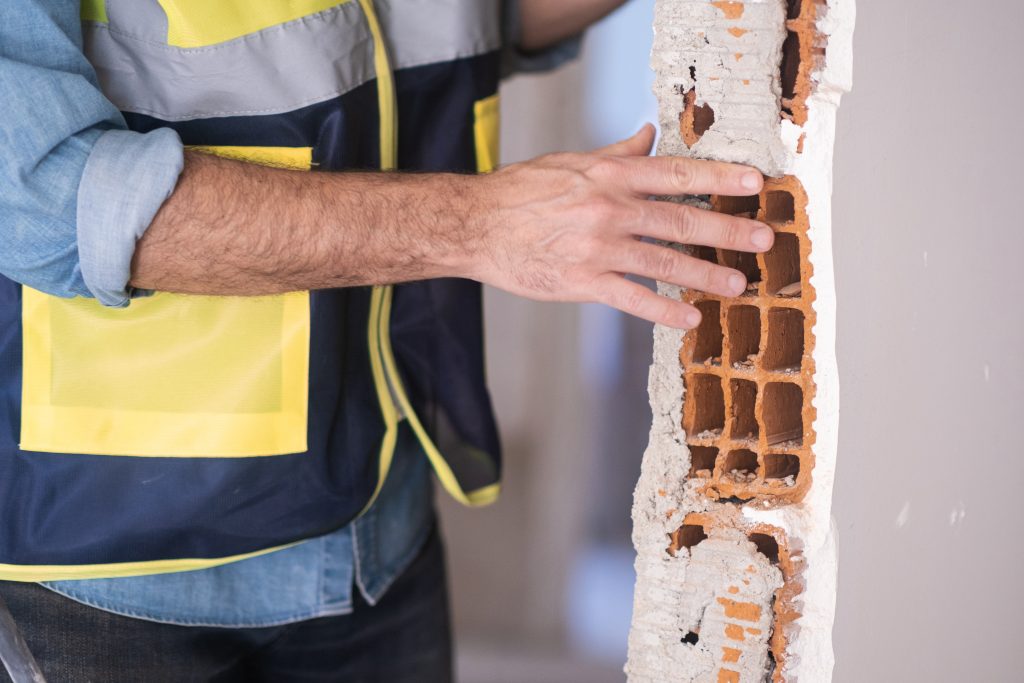
Fayetteville's premium homes generate a specific kind of remodel mistake. The owner pays for a beautiful kitchen, a high-end bath, and finish-level cabinetry, then accepts a contractor's verbal assurance that the wall in the middle of the floor plan is non-structural and can come out without an engineer. Twelve months later the upstairs floor has developed a sag, a crack has opened in the master bedroom, and the appraiser flags the unpermitted change at refinance. The structural engineer cost the owner skipped at the start becomes the failure they could not afford at the end.
Our experts are here to help. Contact us directly for a consultation or any specific questions about your project.
Our experts are here to help. Contact us directly for a consultation or any specific questions about your project.