Your Trusted Choice for Quality Renovation & Remodeling Since 2016

Walk-In Shower Bench Seating: Code and Design Best Practices

What code governs walk-in shower bench seating?

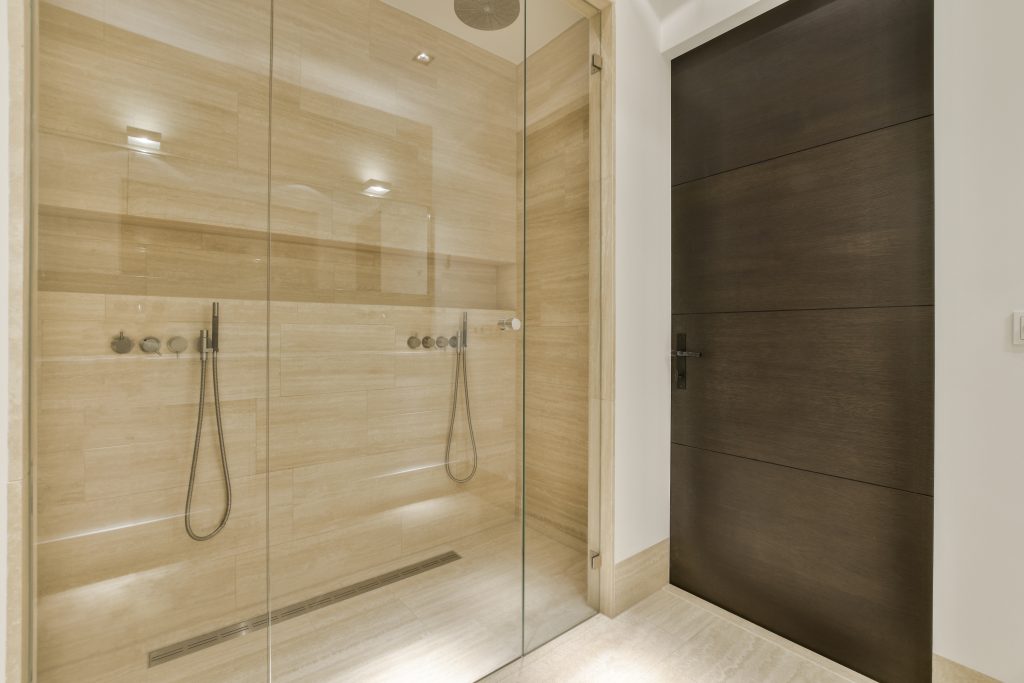
In the older James Street homes around Syracuse, an aging-in-place homeowner often wants to keep living on their own terms, and a walk-in shower with a solid bench is one of the highest-value moves toward that. A bench looks simple. Done wrong it ponds water, leaks behind the tile, or flexes under weight. The walk in shower bench code and the waterproofing details are what separate a bench that lasts twenty years from one that fails in two.
Itay Sapir is part of the team at SAP Construction, a Central New York renovation and construction company serving Syracuse and the surrounding area since 2016. This blog draws on real, on-the-ground experience from jobs completed across CNY, from foundation repair to full home additions, to give homeowners practical, code-aware guidance before they start a project.
Picture of Itay Sapir
Itay Sapir

Build It to Hold Real Weight

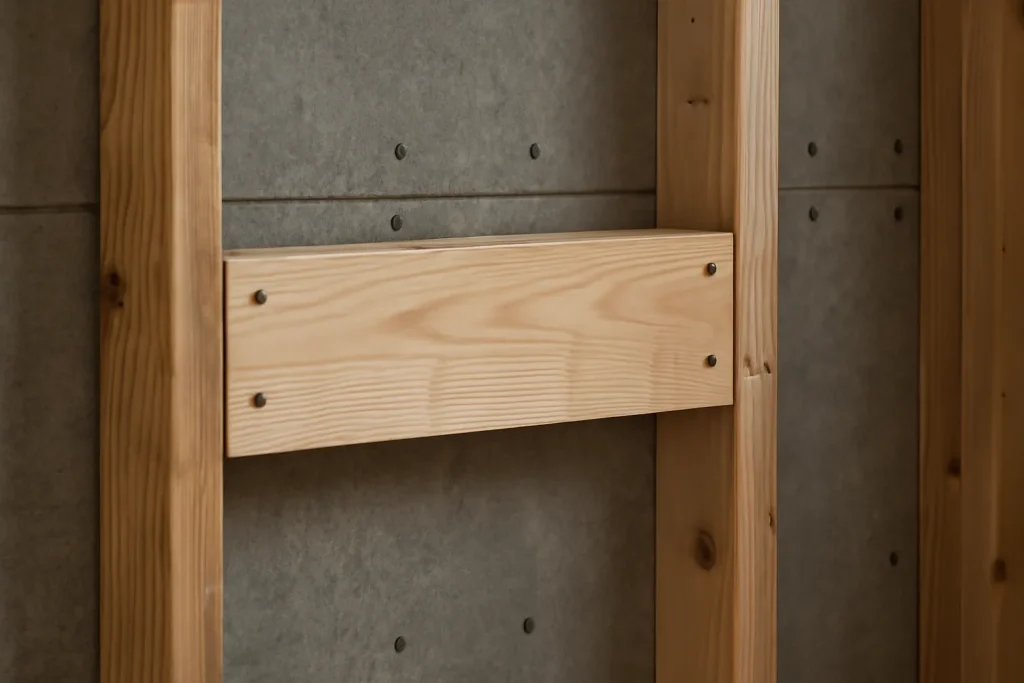
A bench has to carry an adult sitting down hard, plus a caregiver leaning in. We frame or block the bench to support well beyond a token load, anchor it to the structure rather than floating it on the mortar bed, and keep the depth and height in the comfortable, code-aware range that suits an aging in place bath. A bench that wobbles is a bench nobody trusts.

Slope and Waterproofing Are the Whole Game

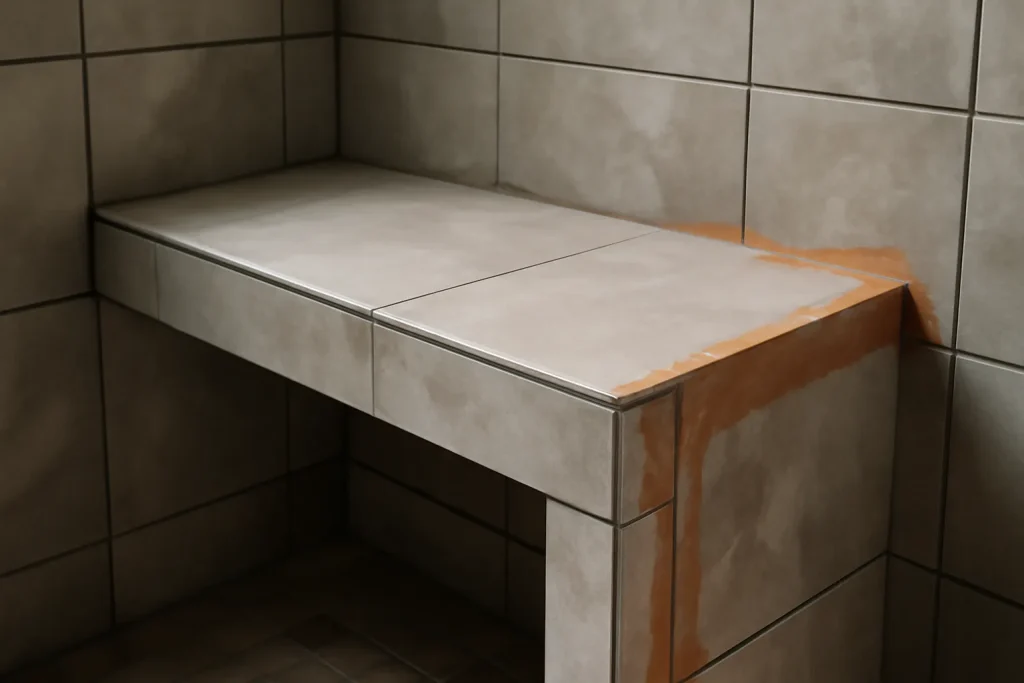
The bench top pitches slightly toward the shower floor so water never sits, and the entire bench is wrapped in a bonded waterproof membrane before a single tile goes on. Water always finds the inside corner where the bench meets the wall, so that joint gets sealed and reinforced first. For a true zero entry shower we carry the same slope logic to a curbless entry so a walker or wheelchair rolls straight in.

Every failed bench I have torn out leaked at the same spot, the back corner where nobody bothered to fully waterproof. We treat the bench as part of the pan, not an add-on. Membrane first, tile last, and it never leaks.

– Adrian Cole Whitaker, Site Supervisor

Design It So It Does Not Look Clinical

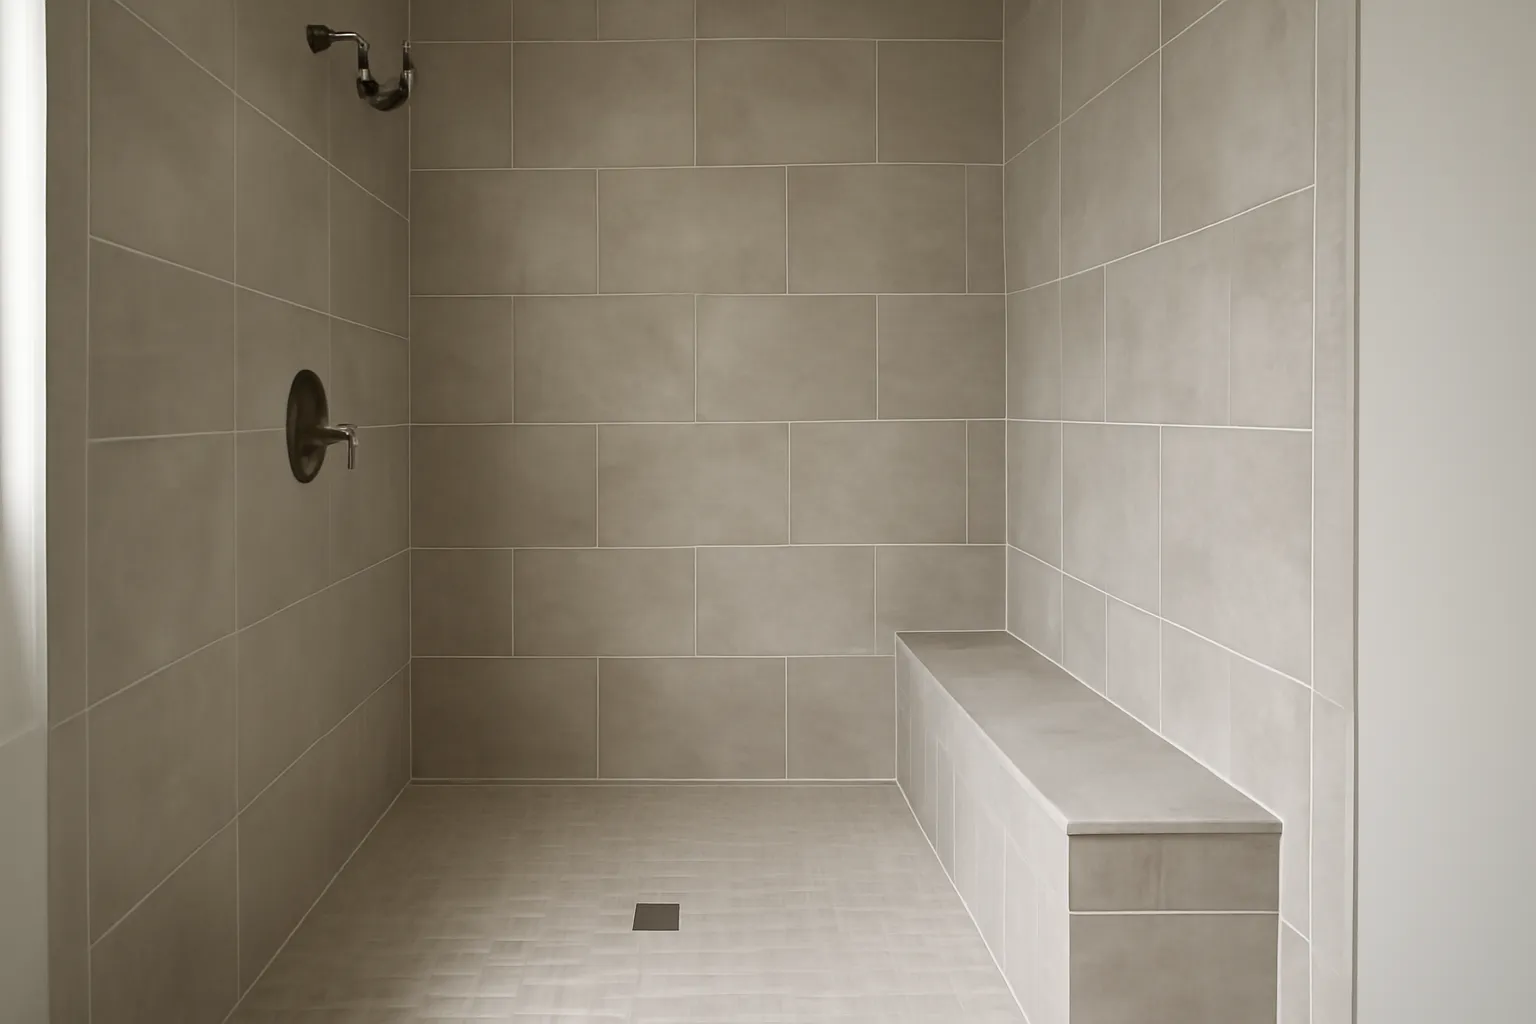
Accessibility and good design are not opposites. A floating bench in the same large-format tile as the walls reads as architecture, not a grab-bar afterthought. This is the part of a bathroom renovation where craft matters most: the safe choice and the beautiful choice become the same choice when the detailing is right.

Planning an Accessible Shower in Syracuse?

SAP Construction has been building walk-in and accessible showers across the James Street area and greater Syracuse since 2016. Schedule a consultation and your project manager will detail the bench and the waterproofing, then deliver a transparent estimate within 24 hours.

Share this post

Copy Link
Facebook
X
Picture of Itay Sapir
Itay Sapir

MORE TO EXPLORE

Garage-to-Studio Conversion: ROI Math for Investors

Lyncourt's mix of small urban lots and existing detached garages makes the area one of the most predictable garage-to-studio conversion markets in CNY. Investors who model the numbers correctly find that a converted detached garage studio in Lyncourt typically rents at 1100 to 1450 dollars per month, with vacancy that lags the broader rental market by a meaningful margin. The garage studio roi math is what separates the deals that close from the deals that should not.

Picture of Itay Sapir

Itay Sapir

Sunroom vs Three-Season Porch: CNY Climate Trade-Offs

Skaneateles's lakefront lots produce a specific kind of weather problem. The view demands glass, the wind off the water demands envelope, and the lake-effect humidity in November demands ventilation. The sunroom vs three season decision on a Skaneateles property is a climate engineering question dressed as a design question. Pick the wrong envelope and the room you built for views becomes the room you avoid in January.

Picture of Dana S

Dana S

Open-Concept Kitchen Conversion in Cicero: Cost vs Value

Drive the Button Road corridor in Cicero and you will see hundreds of 1970s split-levels with the same closed-off floor plan. Kitchen here, dining room there, family room two steps down. It made sense in 1972. It does not make sense for the way families cook, eat, and stack homework on the counter today. An open concept kitchen conversion is one of the highest-return remodels you can do on a Cicero home, but the cost spread is wider than most homeowners expect because of two local realities: high water tables that affect foundation reinforcement work, and the structural wall almost always sitting between the kitchen and dining room.

Picture of Dana S

Dana S

High-End Kitchen Lighting Layering for CNY Homes

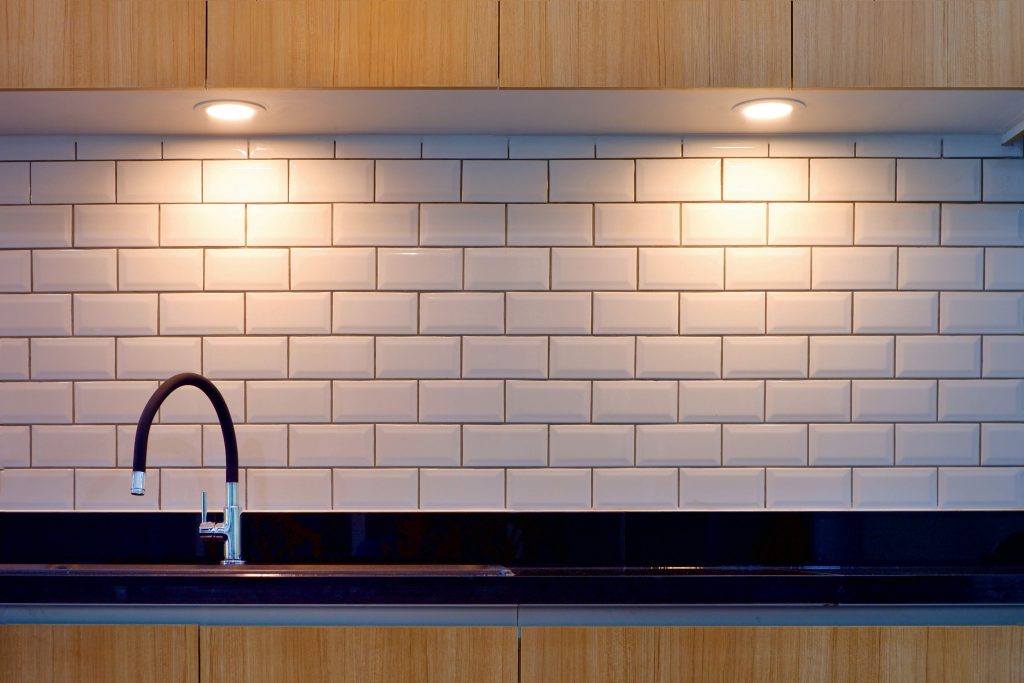
The fastest way to make an expensive North Syracuse kitchen look cheap is a single can light in the middle of the ceiling. Good kitchen lighting is layered: task light where you cut, ambient light to fill the room, and accent light to show off the materials you paid for. The lifestyle upgrader who invested in stone and custom cabinets deserves light that does them justice. High end kitchen lighting is a plan made before the drywall closes, not a fixture picked at the end.

Picture of Dana S

Dana S

FREQUENTLY ASKED QUESTIONS

STILL HAVE QUESTIONS?

Our experts are here to help. Contact us directly for a consultation or any specific questions about your project.

It must support real weight, pitch toward the drain, and be fully waterproofed before tile.
Comfortable, code-aware depth and height, anchored to structure rather than floated on mortar.
The back inside corner, where waterproofing gets skipped, so we seal it first.

STILL HAVE QUESTIONS?

Our experts are here to help. Contact us directly for a consultation or any specific questions about your project.

GET FAST & FREE QUOTE