Your Trusted Choice for Quality Renovation & Remodeling Since 2017

- About
OUR JOBS
ROOFING
James St., Syracuse
SIDING
James St., Syracuse
KITCHEN RENOVATION
James St., Syracuse
BATHROOM RENOVATION
James St., Syracuse
Your Trusted Choice for Quality Renovation & Remodeling Since 2017
James St., Syracuse
James St., Syracuse
James St., Syracuse
James St., Syracuse

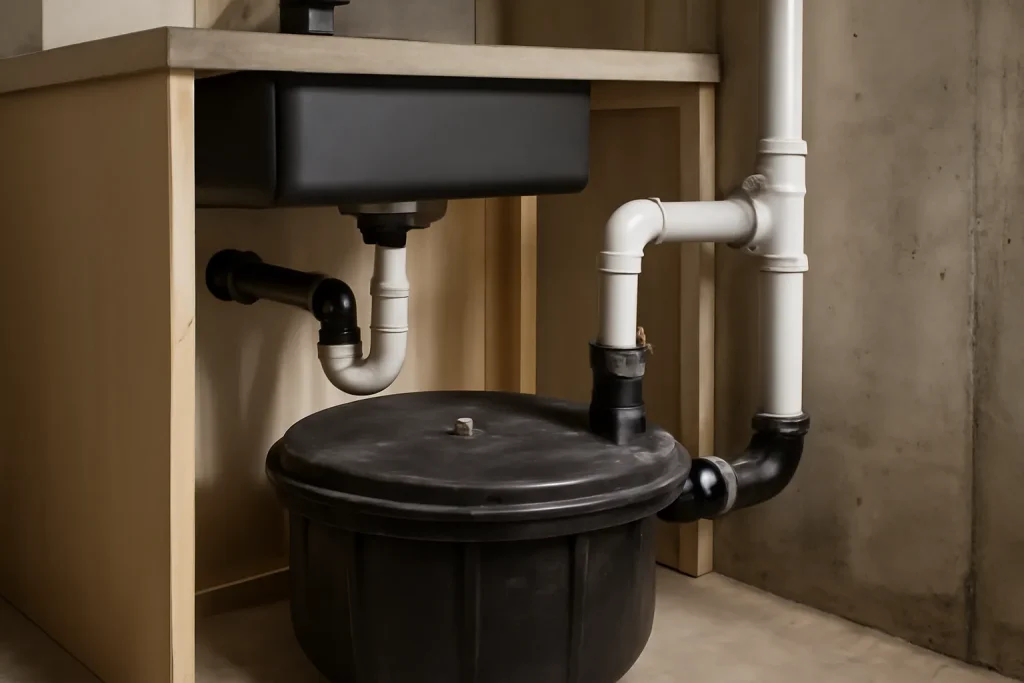
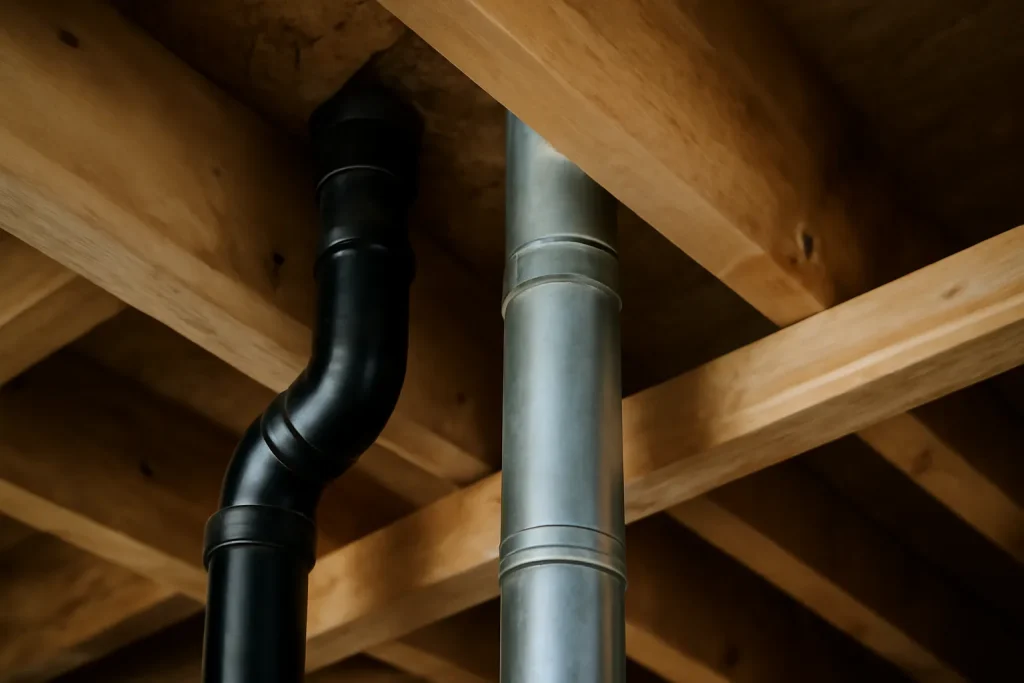
A residential ejector pump system runs 1800 to 3500 dollars installed and handles wastewater that cannot reach the main drain by gravity. Many Baldwinsville basement ADUs use ejector pumps for both the kitchenette sink and the bathroom on the same shared sealed basin. The same engineering applies to a standard basement bathroom drain layout, so combining the two on one ejector saves cost and maintenance complexity.
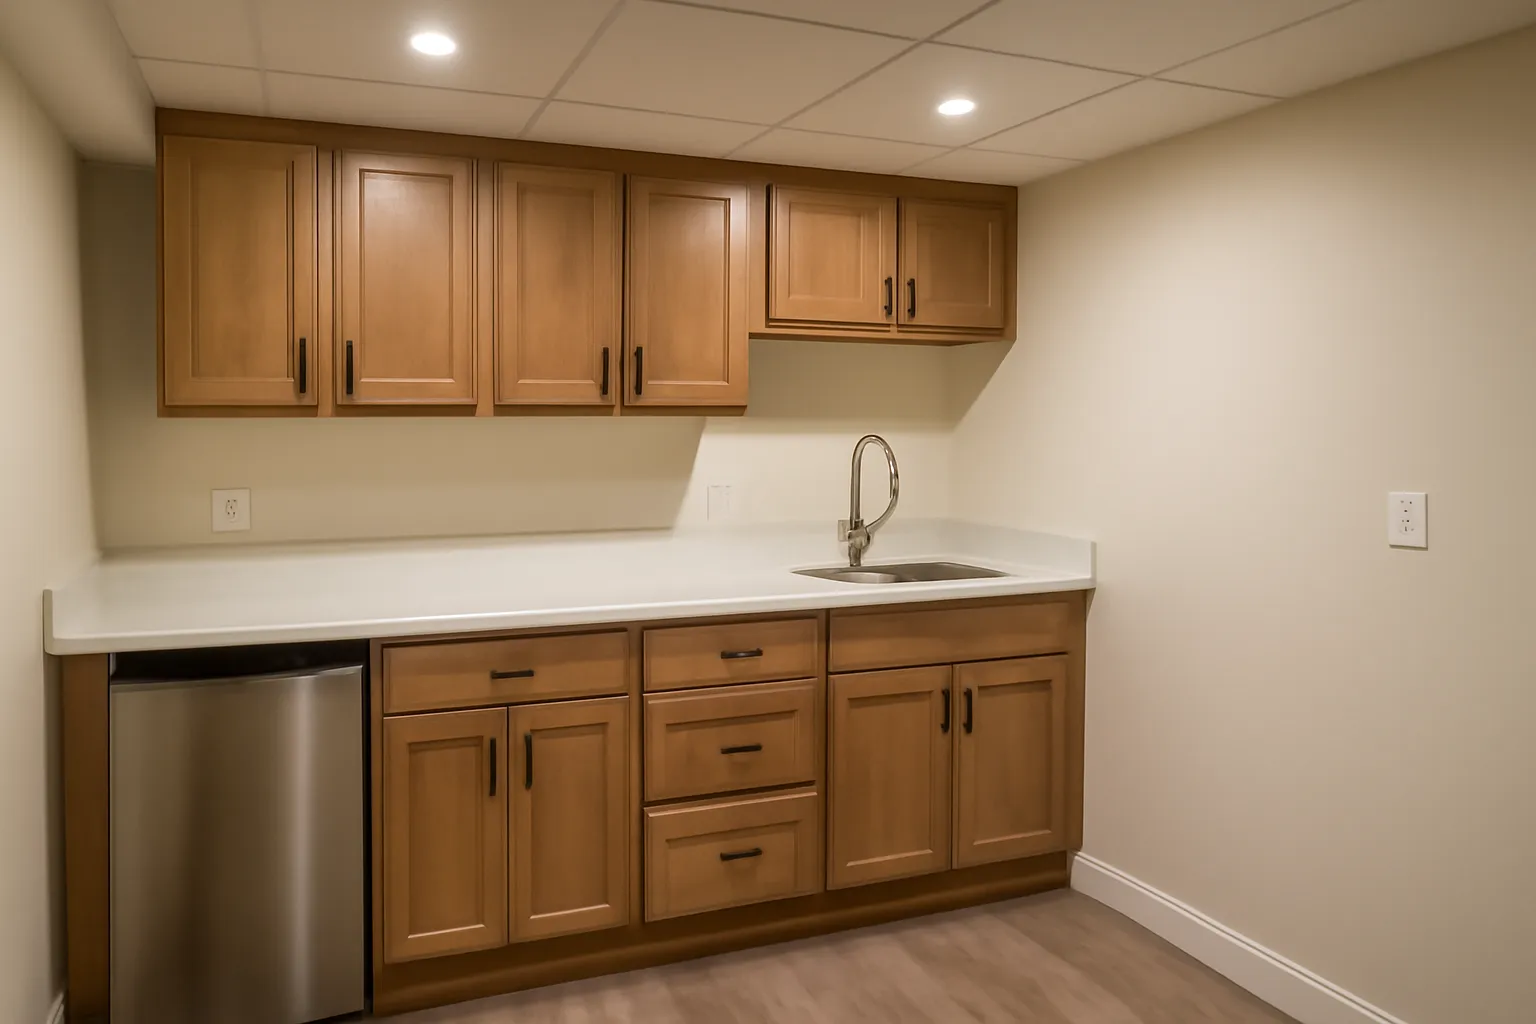
Basement kitchenettes are not scaled-down regular kitchens. They are independent plumbing problems wearing kitchen finishes. The investors who succeed budget the plumbing scope correctly at the estimate stage and never get surprised. The ones who treat the kitchenette as an afterthought get the bill in week six.
– Travis O’Connell Byrne, Exterior and Roofing Specialist
Every drain line requires venting to prevent siphoning of trap seals and to allow proper drainage flow. In a basement kitchenette this means extending a vent stack from the new fixture group up through the home to the main vent stack at the roof. The vent path is often more complex than the drain path and requires careful framing planning if the route passes through finished spaces above. We sketch the vent route at the estimate stage so the framing scope is honest.
A basement ADU kitchenette only earns rental value if the unit has an adu independent entrance separate from the main home’s circulation. Many Baldwinsville basements already have a walkout or bulkhead entrance that can be upgraded to a code-compliant tenant door. The kitchen layout should orient to that entrance so tenants do not feel like they are entering through a service zone.
A working basement kitchenette with ejector pump, sink, range, refrigerator capacity, base cabinets, and counter runs 12,000 to 28,000 dollars depending on finish level and existing plumbing access. The combined basement ADU buildout (kitchenette plus bath plus living plus sleeping plus independent entrance) runs 65,000 to 130,000 dollars.
SAP Construction has been building basement ADU kitchenettes in Baldwinsville and the Seneca corridor since 2017. Schedule a consultation and your project manager will walk the basement, scope the plumbing, and deliver a transparent estimate within 24 hours.
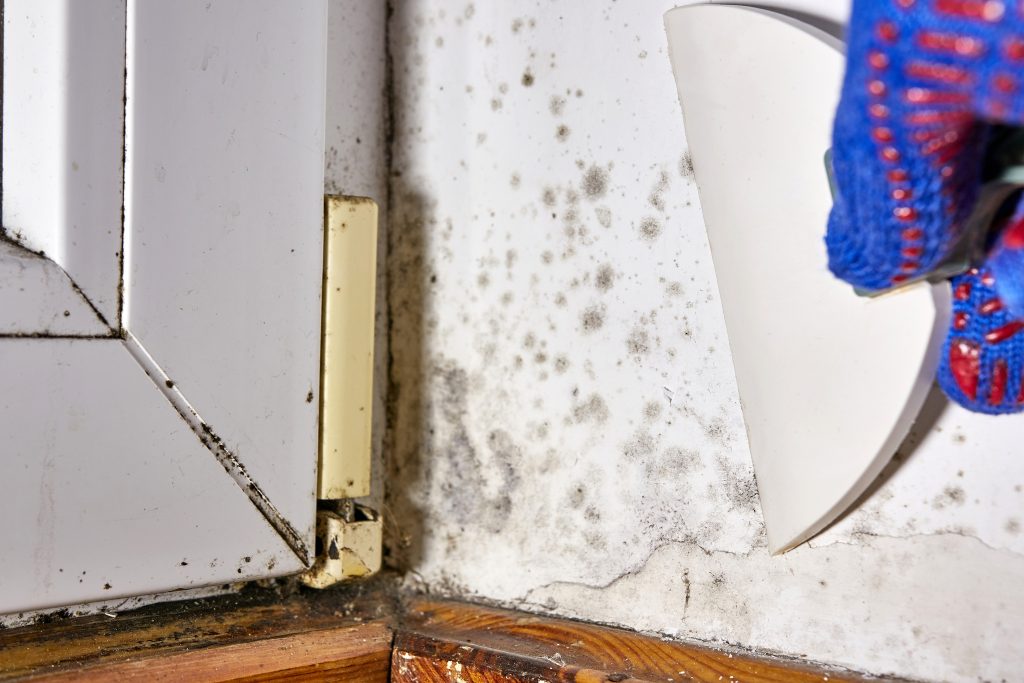
Syracuse's James Street historic homes are beautiful at the street level and frequently problematic at the basement level. Original fieldstone foundations, decades of intermittent moisture, and accumulated organic debris produce some of the most consistent mold conditions in CNY. If you are an aging-in-place homeowner planning to finish a James Street basement into livable space, the work that has to happen before any framing begins is professional basement mold remediation. The work is non-negotiable, the cost is real, and skipping it puts your health and your investment at risk.
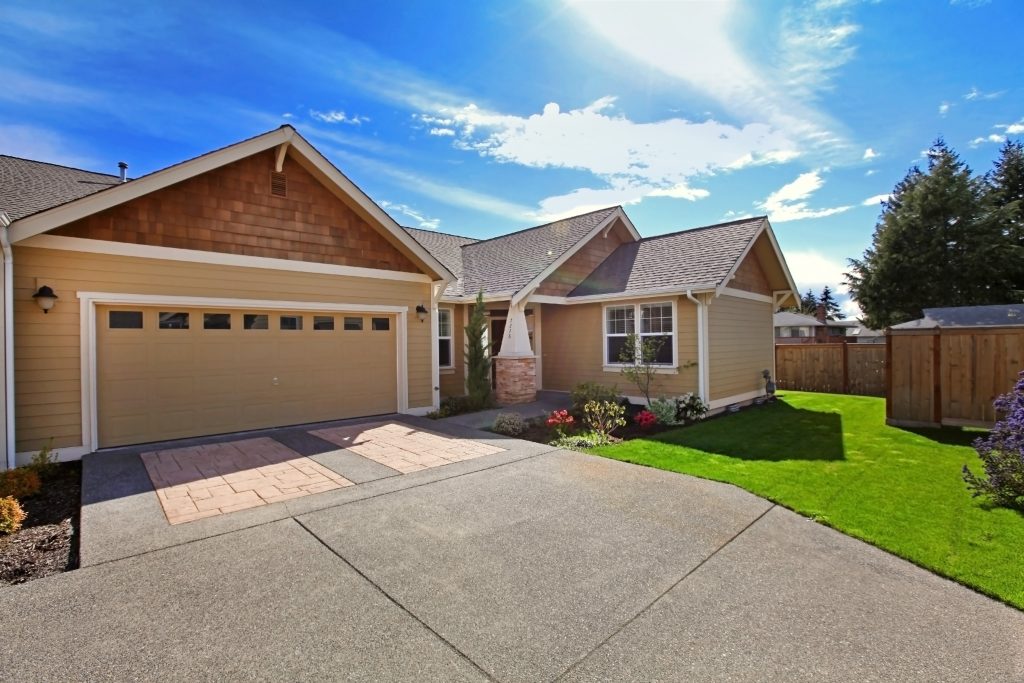
Sometimes you do not need a full second-story addition or a rear extension. You need 100 square feet in exactly one spot: behind the kitchen for an eat-in nook, off the side of the family room for a sunroom, or extending the master bedroom to create a real walk-in closet. That is what a bump-out is. It is the smallest meaningful addition you can build, and on the right East Syracuse postwar ranch it solves the layout pain point without the cost or disruption of a full first floor master addition.
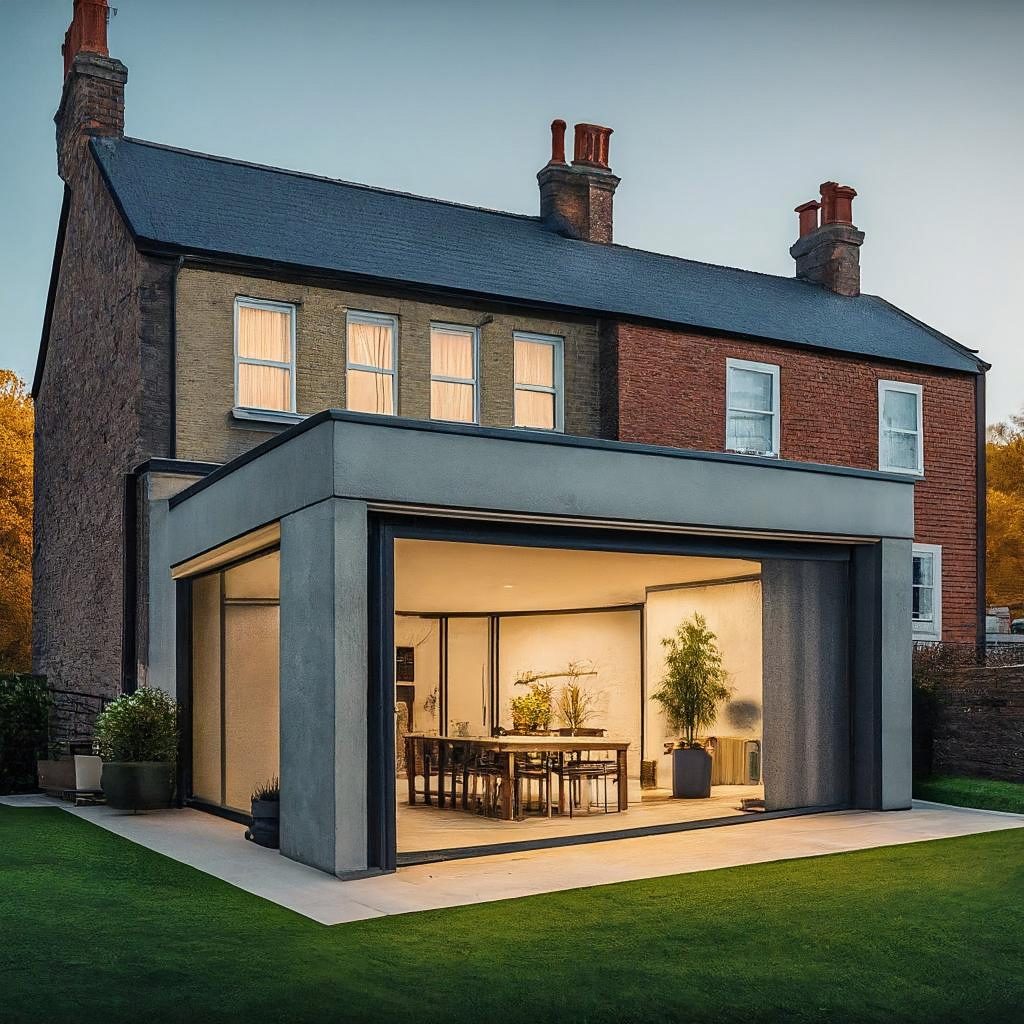
DeWitt's Lyndon Road corridor of midcentury splits and 1970s colonials is exactly the housing stock that benefits most from a two-story rear addition. The original homes have decent first-floor footprints, livable bedrooms upstairs, and rear yards deep enough to absorb 400 to 600 square feet of new build on each floor. The rear addition workflow we run is the same on every project, refined over hundreds of completed home additions across CNY.
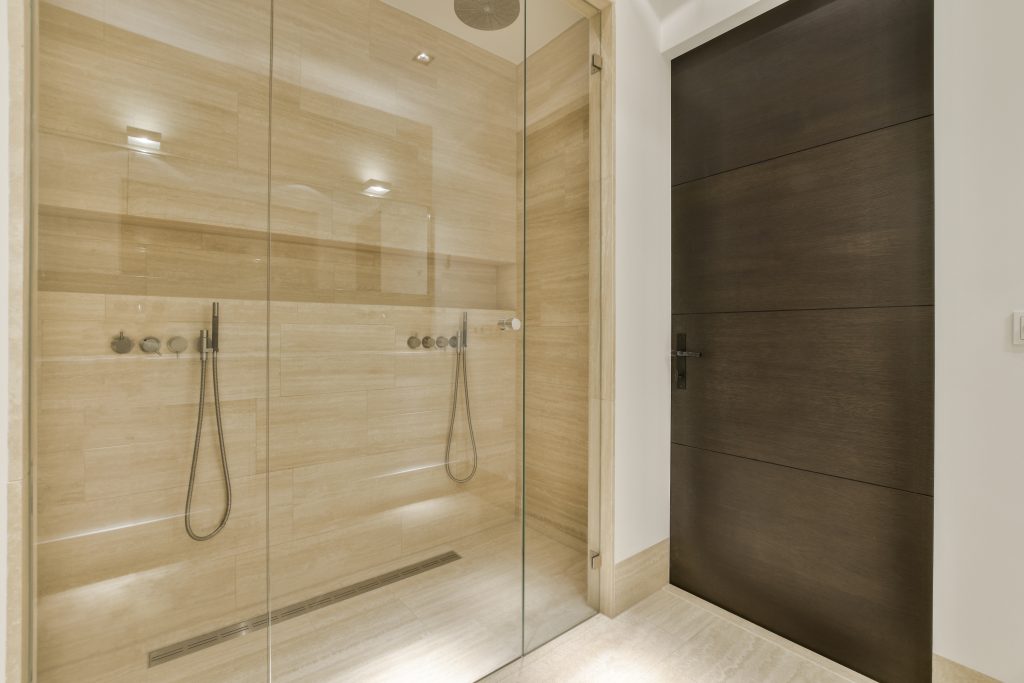
When a Lysander homeowner rebuilds an aging shower, the question under the tile is which waterproofing system to use, and the honest answer is that both work when built right and both fail when rushed. The schluter vs cement board debate is really about where the waterproofing lives: bonded to the surface, or behind the board with a separate membrane. For an aging-in-place owner who wants this to be the last shower they ever rebuild, the durability through CNY freeze-thaw is what matters most.
Our experts are here to help. Contact us directly for a consultation or any specific questions about your project.
Our experts are here to help. Contact us directly for a consultation or any specific questions about your project.