Your Trusted Choice for Quality Renovation & Remodeling Since 2017

Attic Ventilation Balancing: Ridge and Soffit Sizing

How do you balance ridge and soffit attic venting?

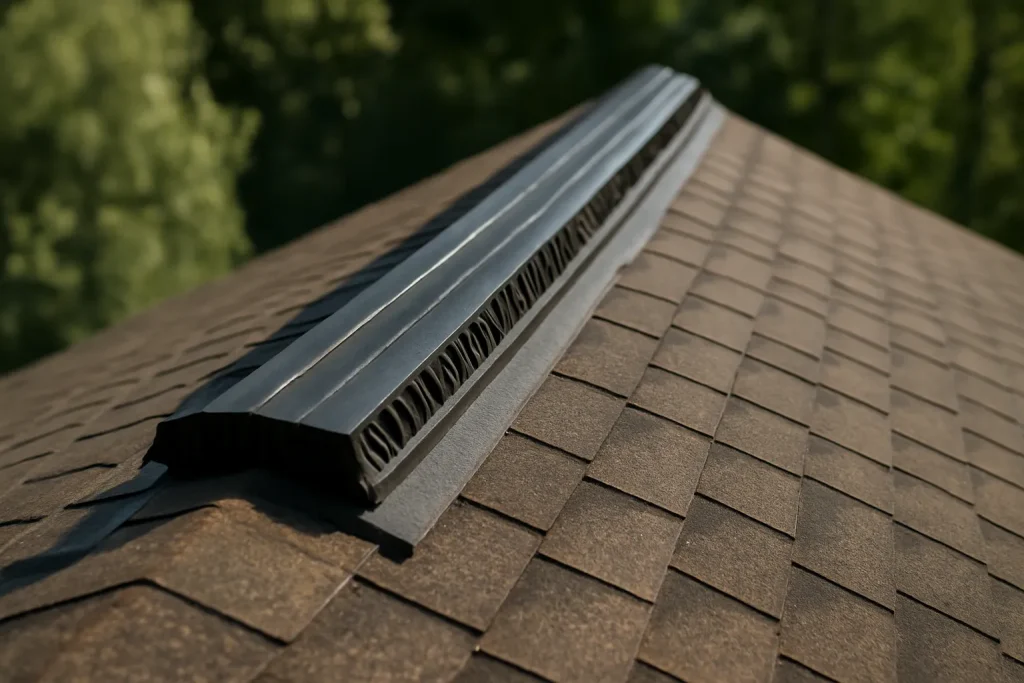
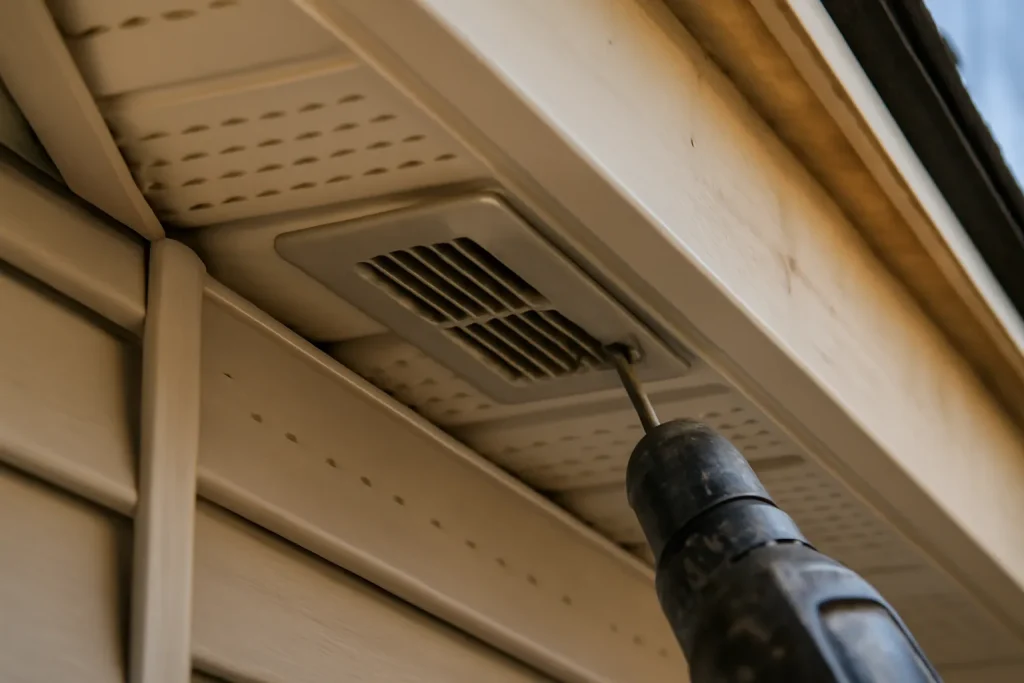
Most Cicero attic problems, summer heat, winter ice, and a roof that ages early, trace back to ventilation that is out of balance. Attic ventilation balancing is the simple idea that intake at the soffits and exhaust at the ridge must be matched so air actually flows up and out. When they are not balanced, the system short-circuits or stalls, and the attic turns into an oven in July and a moisture trap in January. Getting the ratio right is one of the cheapest, highest-return moves on the whole house.
!Est risus aliquet commodo habitant ipsum id est eget. Id nisi sit leo eget non. Velit convallis aliquam augue praesent laoreet mattis et hac adipiscing. Suspendisse laoreet libero dictum feugiat egestas pellentesque auctor enim. Est risus aliquet commodo habitant ipsum id est eget. Id nisi sit leo eget non. Velit convallis aliquam augue praesent laoreet mattis et hac adipiscing. Suspendisse laoreet libero dictum feugiat egestas pellentesque auctor enim. Est risus aliquet commodo habitant ipsum id est eget. Id nisi sit leo eget non. Velit convallis aliquam augue praesent laoreet mattis et hac adipiscing. Suspendisse laoreet libero dictum feugiat egestas pellentesque auctor enim. Est risus aliquet commodo habitant ipsum id est eget. Id nisi sit leo eget non. Velit convallis aliquam augue praesent laoreet mattis et hac adipiscing. Suspendisse laoreet libero dictum feugiat egestas pellentesque auctor enim. Est risus aliquet commodo habitant ipsum id est eget. Id nisi sit leo eget non. Velit convallis aliquam augue praesent laoreet mattis et hac adipiscing. Suspendisse laoreet libero dictum feugiat egestas pellentesque auctor enim.
Picture of admin
admin

Intake and Exhaust Must Match

The principle is balance: roughly equal net free area at the intake and the exhaust, with a slight bias toward intake. A long ridge vent with blocked or undersized soffit intake cannot pull air, so it starts sucking conditioned air from the house instead. We measure the existing net free area on both ends and correct whichever side is starved, usually the soffits, which insulation has often buried over the years in Cicero homes.

Why Balance Beats More Vents

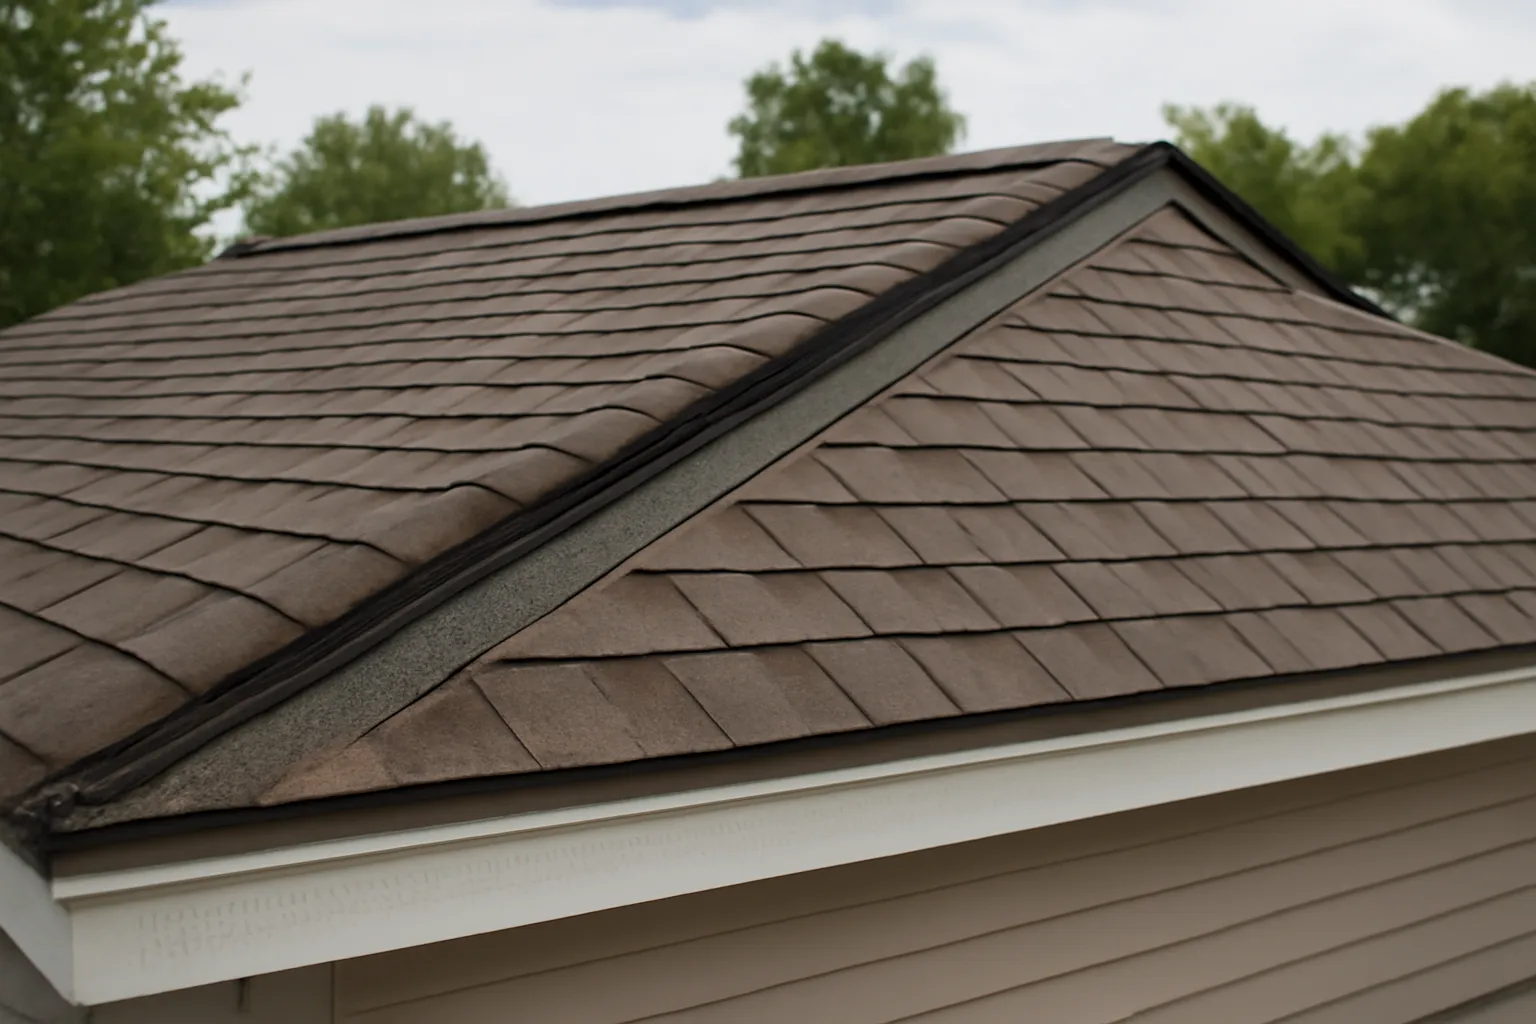
Homeowners assume adding vents helps, but mixing vent types, ridge plus gable plus powered fans, often makes it worse by letting the nearest opening short-circuit the flow. We pick one coherent intake-to-exhaust path and size it, rather than peppering the roof with mismatched vents. A balanced roof runs cooler, dries faster, and shrugs off the conditions behind a lake effect ice dam by keeping the deck uniformly cold.

I find attics with three kinds of vent all fighting each other and a homeowner who added each one hoping to fix the last. Rip out the mess, balance soffit to ridge, done. Ventilation is a path, not a pile of vents.

– Travis O’Connell Byrne, Exterior and Roofing Specialist

Diagnose the Symptoms First

Rusty nail tips, damp insulation, and uneven snowmelt on the roof are the tells of roof ventilation imbalance, and we read them before prescribing a fix. We correct the airflow as part of any roofing project so the new shingles are not cooked from below, and we coordinate it with new siding and soffit work so the intake stays open after the exterior is buttoned up.

Balancing Your Attic in Cicero?

SAP Construction has been balancing attic ventilation across Cicero and the northern suburbs since 2017. Schedule a consultation and your project manager will measure the intake and exhaust, then deliver a transparent estimate within 24 hours.

Share this post

Copy Link
Facebook
X
Picture of admin
admin

MORE TO EXPLORE

Whole-House Reno Phasing for Families Living Onsite

Auburn's historic district homes are too special to leave during a renovation, and most families do not want to. The home you love is exactly the home you want to wake up in, even mid-renovation. Whole house reno phasing for onsite families is its own discipline. Sequence right and the family adapts; sequence wrong and the family moves out by month three anyway.

Picture of admin

admin

Building a First-Floor Master Suite Addition

Pompey's hillside lots produce some of the most beautiful homes in the region and some of the most challenging additions. When a homeowner wants to add a primary bedroom suite to the ground floor, often because the upstairs has become hard to navigate or because the long-term plan is to stay in the home, the topography itself becomes a design constraint. A first floor master addition done right on a Pompey lot solves the layout question and respects the slope. Done wrong, it ends up looking like a trailer parked next to a beautiful home.

Picture of admin

admin

Kitchen Island Sizing: Code Clearances and Real Work Triangle

A Mattydale homeowner upgrading the kitchen almost always wants a bigger island, and an island sized by eye is the fastest way to wreck a kitchen. Too big and you cannot open the dishwasher; too close to the run and two people cannot pass. Kitchen island sizing code is not bureaucratic nitpicking, it is the clearance math that decides whether the room flows or jams. Get the dimensions right first and the island becomes the best part of the kitchen.

Picture of admin

admin

Hardwood Refinishing vs Replacement: Decision Framework

Camillus has block after block of homes with original oak floors hiding under decades of finish, and the owner who pulls back the carpet faces one question: refinish or replace. The lifestyle upgrader wants the right answer for resale, not the expensive default. A clear hardwood refinish vs replace framework looks at the wear layer, the species, and the subfloor, because the floor itself usually tells you which path it can support.

Picture of admin

admin

FREQUENTLY ASKED QUESTIONS

STILL HAVE QUESTIONS?

Our experts are here to help. Contact us directly for a consultation or any specific questions about your project.

Matching soffit intake to ridge exhaust so air actually flows up and out instead of stalling or short-circuiting.
No, mixing vent types often makes it worse; balance one intake-to-exhaust path.
Rusty nail tips, damp insulation, attic frost, and uneven snowmelt on the roof.

STILL HAVE QUESTIONS?

Our experts are here to help. Contact us directly for a consultation or any specific questions about your project.

GET FAST & FREE QUOTE