Your Trusted Choice for Quality Renovation & Remodeling Since 2016

- About
OUR JOBS
ROOFING
James St., Syracuse
SIDING
James St., Syracuse
KITCHEN RENOVATION
James St., Syracuse
BATHROOM RENOVATION
James St., Syracuse
Your Trusted Choice for Quality Renovation & Remodeling Since 2016
James St., Syracuse
James St., Syracuse
James St., Syracuse
James St., Syracuse

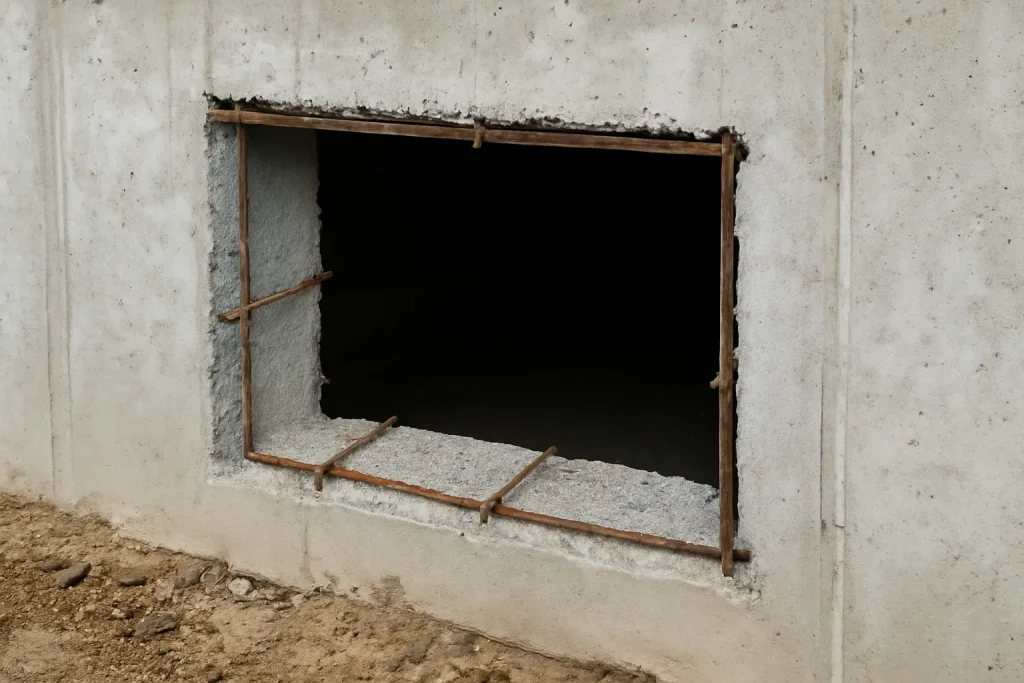
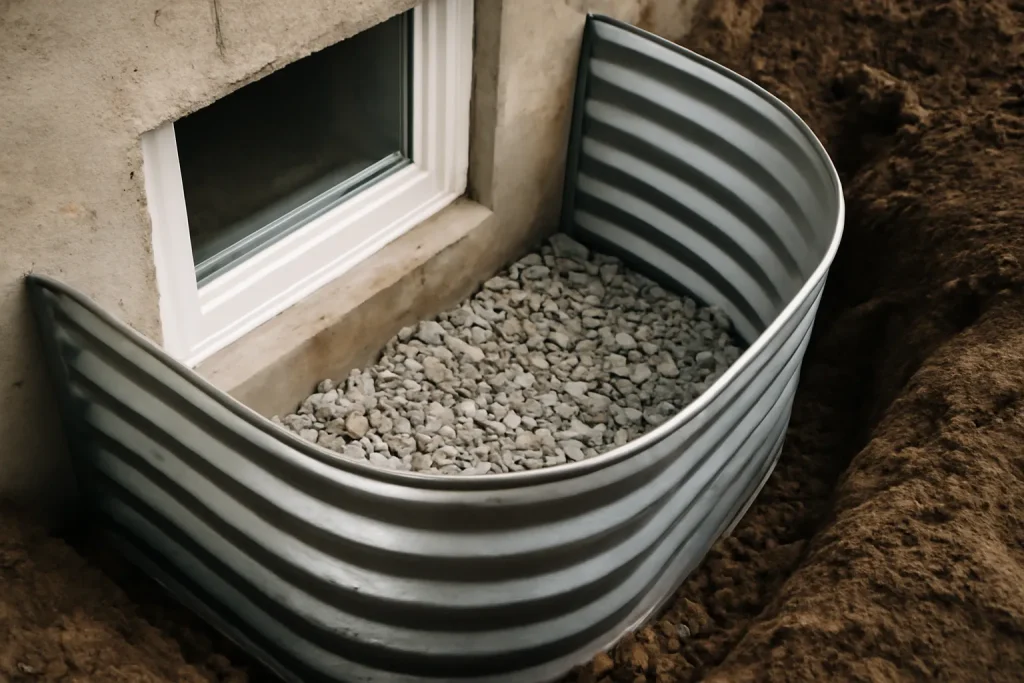
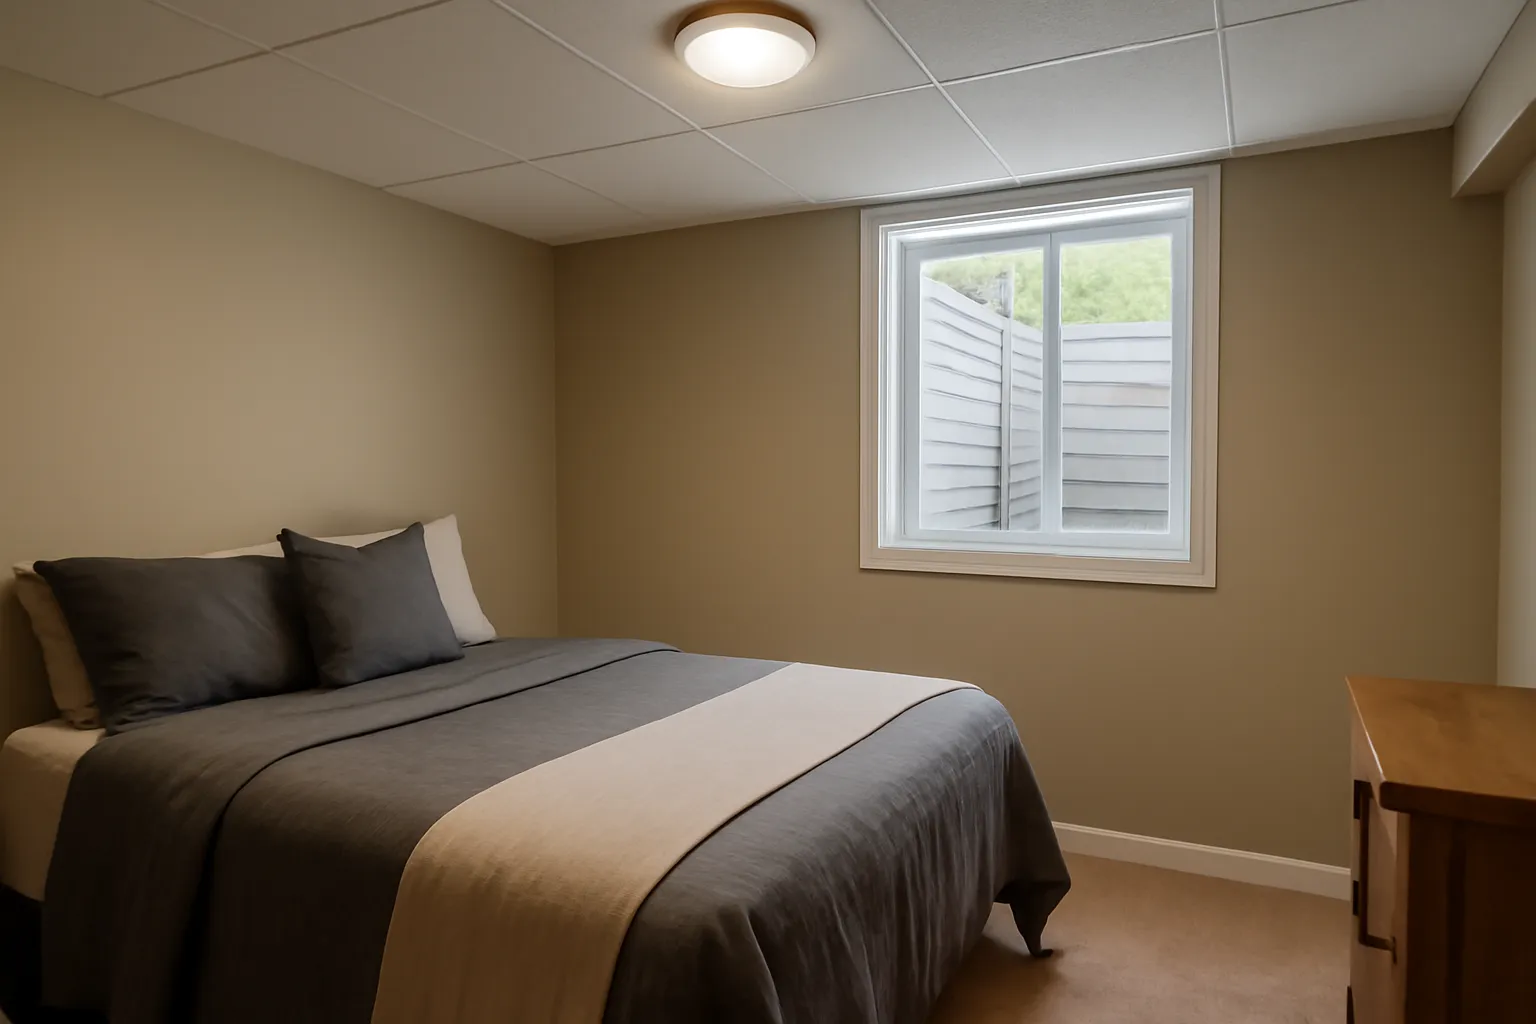
Engineering and permit: 600 to 1200 dollars. Saw cut and opening prep: 1200 to 2400 dollars. Structural header install: 800 to 1600 dollars. Window unit (code-compliant casement, typical Westvale size): 1200 to 2200 dollars. Exterior excavation and well install: 1800 to 3500 dollars. Interior trim and finish: 600 to 1100 dollars. Total project: 6200 to 12,000 dollars per opening. Most Westvale projects land around 8000 to 9500 dollars per opening for a fully finished result.
Egress cuts look simple from the outside but they are precision structural work. The header sizing has to carry the load above the new opening, the cut has to be clean, and the exterior well drainage has to direct water away from the foundation forever. Skipping any of those three protections is how you turn an aging-in-place upgrade into a basement leak.
– Derek Halvorsen, Operations Manager
If the egress cut is part of a broader basement finish project, sequence the cut before any framing or finish work begins. The cut introduces dust, vibration, and disruption that finished spaces should not absorb. Coordinate with basement egress window code sizing requirements at the design stage so the cut dimension exactly matches the window unit ordered for delivery.
A code-compliant basement bedroom in Westvale typically appraises at 60 to 75 percent of the equivalent above-grade bedroom value, which on a typical home translates to 35,000 to 65,000 dollars of additional appraised value. The egress cut at 8000 dollars is the modest cost gate that unlocks that value. For aging-in-place families, the cut also enables a basement home theater code-compliant entertainment zone in the adjacent space, which compounds the lifestyle return.
SAP Construction has been cutting egress openings in Westvale and the western submarkets since 2016. Schedule a consultation and your project manager will walk the foundation, scope the cut, and deliver a transparent estimate within 24 hours.
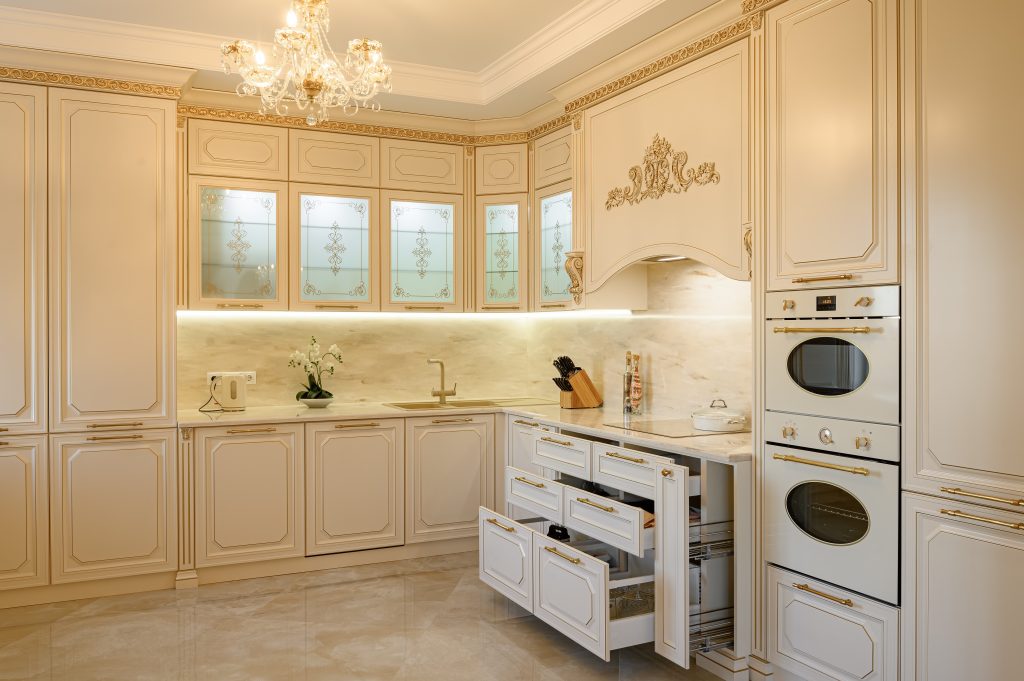
The fastest way to make an expensive North Syracuse kitchen look cheap is a single can light in the middle of the ceiling. Good kitchen lighting is layered: task light where you cut, ambient light to fill the room, and accent light to show off the materials you paid for. The lifestyle upgrader who invested in stone and custom cabinets deserves light that does them justice. High end kitchen lighting is a plan made before the drywall closes, not a fixture picked at the end.
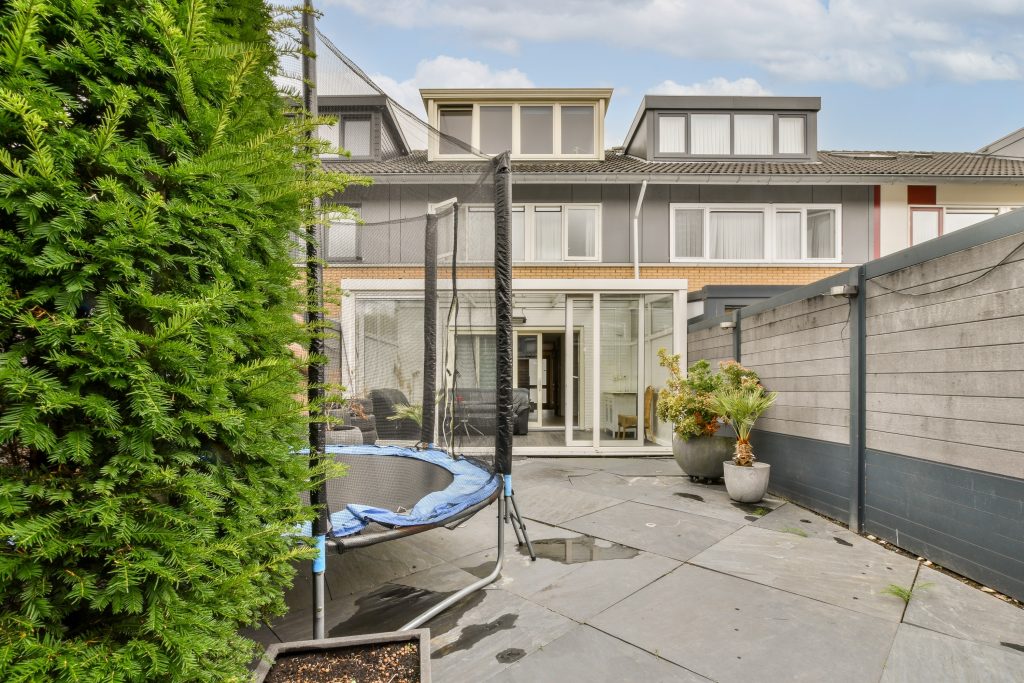
Camillus investors looking at residential rental yield have two structurally different paths. Buy a single-family home and rent it whole. Or buy an owner-occupied home, convert the basement or garage into an ADU, live in the main unit (or rent it out), and run two rental streams from one parcel. The adu vs rental cash flow numbers say different things at different deal sizes, and the right answer depends as much on the investor's operational appetite as on the headline yield.
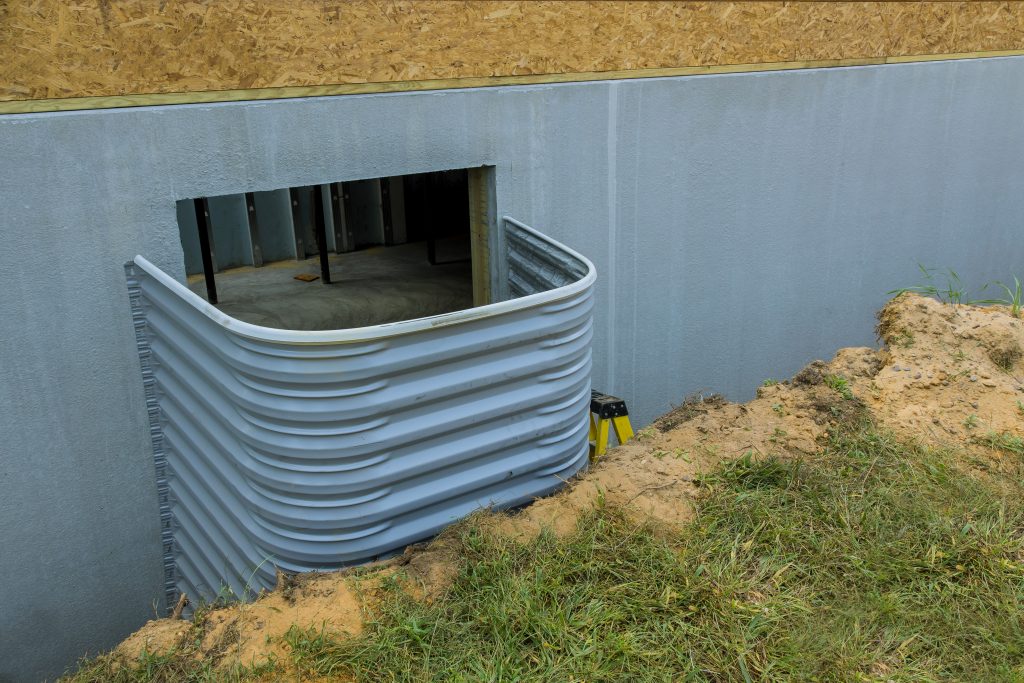
Westvale's solid postwar foundations are exactly what makes egress window cuts both feasible and meaningful work. For aging-in-place homeowners thinking about adding a legal basement bedroom (for a visiting adult child, an in-home caregiver, or a multi-generational living arrangement), the egress window cut is the single most important structural decision. Done right, it gives you a code-compliant bedroom that holds appraised value. Done wrong, it weakens the foundation.
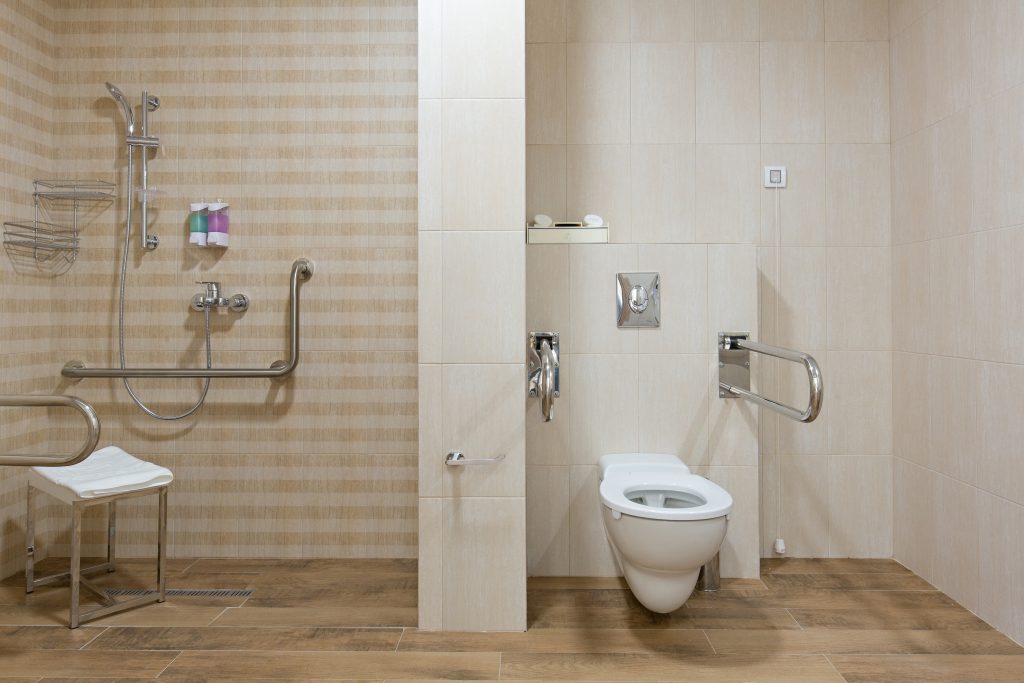
The tub-to-shower step is where a lot of Liverpool homeowners decide whether they can stay in their home another decade. A zero entry shower removes the step entirely, so a walker or a wheelchair rolls straight in. Done as an afterthought it floods the bathroom floor; done right it is invisible, safe, and adds resale value because the next buyer reads it as modern, not medical. The difference is in the floor structure and the drainage, not the fixtures.
Our experts are here to help. Contact us directly for a consultation or any specific questions about your project.
Our experts are here to help. Contact us directly for a consultation or any specific questions about your project.