Your Trusted Choice for Quality Renovation & Remodeling Since 2017

- About
OUR JOBS
ROOFING
James St., Syracuse
SIDING
James St., Syracuse
KITCHEN RENOVATION
James St., Syracuse
BATHROOM RENOVATION
James St., Syracuse
Your Trusted Choice for Quality Renovation & Remodeling Since 2017
James St., Syracuse
James St., Syracuse
James St., Syracuse
James St., Syracuse

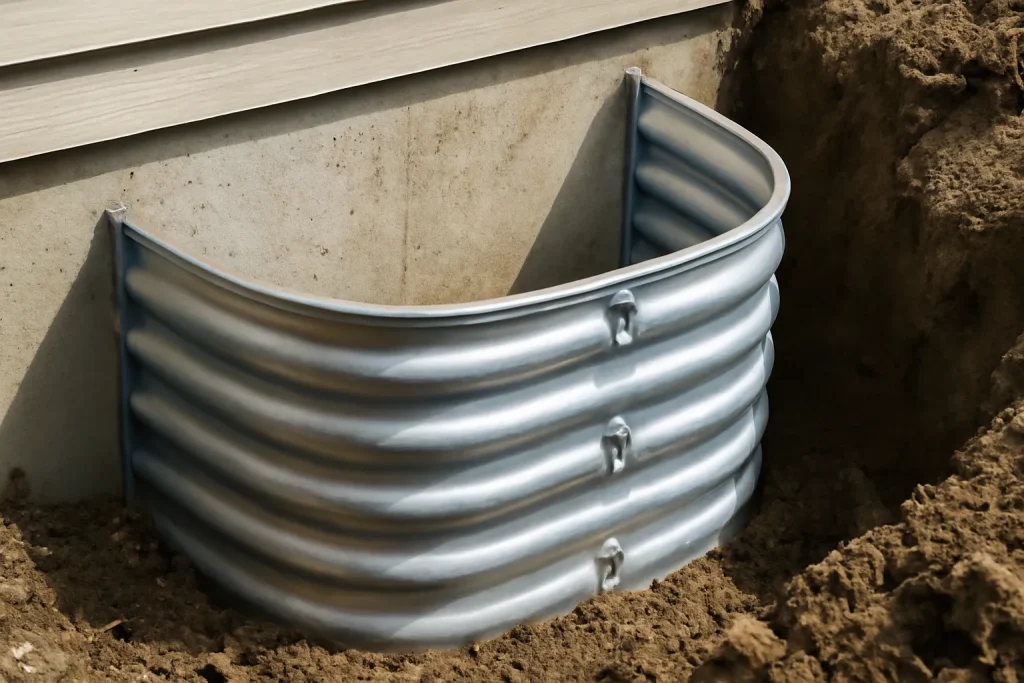
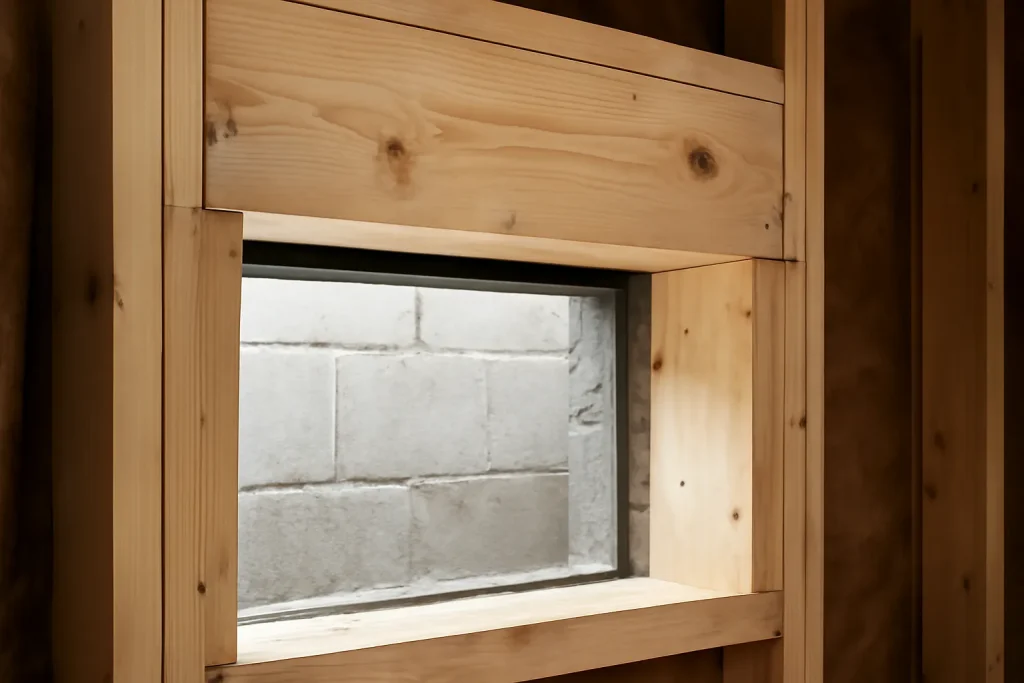
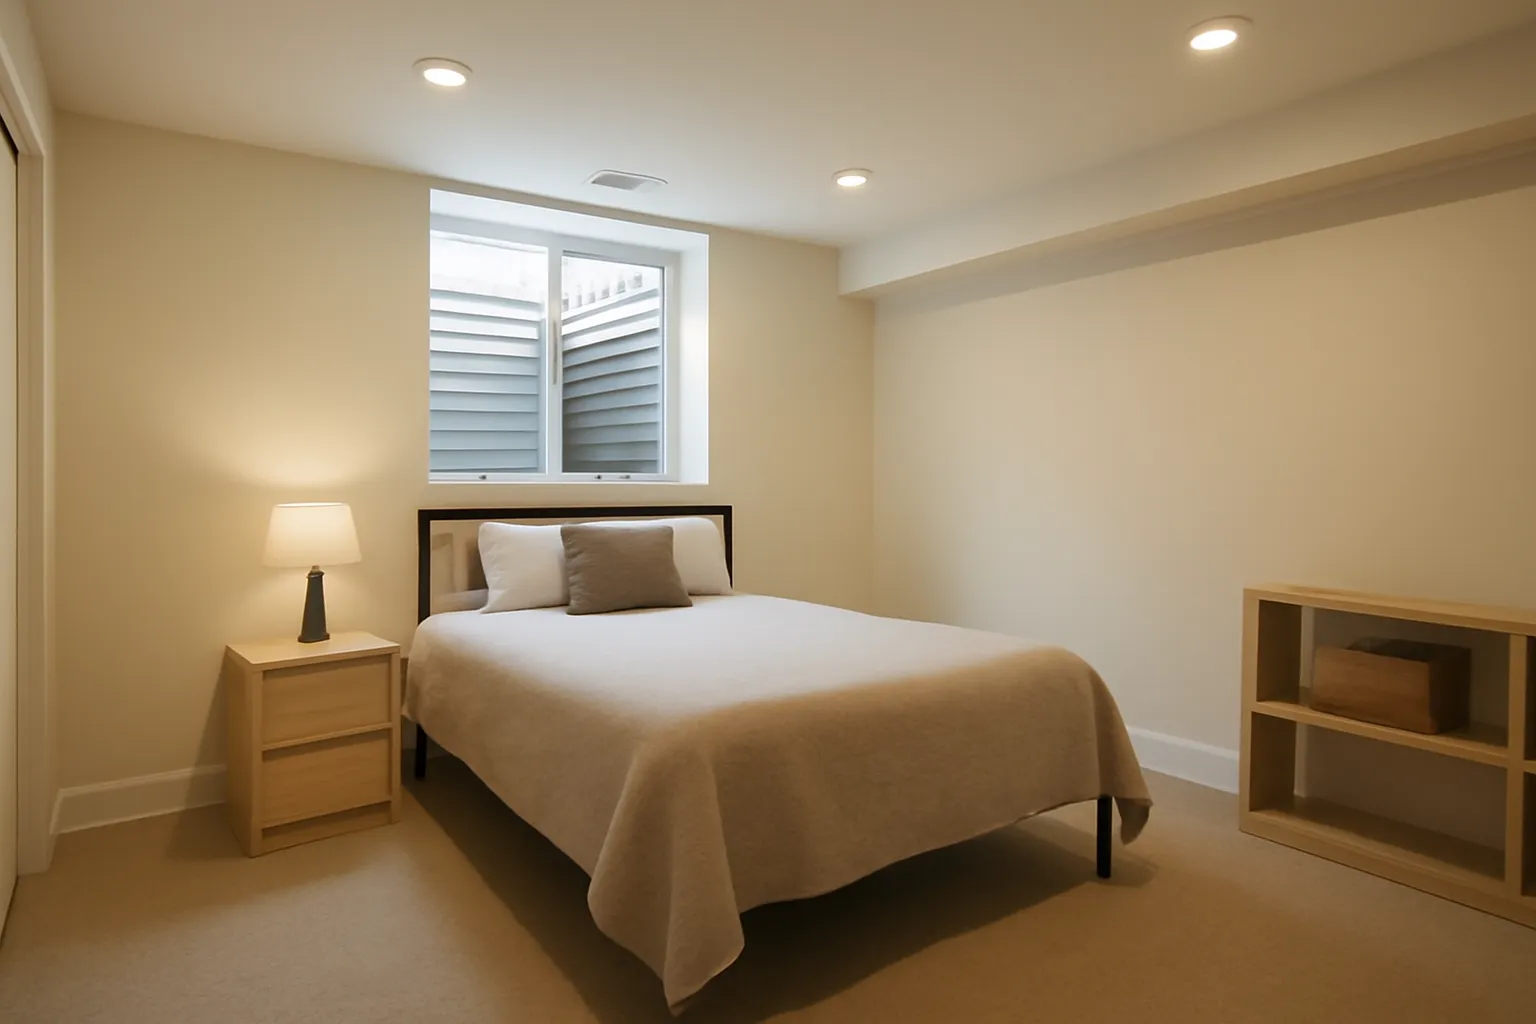
Pompey’s sloped lots produce two egress patterns. Daylight-side basements where the existing grade is already below the basement window line, making the cut straightforward. And buried-side basements where the foundation is fully below grade, requiring an actual foundation cut plus an exterior excavation for the window well. The buried-side path is meaningfully more expensive, and is the same scope as a proper egress window foundation cut on a flat-lot home.
The egress window is the single permit detail families most often try to skip and most often regret. The window is the room. Without it the bedroom is not a bedroom, and the basement finish dollars stop earning the resale return they were spent for. We will not finish a basement bedroom without sizing the egress correctly first.
– Sarah Jenkins, Permitting and Zoning Coordinator
A daylight-side egress install runs 1800 to 3500 dollars per opening. A buried-side install requiring foundation cut, exterior excavation, and a finished well runs 4500 to 7500 dollars per opening. Plan for both inspections (foundation cut and final window install) and budget for waterproofing detailing at the cut to prevent future seepage.
Egress is just one piece of a code-compliant basement finishing scope. The full path includes moisture remediation first, vapor control, insulation, framing, mechanicals, egress installation, drywall, finish, and final inspection. Some Pompey families pair the egress with a basement home theater code-compliant entertainment space in the adjacent zone, since the framing and electrical happen in the same phase.
Egress Window Code Minimums (NY Residential)
SAP Construction has been installing code-compliant basement egress in Pompey hillside homes since 2017. Schedule a consultation and our project manager will walk the basement, scope the cut, and deliver a transparent estimate within 24 hours.
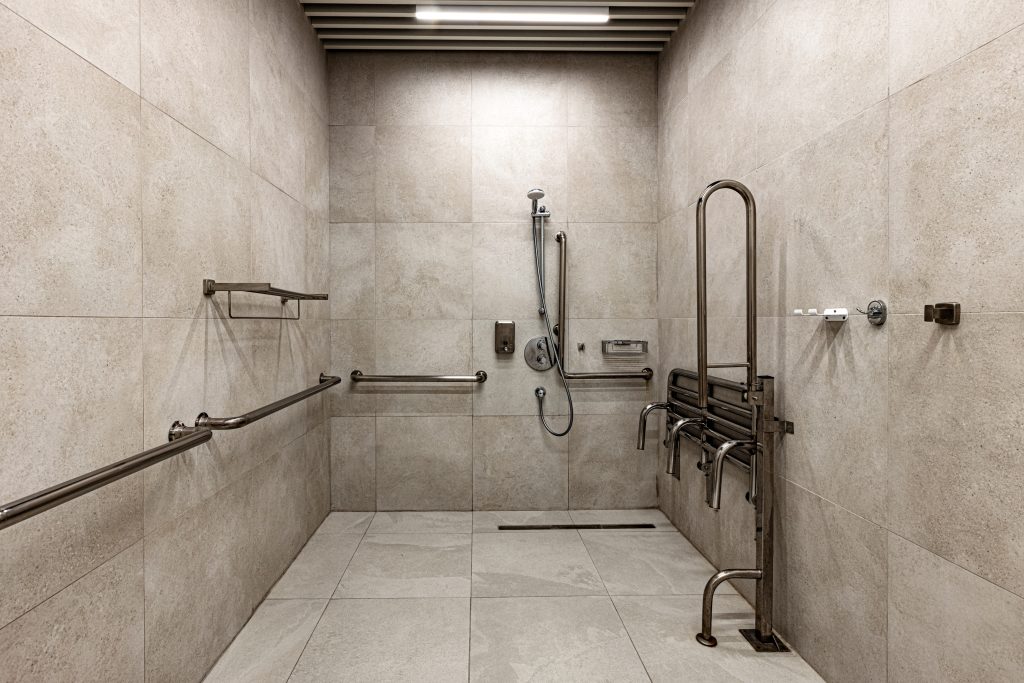
For a Phoenix homeowner planning to stay put, the bathroom is the room that decides whether that plan holds. An aging in place bath is not a kit of medical parts bolted onto a normal bathroom. It is a layout designed from the start around reach, balance, and clearance, so it works at seventy the way it works at fifty. The features that matter are mostly invisible: blocking in the walls, a floor that drains without a curb, and a door wide enough for a walker.
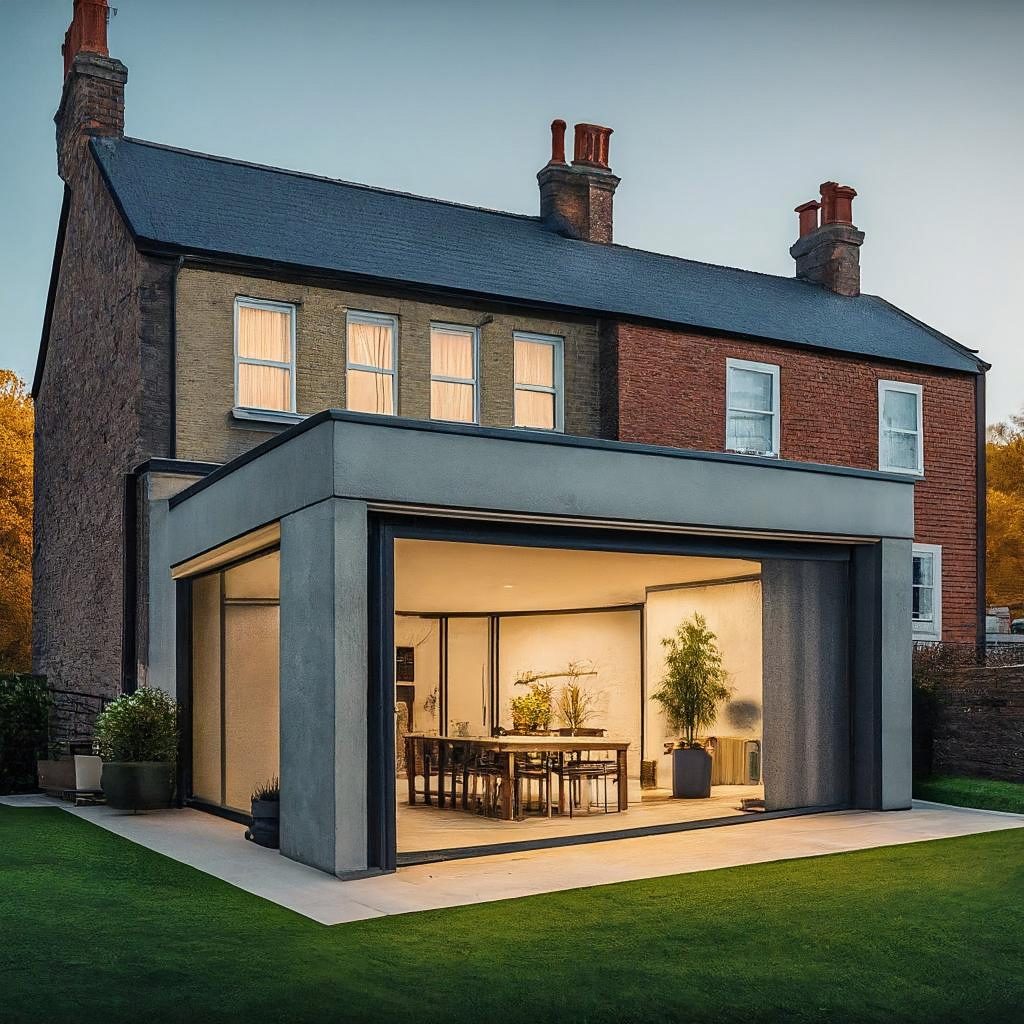
DeWitt's Lyndon Road corridor of midcentury splits and 1970s colonials is exactly the housing stock that benefits most from a two-story rear addition. The original homes have decent first-floor footprints, livable bedrooms upstairs, and rear yards deep enough to absorb 400 to 600 square feet of new build on each floor. The rear addition workflow we run is the same on every project, refined over hundreds of completed home additions across CNY.
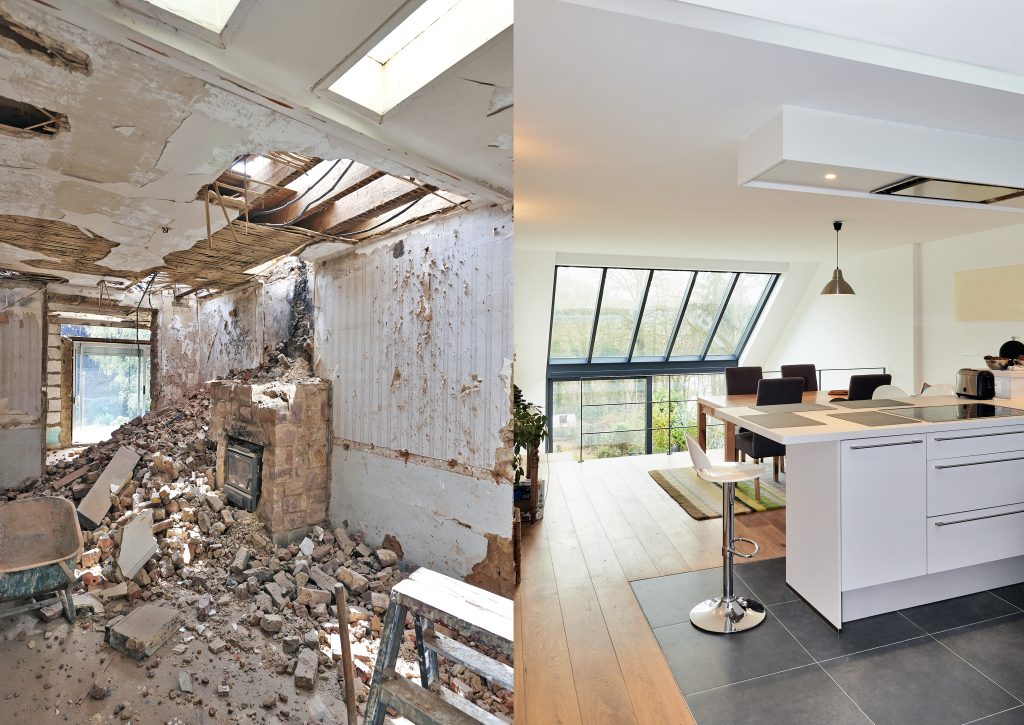
Drive the Button Road corridor in Cicero and you will see hundreds of 1970s split-levels with the same closed-off floor plan. Kitchen here, dining room there, family room two steps down. It made sense in 1972. It does not make sense for the way families cook, eat, and stack homework on the counter today. An open concept kitchen conversion is one of the highest-return remodels you can do on a Cicero home, but the cost spread is wider than most homeowners expect because of two local realities: high water tables that affect foundation reinforcement work, and the structural wall almost always sitting between the kitchen and dining room.

In the ever-evolving landscape of modern architecture and urban development, the significance of choosing a reliable construction partner cannot be overstated. A construction project, whether it is a sophisticated residential renovation or a large-scale commercial development, represents a significant investment of time, emotion, and financial resources. At SAP Construction, we understand that we are not just assembling materials or following blueprints; we are creating the environments where people live, work, and thrive. This fundamental understanding shapes every decision we make and every brick we lay, ensuring that the final result is a testament to quality and professional integrity.

Our experts are here to help. Contact us directly for a consultation or any specific questions about your project.
Our experts are here to help. Contact us directly for a consultation or any specific questions about your project.