Your Trusted Choice for Quality Renovation & Remodeling Since 2016
James St., Syracuse
James St., Syracuse
James St., Syracuse
James St., Syracuse
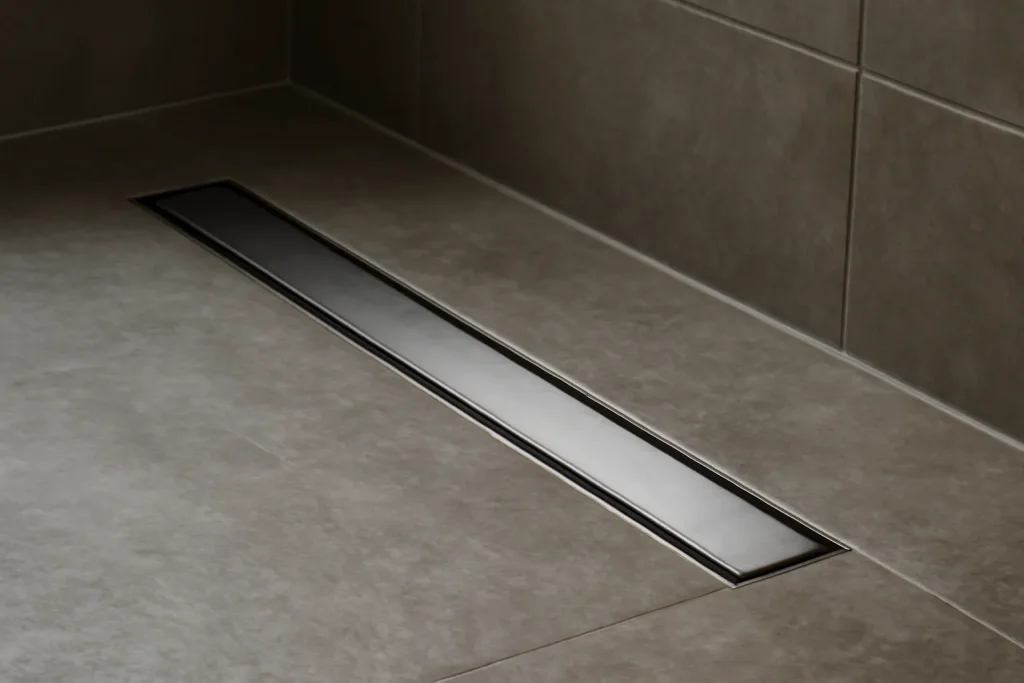
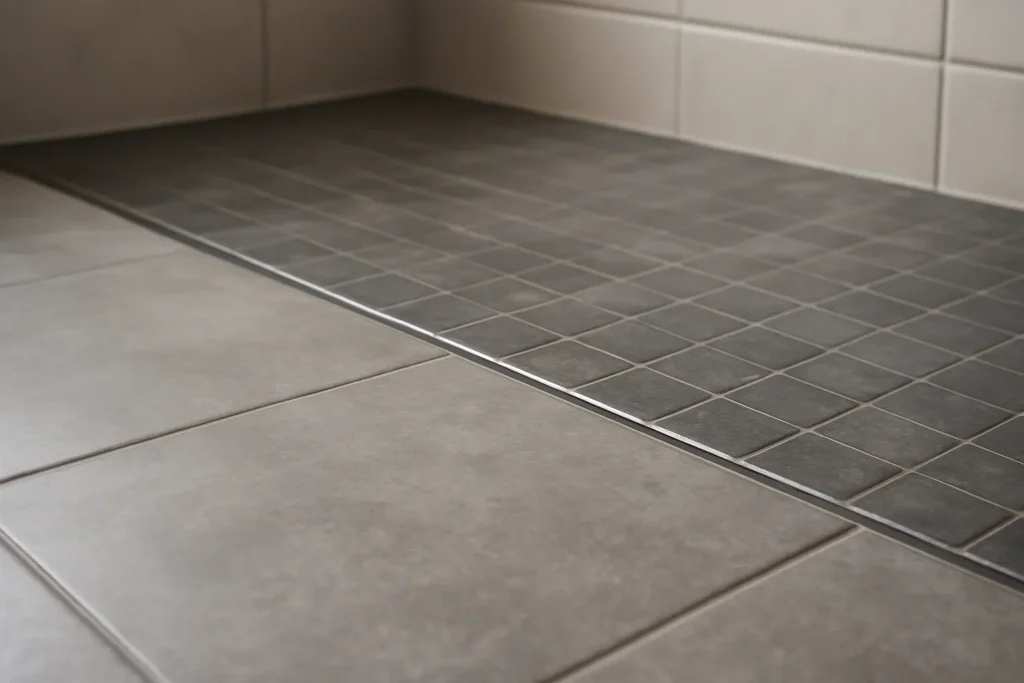
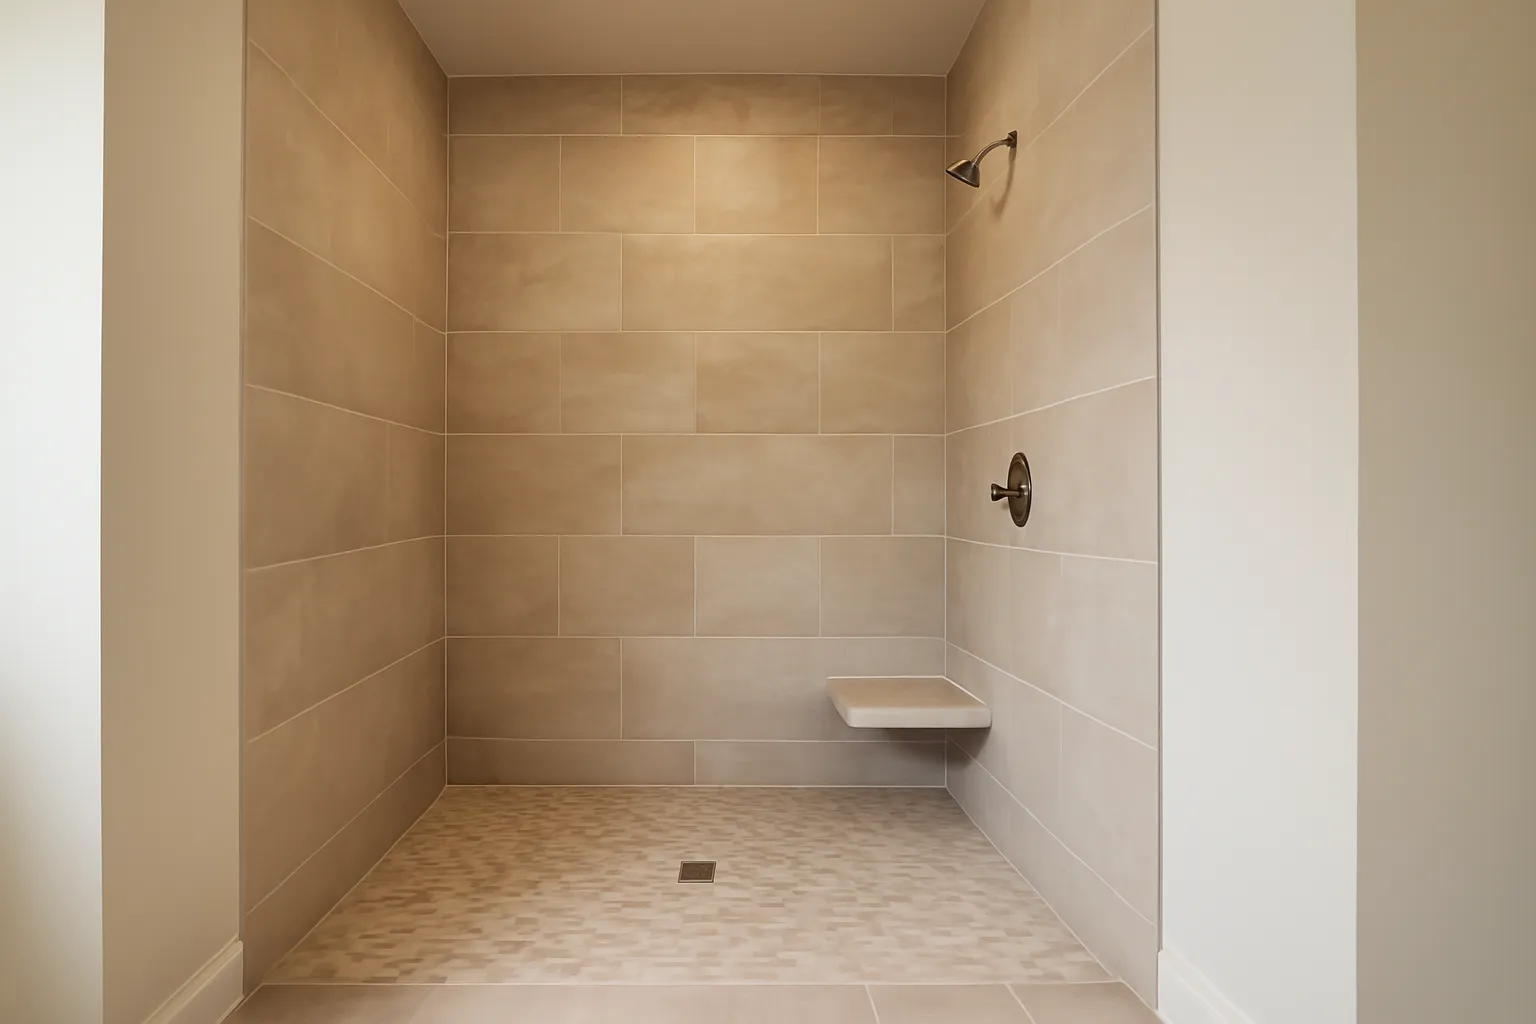
Without a curb, water is held back by slope and a linear trench drain at the threshold, not by a dam. We pitch the entire wet zone to that drain and use a bonded waterproof membrane across the whole floor, not just the shower footprint. A glass panel knocks down overspray without trapping anyone. The result of the bathroom renovation looks like a high-end spa and performs like a medical-grade accessible suite.
Families wait until after a fall to call, and by then it is an emergency remodel. I tell people to build the curbless shower while it is a choice, not a crisis. It looks better, it costs less when it is planned, and it future-proofs the house.
– Lucas Benett Kearns, Interior Finishing Lead
Accessibility reads best when it is consistent. The same reach-and-clearance logic behind an ada kitchen counter height belongs in the bathroom, and a continuous slip-resistant flooring installation between rooms removes trip transitions. Aging-in-place done house-wide never looks like a hospital.
SAP Construction has been building curbless, accessible showers across Liverpool and the northern suburbs since 2016. Schedule a consultation and your project manager will assess the floor structure, then deliver a transparent estimate within 24 hours.
Fairmount's flat residential streets and well-kept midcentury homes attract many homeowners who plan to stay put for the long term. The home you raised your family in can be the home you grow old in, with care. The aging in place footprint conversation is not about ramps and grab bars. It is about redrawing the layout so the home functions when the stair climb gets harder, the joints get stiffer, and the time spent on the first floor becomes the majority of the day. The earlier you plan, the gentler and more elegant those changes can be.
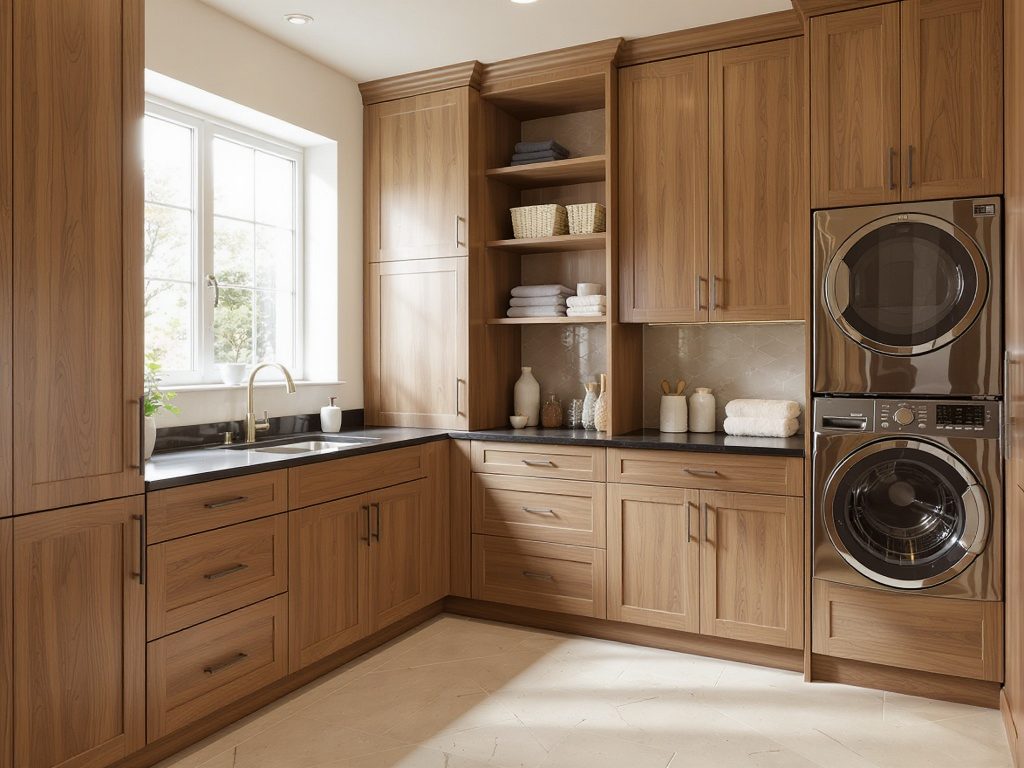
Five months a year, the back door of a Mattydale home is the most punished room in the house. Boots tracking salt, coats dripping with melting snow, gloves piled on the kitchen counter, and a square of slush growing on the floor between the door and the cabinets. A properly built mudroom intercepts every bit of that weather load before it reaches the rest of the home. In the lake-effect snow belt that runs from Mattydale through Cicero and into Clay, a mudroom is not a luxury upgrade. It is a weather-defense system that protects your floors, your finishes, your air quality, and your sanity.
Fayetteville's older estate-grade homes sit at a price point where the gut-renovation math is fundamentally different from what you see in a 1500 square foot suburb ranch. We are talking about 3500 to 5500 square foot homes built between 1925 and 1968, with high-end finish potential, structural quirks, and the kind of mechanical systems that require coordination instead of replacement. A whole house renovation cost in Fayetteville is not a number you copy from an online calculator. It is a project-shaped answer.
If your Baldwinsville home has a kitchen that backs onto an exterior wall and a back door that dumps boots into the wrong room, you are sitting on the highest-leverage layout move in the home. The pantry mudroom combo turns that wall into a 6 to 10 foot deep zone that handles every storage and weather-defense problem a growing family faces, all in one continuous footprint. It is the most-requested layout change we do for Baldwinsville families.
Our experts are here to help. Contact us directly for a consultation or any specific questions about your project.