Your Trusted Choice for Quality Renovation & Remodeling Since 2017

- About
OUR JOBS
ROOFING
James St., Syracuse
SIDING
James St., Syracuse
KITCHEN RENOVATION
James St., Syracuse
BATHROOM RENOVATION
James St., Syracuse
Your Trusted Choice for Quality Renovation & Remodeling Since 2017
James St., Syracuse
James St., Syracuse
James St., Syracuse
James St., Syracuse

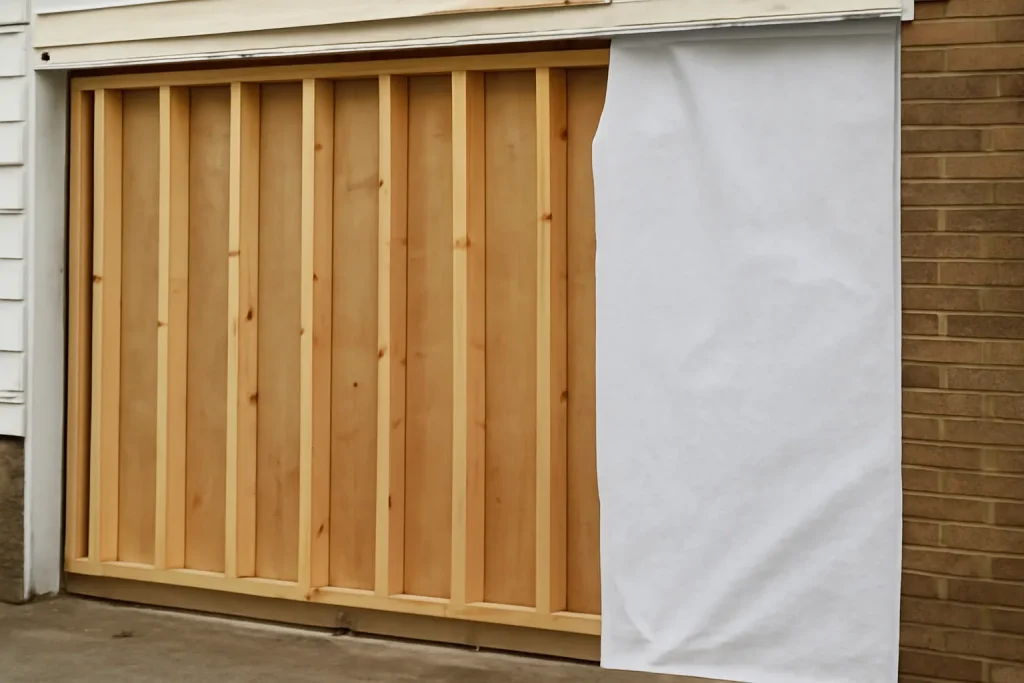
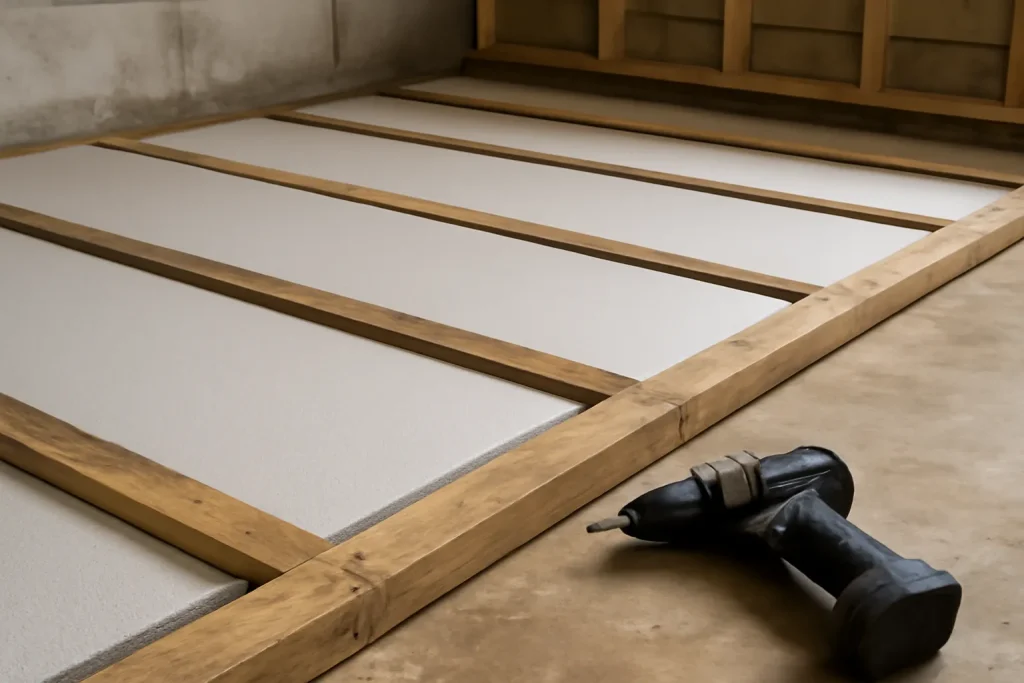
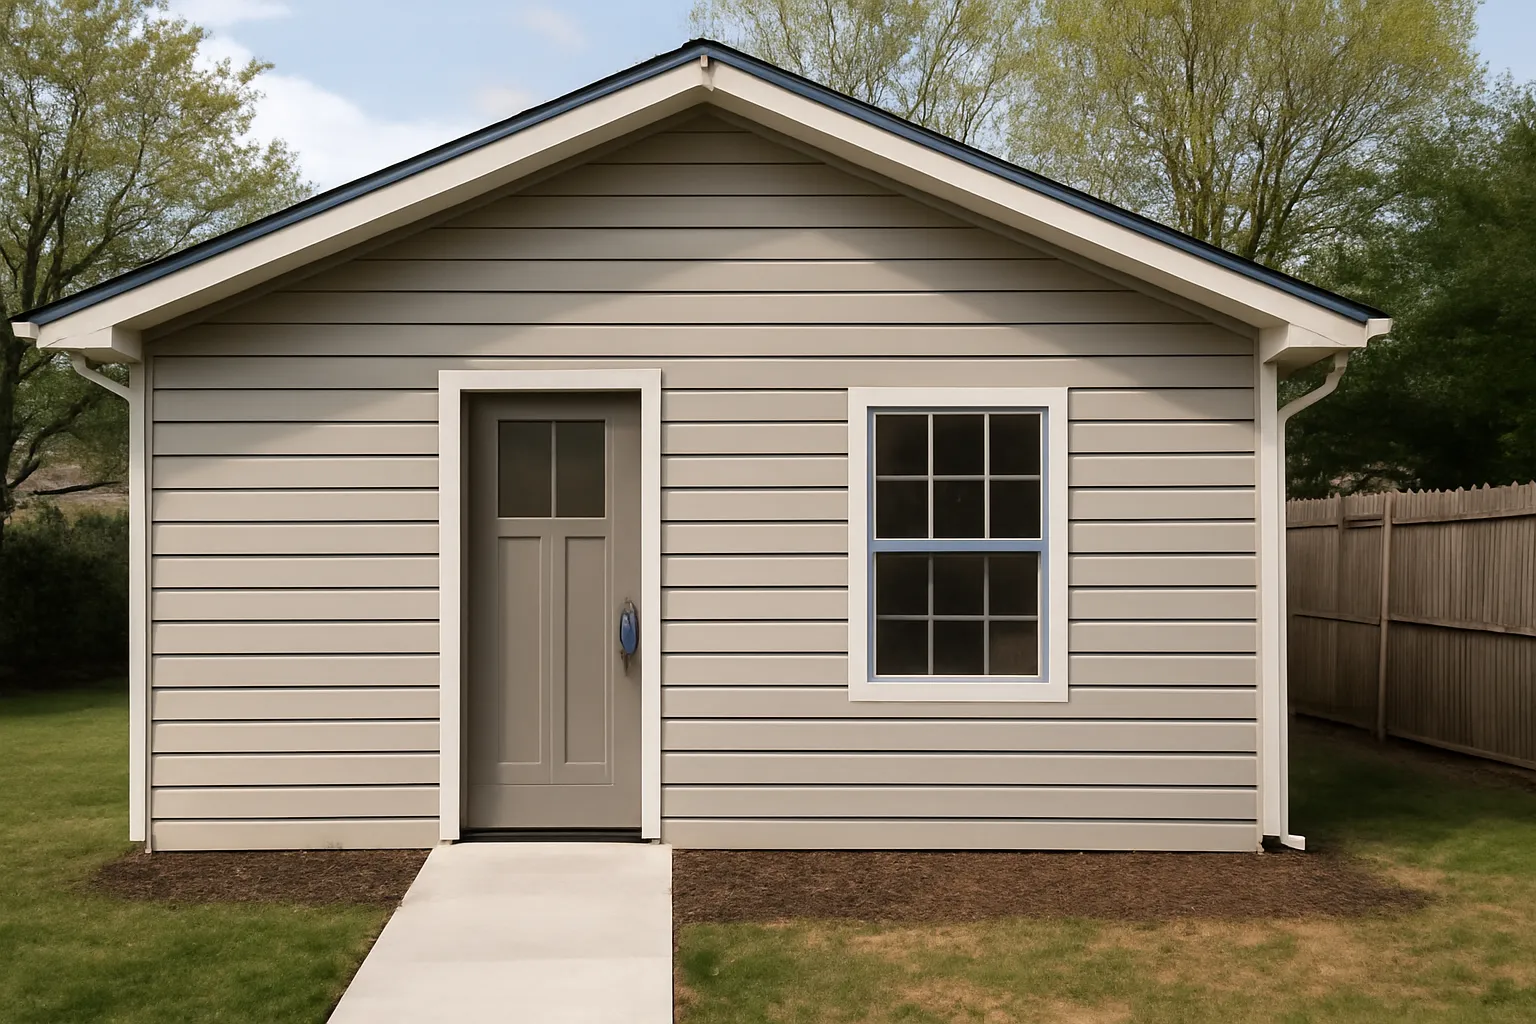
Detached garages typically sit at the minimum allowable side or rear setback for accessory structures, which is shallower than the setback required for habitable space. A conversion that adds living function may trigger a setback re-evaluation. Detached garage adu setbacks are the number one reason we see initial conversion plans get bounced at the planning desk. We measure existing setbacks before any layout work begins.
Garage conversions are not house projects with a smaller footprint. They are code projects with a building shell. The conversion that passes inspection is the one designed around code requirements from day one, not the one designed for aesthetics and then squeezed through code review.
– Sarah Jenkins, Permitting and Zoning Coordinator
For investors targeting rental income, the layout that consistently produces the best garage studio roi is a single open studio space with kitchen along one wall, bath in the corner, and the sleeping area at the far end. Total interior 320 to 480 square feet. The studio layout rents faster than a one-bedroom partition because the open footprint reads larger and tenants prioritize light over privacy at that square footage. Among our garage conversions in Solvay, the open-studio pattern has the lowest vacancy rate.
A Solvay garage conversion permit package typically includes site plan with setback verification, structural plan if floor or ceiling changes, mechanical layout, energy code compliance, and electrical service confirmation. From kickoff to permit issue runs four to seven weeks. Construction runs another eight to fourteen weeks depending on scope.
SAP Construction has been converting CNY garages since 2017. Schedule a consultation and our project manager will measure the garage, walk the code constraints, and deliver a transparent estimate within 24 hours.

Most kitchens are built at one counter height for a standing adult, which quietly excludes anyone seated and strains anyone whose balance or reach has changed. In Auburn's Historic District, where homeowners want to stay in homes they have held for decades, an aging-in-place kitchen rethinks that single height. Planning around ada kitchen counter height and real reach zones makes the kitchen work seated or standing, today and in fifteen years, without looking like an institutional fit-out.
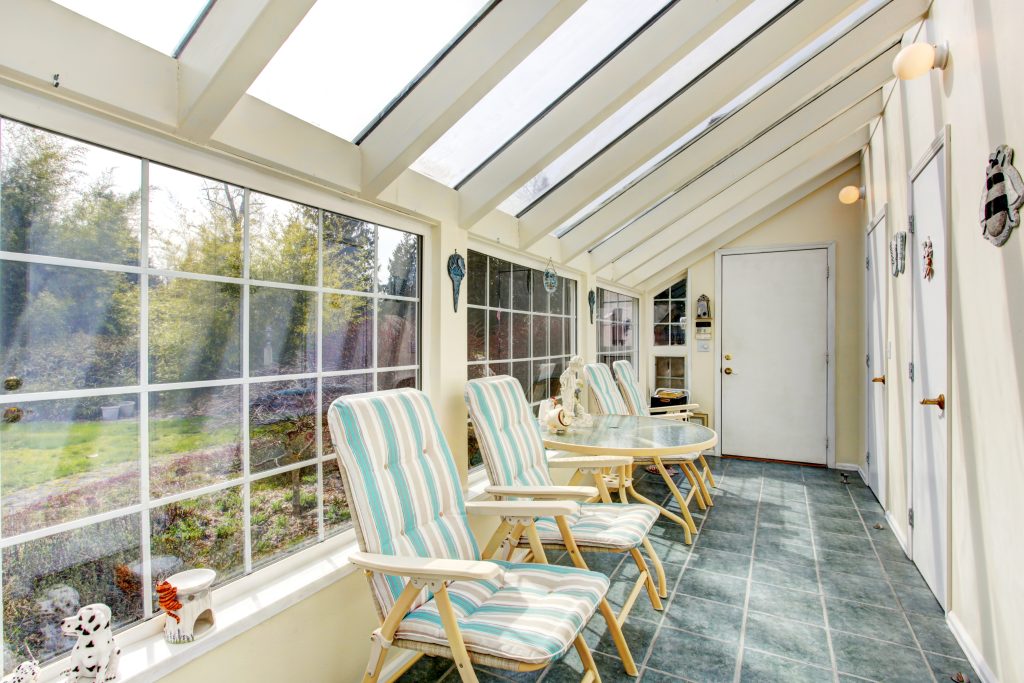
Skaneateles's lakefront lots produce a specific kind of weather problem. The view demands glass, the wind off the water demands envelope, and the lake-effect humidity in November demands ventilation. The sunroom vs three season decision on a Skaneateles property is a climate engineering question dressed as a design question. Pick the wrong envelope and the room you built for views becomes the room you avoid in January.
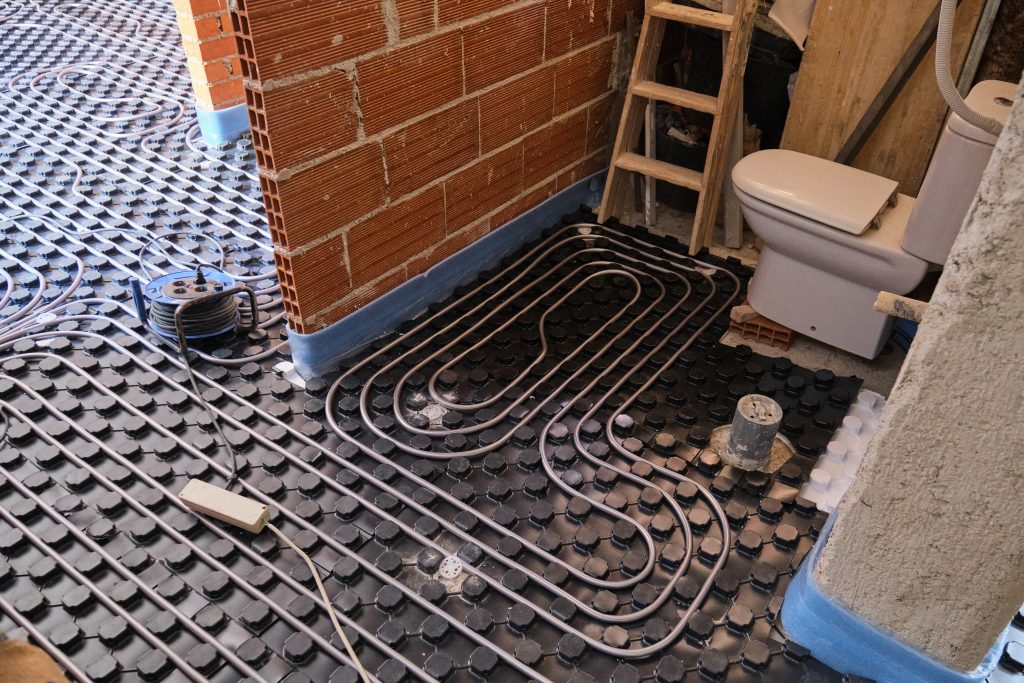
In a Fairmount winter, a tile bathroom floor is brutally cold at six in the morning, and radiant heat under the tile is the upgrade homeowners notice every single day. The aging-in-place owner cares about both the comfort and whether it pays back. The heated bathroom floor install decision comes down to two systems, electric and hydronic, and they fit very different projects. Picking the wrong one means either overspending or underheating, so match the method to the scope.
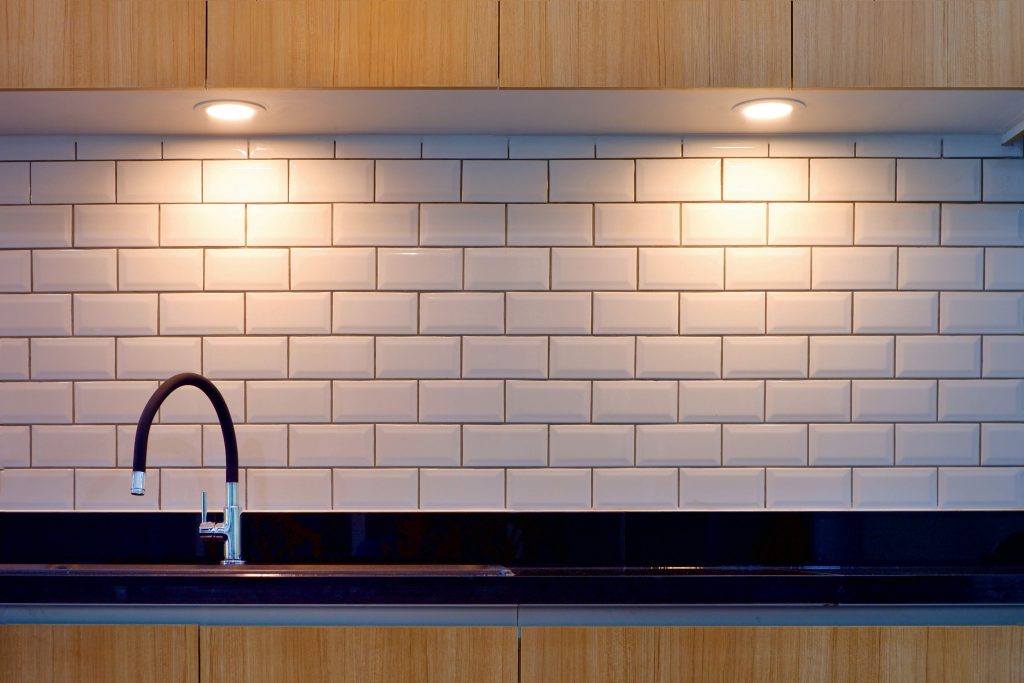
Subway tile is the safe backsplash choice in Clay kitchens, which is exactly why a lazy install looks generic and a thoughtful one looks custom. The tile is cheap; the decisions are not. Pattern, grout color, and where the runs terminate are what make a subway tile backsplash read as designed rather than defaulted. For a lifestyle upgrader watching resale, those small calls are the difference between timeless and dated.
Our experts are here to help. Contact us directly for a consultation or any specific questions about your project.
Our experts are here to help. Contact us directly for a consultation or any specific questions about your project.