Your Trusted Choice for Quality Renovation & Remodeling Since 2017

- About
OUR JOBS
ROOFING
James St., Syracuse
SIDING
James St., Syracuse
KITCHEN RENOVATION
James St., Syracuse
BATHROOM RENOVATION
James St., Syracuse
Your Trusted Choice for Quality Renovation & Remodeling Since 2017
James St., Syracuse
James St., Syracuse
James St., Syracuse
James St., Syracuse

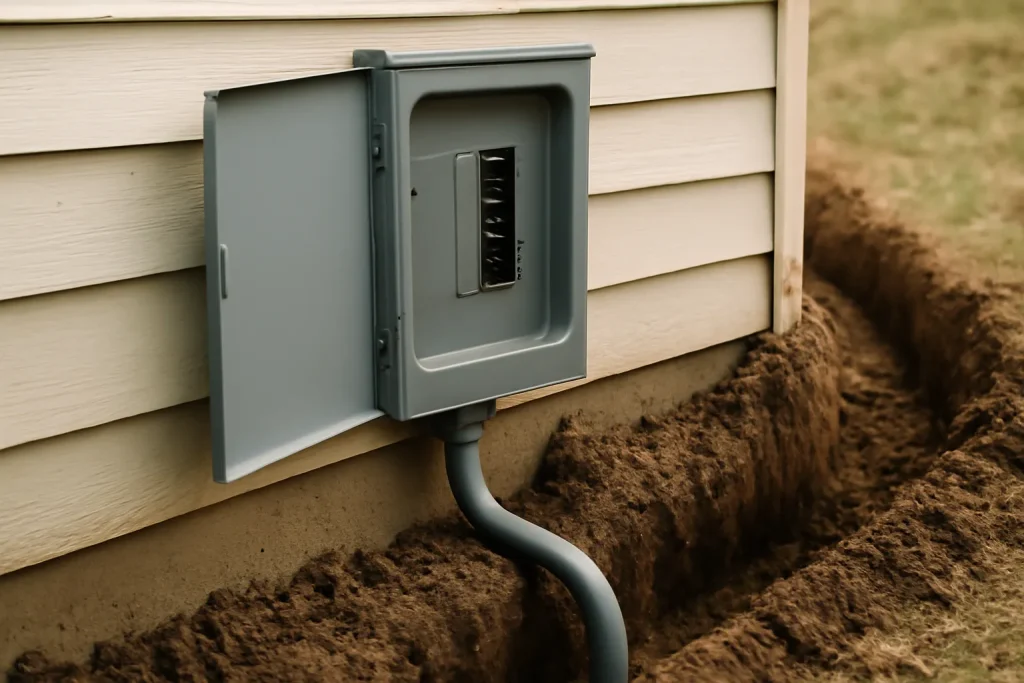
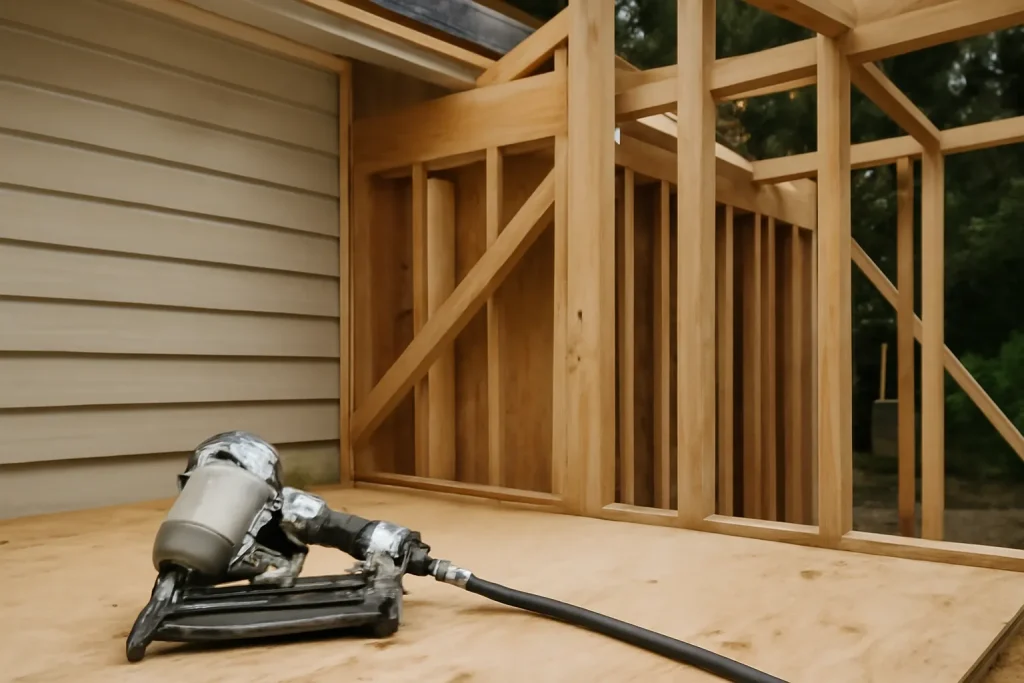
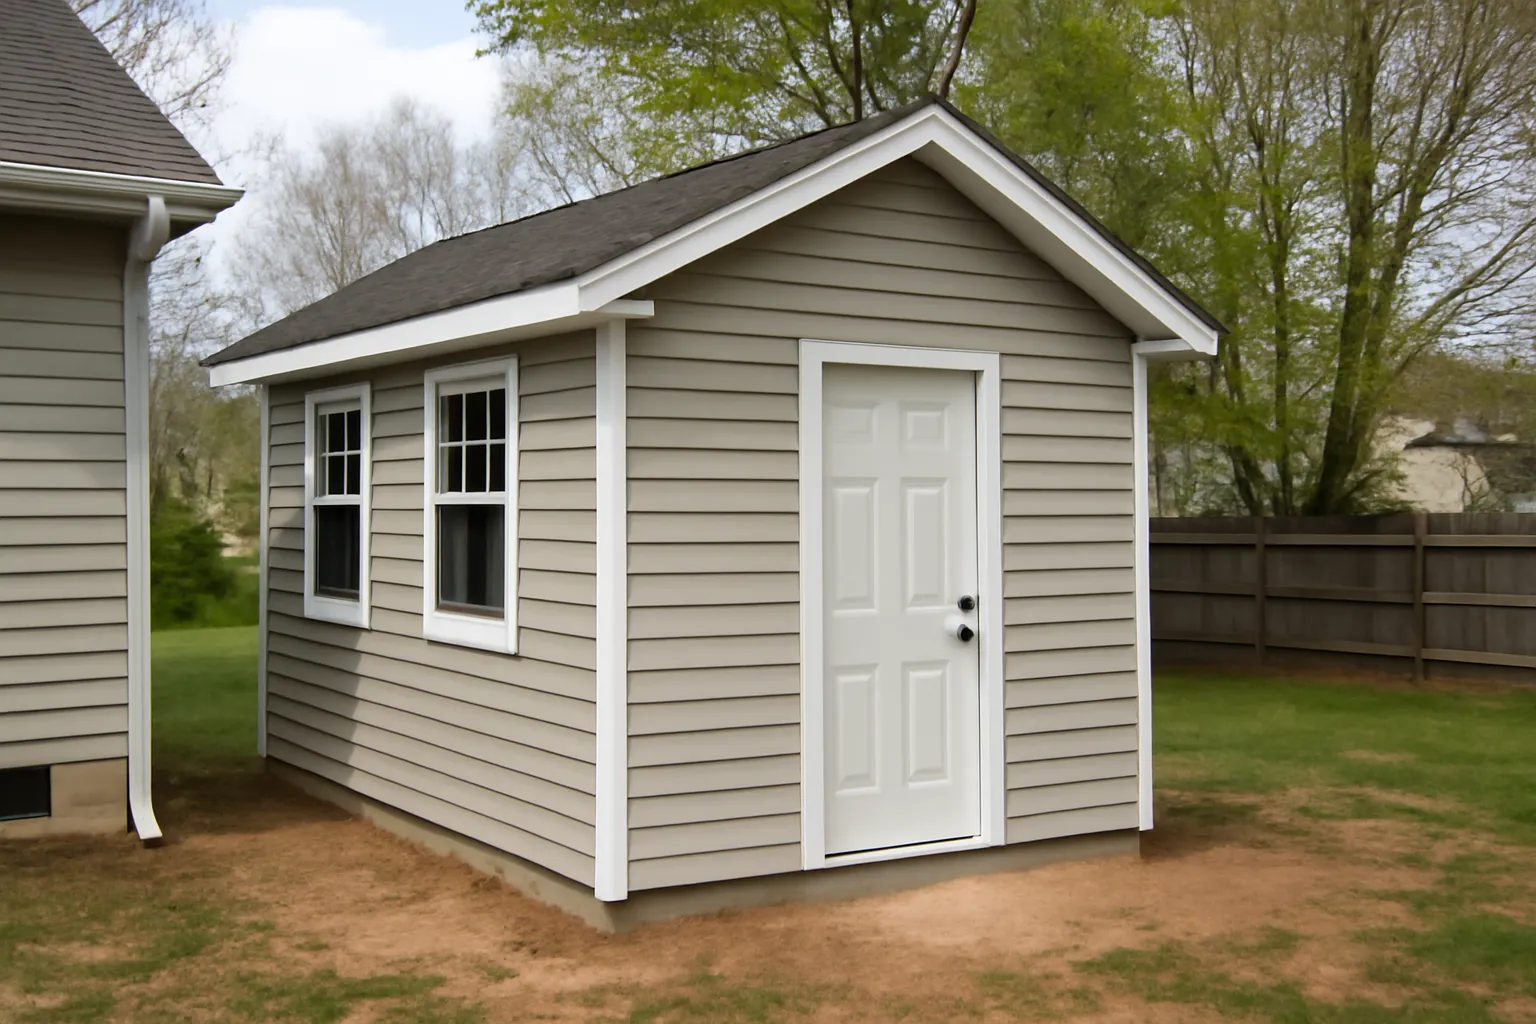
Soft costs run higher on detached: separate building permit, often a separate electrical service inspection, sometimes a separate setback review. The trade-off is that the detached workshop reads as its own use category at resale (an outbuilding) which appraises differently from an attached one (more square footage on the primary home). In Marcellus comps, detached workshops on lots over an acre actually appraise stronger because rural buyers value the use-flexibility.
The detached versus attached call is a lifestyle decision dressed up as a budget decision. Families who want the workshop to feel like a real escape pick detached. Families who want to walk to the workshop in slippers pick attached. Both are right answers, and both pencil out long-term. We just make sure the numbers are honest before the family commits.
– Derek Halvorsen, Operations Manager
A detached workshop project is sometimes worth bundling with a sunroom addition or a deck-and-patio project so the crew is mobilized for a larger rear-yard scope. Mobilization, dumpster, and supervision soft costs spread across a bigger footprint, lowering the per-square-foot effective rate. This is especially common on Marcellus properties where the rear yard has room for both.
Homeowners sometimes weigh a workshop addition against a broader interior reconfiguration. A typical Marcellus whole house renovation cost is 4 to 8 times what a workshop addition runs, but the workshop is additive square footage where the renovation is refreshed existing footprint. The two scopes solve different problems. Among the home additions we build, the workshop is one of the most personal and the most often deferred.
Workshop: Detached vs Attached Cost Spread
SAP Construction has been building workshop additions across Marcellus and the western suburbs since 2017. Schedule a consultation and your project manager will walk both layouts, model the numbers, and deliver a transparent estimate within 24 hours.
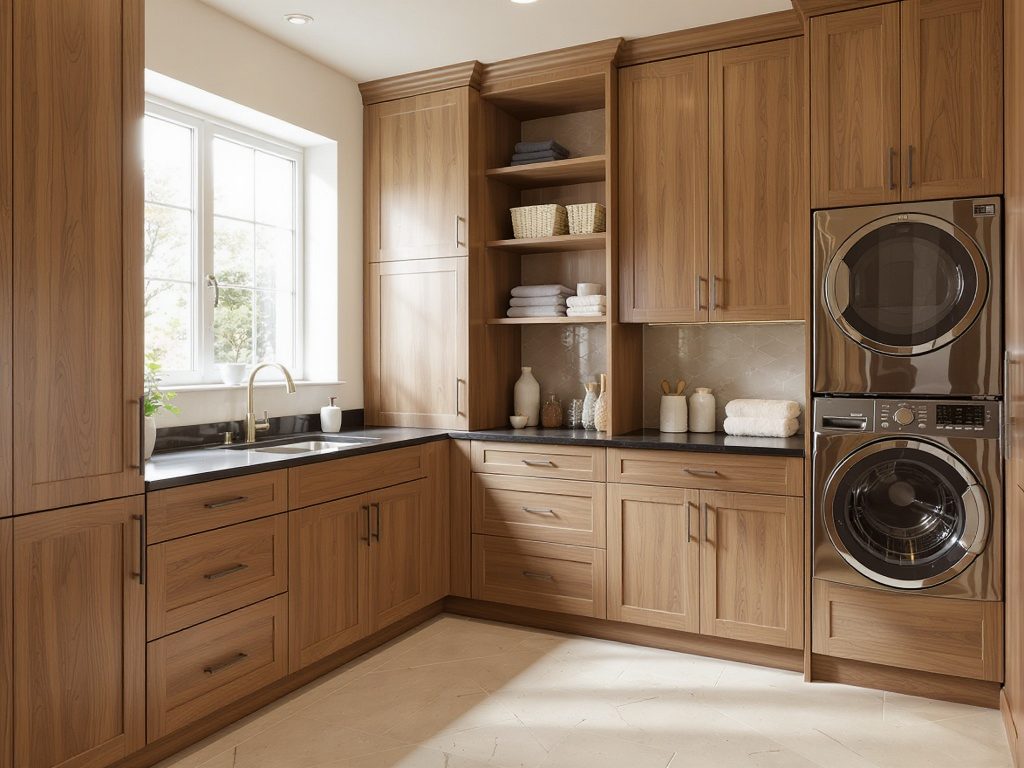
The reason a Minoa kitchen with premium appliances can still look ordinary is that the appliances were dropped in instead of integrated. A panel-ready refrigerator, a flush column freezer, and a built-in coffee unit only deliver the seamless look if the cabinetry is modified to receive them, and that work is invisible when done right and glaring when skipped. Appliance integration cabinet modifications are the difference between a kitchen that looks built and one that looks assembled from a showroom floor.
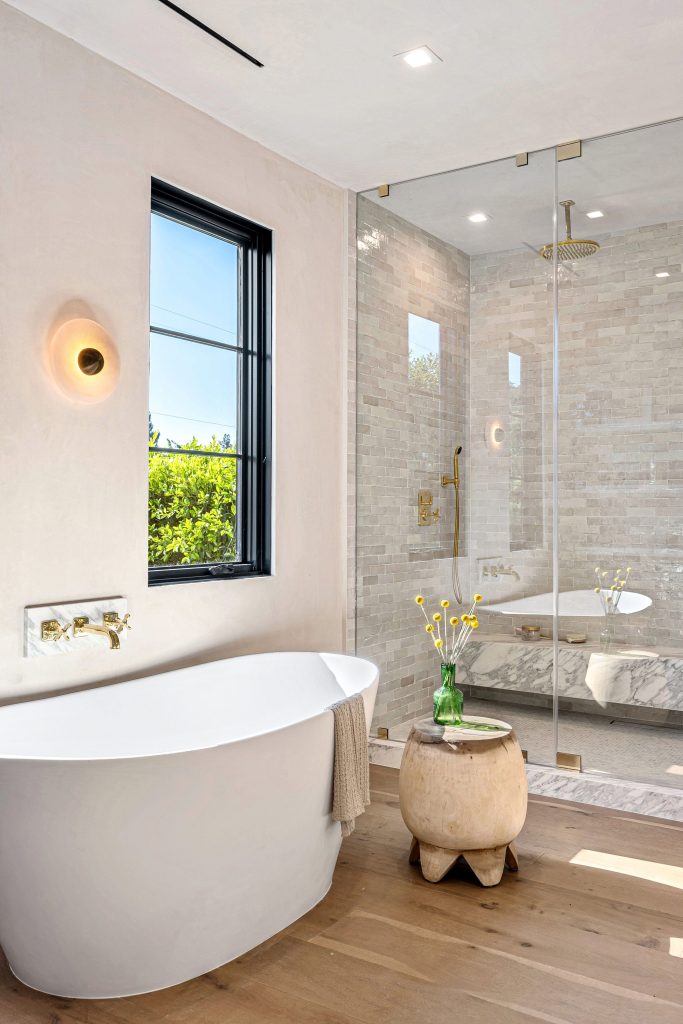
Glass is what makes a Lyncourt bathroom feel finished, and it is also where homeowners overspend or underspend without understanding the trade. A frameless glass shower is the high-end look, but semi-frameless costs less and solves real problems. For a lifestyle upgrader weighing resale against budget, the choice is about thickness, hardware, and how watertight the opening needs to be, not just appearance.
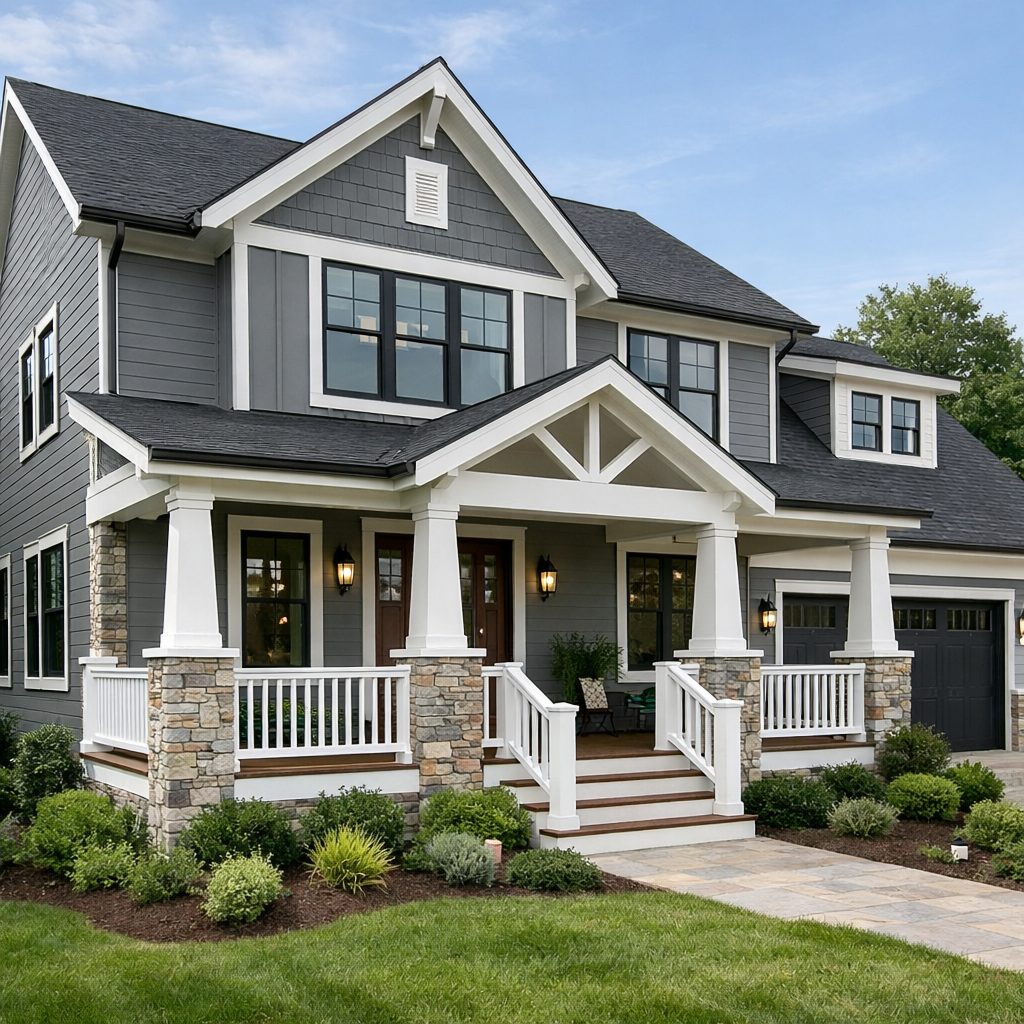
Investors and homeowners looking at Clay properties for a side-addition expansion almost always run into the same wall before construction even starts: the setback rule. Clay residential zoning enforces a minimum side setback that frequently kills the addition that the lot looks like it should allow. Understanding which setbacks apply where, and which variances are realistically available, is the difference between a deal that pencils and a deal that gets stuck at the planning desk.
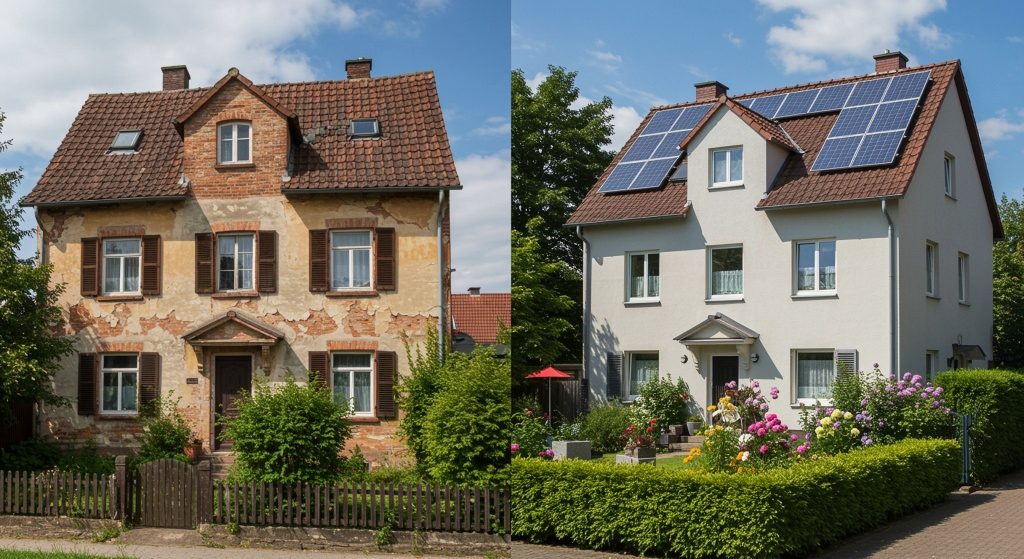
Fayetteville's older estate-grade homes sit at a price point where the gut-renovation math is fundamentally different from what you see in a 1500 square foot suburb ranch. We are talking about 3500 to 5500 square foot homes built between 1925 and 1968, with high-end finish potential, structural quirks, and the kind of mechanical systems that require coordination instead of replacement. A whole house renovation cost in Fayetteville is not a number you copy from an online calculator. It is a project-shaped answer.
Our experts are here to help. Contact us directly for a consultation or any specific questions about your project.
Our experts are here to help. Contact us directly for a consultation or any specific questions about your project.