Your Trusted Choice for Quality Renovation & Remodeling Since 2017

- About
OUR JOBS
ROOFING
James St., Syracuse
SIDING
James St., Syracuse
KITCHEN RENOVATION
James St., Syracuse
BATHROOM RENOVATION
James St., Syracuse
Your Trusted Choice for Quality Renovation & Remodeling Since 2017
James St., Syracuse
James St., Syracuse
James St., Syracuse
James St., Syracuse

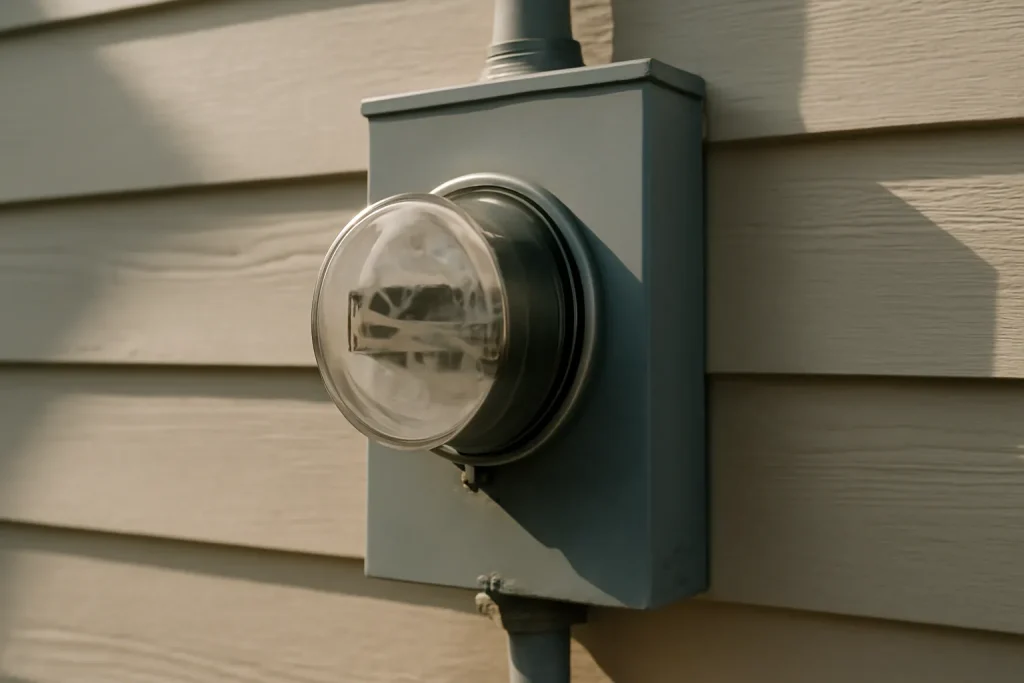
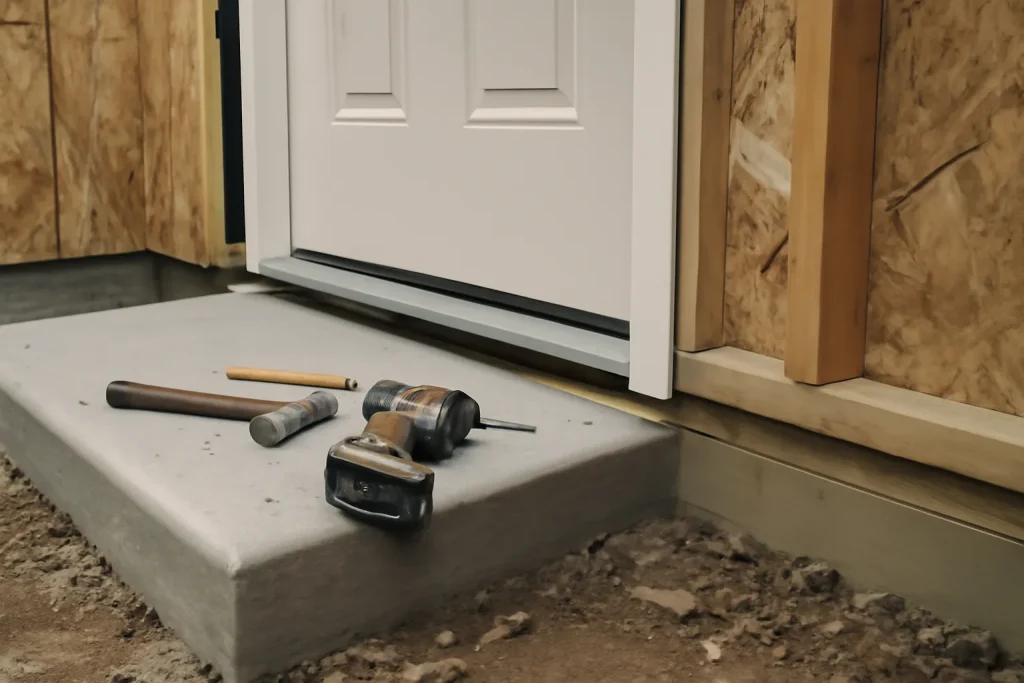
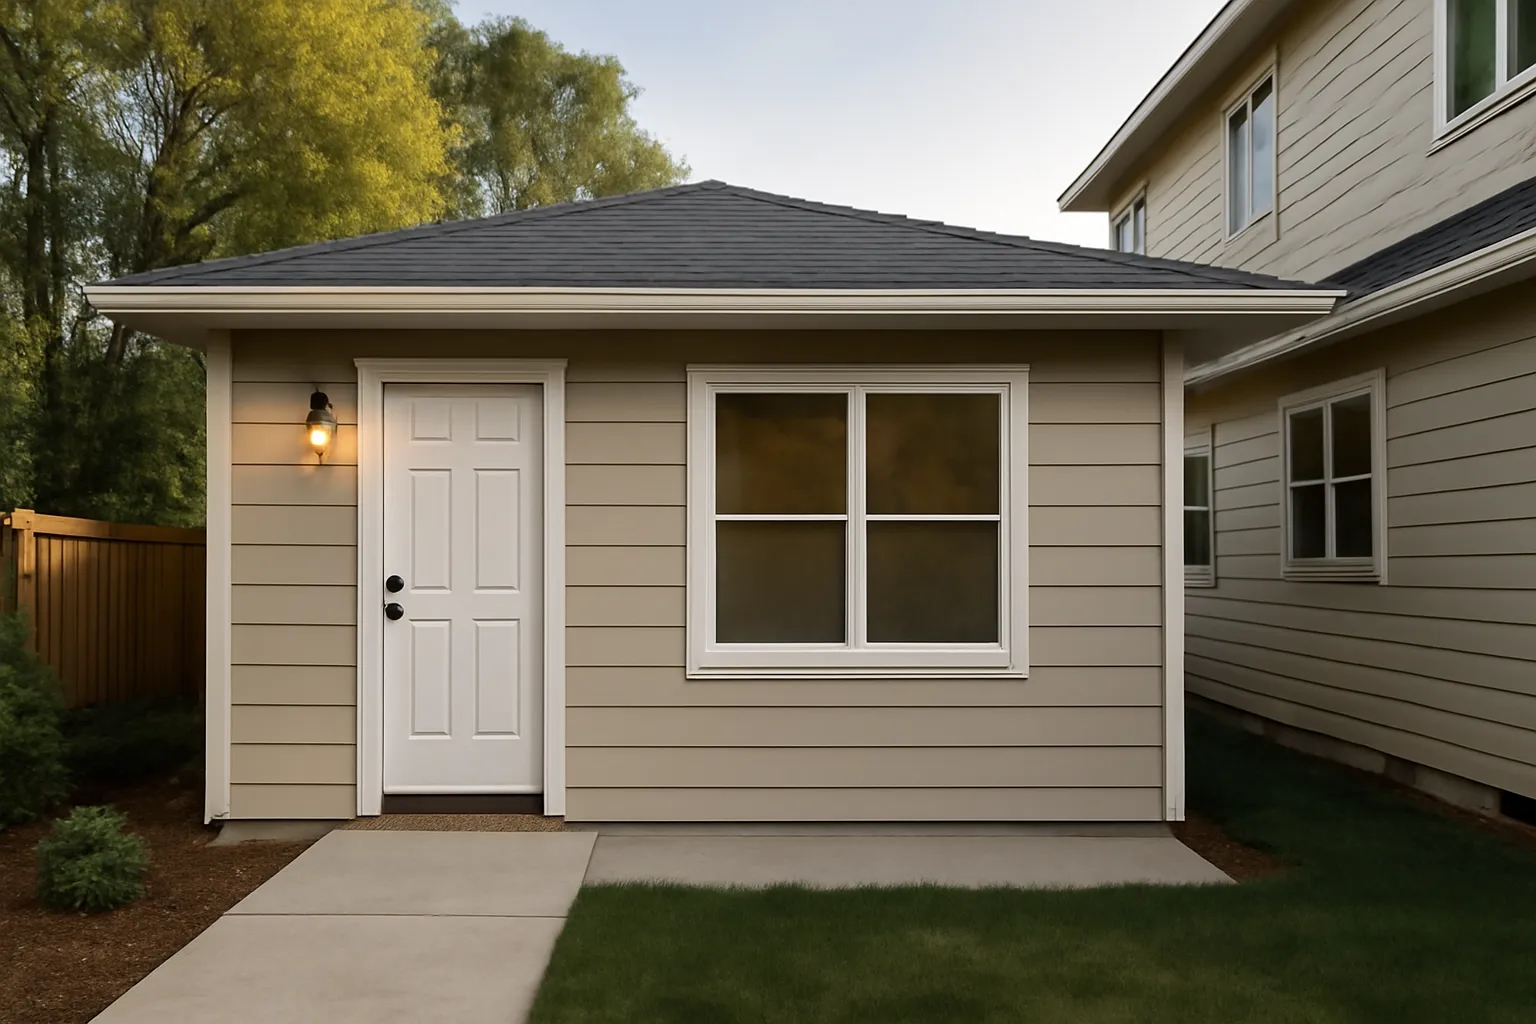
An attached in-law suite permit requires the ADU to function as a self-contained unit: independent entrance, full bath, kitchenette or full kitchen, and dedicated electrical subpanel. The county also requires fire-rated separation between the ADU and the main home (typically a one-hour rated wall assembly). These are not optional add-ons; the permit reviewer checks each one.
Any ADU that involves load-bearing wall changes, new foundation work, or structural reinforcement of existing framing requires stamped engineering drawings. The structural review typically takes one site visit plus three to seven business days for the stamped set. Soft cost runs 1200 to 3500 dollars depending on scope.
The Minoa ADU projects that close cleanly are the ones where the submission anticipates every reviewer question on the first pass. We do not file packages that have known holes and wait to be told. We file complete packages so the reviewer can approve on first read. That single discipline cuts our average review time roughly in half.
– Sarah Jenkins, Permitting and Zoning Coordinator
ADU projects trigger four inspections minimum: foundation, framing, mechanical rough, and final. We schedule each with at least 48 hours of buffer to prevent crew downtime. The lien-free close-out at the end matters for investors planning to refinance against the post-renovation value. Many investors model the project against an adu rental roi cny return forecast before signing, and a clean close-out is what protects that forecast.
SAP Construction has been permitting Minoa accessory dwelling units since 2017. Schedule a consultation and our project manager and permitting coordinator will walk your lot, scope the ADU, and deliver a transparent estimate within 24 hours.
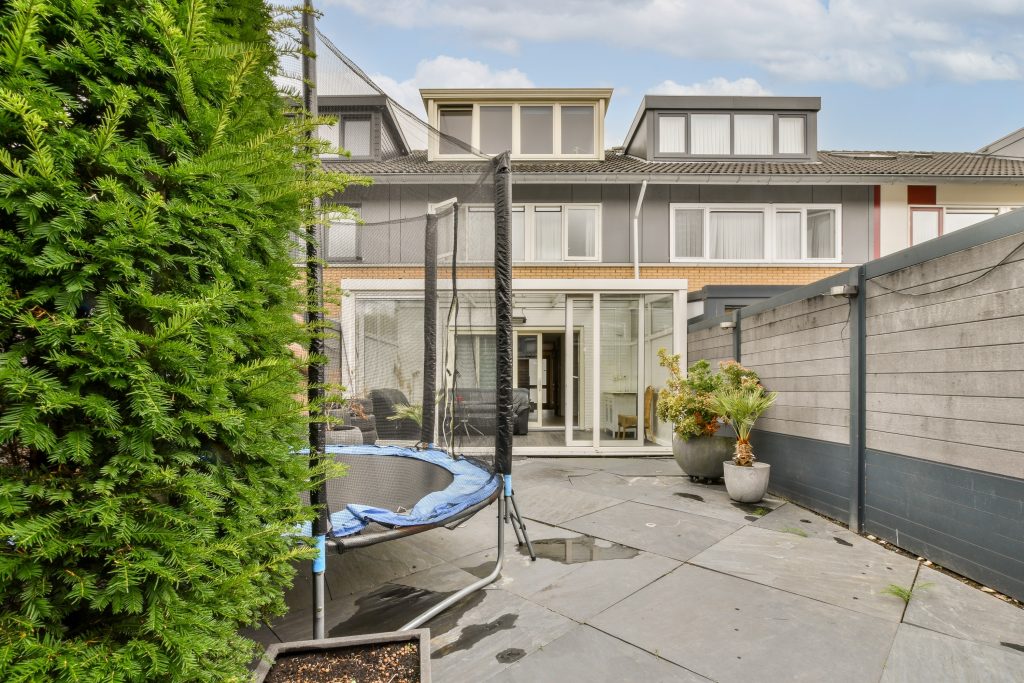
Camillus investors looking at residential rental yield have two structurally different paths. Buy a single-family home and rent it whole. Or buy an owner-occupied home, convert the basement or garage into an ADU, live in the main unit (or rent it out), and run two rental streams from one parcel. The adu vs rental cash flow numbers say different things at different deal sizes, and the right answer depends as much on the investor's operational appetite as on the headline yield.
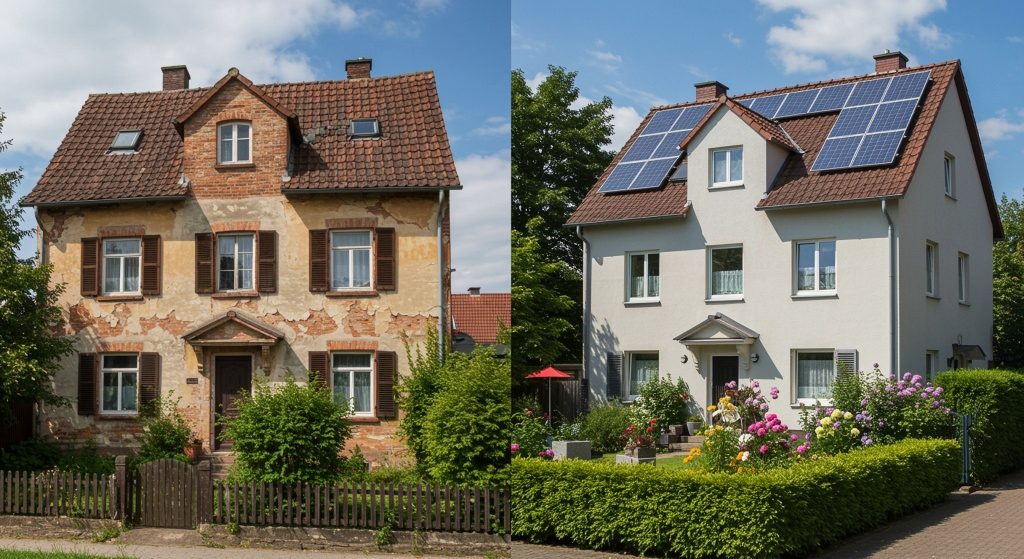
Fayetteville's older estate-grade homes sit at a price point where the gut-renovation math is fundamentally different from what you see in a 1500 square foot suburb ranch. We are talking about 3500 to 5500 square foot homes built between 1925 and 1968, with high-end finish potential, structural quirks, and the kind of mechanical systems that require coordination instead of replacement. A whole house renovation cost in Fayetteville is not a number you copy from an online calculator. It is a project-shaped answer.
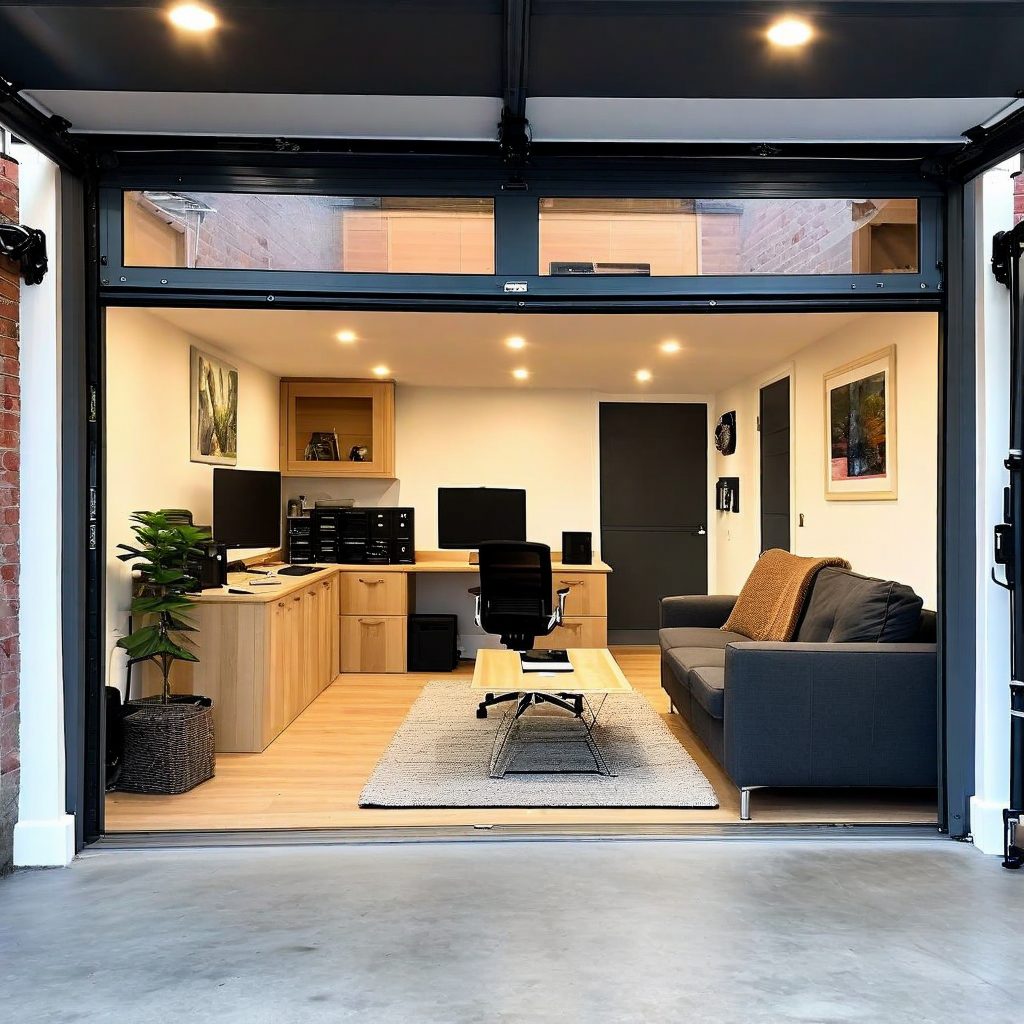
Lyncourt's mix of small urban lots and existing detached garages makes the area one of the most predictable garage-to-studio conversion markets in CNY. Investors who model the numbers correctly find that a converted detached garage studio in Lyncourt typically rents at 1100 to 1450 dollars per month, with vacancy that lags the broader rental market by a meaningful margin. The garage studio roi math is what separates the deals that close from the deals that should not.
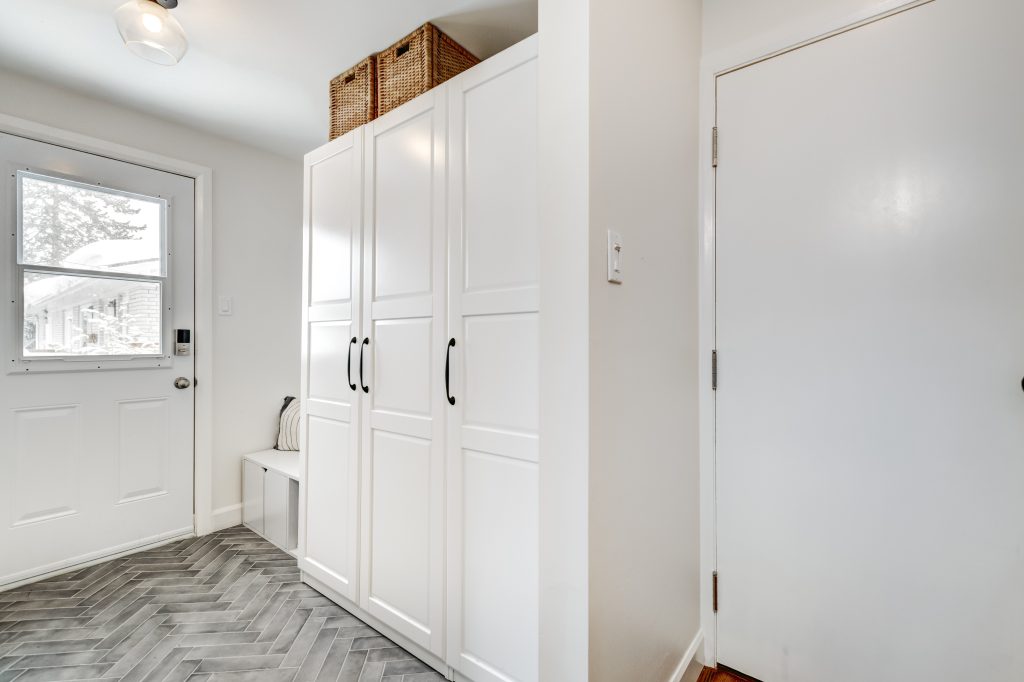
If your Baldwinsville home has a kitchen that backs onto an exterior wall and a back door that dumps boots into the wrong room, you are sitting on the highest-leverage layout move in the home. The pantry mudroom combo turns that wall into a 6 to 10 foot deep zone that handles every storage and weather-defense problem a growing family faces, all in one continuous footprint. It is the most-requested layout change we do for Baldwinsville families.
Our experts are here to help. Contact us directly for a consultation or any specific questions about your project.
Our experts are here to help. Contact us directly for a consultation or any specific questions about your project.