Your Trusted Choice for Quality Renovation & Remodeling Since 2016

- About
OUR JOBS
ROOFING
James St., Syracuse
SIDING
James St., Syracuse
KITCHEN RENOVATION
James St., Syracuse
BATHROOM RENOVATION
James St., Syracuse
Your Trusted Choice for Quality Renovation & Remodeling Since 2016
James St., Syracuse
James St., Syracuse
James St., Syracuse
James St., Syracuse

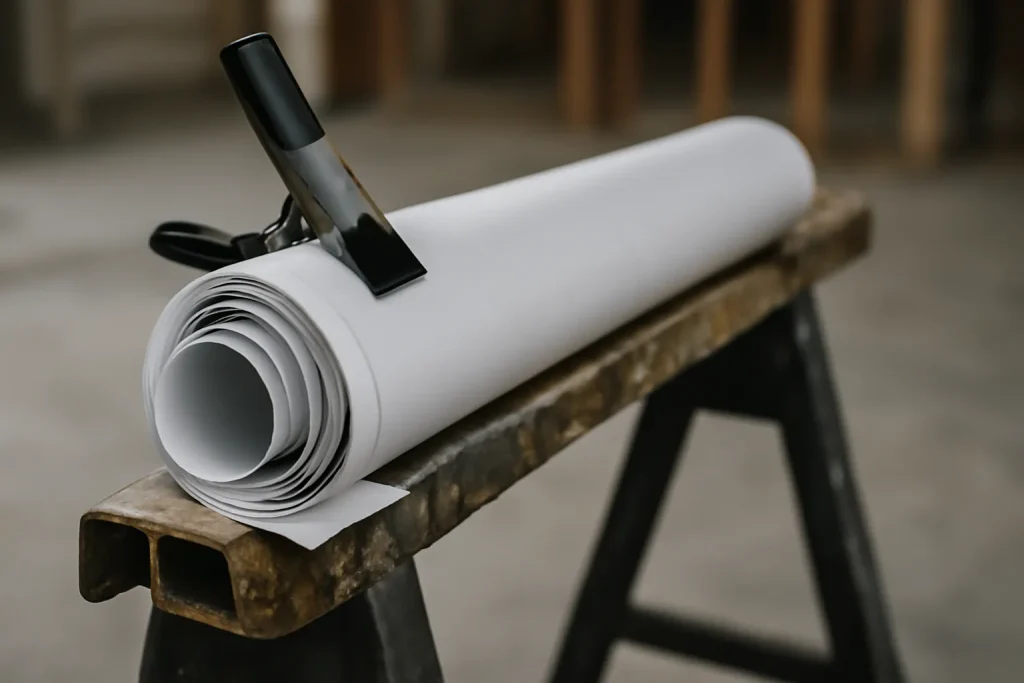
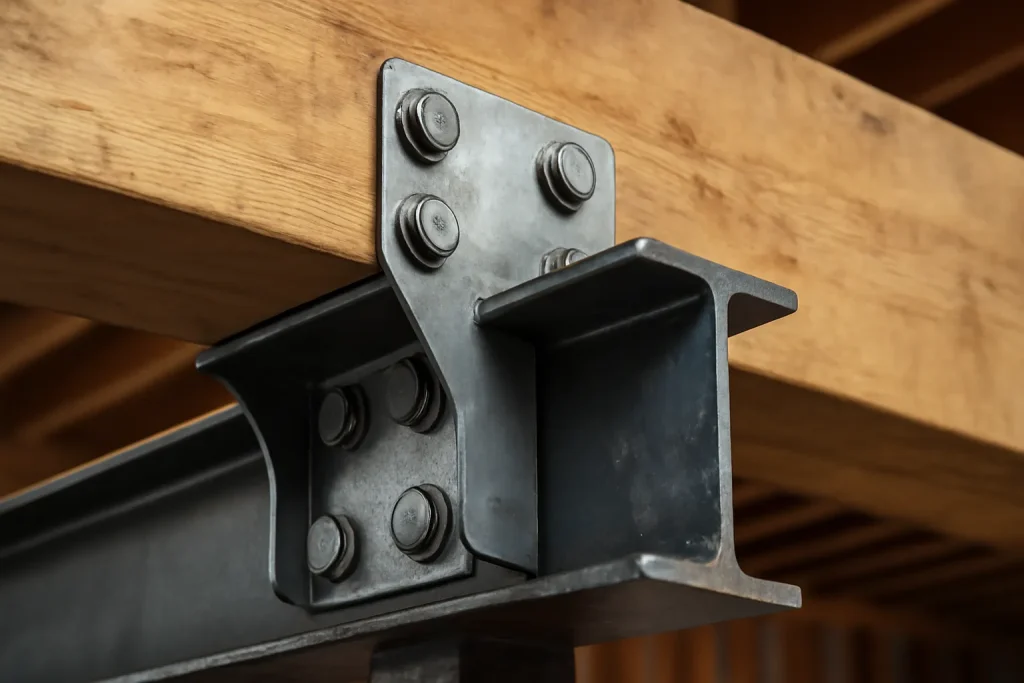
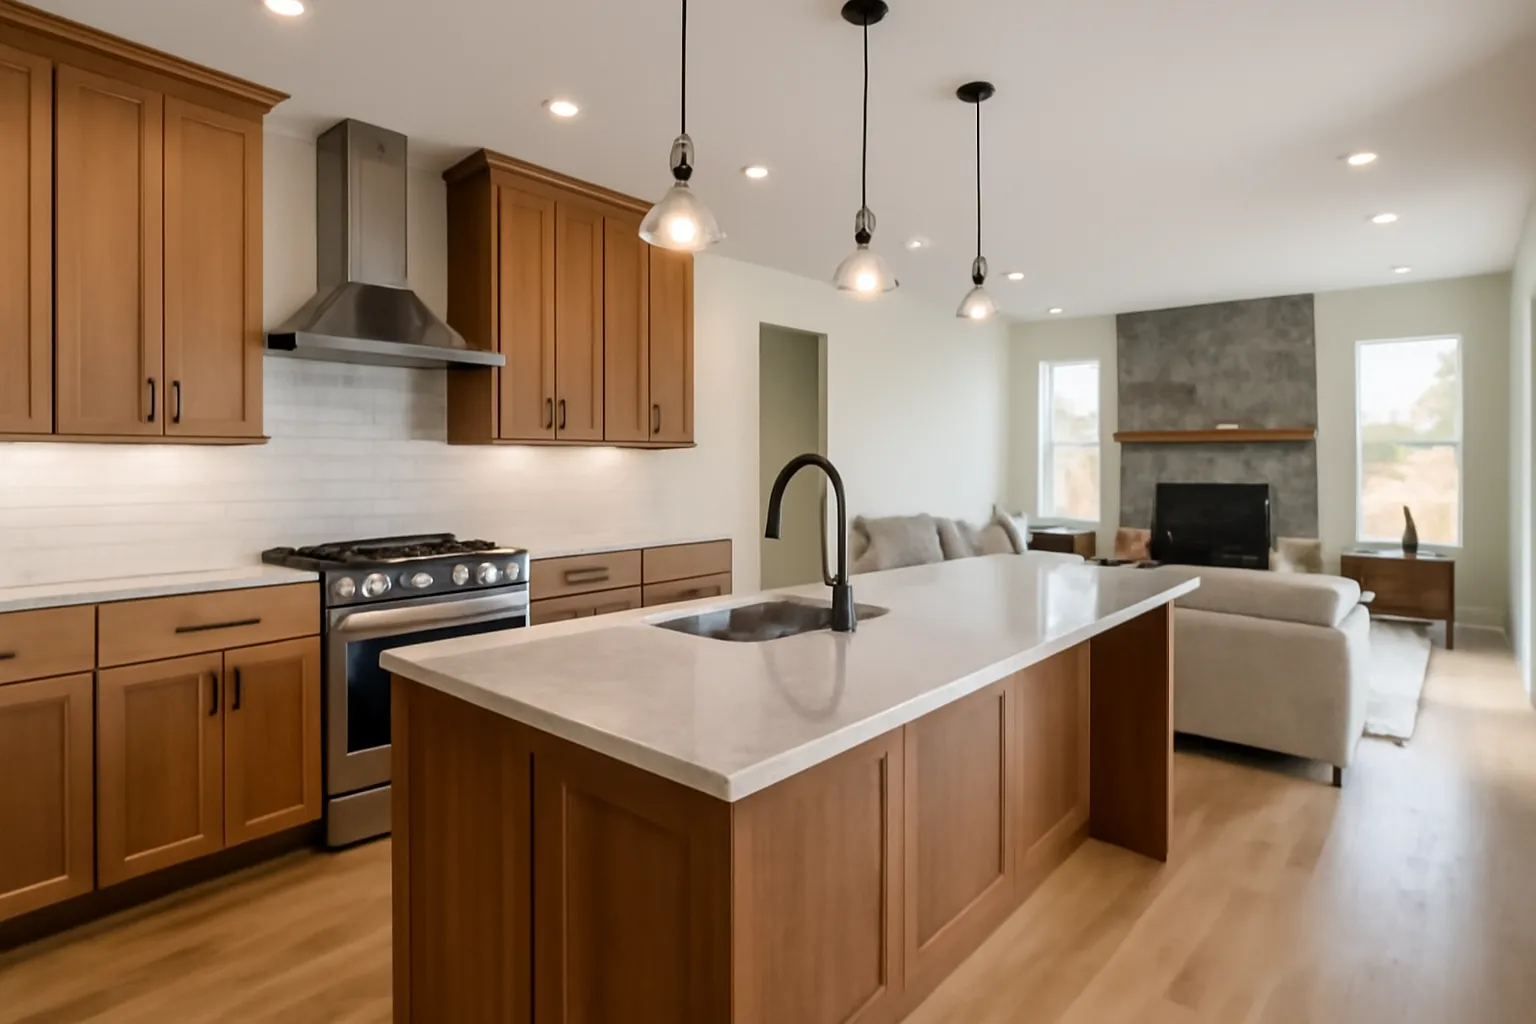
Some contractors omit engineering to keep the bid number lower against competitors. The savings is small and the risk is asymmetric: the contractor walks away after the warranty period, the owner inherits any future failure. Other contractors genuinely believe their experience is enough to assess the wall. Experience is a useful prior, but it does not stamp a drawing for the county and it does not give the appraiser the document they need at refinance.
Engineering is the cheapest line item on a renovation that can save the most expensive line item. Skipping it does not save money. It transfers risk from the contractor to the homeowner and stores up a problem that will surface at the worst possible time, usually when the family is trying to sell or refinance. Pay the small number now to avoid the big number later.
– Sarah Jenkins, Permitting and Zoning Coordinator
The stamped engineering drawing serves three audiences: the building department (for permit issue), the framing inspector (for sign-off during construction), and the eventual appraiser (for confirming the modification was code-compliant). All three are gates the homeowner must pass through if they want to refinance, sell, or insure the home. A load-bearing wall removal without engineering fails at any of those gates.
The engineer specs the load-bearing beam sizing, the bearing column locations at each end of the new opening, and the load path down to the foundation. They confirm the connections, the bearing capacity of the receiving framing, and the temporary support strategy during install. On a typical Fayetteville home renovation the engineer’s review takes one site visit plus three to seven business days for stamped drawings.
Structural Engineer Cost by Task (CNY)
SAP Construction has been pairing CNY structural engineers with our renovation projects since 2016. Schedule a consultation and your project manager will walk the home, identify which walls actually require engineering, and deliver a transparent estimate within 24 hours.
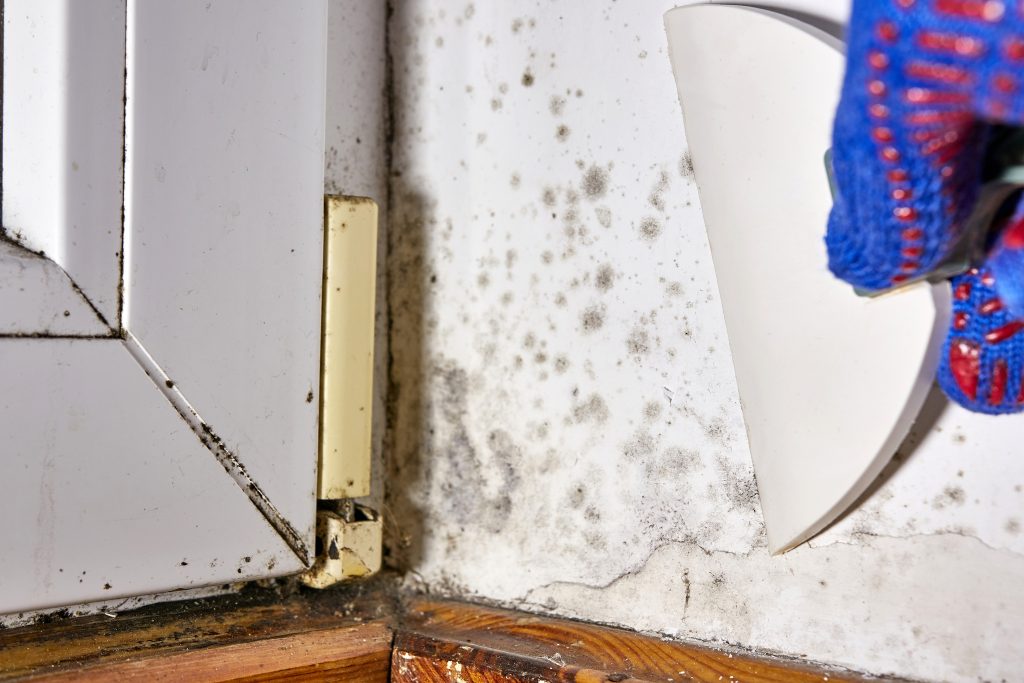
Syracuse's James Street historic homes are beautiful at the street level and frequently problematic at the basement level. Original fieldstone foundations, decades of intermittent moisture, and accumulated organic debris produce some of the most consistent mold conditions in CNY. If you are an aging-in-place homeowner planning to finish a James Street basement into livable space, the work that has to happen before any framing begins is professional basement mold remediation. The work is non-negotiable, the cost is real, and skipping it puts your health and your investment at risk.
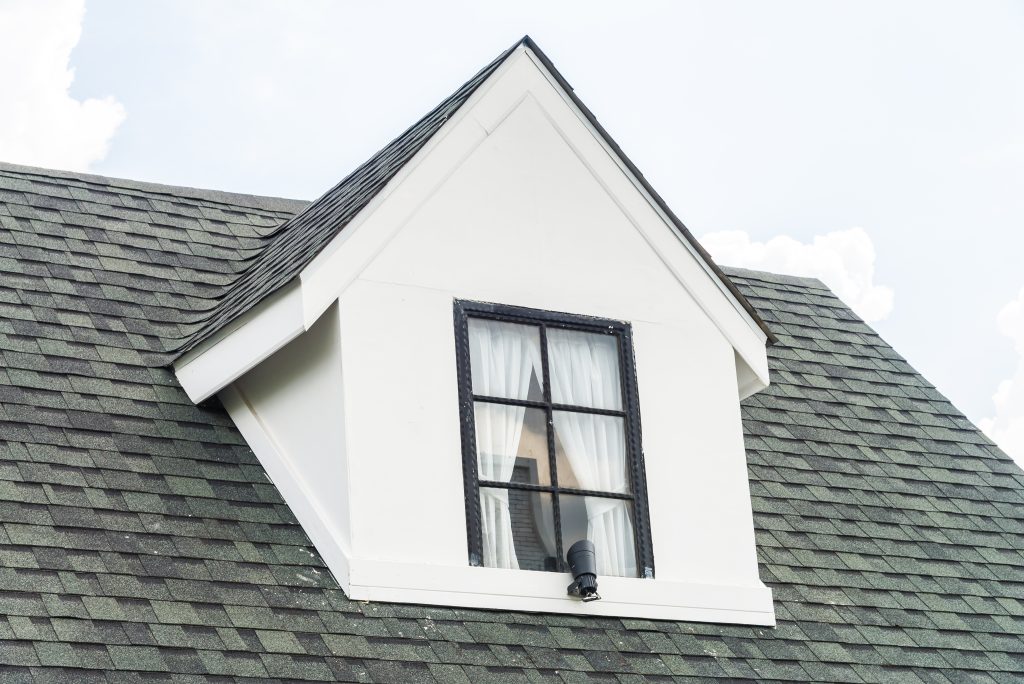
The Main Street corridor in North Syracuse is lined with postwar Cape Cod homes that share the same upstairs problem. Two small bedrooms tucked under sharply sloped rafters, knee walls swallowing the floor area, and ceilings so low that adults have to duck along one side. The square footage is technically there, but the way the roof comes down makes half of it unusable. A well-executed dormer expansion is how families in these capes turn that wasted upstairs into a real bedroom without adding a single foot to the home's footprint.
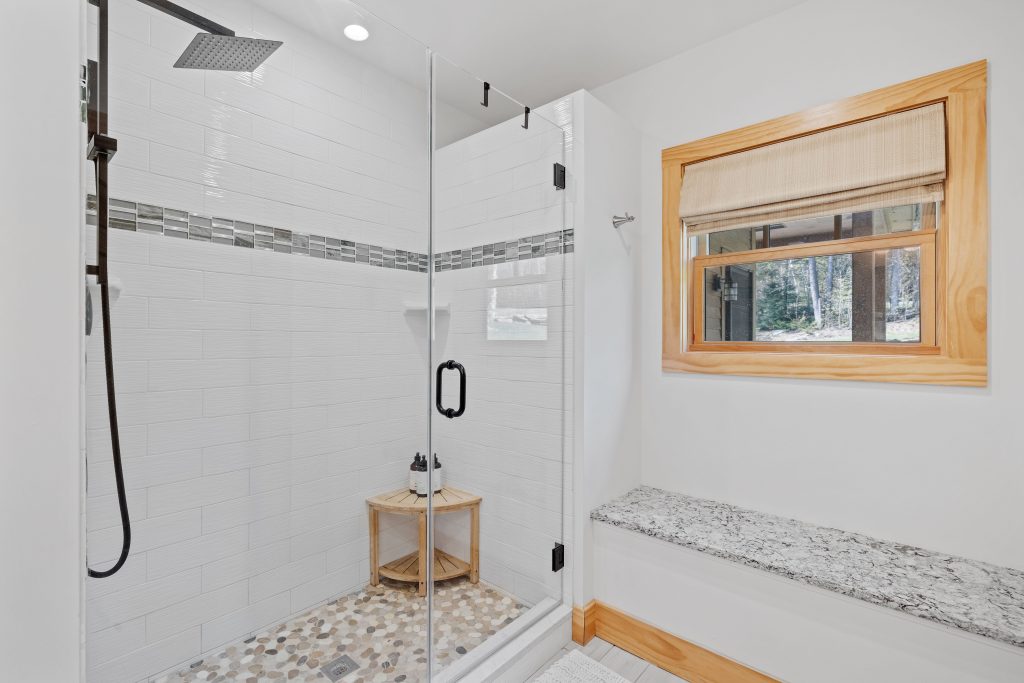
In the older James Street homes around Syracuse, an aging-in-place homeowner often wants to keep living on their own terms, and a walk-in shower with a solid bench is one of the highest-value moves toward that. A bench looks simple. Done wrong it ponds water, leaks behind the tile, or flexes under weight. The walk in shower bench code and the waterproofing details are what separate a bench that lasts twenty years from one that fails in two.
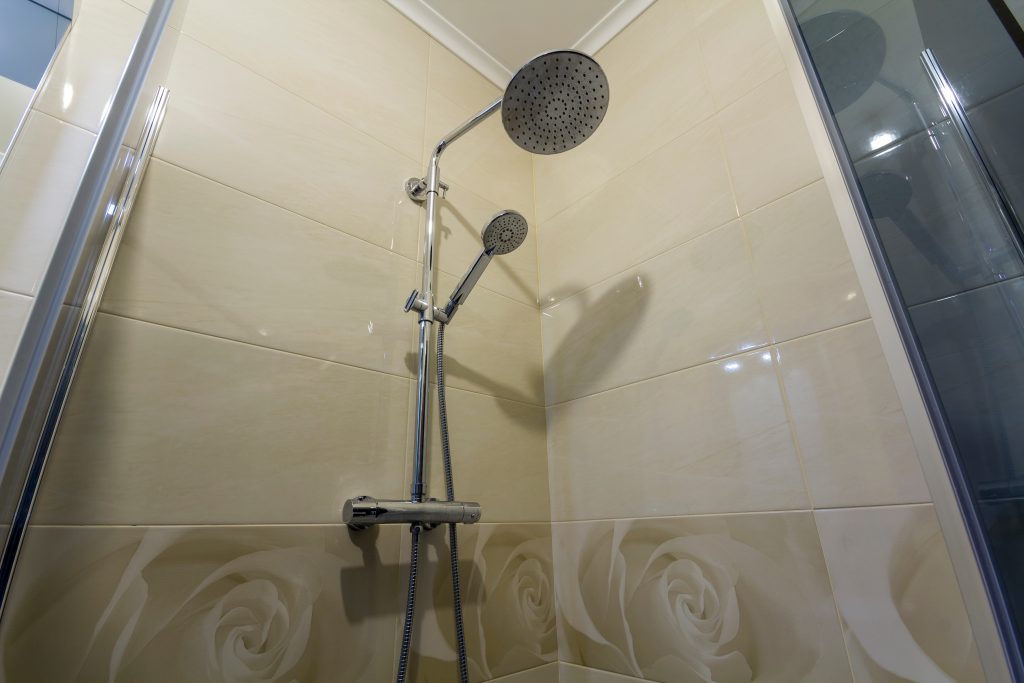
Most tile showers that fail in DeWitt did not fail at the tile. They failed behind it, where water that got through the grout had nowhere safe to go. The schluter kerdi waterproof system fixes that by putting a continuous bonded membrane on the warm side of the assembly, so the tile is the wear surface and the membrane is the waterproofing. For a lifestyle upgrader who wants a shower that looks high-end and stays dry through CNY winters, this is the system we specify.
Our experts are here to help. Contact us directly for a consultation or any specific questions about your project.
Our experts are here to help. Contact us directly for a consultation or any specific questions about your project.