Your Trusted Choice for Quality Renovation & Remodeling Since 2016
James St., Syracuse
James St., Syracuse
James St., Syracuse
James St., Syracuse
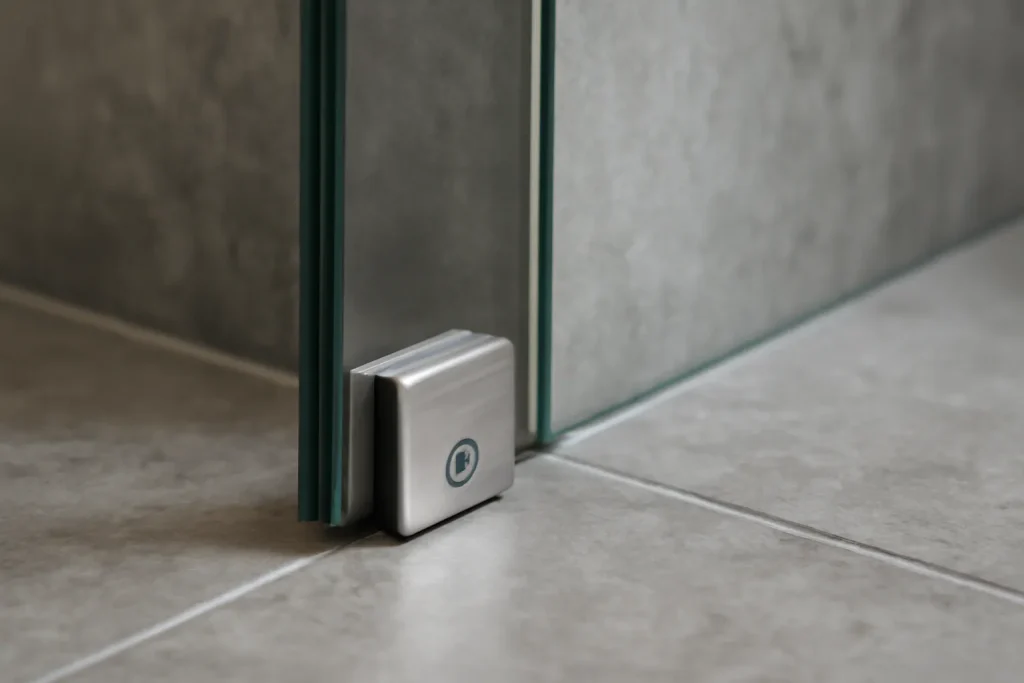
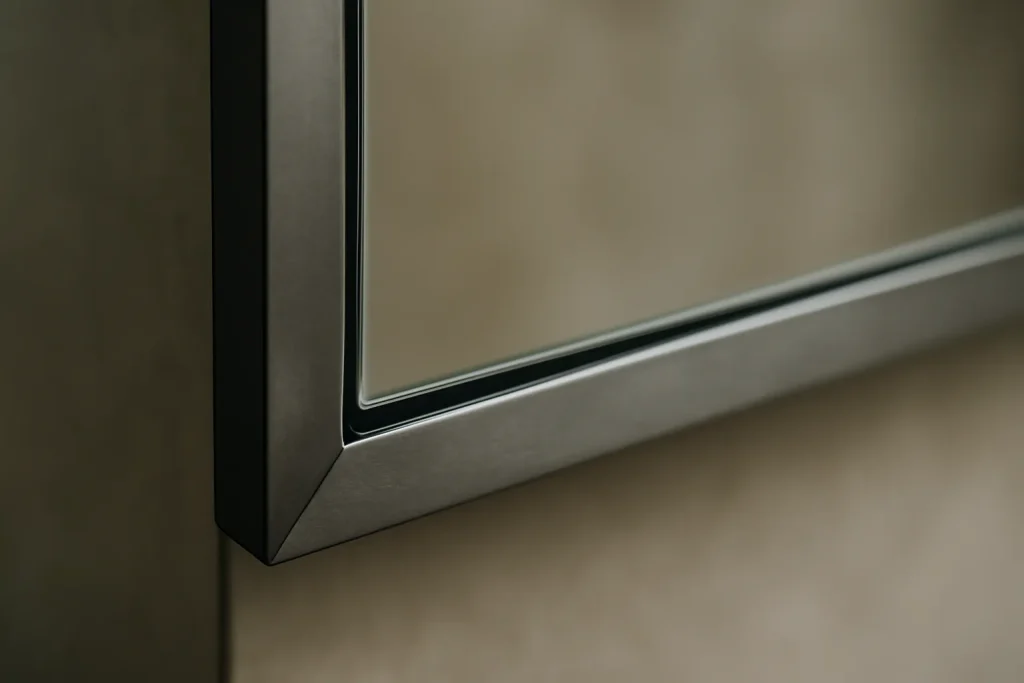
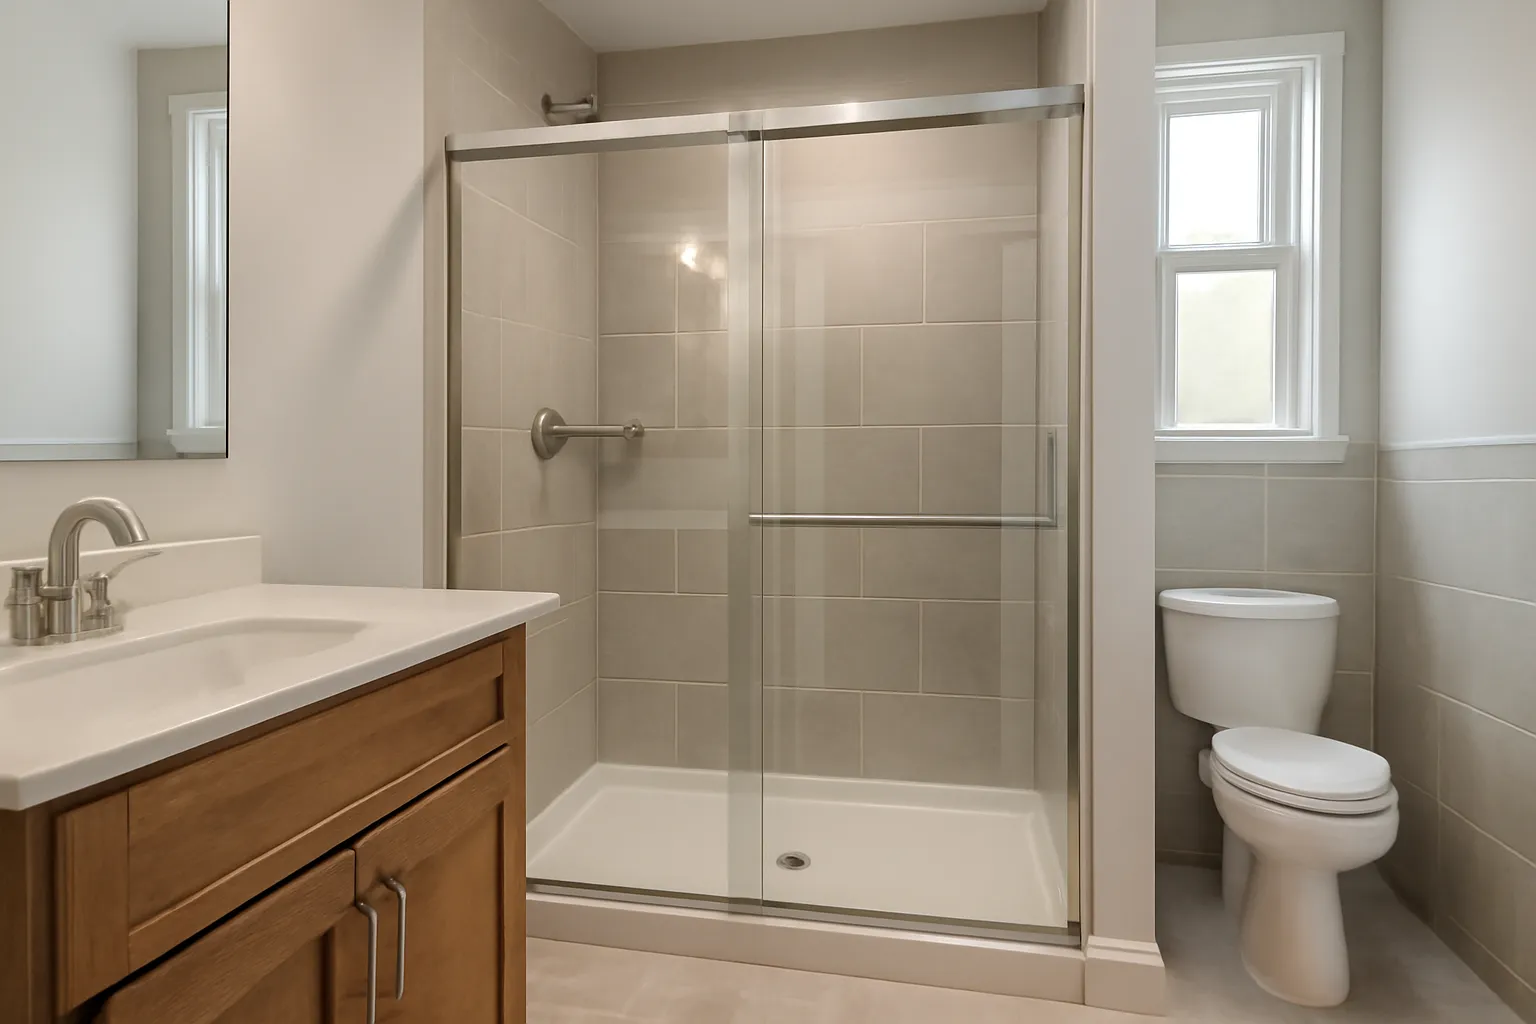
Semi-frameless uses thinner glass with a slim frame at the perimeter, which absorbs minor out-of-square conditions and seals the edges against splash. It costs meaningfully less, installs faster, and in a busy family bath it can be the smarter choice. The frame is barely visible in modern finishes, so the look is closer to frameless than the price suggests.
Frameless is gorgeous and it punishes sloppy tile work. If the walls are not perfect, the gaps show and the door drifts. On a wall I cannot get dead plumb, I will steer a client to semi-frameless and they never regret it.
– Lucas Benett Kearns, Interior Finishing Lead
Glass shows off whatever is behind it, so the enclosure choice and the tile choice are one decision. A frameless panel over a mosaic tile guest bath feature wall turns the shower into the centerpiece of the room. We coordinate the glass, the tile, and the flooring installation thresholds together so the bathroom renovation looks intentional from every angle.
SAP Construction has been installing glass enclosures across Lyncourt and the northern suburbs since 2016. Schedule a consultation and your project manager will match the glass to your walls and budget, then deliver a transparent estimate within 24 hours.
Not every Phoenix homeowner wants a finished basement. Many just want the one they have to stop ruining what they store in it. For an aging-in-place owner downsizing decades of belongings into bins, dry, reliable storage is the goal, and that goal has its own scope. Phase 1 wet basement remediation is about making the space dry and stable, not pretty. Get this phase right and the basement becomes usable storage; skip it and you are replacing cardboard and rusted shelving every spring.
Fayetteville's premium homes generate a specific kind of remodel mistake. The owner pays for a beautiful kitchen, a high-end bath, and finish-level cabinetry, then accepts a contractor's verbal assurance that the wall in the middle of the floor plan is non-structural and can come out without an engineer. Twelve months later the upstairs floor has developed a sag, a crack has opened in the master bedroom, and the appraiser flags the unpermitted change at refinance. The structural engineer cost the owner skipped at the start becomes the failure they could not afford at the end.
Auburn's historic district homes are too special to leave during a renovation, and most families do not want to. The home you love is exactly the home you want to wake up in, even mid-renovation. Whole house reno phasing for onsite families is its own discipline. Sequence right and the family adapts; sequence wrong and the family moves out by month three anyway.
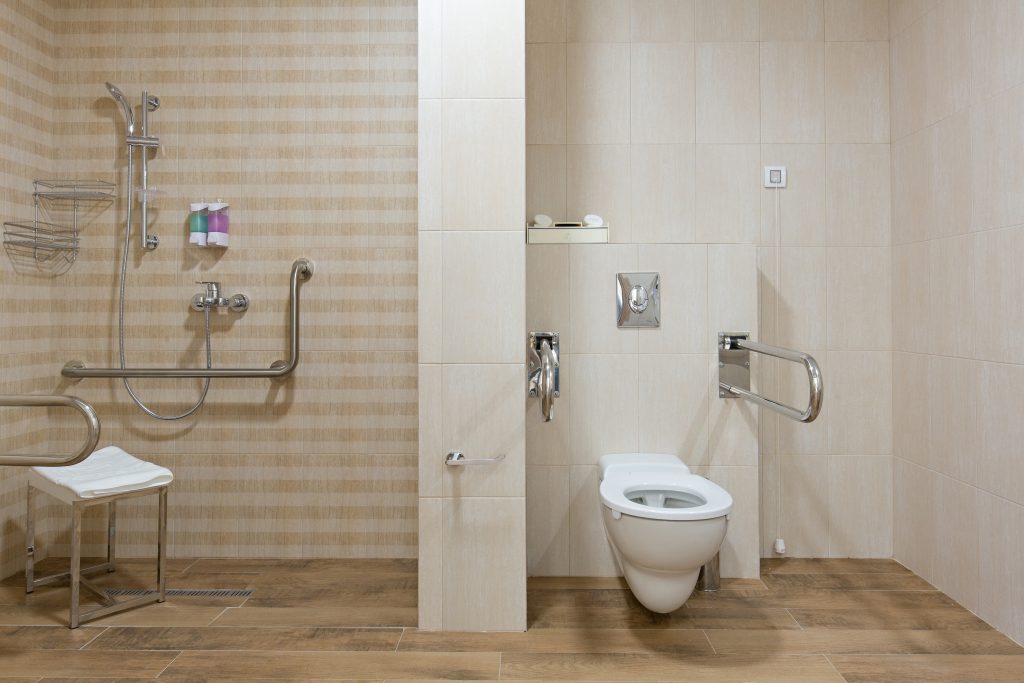
The tub-to-shower step is where a lot of Liverpool homeowners decide whether they can stay in their home another decade. A zero entry shower removes the step entirely, so a walker or a wheelchair rolls straight in. Done as an afterthought it floods the bathroom floor; done right it is invisible, safe, and adds resale value because the next buyer reads it as modern, not medical. The difference is in the floor structure and the drainage, not the fixtures.
Our experts are here to help. Contact us directly for a consultation or any specific questions about your project.