Your Trusted Choice for Quality Renovation & Remodeling Since 2017

- About
OUR JOBS
ROOFING
James St., Syracuse
SIDING
James St., Syracuse
KITCHEN RENOVATION
James St., Syracuse
BATHROOM RENOVATION
James St., Syracuse
Your Trusted Choice for Quality Renovation & Remodeling Since 2017
James St., Syracuse
James St., Syracuse
James St., Syracuse
James St., Syracuse

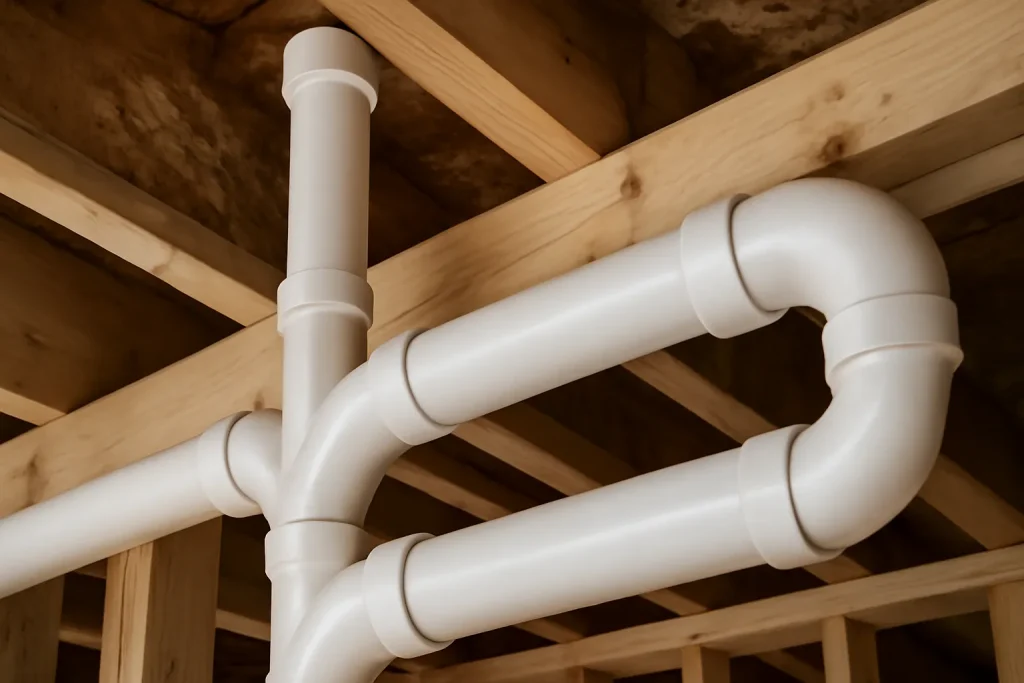
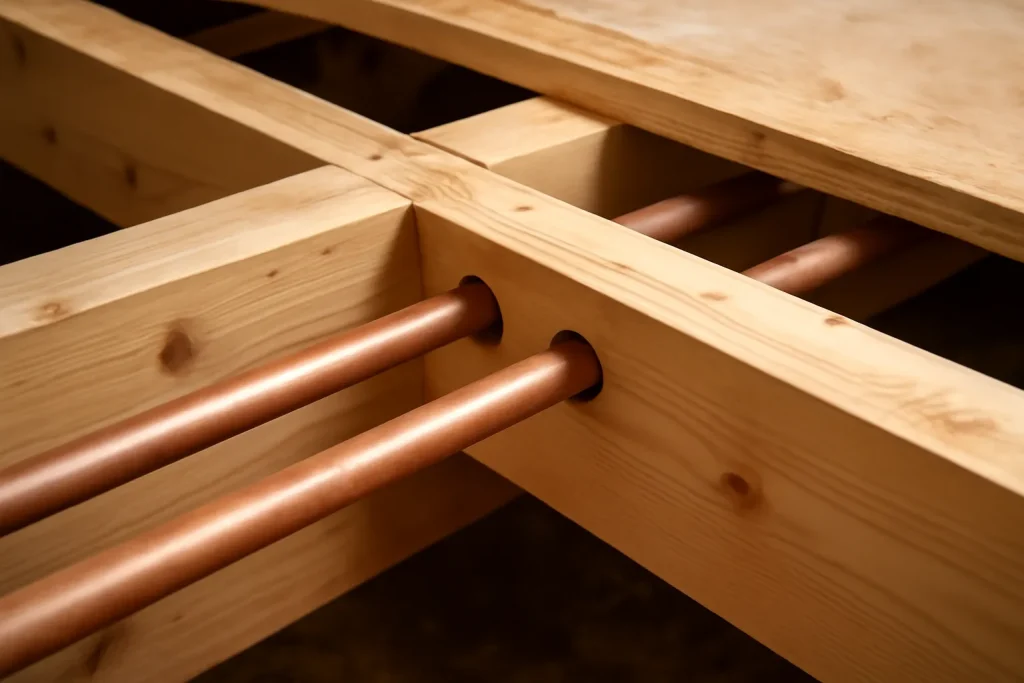
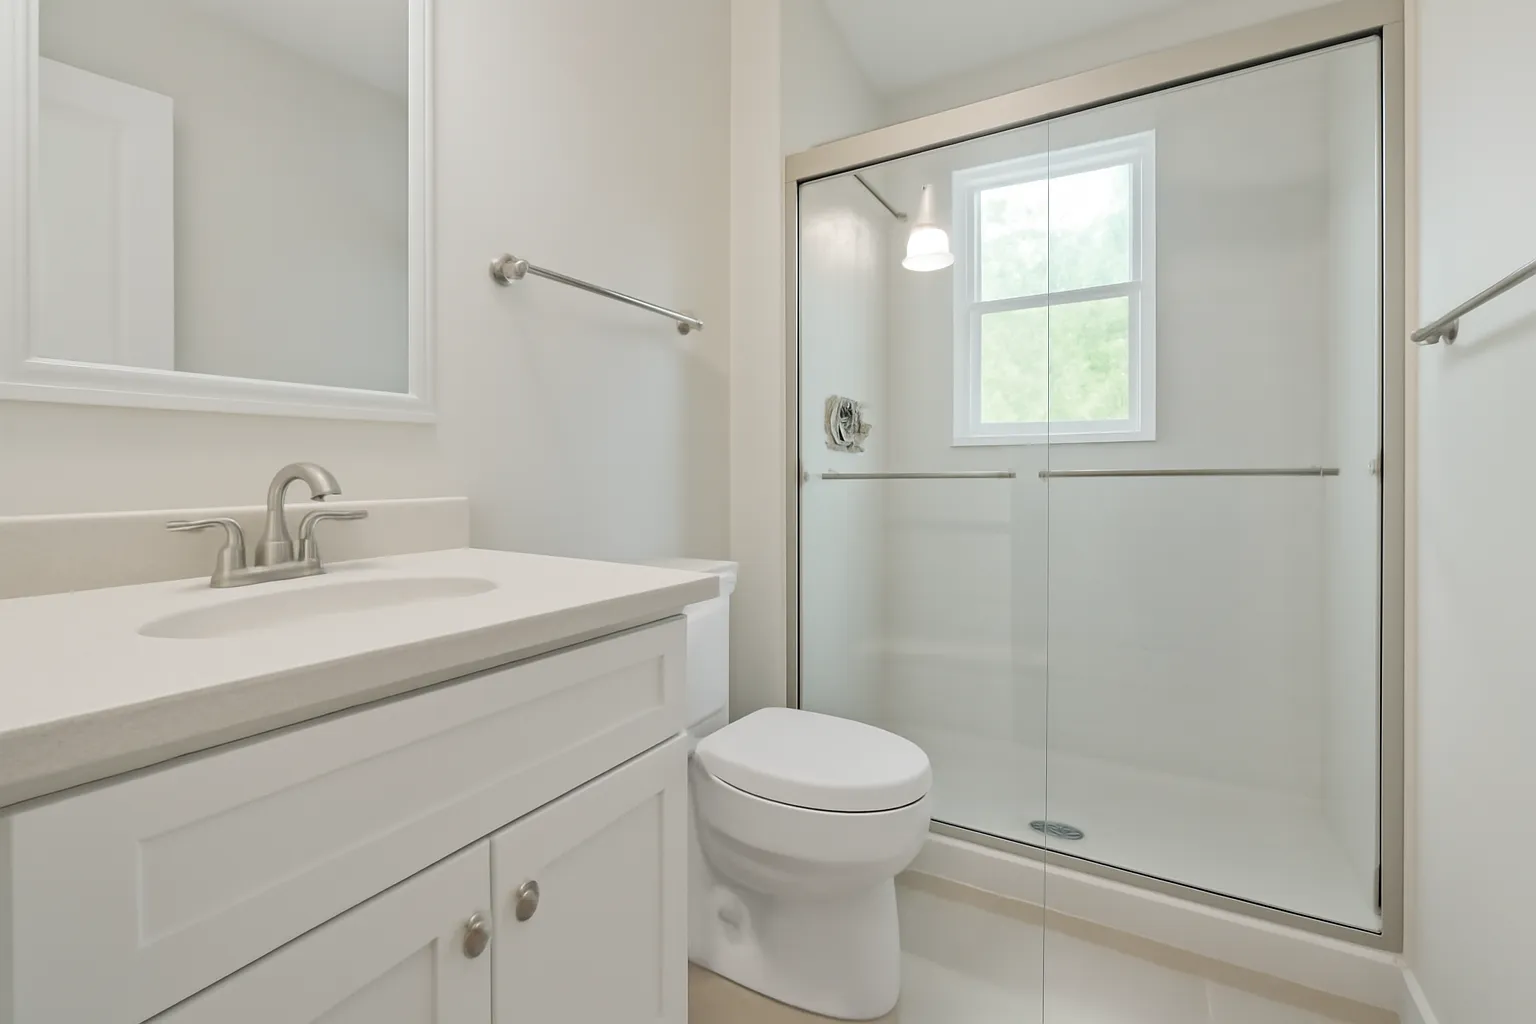
Drain slope requires a minimum 1/4 inch per foot of run. On a Phoenix bath sitting 18 feet from the existing stack, the drain needs at least 4.5 inches of fall, which often means notching or boring floor joists. Code allows holes in the middle third of joist depth and limits notch depth on the ends. Our team measures joist span and existing notches before promising any layout.
Upstairs bath additions are 80 percent plumbing planning and 20 percent everything else. The families who end up disappointed are the ones who picked the bath location based on aesthetics and then asked us to make the plumbing fit. The families who end up thrilled let the plumbing tell them where the bath wants to live, then we make it beautiful from there.
– Elijah Mercer Boone, Lead Project Manager
A second upstairs bath that ties into the existing stack runs 22,000 to 38,000 dollars depending on finish level. A second bath with a new wet wall and stack runs 38,000 to 65,000 dollars. Project timeline is three to five weeks once permits are issued. The same plumbing thinking applies to a basement bathroom drain layout, where stack location and ejector pump decisions determine the scope.
Many Phoenix families bundle the upstairs bath addition with a refresh of the existing bath as a combined bathroom renovation, since the trades are mobilized and the design language stays consistent. Some investors plan ahead and structure the second bath so the upstairs could later be split into two rental zones, similar to what they would model on an adu rental roi cny analysis on a basement conversion.
SAP Construction has been adding upstairs baths to Phoenix and northern-belt homes since 2017. Schedule a consultation and your project manager will walk the upstairs, locate the stack, and deliver a transparent estimate within 24 hours.
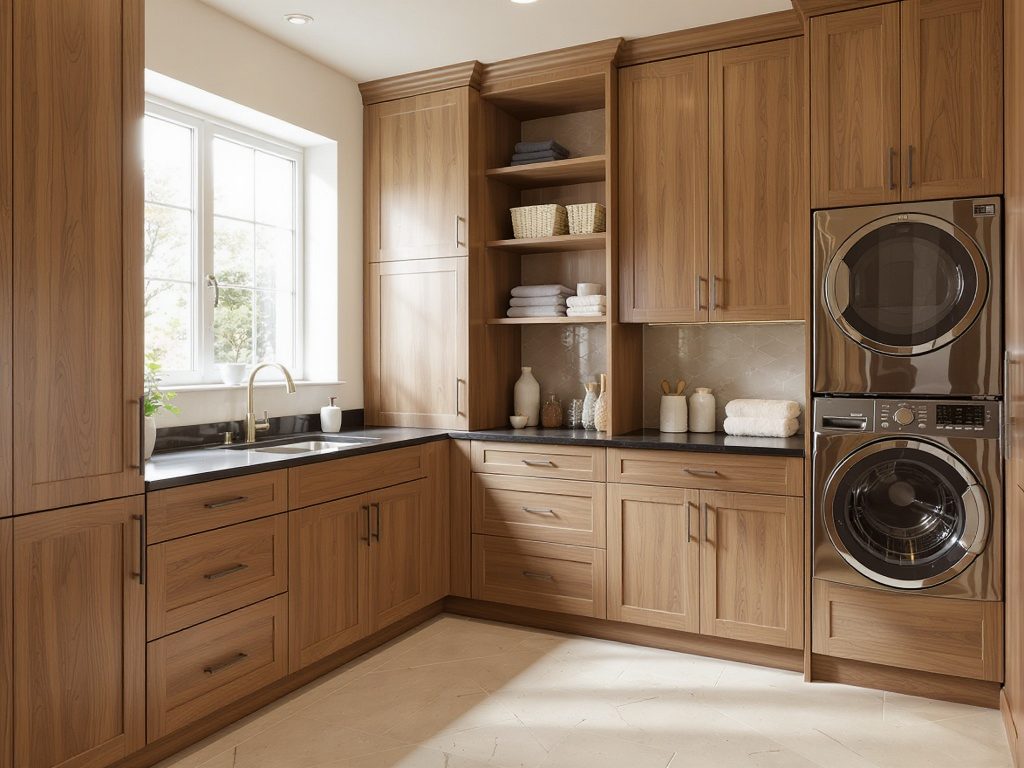
The reason a Minoa kitchen with premium appliances can still look ordinary is that the appliances were dropped in instead of integrated. A panel-ready refrigerator, a flush column freezer, and a built-in coffee unit only deliver the seamless look if the cabinetry is modified to receive them, and that work is invisible when done right and glaring when skipped. Appliance integration cabinet modifications are the difference between a kitchen that looks built and one that looks assembled from a showroom floor.
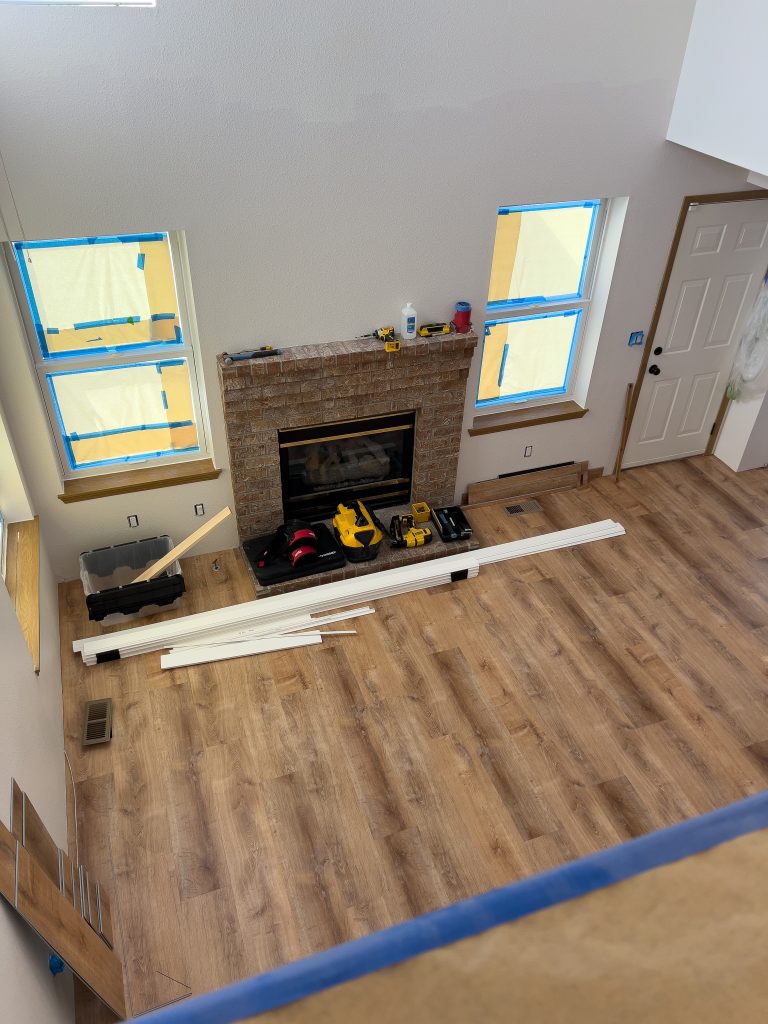
Auburn's historic district homes are too special to leave during a renovation, and most families do not want to. The home you love is exactly the home you want to wake up in, even mid-renovation. Whole house reno phasing for onsite families is its own discipline. Sequence right and the family adapts; sequence wrong and the family moves out by month three anyway.
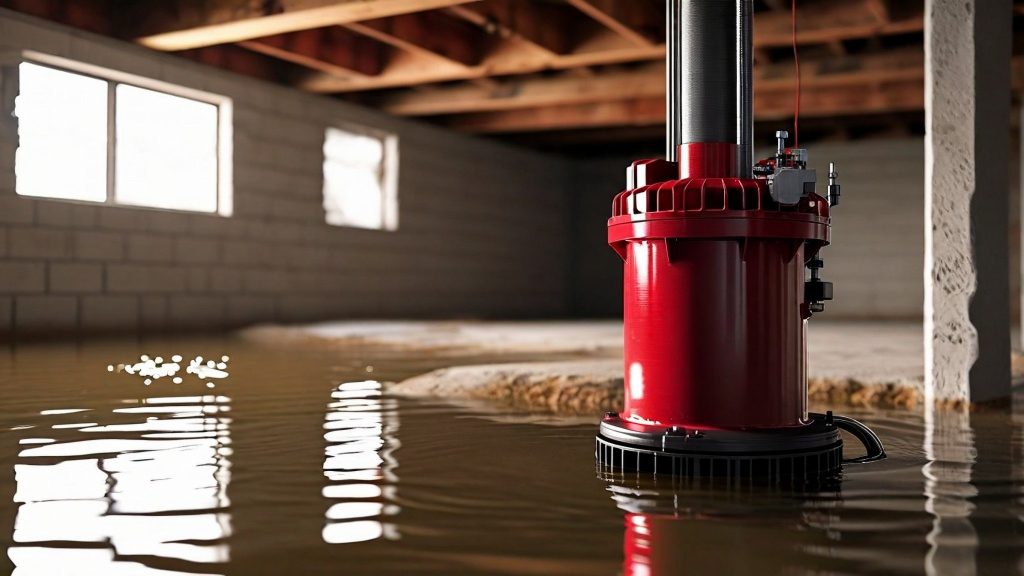
It is 6 AM on a Saturday in March, snowmelt is heavy, and the basement is wet. The sump pump that worked last year is silent. This is the most common sump pump failure call we get from North Syracuse families, and the first 24 hours of how you respond determine whether the basement becomes a mess or a disaster. Knowing the diagnostic sequence and the replacement spec saves time you do not have when the water is rising.
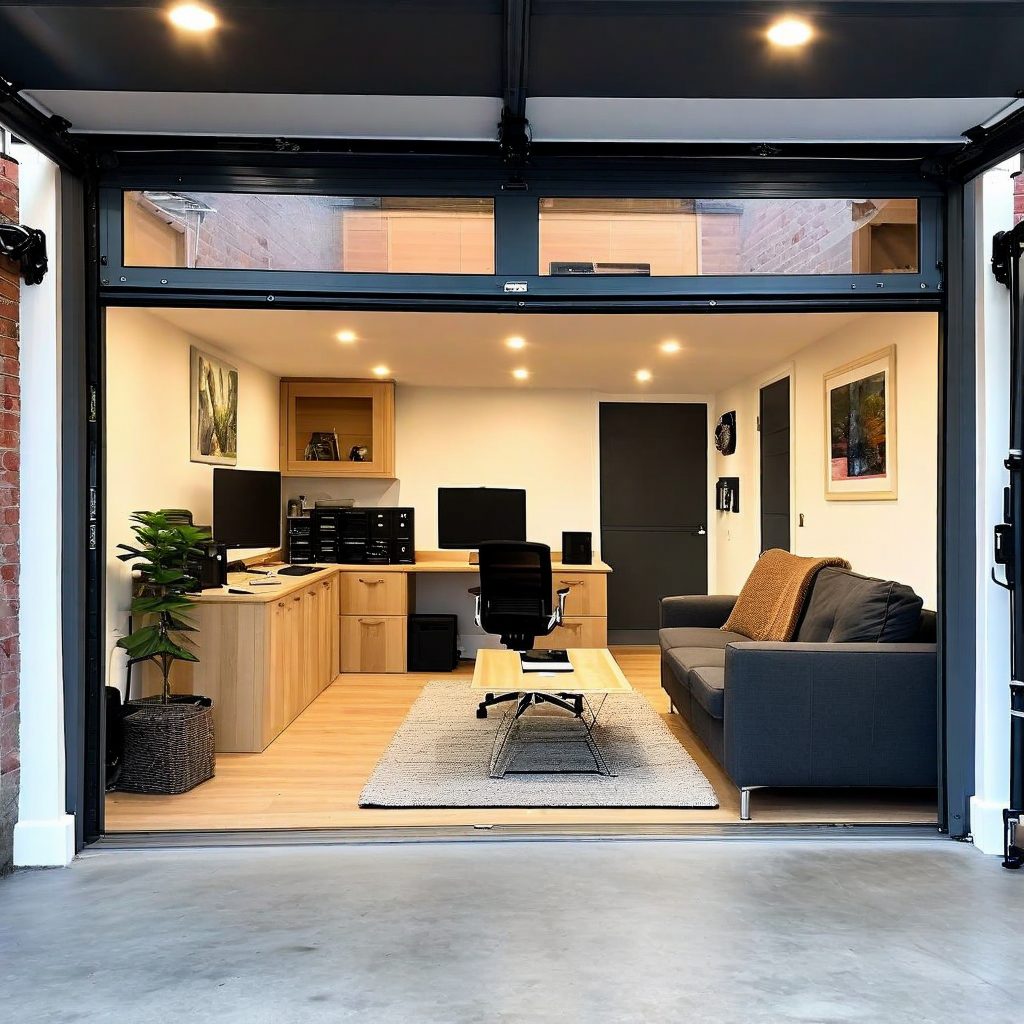
Lyncourt's mix of small urban lots and existing detached garages makes the area one of the most predictable garage-to-studio conversion markets in CNY. Investors who model the numbers correctly find that a converted detached garage studio in Lyncourt typically rents at 1100 to 1450 dollars per month, with vacancy that lags the broader rental market by a meaningful margin. The garage studio roi math is what separates the deals that close from the deals that should not.
Our experts are here to help. Contact us directly for a consultation or any specific questions about your project.
Our experts are here to help. Contact us directly for a consultation or any specific questions about your project.