Your Trusted Choice for Quality Renovation & Remodeling Since 2016

Basement Gym Buildout: Floor Load and Ventilation

Can your basement floor handle a home gym?

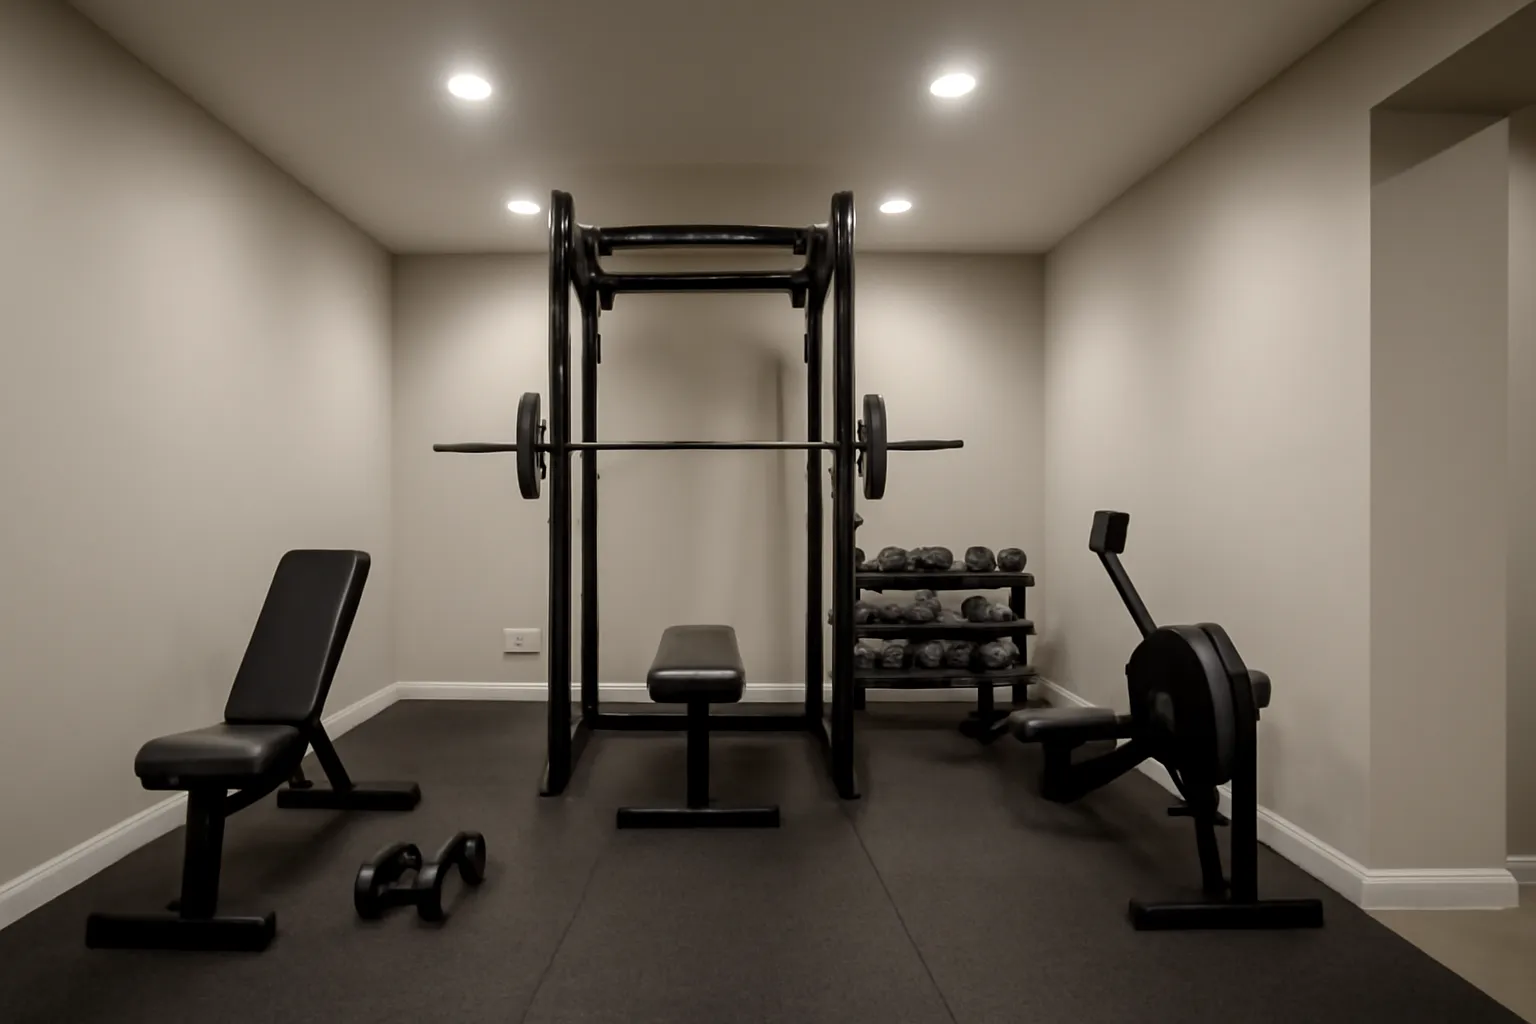
A basement is the right place for a home gym in Solvay because the slab is already on grade, but two numbers decide whether the room works: how much load the floor can take and how much air the room can move. Drop a loaded barbell from lockout and you are putting a brief impact load on the slab and the framing above the joists that matters more than the static weight of the equipment. Plan the basement gym floor load and the airflow first, and the finishes second.
Lorem Ipsum is simply dummy text of the printing and typesetting industry. Lorem Ipsum has been the industry’s standard dummy text ever since the 1500s, when an unknown printer took a galley of type and scrambled it to make a type specimen book. It has survived not only five centuries, but also the leap into electronic typesetting, remaining essentially unchanged. It was popularised in the 1960s with the release of Letraset sheets containing Lorem Ipsum passages, and more recently with desktop publishing software like Aldus PageMaker including versions of Lorem Ipsum Lorem Ipsum is simply dummy text of the printing and typesetting industry. Lorem Ipsum has been the industry’s standard dummy text ever since the 1500s, when an unknown printer took a galley of type and scrambled it to make a type specimen book. It has survived not only five centuries, but also the leap into electronic typesetting, remaining essentially unchanged. It was popularised in the 1960s with the release of Letraset sheets containing Lorem Ipsum passages, and more recently with desktop publishing software like Aldus PageMaker including versions of Lorem Ipsum
Picture of Dana S
Dana S

The Slab Is Usually Fine, the Topper Is Not

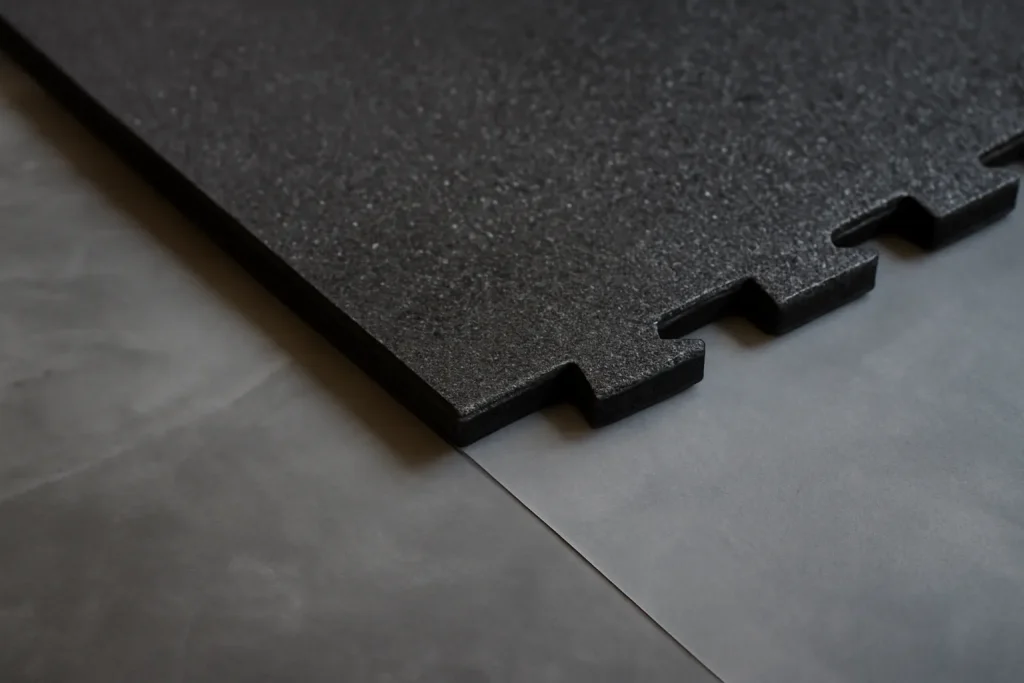
A typical Solvay basement slab handles rack and plate weight without trouble. What fails is the surface. Thin foam tiles over bare concrete crack plates and transmit every drop into the structure. We build up a sleeper-and-plywood platform under the lifting zone with high-density rubber on top, which spreads impact and protects both the bar and the slab. Cardio and machine zones get a simpler rubber-over-slab detail.

Power and Ventilation Are the Real Buildout

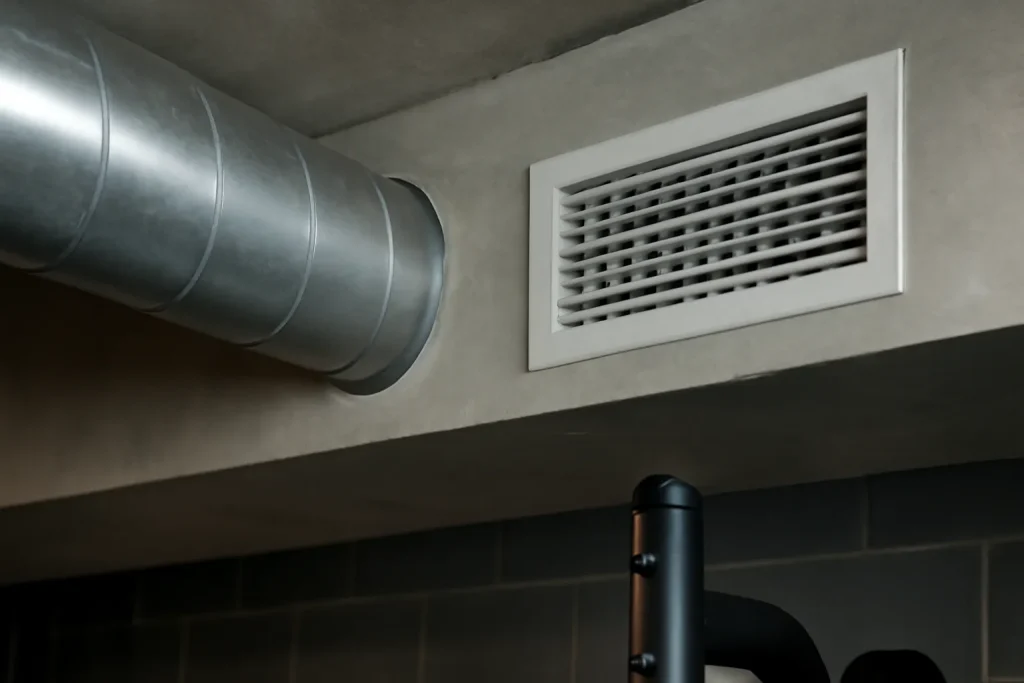
Gyms need dedicated circuits and serious air exchange. Sweat and CO2 load a sealed room fast, so we size mechanical ventilation, not a box fan. The same dedicated-circuit planning that goes into a basement office 240v setup applies here for treadmills and a mini-split, and the moisture management ties straight into the wall assembly so humidity never sits on the framing.

People budget for mirrors and rubber and forget the air. A basement gym with no ventilation gets humid and stale in a week, and the homeowner stops using it. Airflow is what makes the room one you actually train in.

– Elijah Mercer Boone, Lead Project Manager

Sharing the Space with Other Uses

Many Solvay families want the gym to share the floor with media or play space. The acoustic detailing that goes into a basement home theater code compliant build, isolated framing and dense insulation, also keeps clanging plates from carrying upstairs. We zone the layout so the loud half and the quiet half coexist.

Ready to Plan Your Basement Gym?

SAP Construction has been building below-grade gyms across Solvay and the western suburbs since 2016. Schedule a consultation and your project manager will assess the slab, size the ventilation, and deliver a transparent estimate within 24 hours.

Share this post

Copy Link
Facebook
X
Picture of Dana S
Dana S

MORE TO EXPLORE

Basement Gym Buildout: Floor Load and Ventilation

A basement is the right place for a home gym in Solvay because the slab is already on grade, but two numbers decide whether the room works: how much load the floor can take and how much air the room can move. Drop a loaded barbell from lockout and you are putting a brief impact load on the slab and the framing above the joists that matters more than the static weight of the equipment. Plan the basement gym floor load and the airflow first, and the finishes second.

Picture of Dana S

Dana S

The Foundation of Excellence

In the ever-evolving landscape of modern architecture and urban development, the significance of choosing a reliable construction partner cannot be overstated. A construction project, whether it is a sophisticated residential renovation or a large-scale commercial development, represents a significant investment of time, emotion, and financial resources. At SAP Construction, we understand that we are not just assembling materials or following blueprints; we are creating the environments where people live, work, and thrive. This fundamental understanding shapes every decision we make and every brick we lay, ensuring that the final result is a testament to quality and professional integrity.

Picture of Itay Sapir

Itay Sapir

Wet Basement to Dry Storage: Phase 1 Remediation

Not every Phoenix homeowner wants a finished basement. Many just want the one they have to stop ruining what they store in it. For an aging-in-place owner downsizing decades of belongings into bins, dry, reliable storage is the goal, and that goal has its own scope. Phase 1 wet basement remediation is about making the space dry and stable, not pretty. Get this phase right and the basement becomes usable storage; skip it and you are replacing cardboard and rusted shelving every spring.

Picture of Itay Sapir

Itay Sapir

ADU Independent Entrance: Where to Cut the Foundation

A basement or lower-level unit on a Skaneateles lakefront lot is only a legal rental if it has its own way in and out, and on these sloped lakefront parcels the entrance almost always means cutting the foundation wall. Investors treat the cut as a doorway. It is a structural event. Where you put the adu independent entrance, and how you transfer the load around the new opening, determines whether the unit passes inspection and whether the wall above it stays put for the next fifty years.

Picture of Dana S

Dana S

FREQUENTLY ASKED QUESTIONS

STILL HAVE QUESTIONS?

Our experts are here to help. Contact us directly for a consultation or any specific questions about your project.

Most slabs carry rack and plate weight fine; the failure point is the surface, so we build a rubber-and-plywood lifting platform.
Yes, sweat and CO2 load a sealed room fast, so we size mechanical ventilation, not a box fan.
New circuits and any egress changes need permits and inspection.

STILL HAVE QUESTIONS?

Our experts are here to help. Contact us directly for a consultation or any specific questions about your project.

GET FAST & FREE QUOTE