Your Trusted Choice for Quality Renovation & Remodeling Since 2016

- About
OUR JOBS
ROOFING
James St., Syracuse
SIDING
James St., Syracuse
KITCHEN RENOVATION
James St., Syracuse
BATHROOM RENOVATION
James St., Syracuse
Your Trusted Choice for Quality Renovation & Remodeling Since 2016
James St., Syracuse
James St., Syracuse
James St., Syracuse
James St., Syracuse

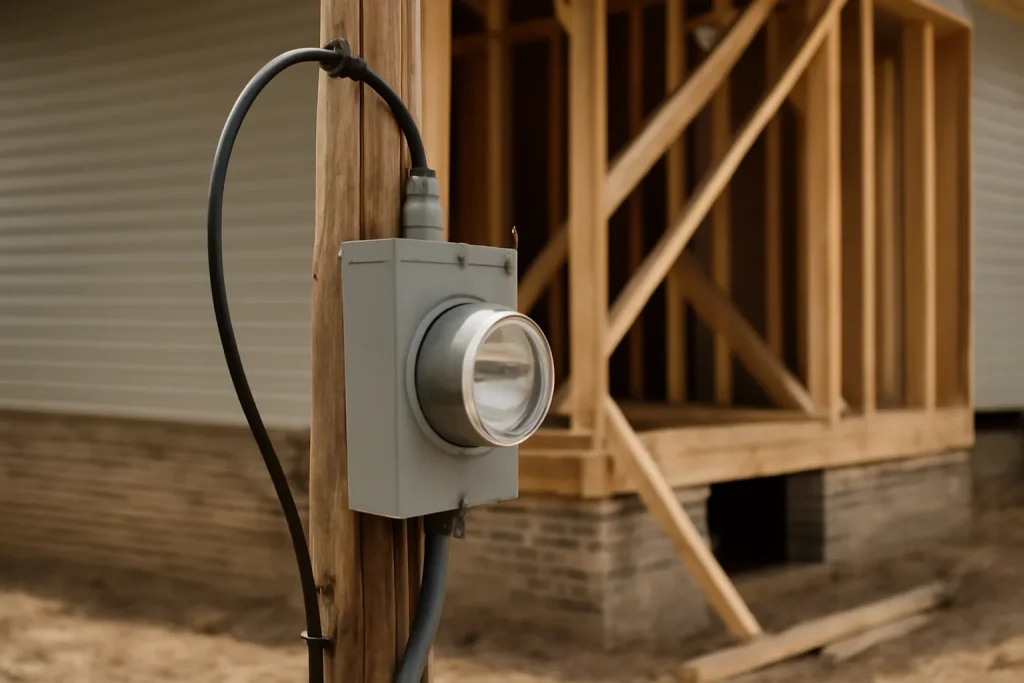
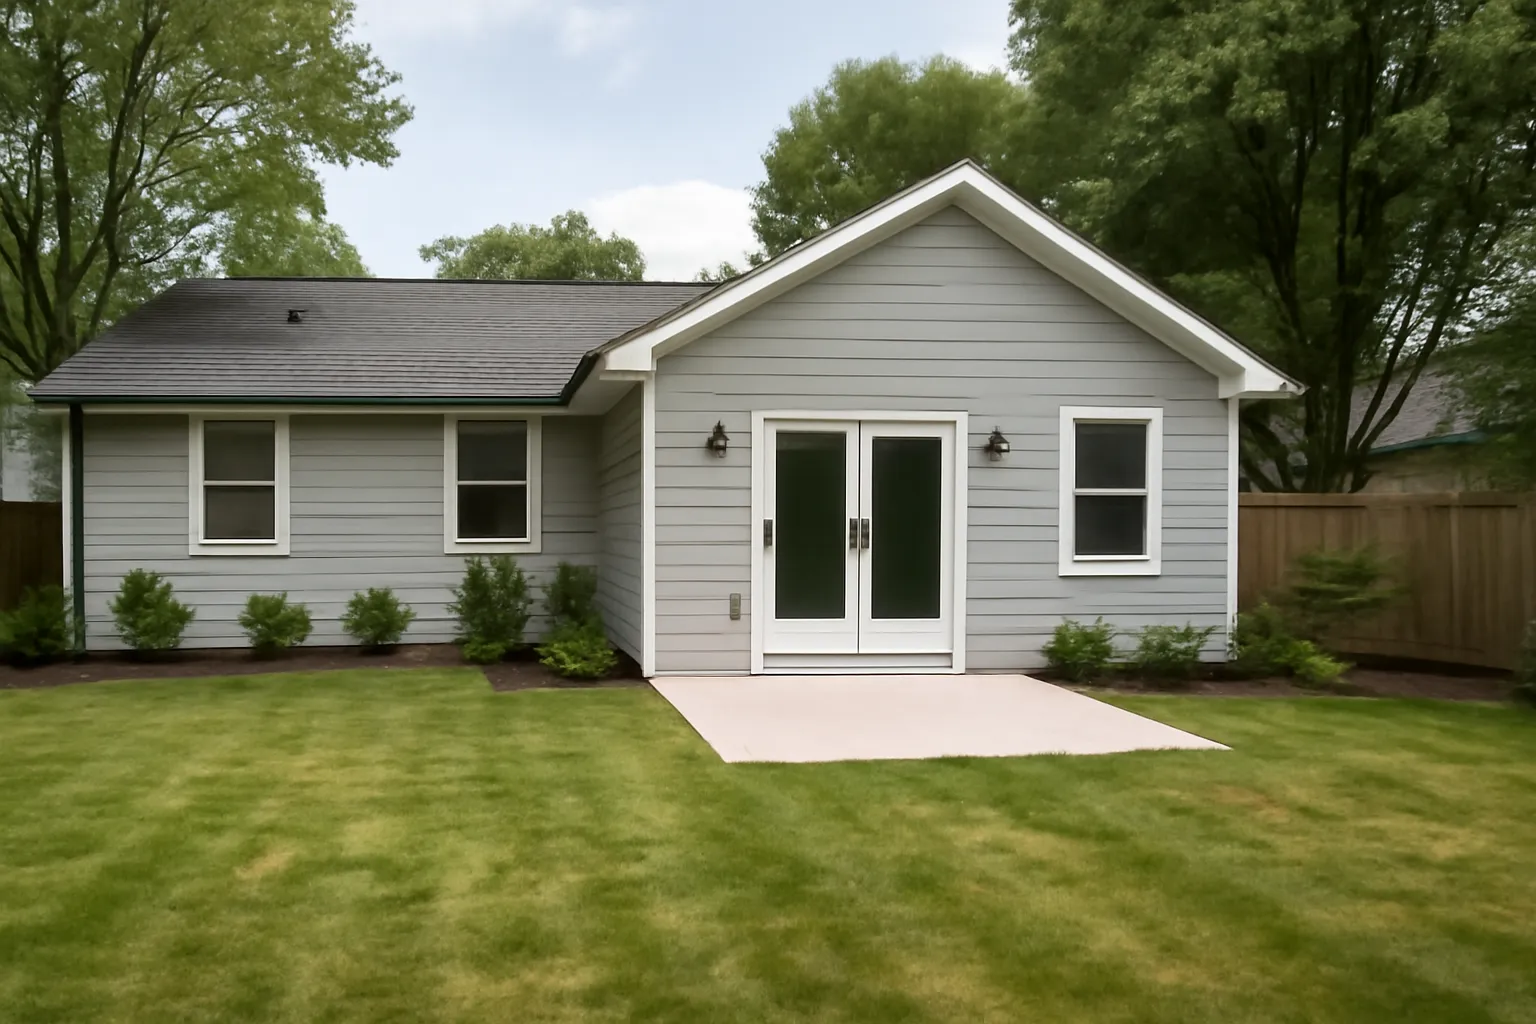
The trap is the contractor who quotes you a hard-cost number that looks competitive without disclosing what is sitting in soft cost. The number you compare across bids needs to be the all-in completion cost, not the framing-and-finishes hard-cost line. Our estimates put soft costs on the same page as hard costs so the comparison is honest from week one.
Investors who run the math correctly on soft costs win. Investors who optimize on hard cost alone get the lowest bid and the highest surprise. Our job is to put both numbers on the table the day we shake hands. Real numbers, no surprises, that is the operations promise.
– Derek Halvorsen, Operations Manager
Investors layering an addition with an ADU rental conversion need to model the adu vs rental cash flow on the post-renovation basis, which means accurate soft cost. We have seen Lysander deals pencil at 9 percent cash-on-cash with honest soft cost modeling and the same deals miss at 3 percent when soft cost was buried.
Soft costs on a second-story addition cost basis tend to run slightly higher (13 to 24 percent of hard) because of the additional engineering required for first-floor reinforcement. Investors weighing a footprint addition versus going up should run both soft-cost scenarios before deciding.
Home Addition Soft Costs Homeowners Miss
SAP Construction has been modeling honest soft costs for investor projects since 2016. Schedule a consultation and your project manager will walk the property, line-item the soft costs, and deliver a transparent estimate within 24 hours.
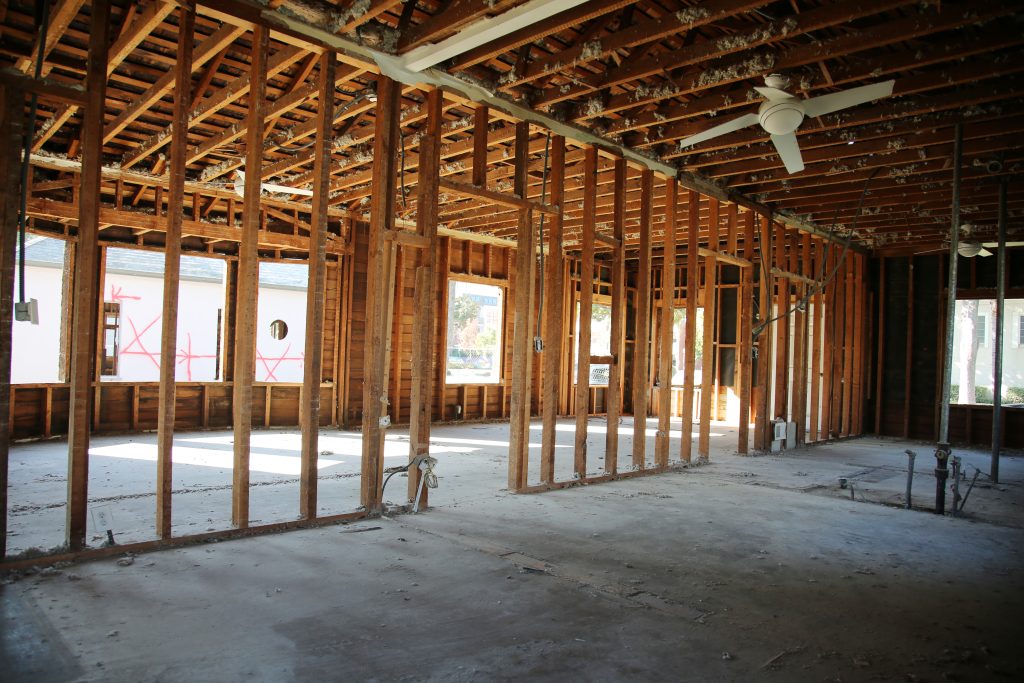
If you live in a mid-century ranch on the Oswego Street corridor in Liverpool, you already know the problem. The kitchen, dining room, and living room sit in three small boxes separated by walls that were never meant to come down. Your kids run between rooms while you cook. You cannot see them from the sink. The layout was designed in 1962, and your family lives here in 2026. The good news: most of those walls can come down. The harder news: the one you most want to remove is almost certainly load-bearing, and the way you handle that wall determines whether you end up with a beautiful open kitchen or a sagging ceiling and a code violation.
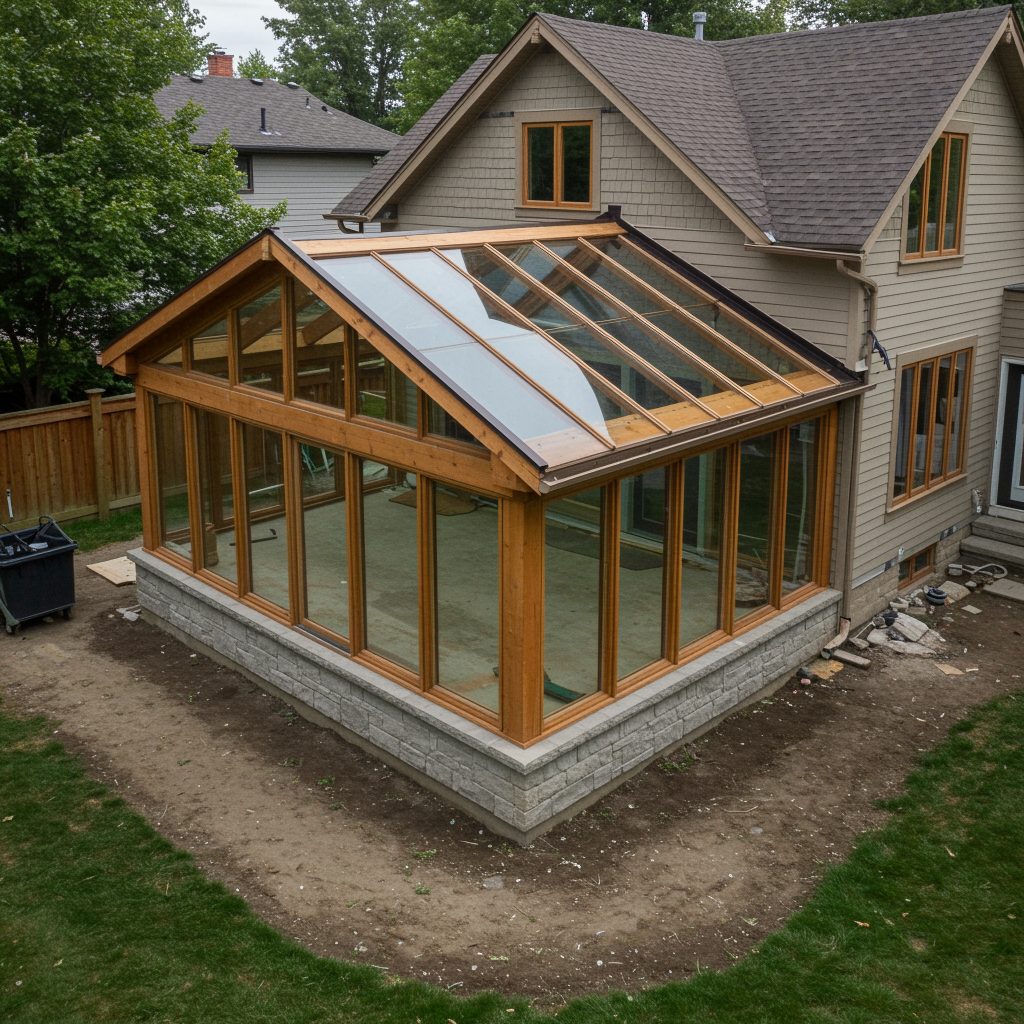
There is a tell that gives away a poorly designed sunroom. From the curb, the new roofline does not quite meet the old one. The pitch is wrong. The fascia detail is one inch off. The corner trim profile does not match. The sunroom reads as bolted on, not built in. In Geddes and the surrounding western suburbs, where lots are tight and street-facing facades matter, the difference between a sunroom that adds value and one that subtracts it usually comes down to whether the new roofline was designed to integrate with the existing structure or whether it was ordered out of a prefab catalog.
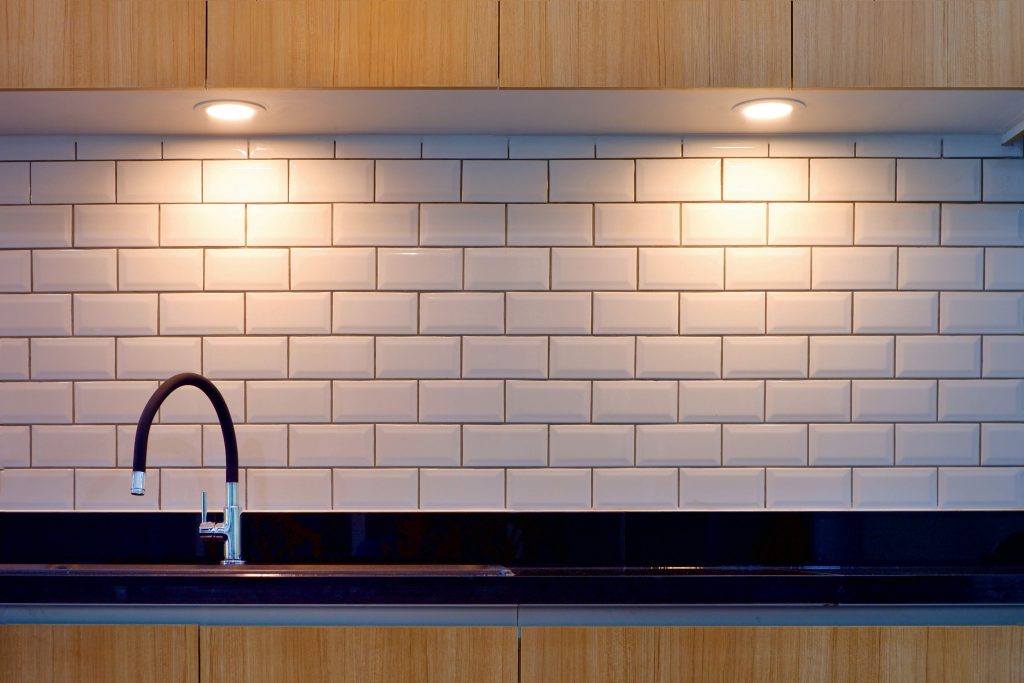
Subway tile is the safe backsplash choice in Clay kitchens, which is exactly why a lazy install looks generic and a thoughtful one looks custom. The tile is cheap; the decisions are not. Pattern, grout color, and where the runs terminate are what make a subway tile backsplash read as designed rather than defaulted. For a lifestyle upgrader watching resale, those small calls are the difference between timeless and dated.
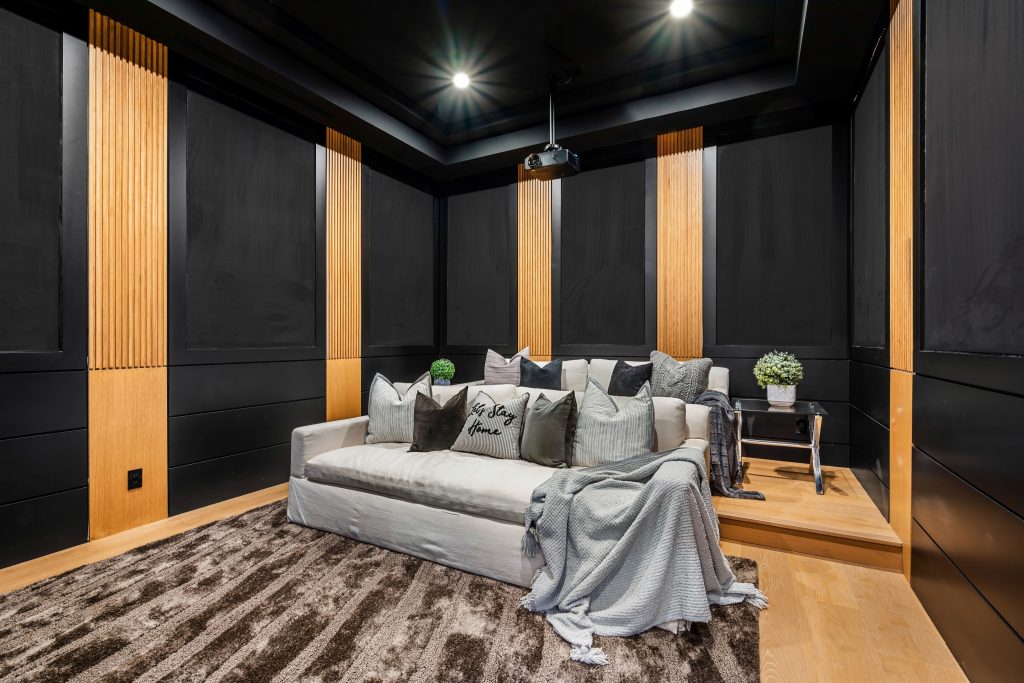
A dedicated theater is the upgrade Geddes homeowners enjoy every single weekend, and it is also the basement project where the fun details and the code details fight each other. You want a sealed, dark, sound-isolated box; the code wants egress, proper wiring, and a ceiling height that does not feel like a crawlspace. A basement home theater code compliant build gets both right, so the room sounds incredible and still passes inspection without a last-minute redesign.
Our experts are here to help. Contact us directly for a consultation or any specific questions about your project.
Our experts are here to help. Contact us directly for a consultation or any specific questions about your project.