Your Trusted Choice for Quality Renovation & Remodeling Since 2016

Detached ADU Utilities: Trenching and Subpanel Routing

How do you trench utilities to a detached ADU?

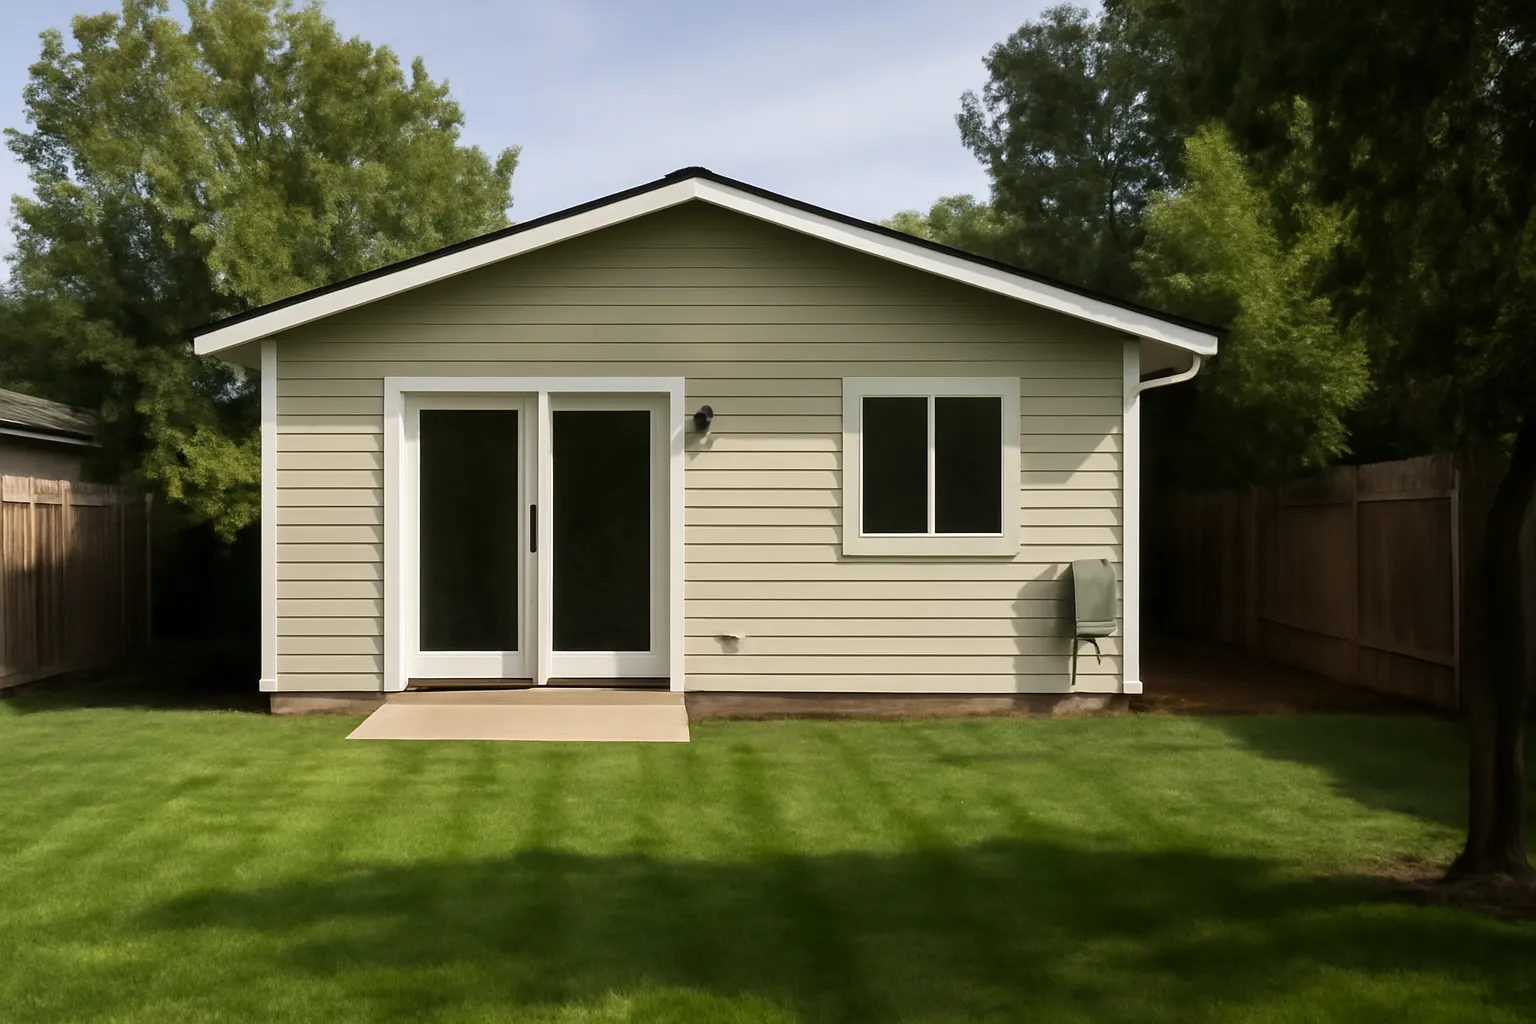
In Auburn’s Historic District the lots are deep and the zoning often supports a detached unit, which makes the structure the easy part. The hard part is buried in the yard. Running power, water, and sewer from the main house to a detached accessory dwelling unit is a trenching and routing problem with frost, code, and old utilities all in play. Plan the detached ADU utilities before you pour the foundation, because retrofitting a service run after the slab is down is the expensive way to learn this lesson.
Lorem Ipsum is simply dummy text of the printing and typesetting industry. Lorem Ipsum has been the industry’s standard dummy text ever since the 1500s, when an unknown printer took a galley of type and scrambled it to make a type specimen book. It has survived not only five centuries, but also the leap into electronic typesetting, remaining essentially unchanged. It was popularised in the 1960s with the release of Letraset sheets containing Lorem Ipsum passages, and more recently with desktop publishing software like Aldus PageMaker including versions of Lorem Ipsum Lorem Ipsum is simply dummy text of the printing and typesetting industry. Lorem Ipsum has been the industry’s standard dummy text ever since the 1500s, when an unknown printer took a galley of type and scrambled it to make a type specimen book. It has survived not only five centuries, but also the leap into electronic typesetting, remaining essentially unchanged. It was popularised in the 1960s with the release of Letraset sheets containing Lorem Ipsum passages, and more recently with desktop publishing software like Aldus PageMaker including versions of Lorem Ipsum
Picture of Dana S
Dana S

One Trench or Three

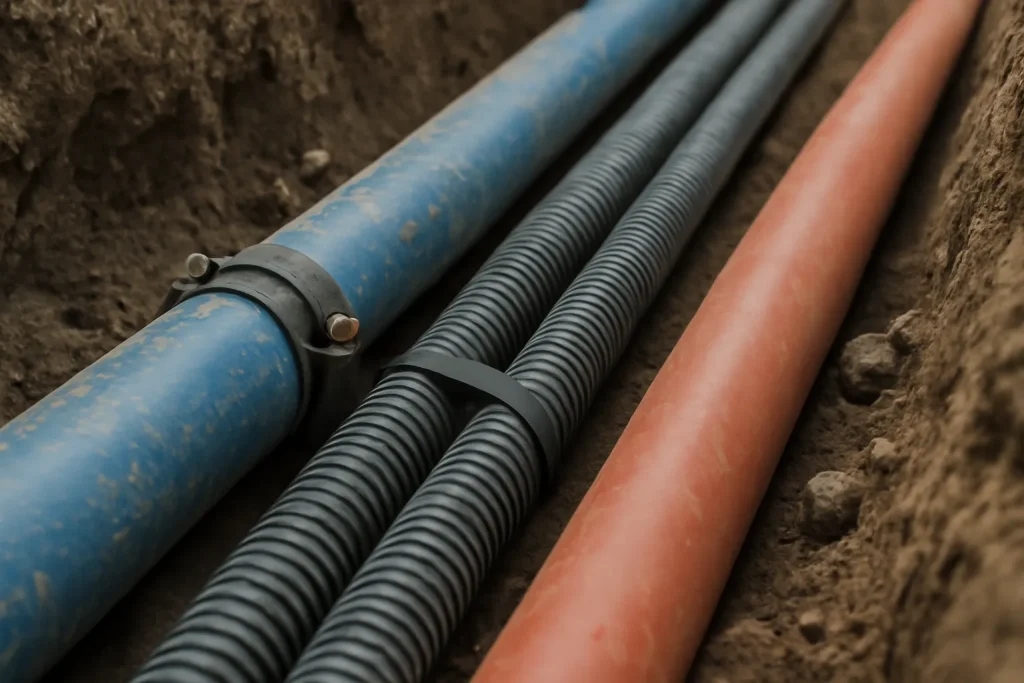
Code lets some utilities share a trench at staggered depths and forces separation for others. Electric and communications can run together; water and sewer keep their own clearances and slopes. We plan a coordinated trench plan so the yard is opened once, not three times, and so the gravity sewer line keeps its fall the whole way. On a historic Auburn lot we also probe for the old clay laterals and abandoned lines that never made it onto any drawing.

Frost Depth Is Not Optional

Central New York frost drives water lines deep, well below the frost line with insulation over vulnerable runs. A line set too shallow to save digging will freeze the first hard winter and split underground, which is the worst place to chase a leak. We trench to depth and pressure-test before backfill. The same detached unit discipline that governs detached garage adu setbacks above grade governs the service runs below it: do it to code or do it twice.

I sequence utilities so the trench is open for the shortest possible window. Inspectors sign the lines in the trench, we photograph everything, then backfill. An open trench in an Auburn winter is a schedule risk, so we stage materials and crews to move through it fast.

– Derek Halvorsen, Operations Manager

Size the Subpanel for the Whole Unit

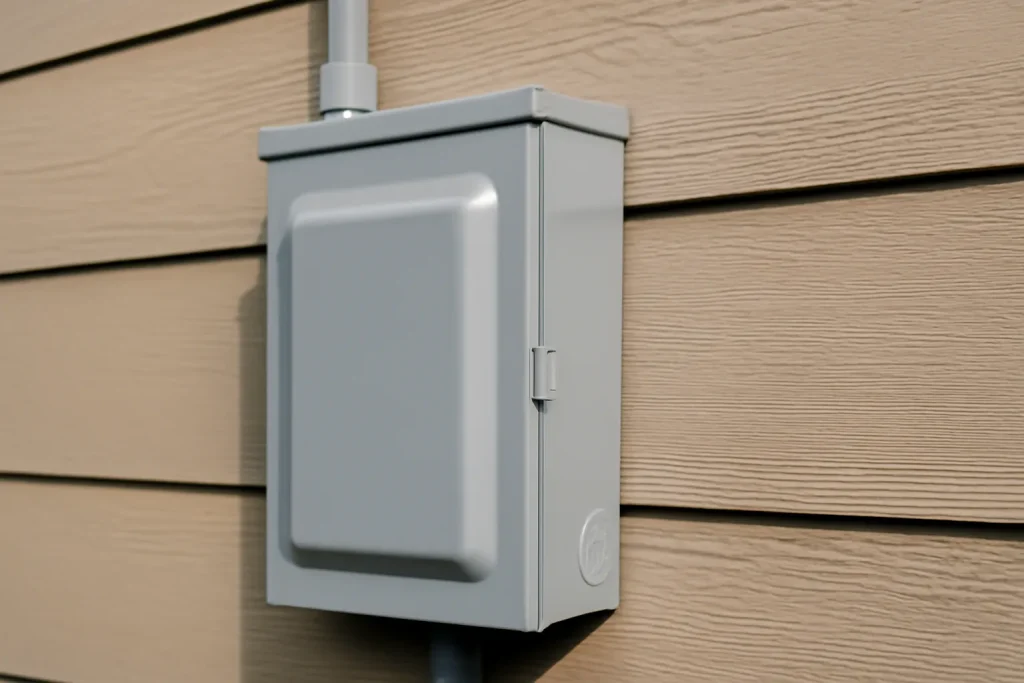
The detached unit gets its own subpanel fed from the main service, sized for a full kitchen, heat, and the adu independent entrance lighting and door hardware, with headroom for an EV charger many tenants now expect. Undersizing the feeder to save copper means a second trench later. We size for the unit’s life, not its first year.

Planning a Detached Unit in Auburn?

SAP Construction has been building accessory dwelling units across Auburn and the Finger Lakes suburbs since 2016. Schedule a consultation and your project manager will map the utility runs and panel load, then deliver a transparent estimate within 24 hours.

Share this post

Copy Link
Facebook
X
Picture of Dana S
Dana S

MORE TO EXPLORE

The Hidden Cost of Skipping a Structural Engineer

Fayetteville's premium homes generate a specific kind of remodel mistake. The owner pays for a beautiful kitchen, a high-end bath, and finish-level cabinetry, then accepts a contractor's verbal assurance that the wall in the middle of the floor plan is non-structural and can come out without an engineer. Twelve months later the upstairs floor has developed a sag, a crack has opened in the master bedroom, and the appraiser flags the unpermitted change at refinance. The structural engineer cost the owner skipped at the start becomes the failure they could not afford at the end.

Picture of Itay Sapir

Itay Sapir

Sump Pump Failure Recovery: Diagnostic Steps

It is 6 AM on a Saturday in March, snowmelt is heavy, and the basement is wet. The sump pump that worked last year is silent. This is the most common sump pump failure call we get from North Syracuse families, and the first 24 hours of how you respond determine whether the basement becomes a mess or a disaster. Knowing the diagnostic sequence and the replacement spec saves time you do not have when the water is rising.

Picture of Itay Sapir

Itay Sapir

ADU vs Whole-Home Rental: Investor Cash Flow Comparison

Camillus investors looking at residential rental yield have two structurally different paths. Buy a single-family home and rent it whole. Or buy an owner-occupied home, convert the basement or garage into an ADU, live in the main unit (or rent it out), and run two rental streams from one parcel. The adu vs rental cash flow numbers say different things at different deal sizes, and the right answer depends as much on the investor's operational appetite as on the headline yield.

Picture of Dana S

Dana S

Basement Gym Buildout: Floor Load and Ventilation

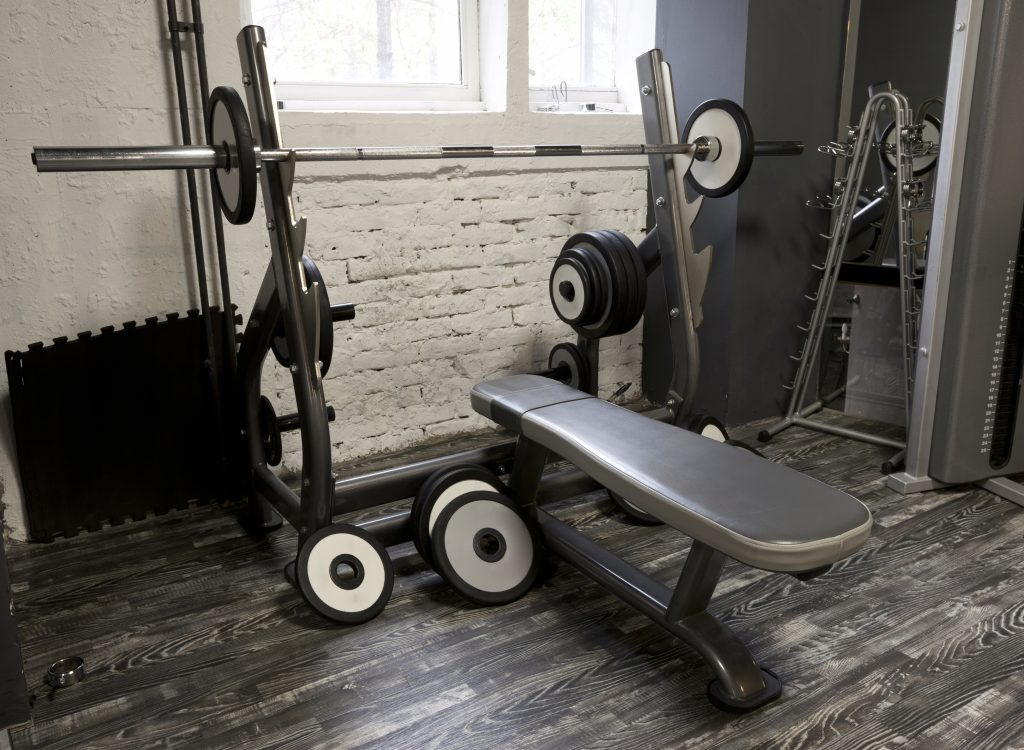
A basement is the right place for a home gym in Solvay because the slab is already on grade, but two numbers decide whether the room works: how much load the floor can take and how much air the room can move. Drop a loaded barbell from lockout and you are putting a brief impact load on the slab and the framing above the joists that matters more than the static weight of the equipment. Plan the basement gym floor load and the airflow first, and the finishes second.

Picture of Dana S

Dana S

FREQUENTLY ASKED QUESTIONS

STILL HAVE QUESTIONS?

Our experts are here to help. Contact us directly for a consultation or any specific questions about your project.

Power, water, and sewer are trenched from the house, sharing a coordinated trench where code allows.
Below the frost line with insulation over vulnerable runs, or they split the first hard winter.
Yes, a subpanel sized for a full kitchen, heat, and an EV charger many tenants now expect.

STILL HAVE QUESTIONS?

Our experts are here to help. Contact us directly for a consultation or any specific questions about your project.

GET FAST & FREE QUOTE