Your Trusted Choice for Quality Renovation & Remodeling Since 2016
James St., Syracuse
James St., Syracuse
James St., Syracuse
James St., Syracuse
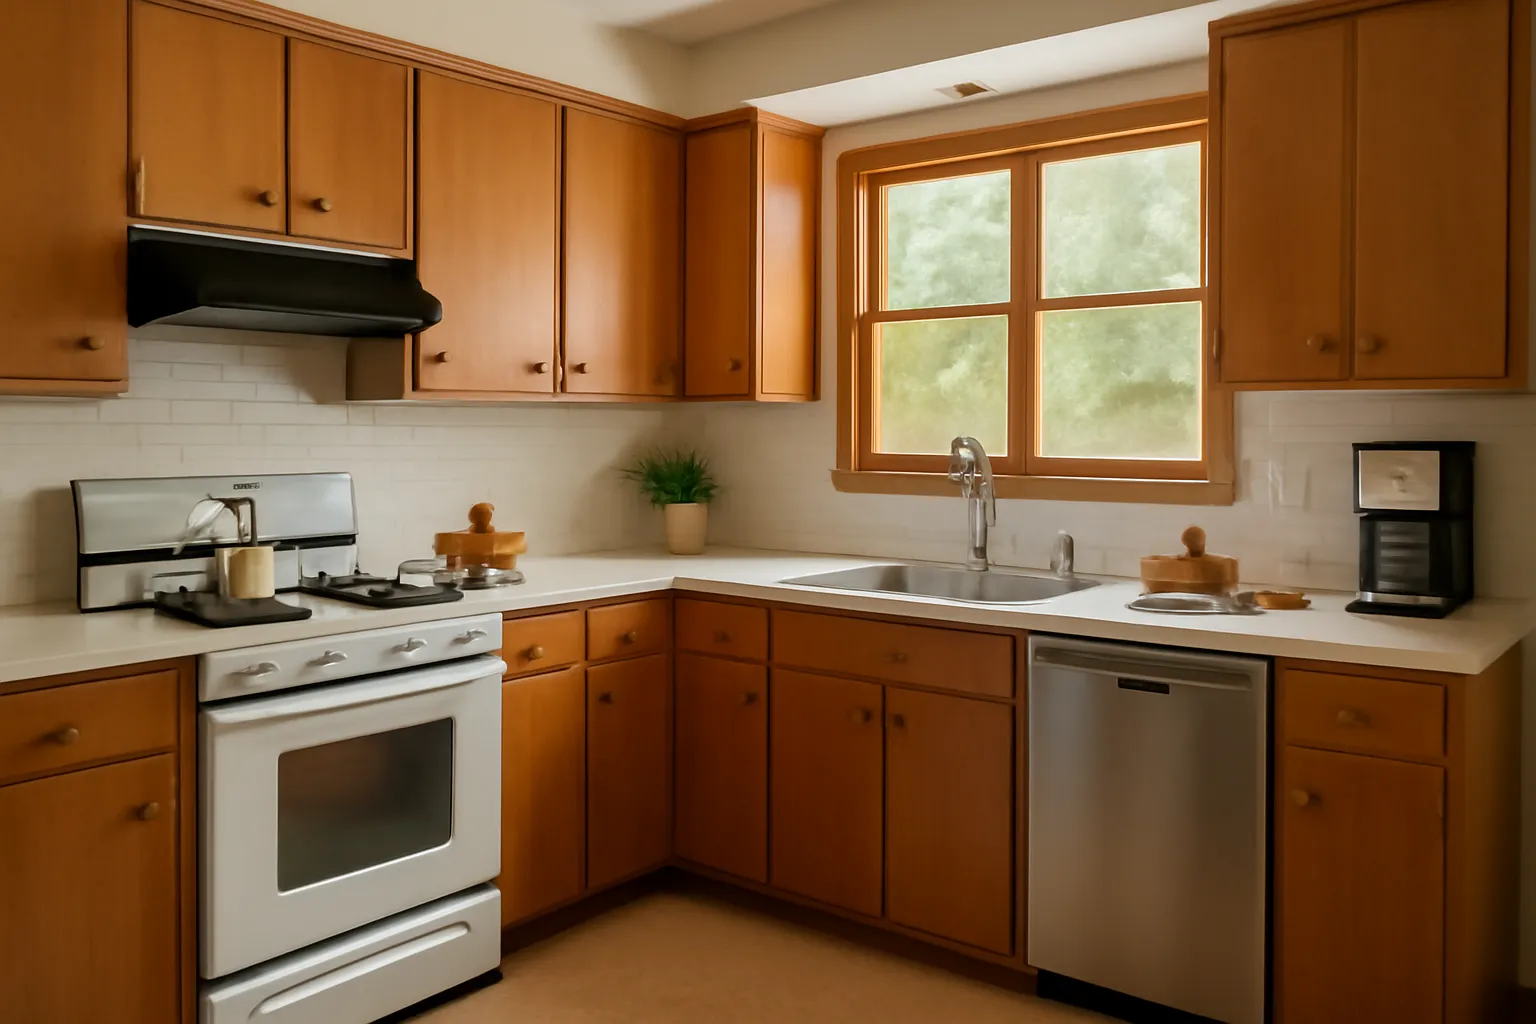
These kitchens were built before anyone owned a stand mixer and a week of bulk groceries. The single biggest upgrade is dedicated storage, and a walk in pantry design tucked into an adjacent closet or a borrowed corner of the dining room adds the capacity the era never planned for. Done right, the pantry hides the modern volume so the kitchen itself stays clean and true to the 1960s.
People think preserving character means freezing the kitchen in amber. It does not. You keep the door style and the proportions, you fix the triangle and the storage. Nobody should have to choose between a kitchen that looks right and one that works.
– Lucas Benett Kearns, Interior Finishing Lead
We extend a continuous lvp whole home flooring run through the kitchen so the room reads as part of the house rather than a tiled island, and we hold the finishes warm and simple to match the era. This kitchen renovation pairs naturally with a light interior painting refresh in period-appropriate tones, so the whole first floor feels considered, not patched.
SAP Construction has been renovating mid-century homes across Westvale and the western suburbs since 2016. Schedule a consultation and your project manager will plan the layout and the character together, then deliver a transparent estimate within 24 hours.
Fairmount's flat residential streets and well-kept midcentury homes attract many homeowners who plan to stay put for the long term. The home you raised your family in can be the home you grow old in, with care. The aging in place footprint conversation is not about ramps and grab bars. It is about redrawing the layout so the home functions when the stair climb gets harder, the joints get stiffer, and the time spent on the first floor becomes the majority of the day. The earlier you plan, the gentler and more elegant those changes can be.
Drive the Button Road corridor in Cicero and you will see hundreds of 1970s split-levels with the same closed-off floor plan. Kitchen here, dining room there, family room two steps down. It made sense in 1972. It does not make sense for the way families cook, eat, and stack homework on the counter today. An open concept kitchen conversion is one of the highest-return remodels you can do on a Cicero home, but the cost spread is wider than most homeowners expect because of two local realities: high water tables that affect foundation reinforcement work, and the structural wall almost always sitting between the kitchen and dining room.
There is a tell that gives away a poorly designed sunroom. From the curb, the new roofline does not quite meet the old one. The pitch is wrong. The fascia detail is one inch off. The corner trim profile does not match. The sunroom reads as bolted on, not built in. In Geddes and the surrounding western suburbs, where lots are tight and street-facing facades matter, the difference between a sunroom that adds value and one that subtracts it usually comes down to whether the new roofline was designed to integrate with the existing structure or whether it was ordered out of a prefab catalog.
Walk into any pre-1940 home in the James Street area of Syracuse and you will see the same kitchen. A galley footprint with the sink under a window, a freestanding range against one wall, and a refrigerator wedged where the original icebox used to live. It is character-rich, charming, and miserable to actually cook in. The good news is that the bones of these urban historic kitchens are forgiving once you understand the design language they were built around, and a properly executed work triangle can transform the way the room functions without losing what makes the home feel like itself.
Our experts are here to help. Contact us directly for a consultation or any specific questions about your project.