Your Trusted Choice for Quality Renovation & Remodeling Since 2016

- About
OUR JOBS
ROOFING
James St., Syracuse
SIDING
James St., Syracuse
KITCHEN RENOVATION
James St., Syracuse
BATHROOM RENOVATION
James St., Syracuse
Your Trusted Choice for Quality Renovation & Remodeling Since 2016
James St., Syracuse
James St., Syracuse
James St., Syracuse
James St., Syracuse

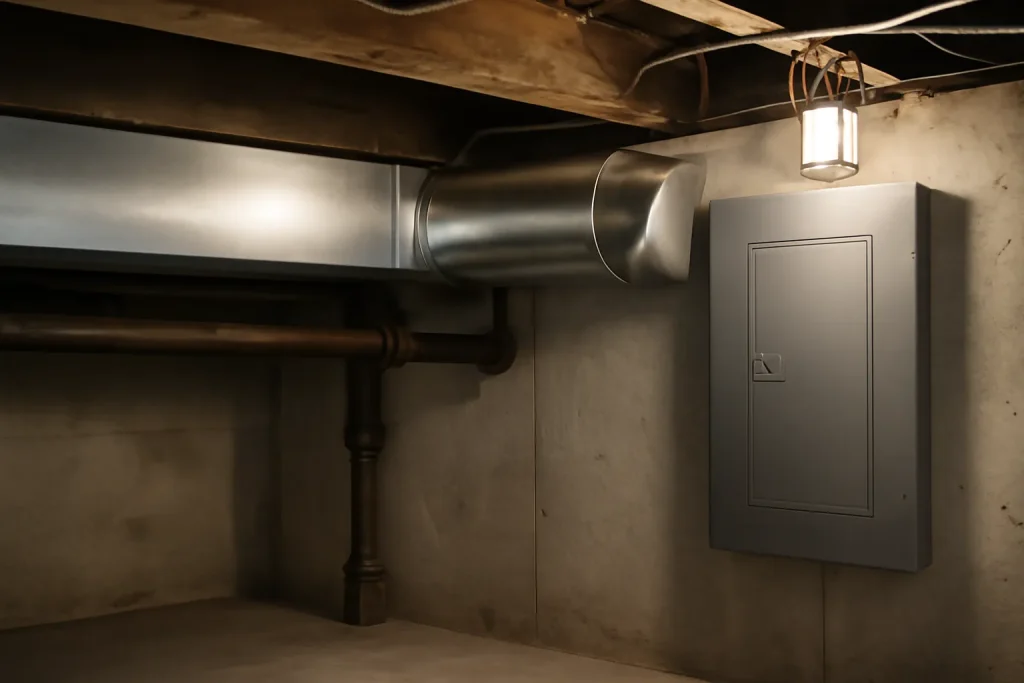
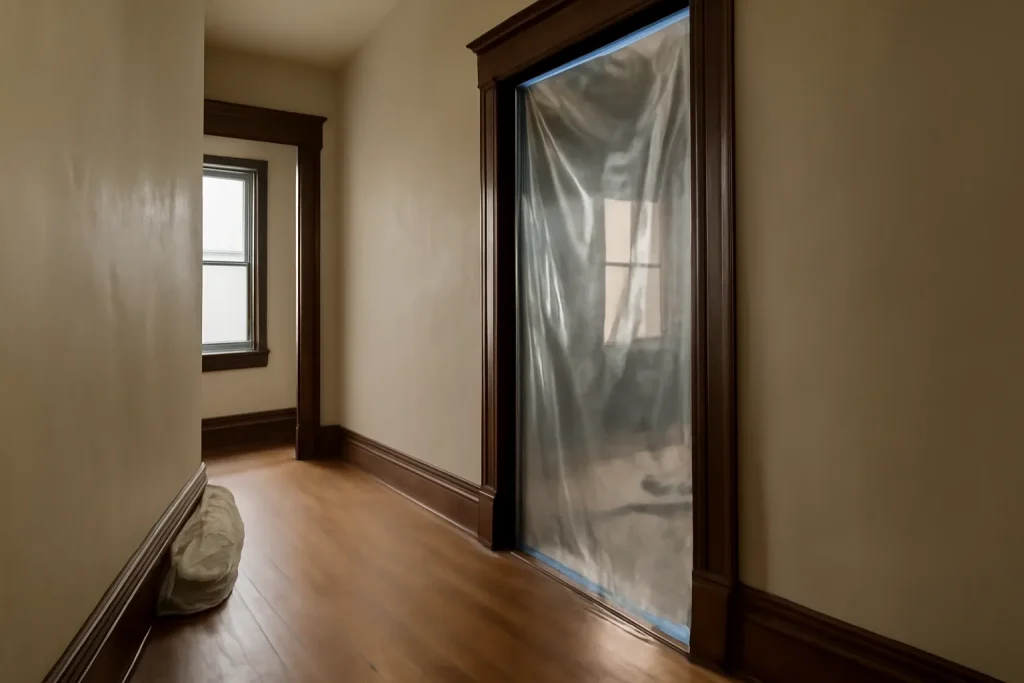
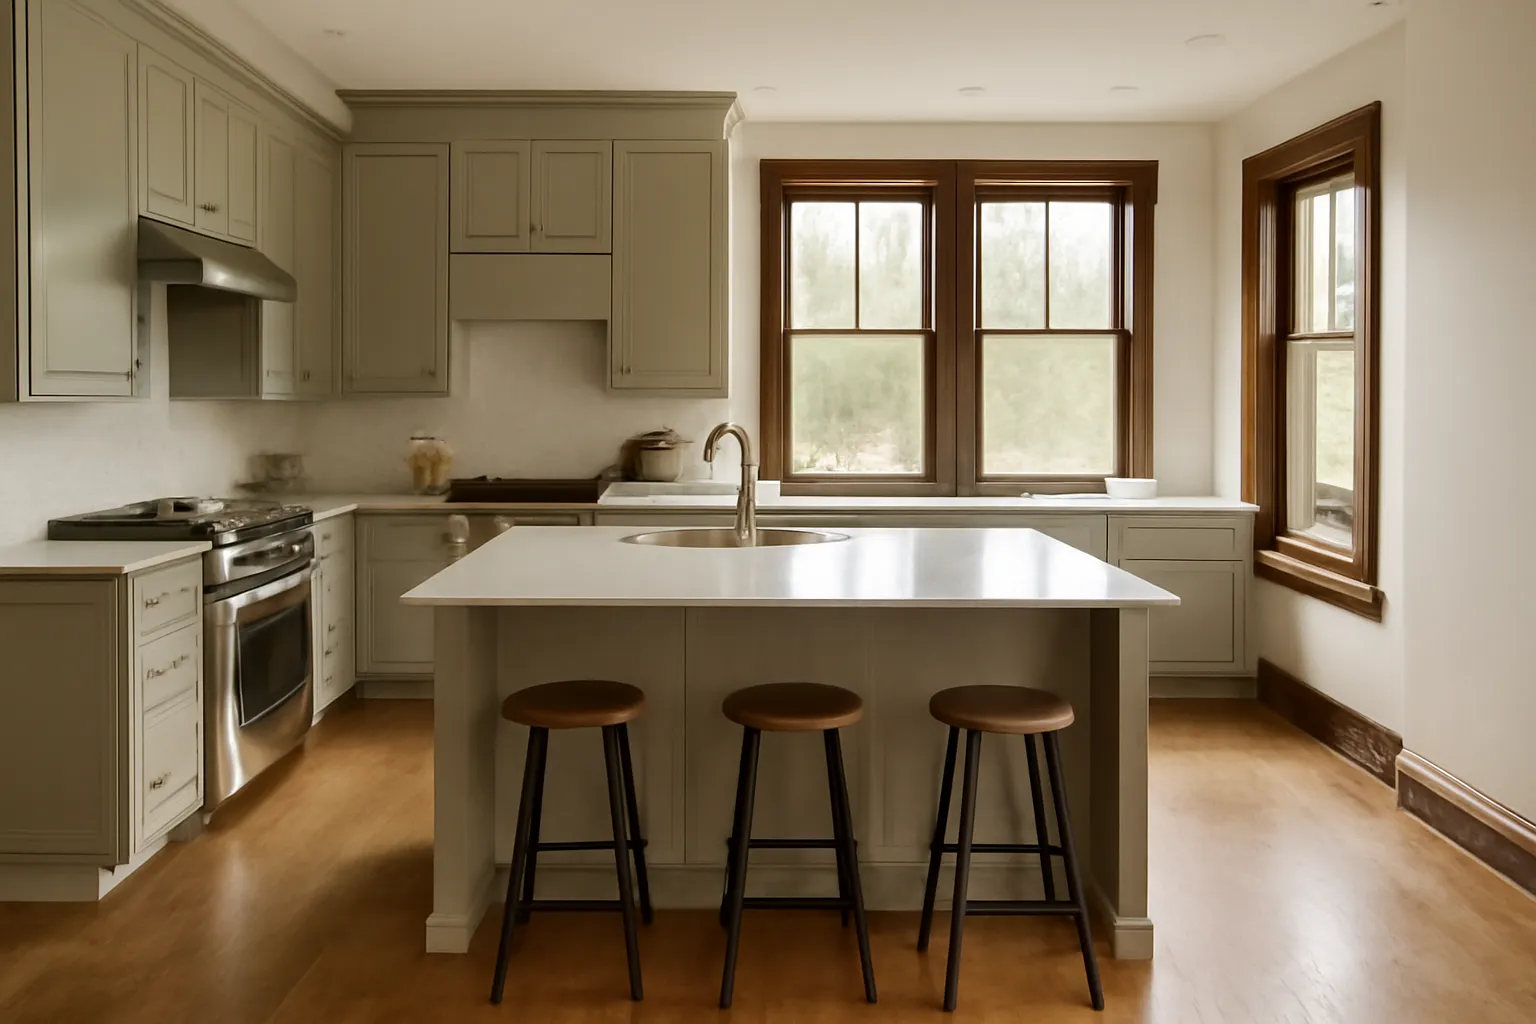
On the typical Fayetteville whole-house project, roughly 30 percent is kitchen and bath, 20 percent is mechanicals (HVAC, electrical, plumbing), 20 percent is finishes (flooring, paint, trim), 15 percent is structural and envelope work, and 15 percent is soft costs including permits, engineering, and project management. Knowing those ratios up front lets families value-engineer where it matters and protect quality where it does not.
The whole-house clients who finish on budget are the ones who decide their non-negotiables in week one and value-engineer everything else against them. We sit down with every Fayetteville family before contracts are signed and force the priority conversation. It is not a fun meeting. It is the one that saves the project.
– Derek Halvorsen, Operations Manager
Whether to live in the home during the renovation or move out is the single biggest budget multiplier outside of finish tier. Onsite living adds soft cost from dust containment, daily cleanup, and slower trade scheduling. Moving out costs you rental fees but compresses the timeline by 25 to 35 percent. Our whole house reno phasing planning helps families model both scenarios with real numbers.
Many Fayetteville homeowners weigh a whole-house renovation against a smaller-scope second-story addition cost. The right answer depends on whether you need more space or you need the existing space to work better. For homes that already have the footprint, the renovation usually wins. For homes that need bedrooms, the addition does.
Whole-House Renovation Cost by Scope (CNY)
SAP Construction has been managing Fayetteville whole-house renovations since 2016. Schedule a consultation and your project manager will walk the home, scope the structural and mechanical realities, and deliver a transparent estimate within 24 hours.
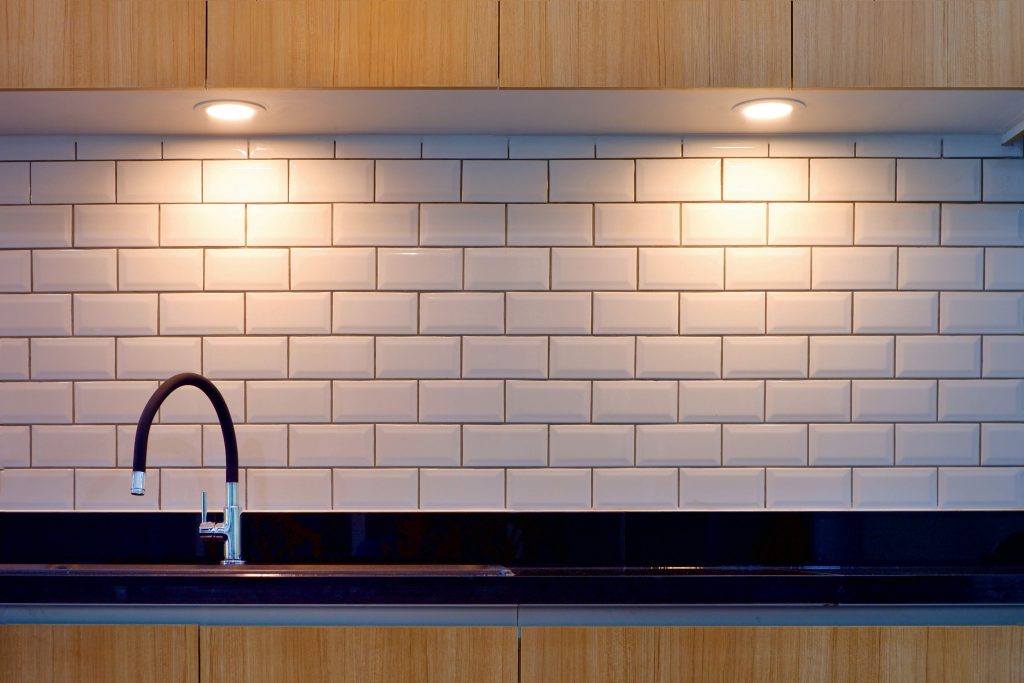
Subway tile is the safe backsplash choice in Clay kitchens, which is exactly why a lazy install looks generic and a thoughtful one looks custom. The tile is cheap; the decisions are not. Pattern, grout color, and where the runs terminate are what make a subway tile backsplash read as designed rather than defaulted. For a lifestyle upgrader watching resale, those small calls are the difference between timeless and dated.
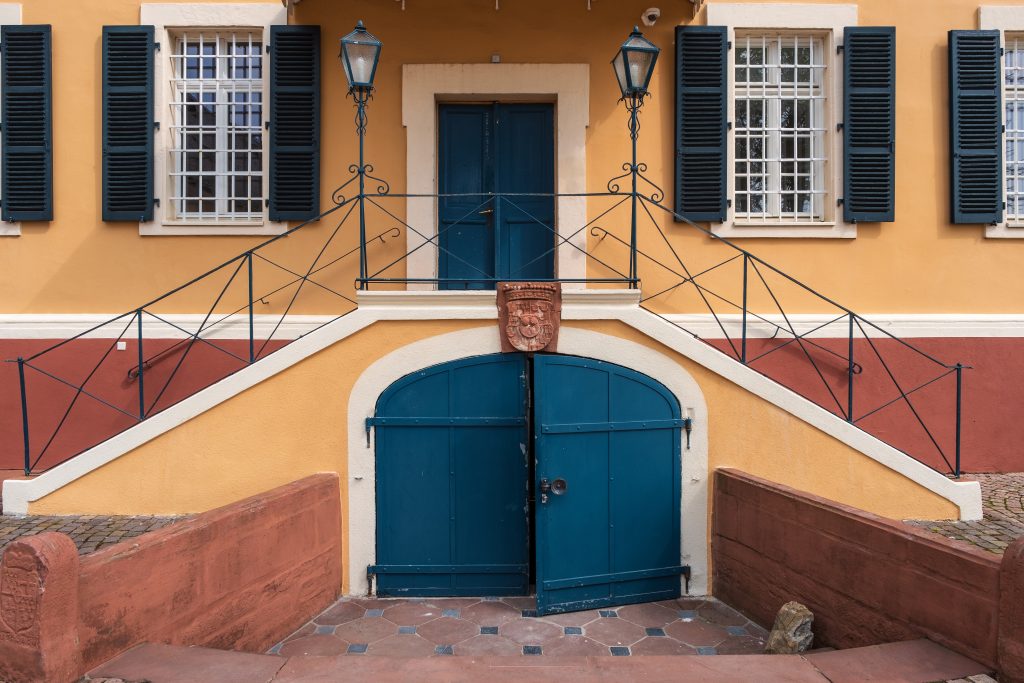
A basement or lower-level unit on a Skaneateles lakefront lot is only a legal rental if it has its own way in and out, and on these sloped lakefront parcels the entrance almost always means cutting the foundation wall. Investors treat the cut as a doorway. It is a structural event. Where you put the adu independent entrance, and how you transfer the load around the new opening, determines whether the unit passes inspection and whether the wall above it stays put for the next fifty years.
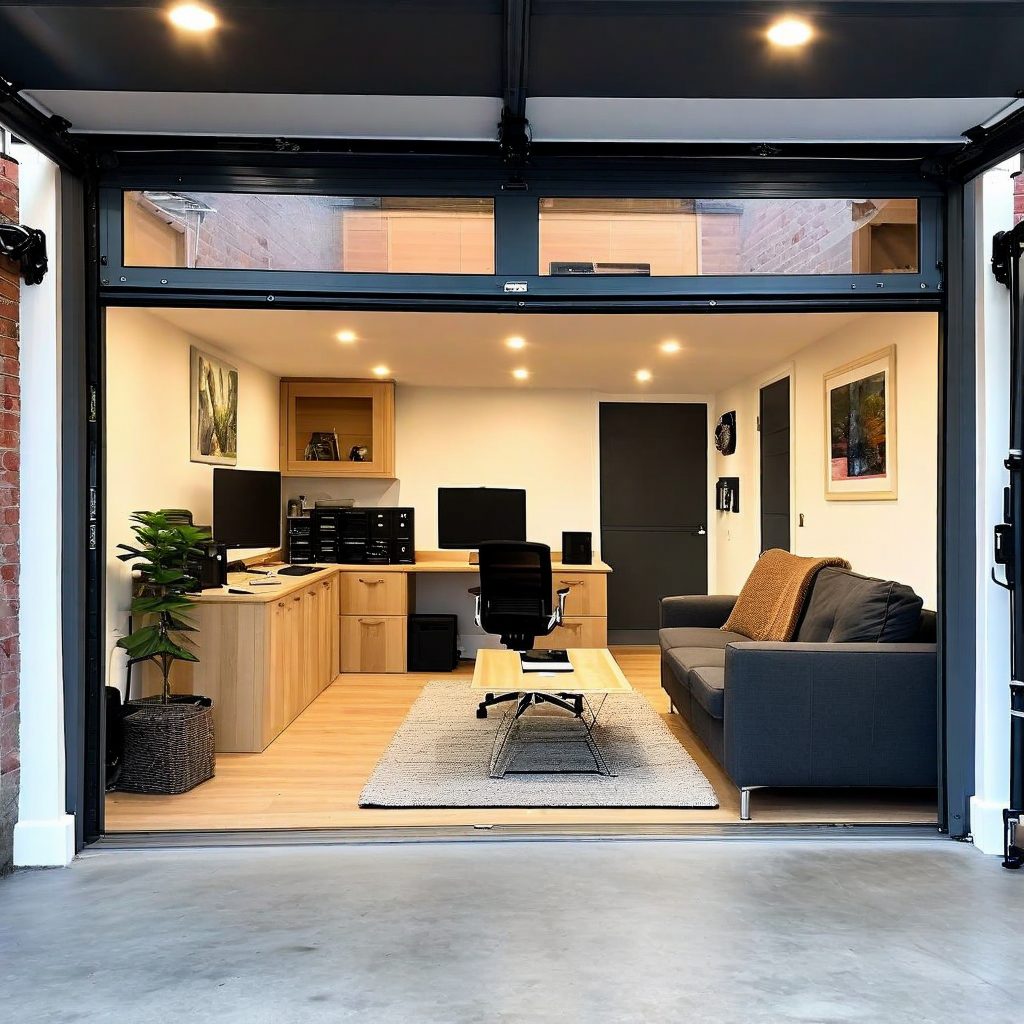
Lyncourt's mix of small urban lots and existing detached garages makes the area one of the most predictable garage-to-studio conversion markets in CNY. Investors who model the numbers correctly find that a converted detached garage studio in Lyncourt typically rents at 1100 to 1450 dollars per month, with vacancy that lags the broader rental market by a meaningful margin. The garage studio roi math is what separates the deals that close from the deals that should not.
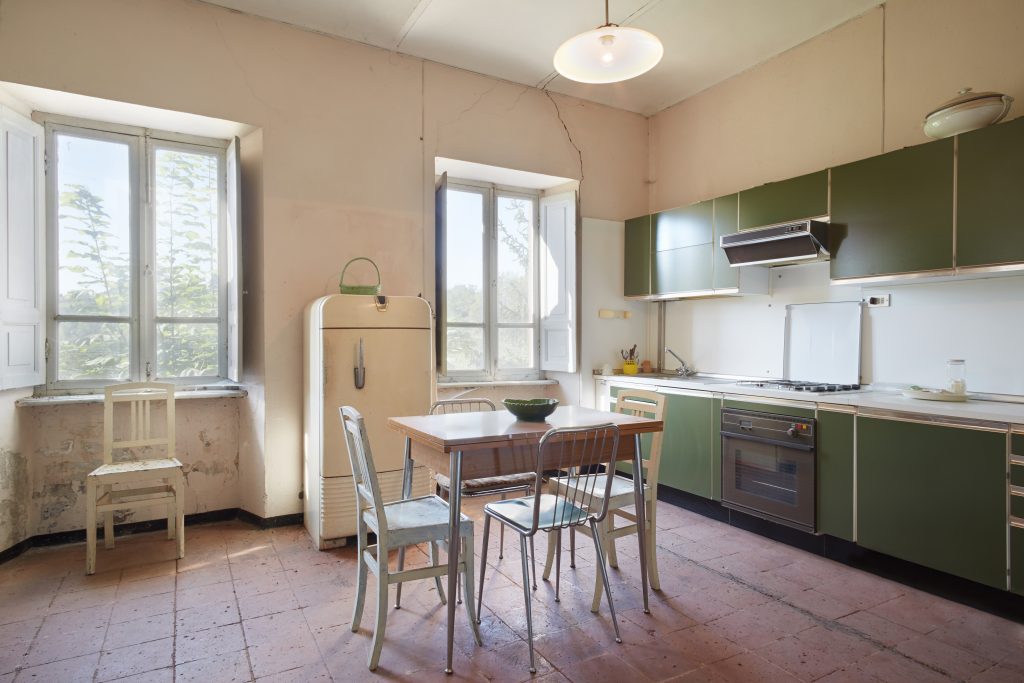
Walk into any pre-1940 home in the James Street area of Syracuse and you will see the same kitchen. A galley footprint with the sink under a window, a freestanding range against one wall, and a refrigerator wedged where the original icebox used to live. It is character-rich, charming, and miserable to actually cook in. The good news is that the bones of these urban historic kitchens are forgiving once you understand the design language they were built around, and a properly executed work triangle can transform the way the room functions without losing what makes the home feel like itself.
Our experts are here to help. Contact us directly for a consultation or any specific questions about your project.
Our experts are here to help. Contact us directly for a consultation or any specific questions about your project.