Your Trusted Choice for Quality Renovation & Remodeling Since 2016

- About
OUR JOBS
ROOFING
James St., Syracuse
SIDING
James St., Syracuse
KITCHEN RENOVATION
James St., Syracuse
BATHROOM RENOVATION
James St., Syracuse
Your Trusted Choice for Quality Renovation & Remodeling Since 2016
James St., Syracuse
James St., Syracuse
James St., Syracuse
James St., Syracuse

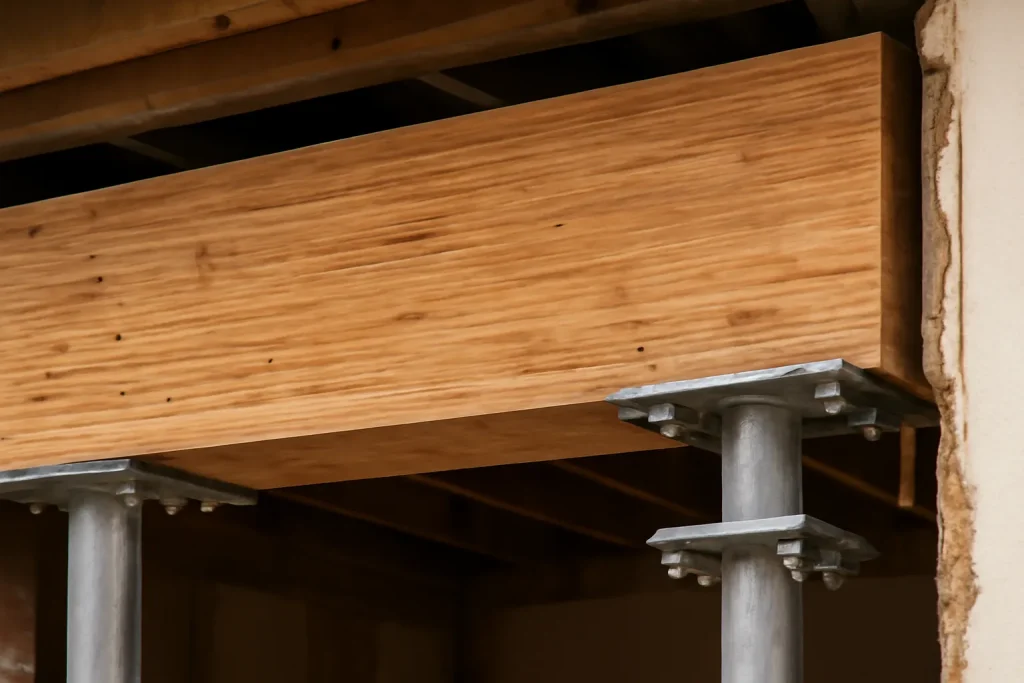
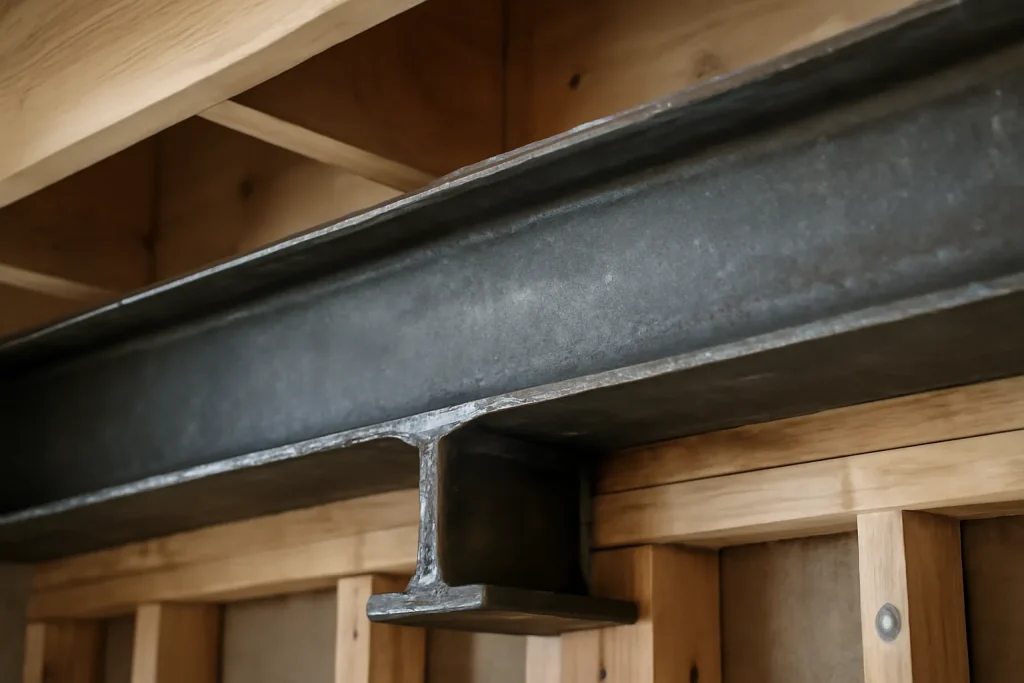
Steel (W-shape or built-up plate beams) takes over when the span exceeds 18 feet, when the headroom constraint requires a shallower beam depth than LVL can provide for the load, or when point loads from two stories above transfer down through the wall. A typical 22-foot residential span with a second floor above runs a W8 by 31 or W10 by 22 depending on tributary load. Material is 1800 to 3200 dollars but the install requires crane access or sectional fab.
The investor mistake we see most often is over-specifying steel where LVL would have done the job for a third of the cost. The other direction happens too: families try to value-engineer their way into LVL for a 22-foot span and end up with bouncing floors above. Match the member to the span, do not match it to the budget.
– Elijah Mercer Boone, Lead Project Manager
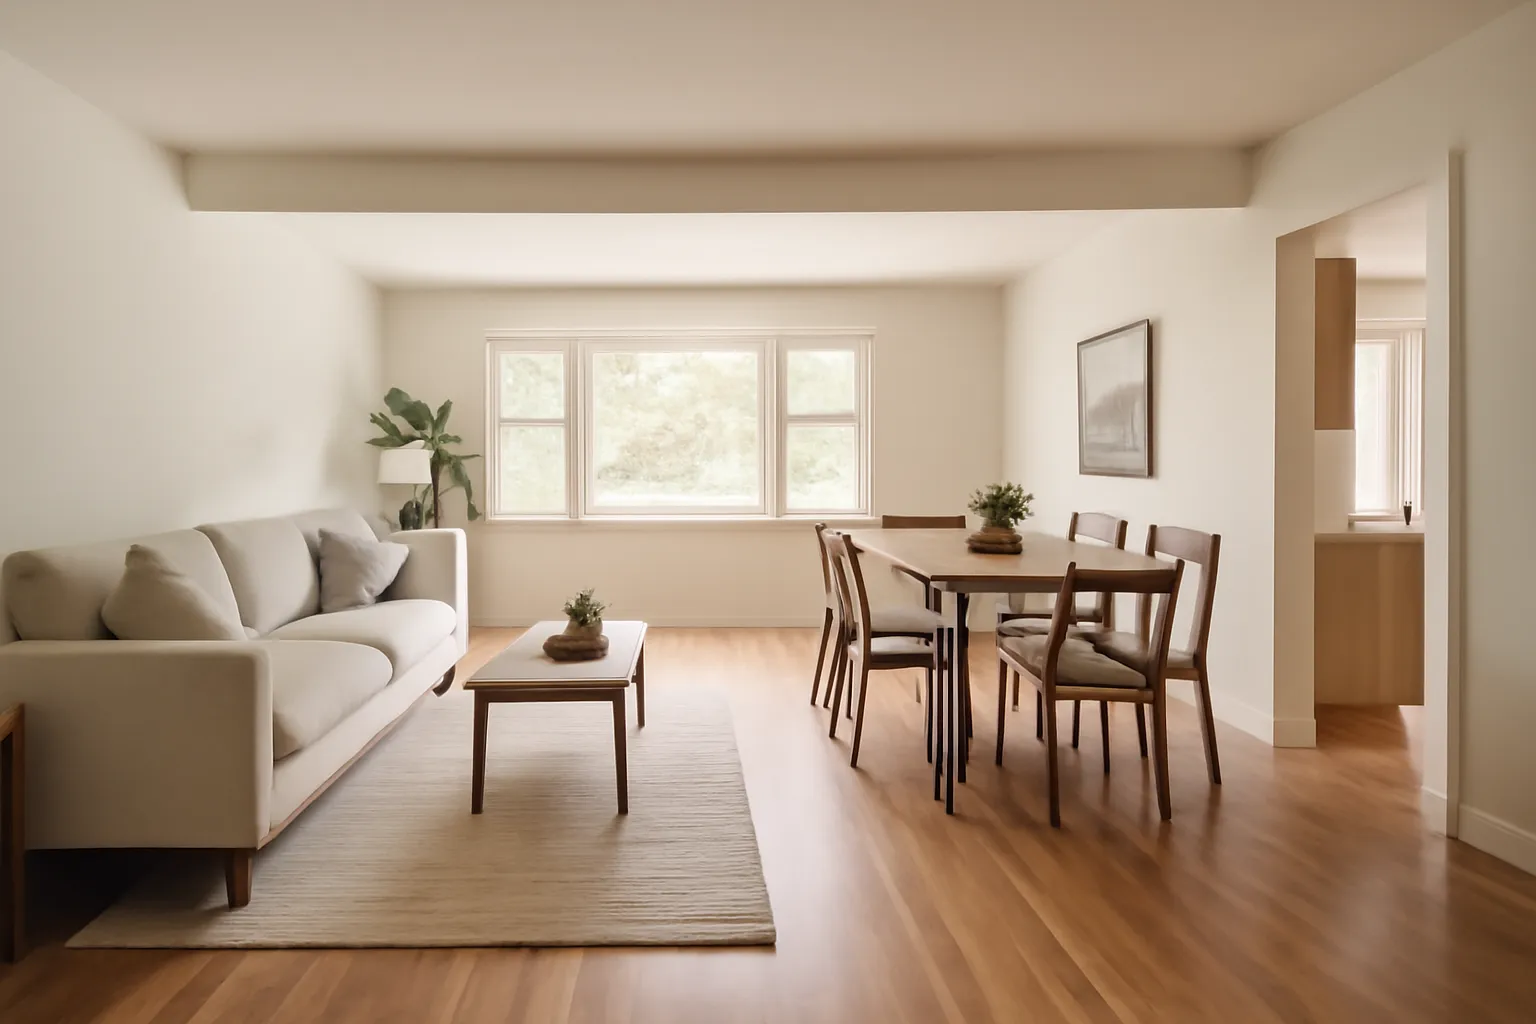
Steel wins on headroom every time. A W10 beam buried in the floor system above takes 10 inches of depth. An equivalent LVL takes 16 to 18 inches. For Camillus capes and ranches with low ceilings already, the steel often pays for itself in not requiring a dropped soffit. Whenever the project also calls for a cathedral ceiling ridge beam vault, the steel-vs-LVL conversation has to happen at both the wall removal and the ceiling vault simultaneously.
Any wall removal requires stamped engineering drawings for the Onondaga County permit. The structural engineer fee runs 800 to 2200 dollars depending on complexity. Skipping the engineer is how investor projects end up unable to refinance or close at sale, especially when the wall removal is part of a broader kitchen renovation or home additions scope.
Steel Beam vs LVL for Load-Bearing Spans
SAP Construction has been sizing beams for CNY wall removals since 2016. Schedule a consultation and our project manager will measure the span, confirm the load path, and deliver a transparent estimate within 24 hours.
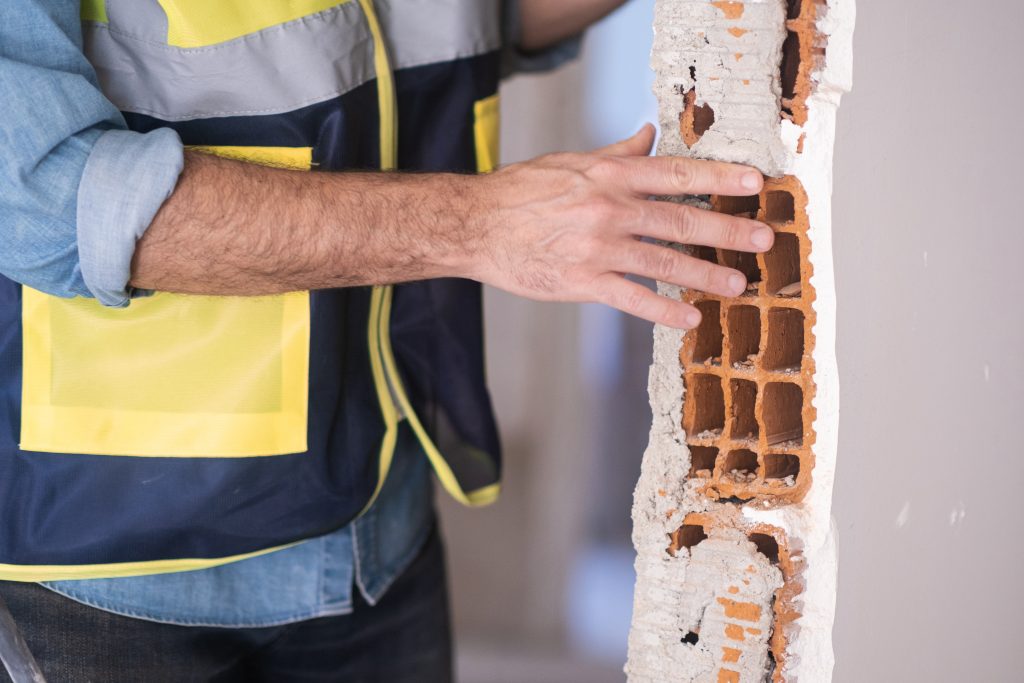
Fayetteville's premium homes generate a specific kind of remodel mistake. The owner pays for a beautiful kitchen, a high-end bath, and finish-level cabinetry, then accepts a contractor's verbal assurance that the wall in the middle of the floor plan is non-structural and can come out without an engineer. Twelve months later the upstairs floor has developed a sag, a crack has opened in the master bedroom, and the appraiser flags the unpermitted change at refinance. The structural engineer cost the owner skipped at the start becomes the failure they could not afford at the end.
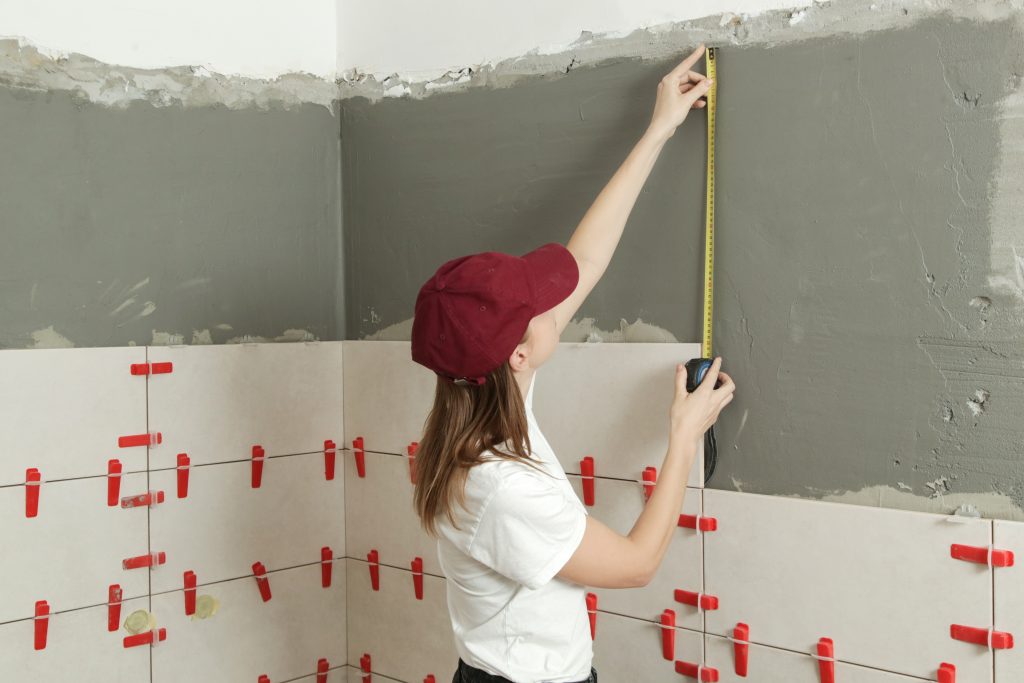
A Baldwinsville homeowner can buy the best tile made and still end up with a bathroom that looks amateur, because the difference between a great tile job and a cheap-looking one is the layout, not the tile. The tile layout math, where the field starts, how it centers, and what size cut lands in the corners, is decided before any thinset is mixed. Skip it and you get half-inch slivers at the wall and a niche framed by awkward cuts that the eye goes straight to.

Fayetteville homeowners thinking about a basement bathroom for aging-in-place reasons (a future first-floor caregiver suite, a guest bath for visiting adult children, or simply convenience during whole-home renovation projects) face a single technical decision that defines everything else: how does the waste leave the basement. The basement bathroom drain has to either flow by gravity to the home's main stack or get lifted by an ejector pump. The answer determines the location, the cost, and the appearance of the finished bathroom.
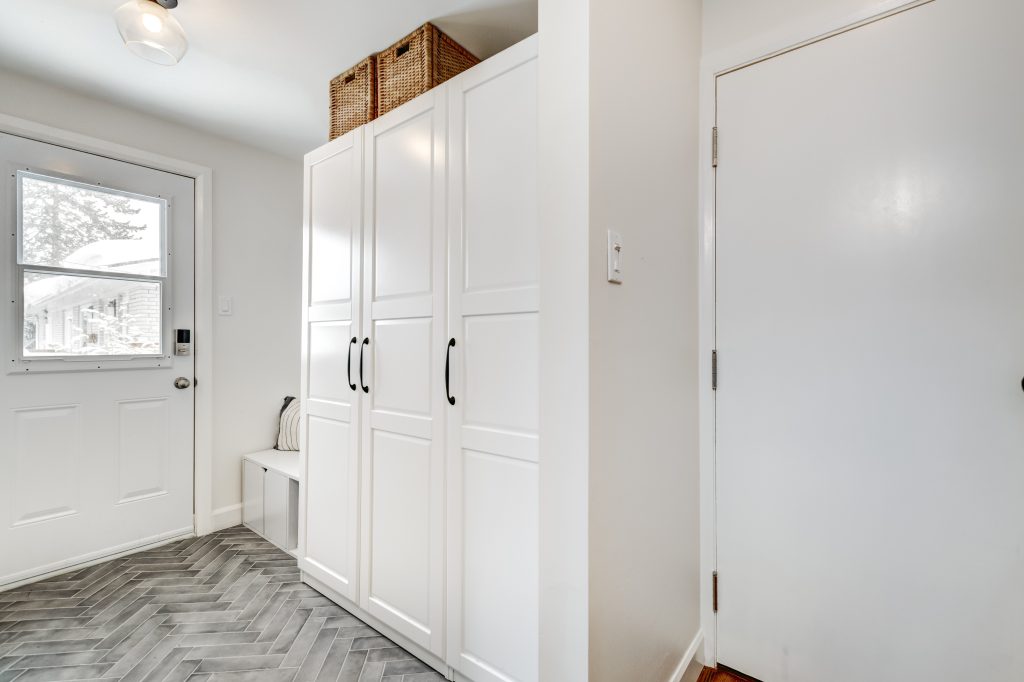
If your Baldwinsville home has a kitchen that backs onto an exterior wall and a back door that dumps boots into the wrong room, you are sitting on the highest-leverage layout move in the home. The pantry mudroom combo turns that wall into a 6 to 10 foot deep zone that handles every storage and weather-defense problem a growing family faces, all in one continuous footprint. It is the most-requested layout change we do for Baldwinsville families.
Our experts are here to help. Contact us directly for a consultation or any specific questions about your project.
Our experts are here to help. Contact us directly for a consultation or any specific questions about your project.