Your Trusted Choice for Quality Renovation & Remodeling Since 2017

- About
OUR JOBS
ROOFING
James St., Syracuse
SIDING
James St., Syracuse
KITCHEN RENOVATION
James St., Syracuse
BATHROOM RENOVATION
James St., Syracuse
Your Trusted Choice for Quality Renovation & Remodeling Since 2017
James St., Syracuse
James St., Syracuse
James St., Syracuse
James St., Syracuse

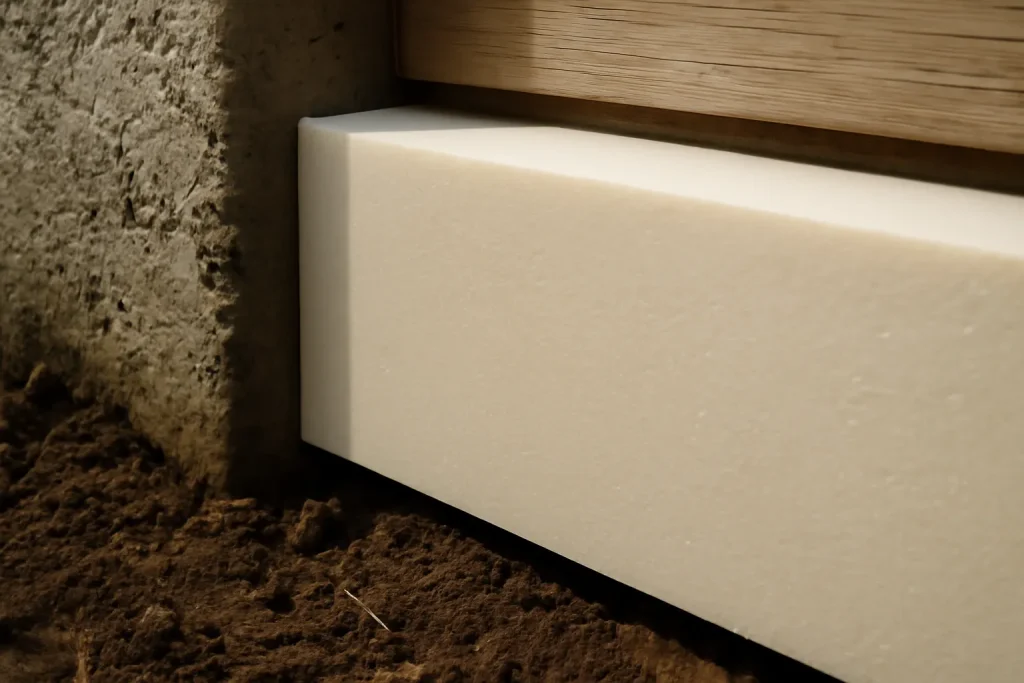

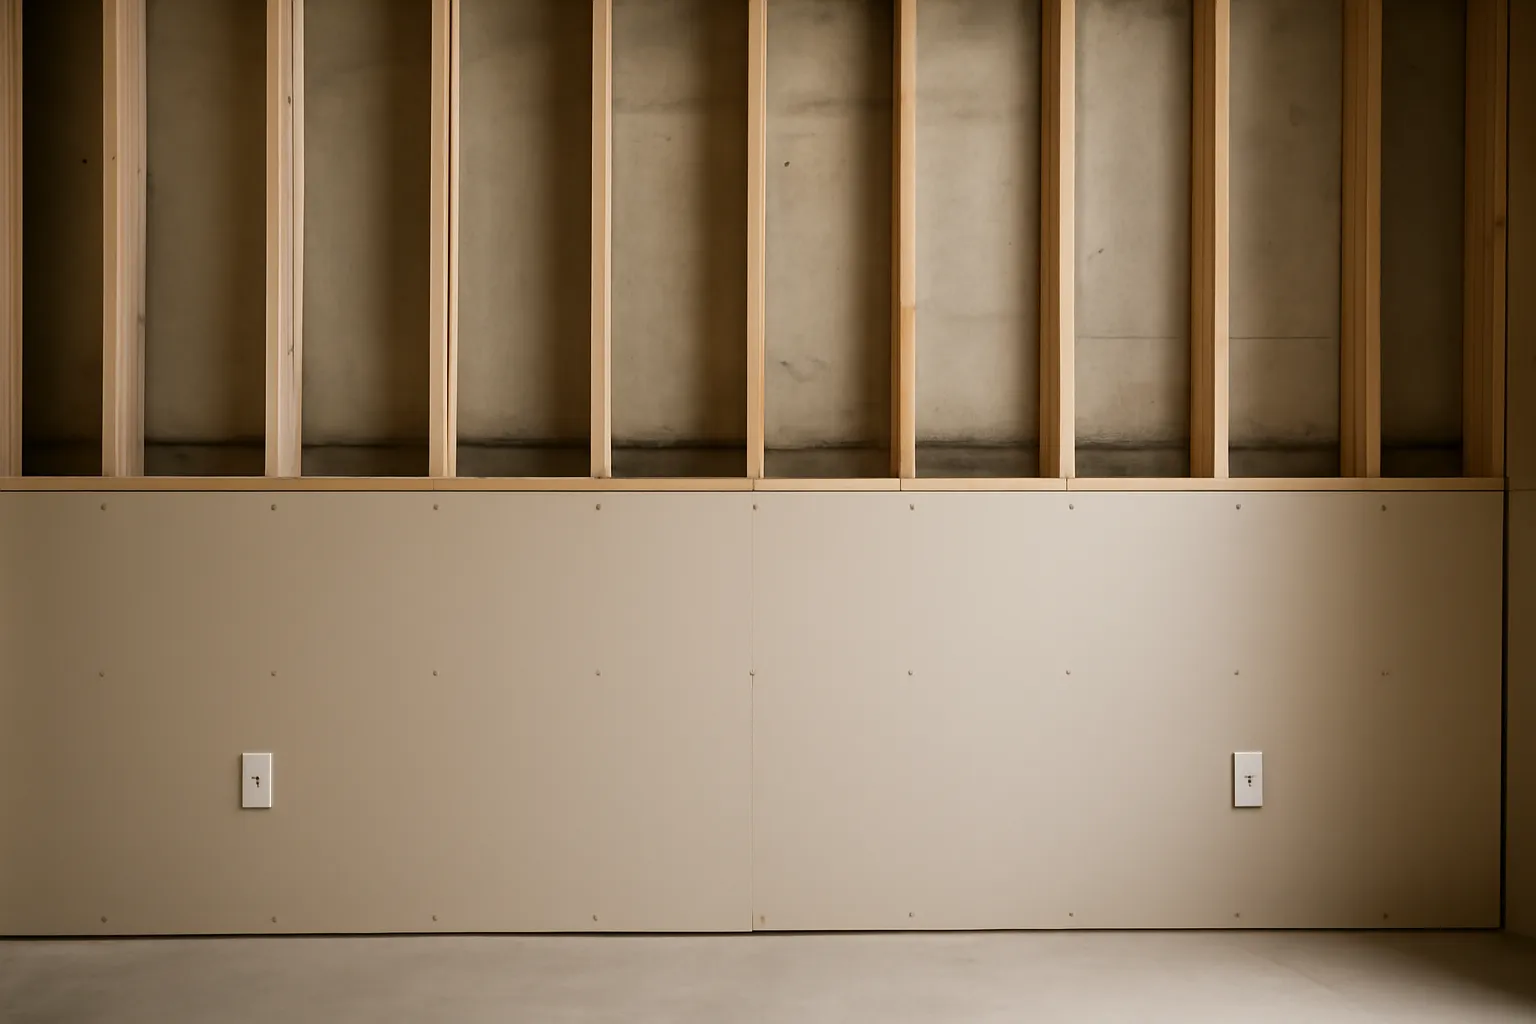
Against the foundation we run closed-cell foam directly on the concrete, then a non-paper-faced stud wall, then mold-resistant drywall. No interior poly. The foam controls vapor without trapping it, and there is no organic food source for mold if a small amount of moisture ever migrates. For the rim joist, the same foam seals the single biggest air leak in the house.
I have opened up three-year-old finished basements where the only mistake was a vapor barrier behind the drywall. The fix is never cheap because you are gutting good-looking finishes to correct an assembly nobody could see. Spend the thought up front and you never open that wall again.
– Adrian Cole Whitaker, Site Supervisor
Wall assembly is half the job. A below-grade room still needs managed air exchange, and the same logic that drives bathroom fan cfm sizing applies to a finished basement: enough mechanical ventilation to carry interior moisture out before it loads the wall. We size an HRV path into the plan rather than relying on a door left ajar.
SAP Construction has been detailing moisture-safe basement finishing across Fairmount and the western suburbs since 2017. Schedule a consultation and your project manager will inspect the foundation, specify the right assembly, and deliver a transparent estimate within 24 hours.
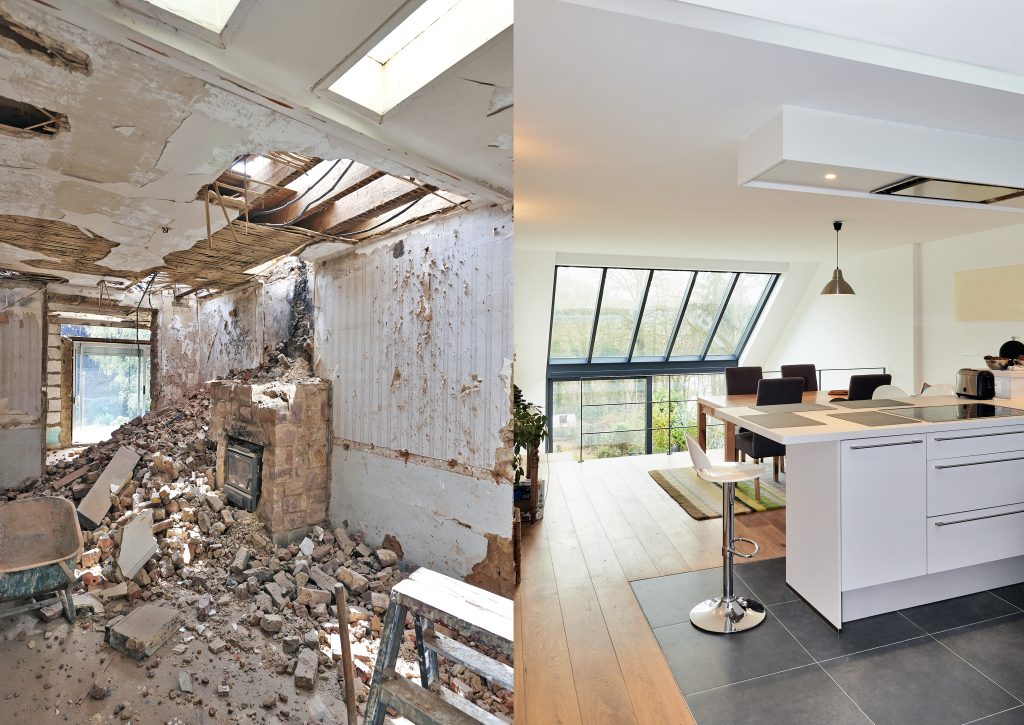
Drive the Button Road corridor in Cicero and you will see hundreds of 1970s split-levels with the same closed-off floor plan. Kitchen here, dining room there, family room two steps down. It made sense in 1972. It does not make sense for the way families cook, eat, and stack homework on the counter today. An open concept kitchen conversion is one of the highest-return remodels you can do on a Cicero home, but the cost spread is wider than most homeowners expect because of two local realities: high water tables that affect foundation reinforcement work, and the structural wall almost always sitting between the kitchen and dining room.
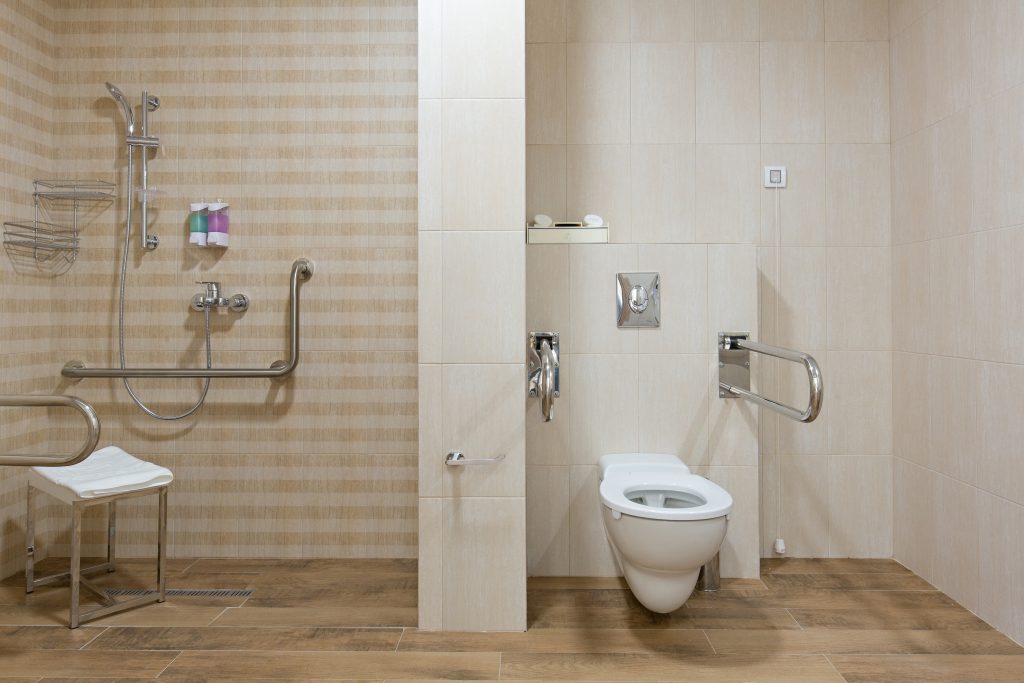
The tub-to-shower step is where a lot of Liverpool homeowners decide whether they can stay in their home another decade. A zero entry shower removes the step entirely, so a walker or a wheelchair rolls straight in. Done as an afterthought it floods the bathroom floor; done right it is invisible, safe, and adds resale value because the next buyer reads it as modern, not medical. The difference is in the floor structure and the drainage, not the fixtures.
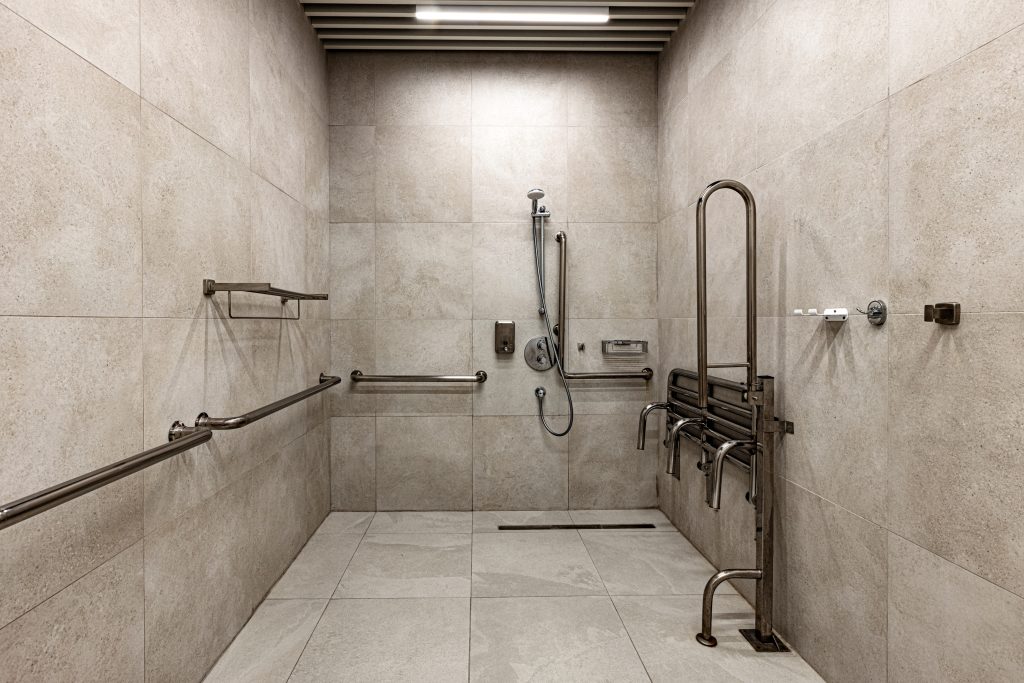
For a Phoenix homeowner planning to stay put, the bathroom is the room that decides whether that plan holds. An aging in place bath is not a kit of medical parts bolted onto a normal bathroom. It is a layout designed from the start around reach, balance, and clearance, so it works at seventy the way it works at fifty. The features that matter are mostly invisible: blocking in the walls, a floor that drains without a curb, and a door wide enough for a walker.
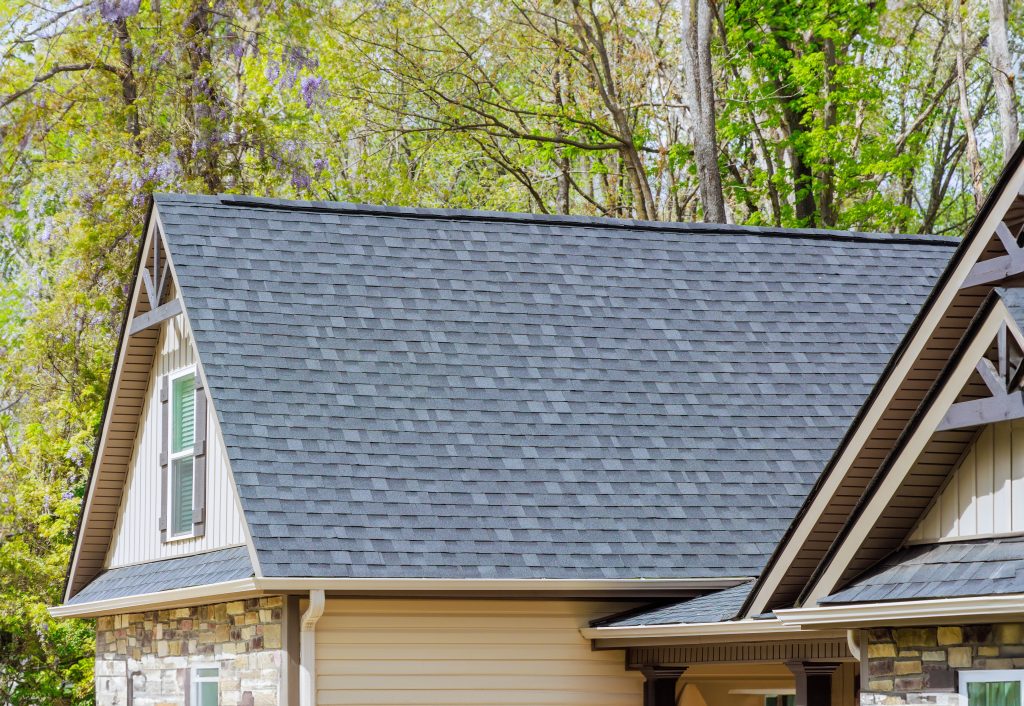
When a North Syracuse roof is due, most homeowners narrow it to the two names their neighbors used: GAF and Owens Corning. Both make excellent architectural shingles, so the GAF vs Owens Corning shingle question is rarely about which is better in the abstract. It is about wind rating, the warranty fine print, and which system the installing crew is certified to back, because in a lake-effect climate the install and the warranty matter as much as the shingle.
Our experts are here to help. Contact us directly for a consultation or any specific questions about your project.
Our experts are here to help. Contact us directly for a consultation or any specific questions about your project.