Your Trusted Choice for Quality Renovation & Remodeling Since 2016
James St., Syracuse
James St., Syracuse
James St., Syracuse
James St., Syracuse
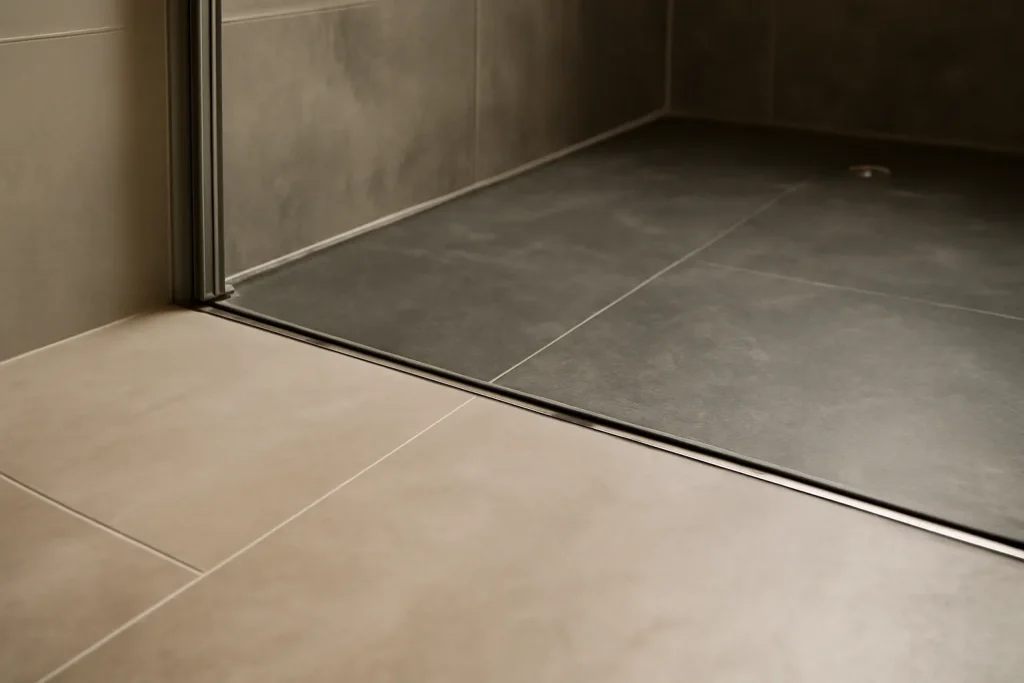
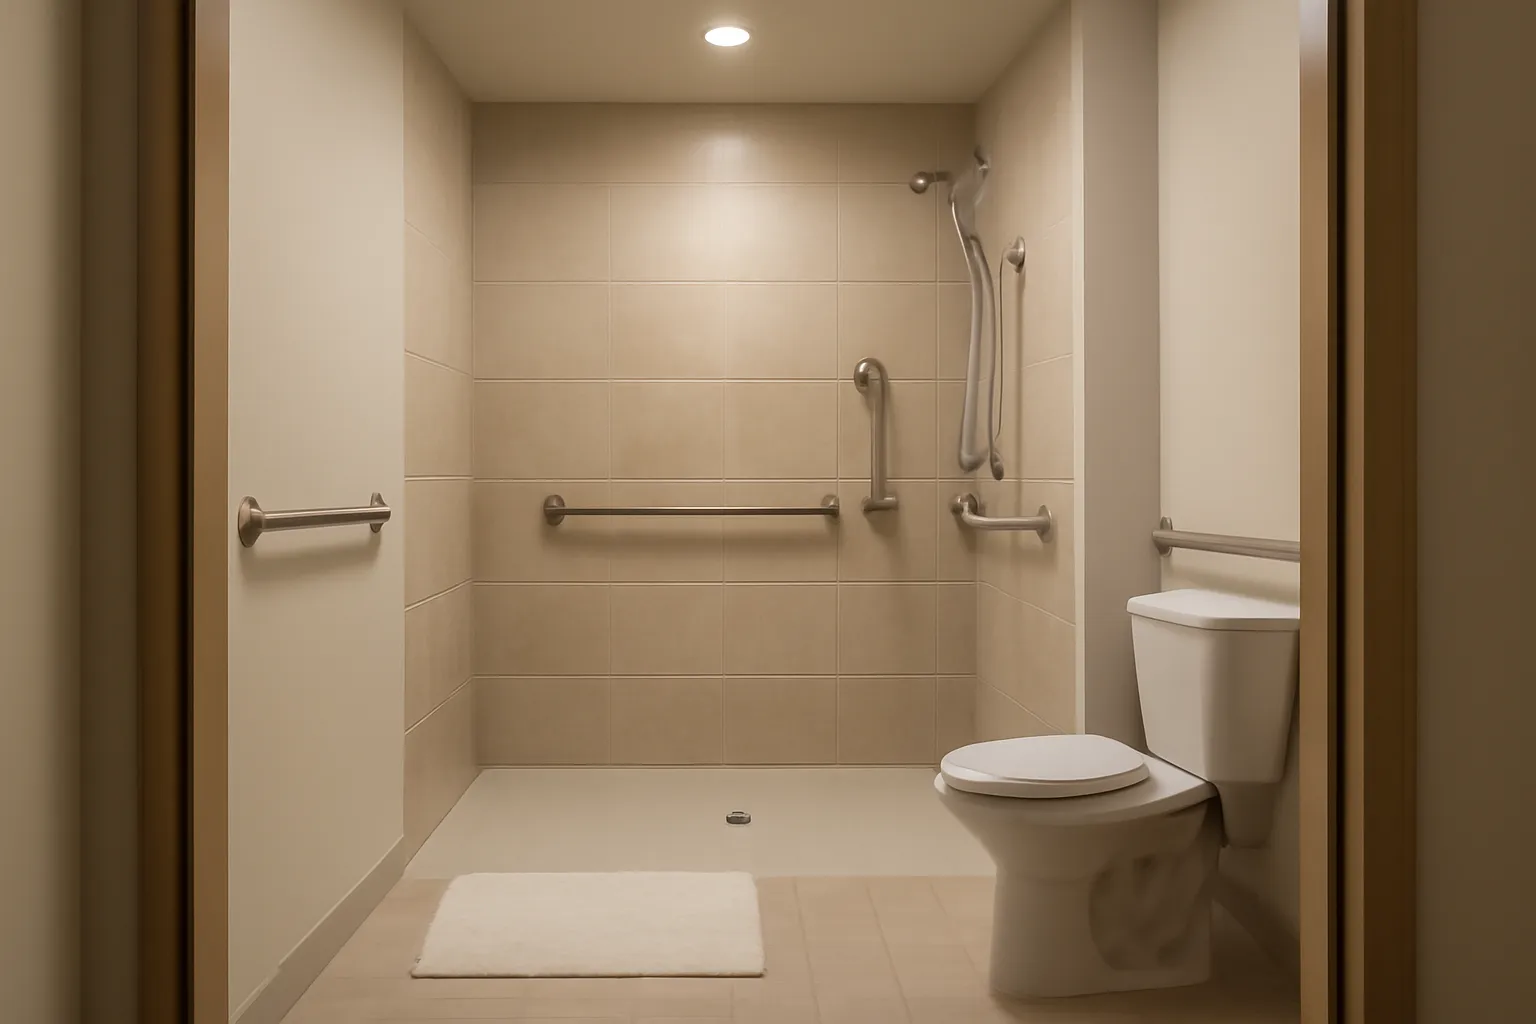
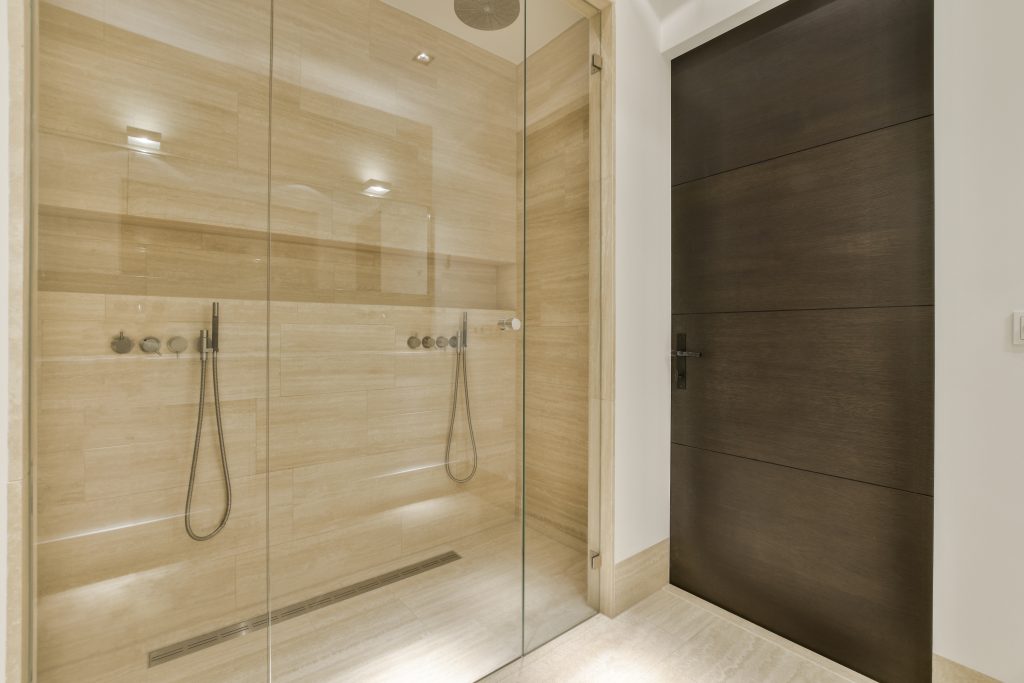
A zero entry shower removes the step that causes falls, draining to a linear trench instead of a dammed curb, and a 36 inch door clears a walker or wheelchair where a standard 28 inch door traps it. These two changes do more for real independence than any fixture. We slope the whole wet zone to the drain and widen the opening during the bathroom renovation so the room is safe without announcing it.
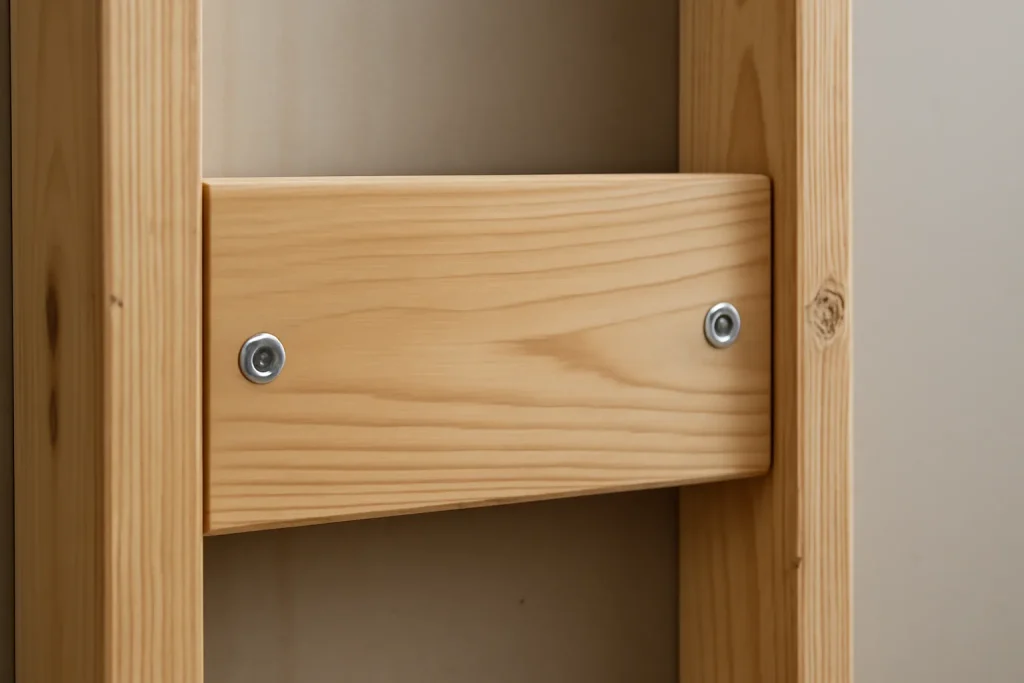
The goal is a bathroom that looks like a nice modern bath, not a hospital room. Curbless, wide door, hidden blocking, slip-resistant floor. Visitors see a spa. The homeowner gets a room they can use for the next twenty years.
– Lucas Benett Kearns, Interior Finishing Lead
Aging in place reads best when it is whole-home. The same reach logic behind an ada kitchen counter height belongs in the bath, and a continuous slip-resistant flooring installation between rooms removes the trip transitions that thresholds create. Designed together, the house ages with the owner instead of against them.
SAP Construction has been building aging-in-place bathrooms across Phoenix and the northern suburbs since 2016. Schedule a consultation and your project manager will plan the blocking, the slope, and the clearances, then deliver a transparent estimate within 24 hours.
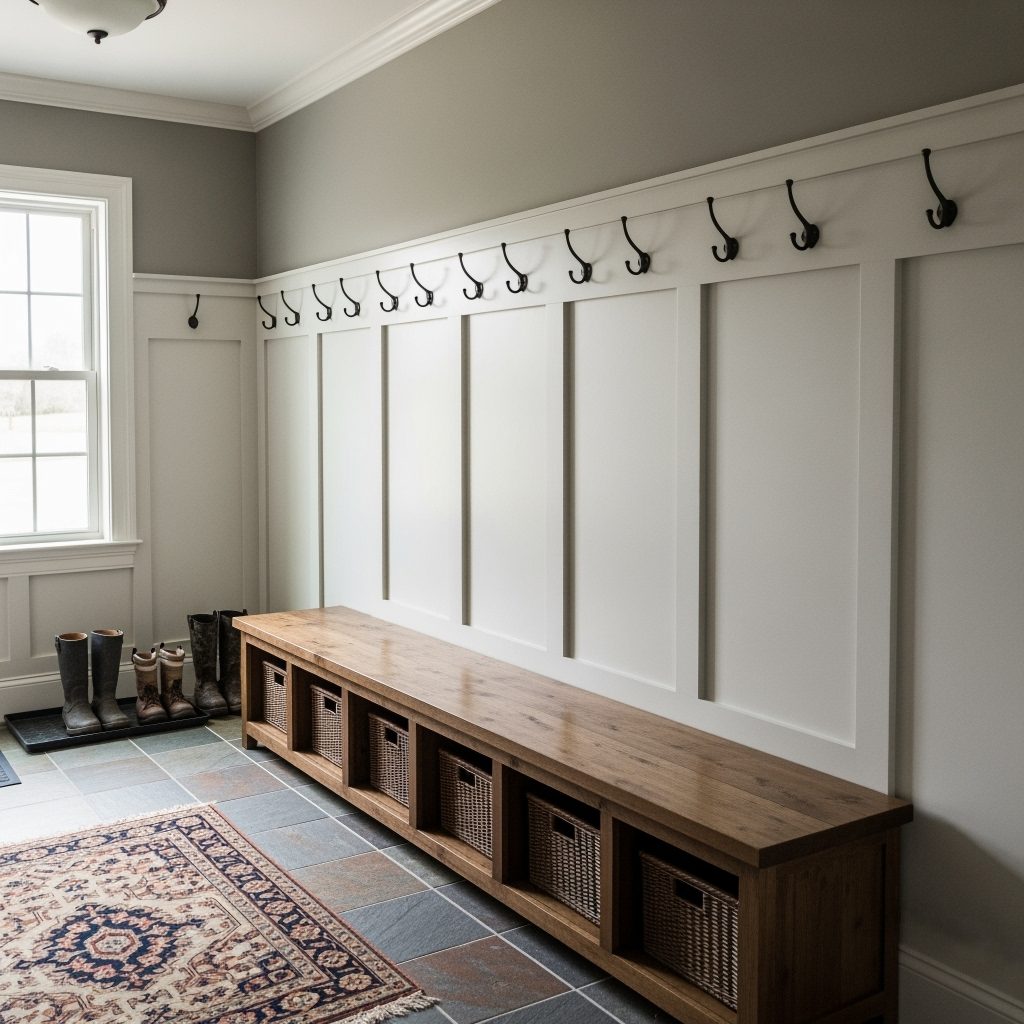
Five months a year, the back door of a Mattydale home is the most punished room in the house. Boots tracking salt, coats dripping with melting snow, gloves piled on the kitchen counter, and a square of slush growing on the floor between the door and the cabinets. A properly built mudroom intercepts every bit of that weather load before it reaches the rest of the home. In the lake-effect snow belt that runs from Mattydale through Cicero and into Clay, a mudroom is not a luxury upgrade. It is a weather-defense system that protects your floors, your finishes, your air quality, and your sanity.
Fairmount's flat residential streets and well-kept midcentury homes attract many homeowners who plan to stay put for the long term. The home you raised your family in can be the home you grow old in, with care. The aging in place footprint conversation is not about ramps and grab bars. It is about redrawing the layout so the home functions when the stair climb gets harder, the joints get stiffer, and the time spent on the first floor becomes the majority of the day. The earlier you plan, the gentler and more elegant those changes can be.
When a Lysander homeowner rebuilds an aging shower, the question under the tile is which waterproofing system to use, and the honest answer is that both work when built right and both fail when rushed. The schluter vs cement board debate is really about where the waterproofing lives: bonded to the surface, or behind the board with a separate membrane. For an aging-in-place owner who wants this to be the last shower they ever rebuild, the durability through CNY freeze-thaw is what matters most.
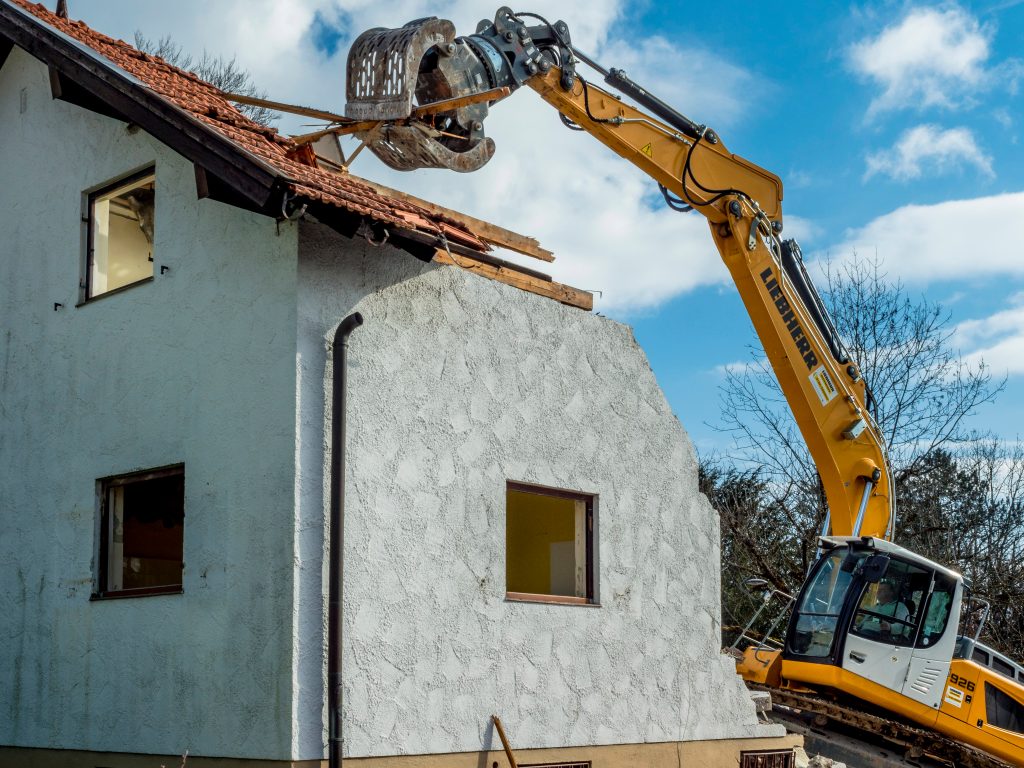
For investors and property owners working on Camillus rental conversions and flip projects, the load-bearing beam decision is one of the highest-leverage technical choices on the job. Pick the right beam and the wall comes down clean, the inspection passes, and the open footprint sells. Pick wrong and you eat the cost of pulling the framing back open to swap the member. The load-bearing wall removal decision math reduces to span, load, headroom, and finish constraint.
Our experts are here to help. Contact us directly for a consultation or any specific questions about your project.