Your Trusted Choice for Quality Renovation & Remodeling Since 2016

- About
OUR JOBS
ROOFING
James St., Syracuse
SIDING
James St., Syracuse
KITCHEN RENOVATION
James St., Syracuse
BATHROOM RENOVATION
James St., Syracuse
Your Trusted Choice for Quality Renovation & Remodeling Since 2016
James St., Syracuse
James St., Syracuse
James St., Syracuse
James St., Syracuse

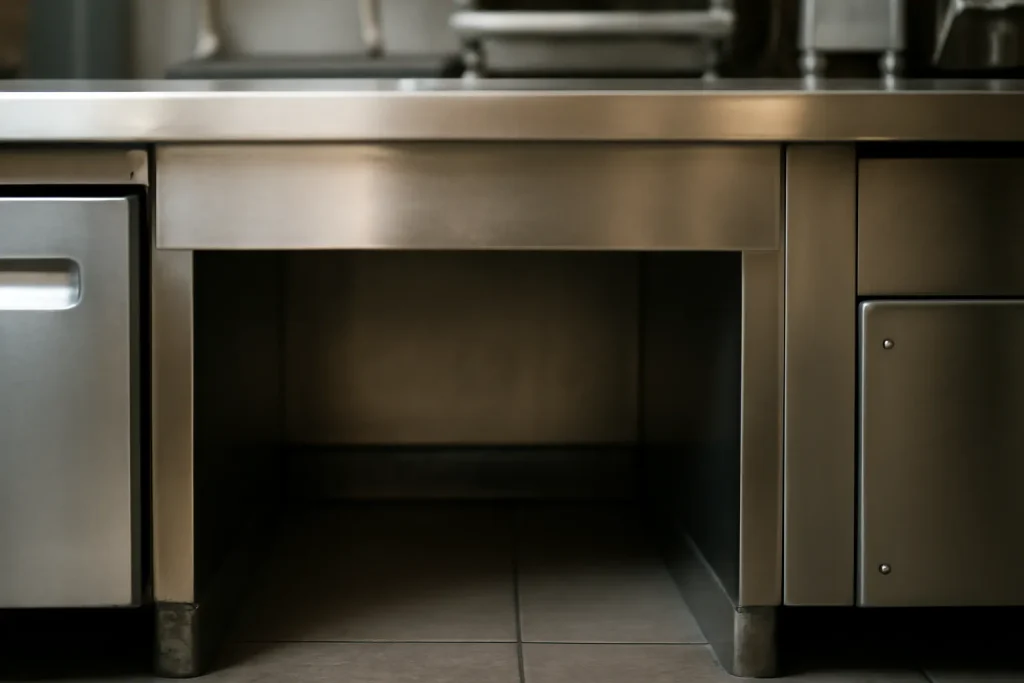
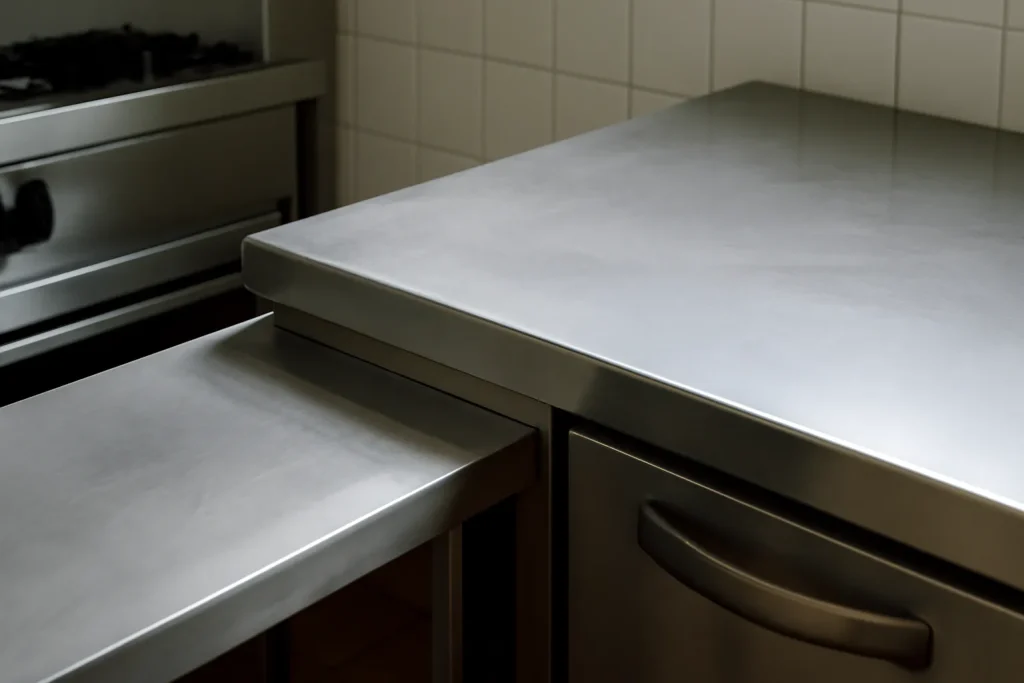
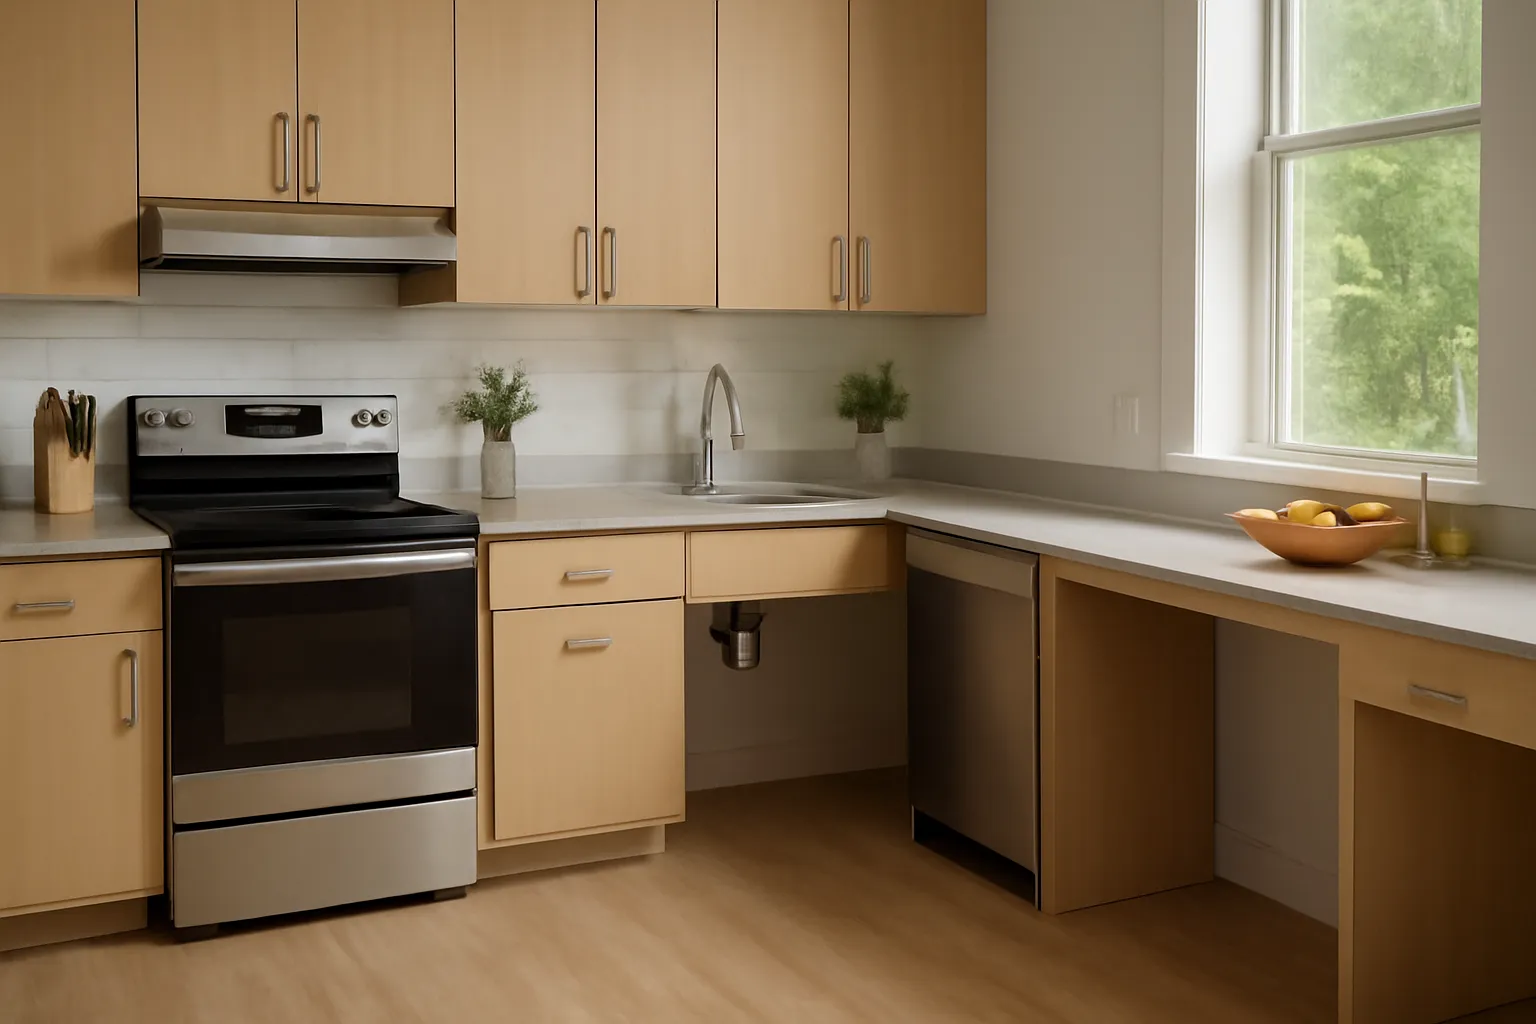
Accessibility is mostly about what you can reach without straining or climbing. We bring everyday items into the comfortable zone with pull-down shelving, deep drawers instead of low cabinets, and a wall oven at a reachable height rather than under a cooktop. A turning-radius clearance in the work core lets a walker or wheelchair move without three-point turns, the same clearance logic that drives kitchen island sizing code.
ADA is not ugly unless you make it ugly. Varied counter heights, knee space, drawers instead of base cabinets, a turning circle that just happens to be there. The kitchen looks high-end and a seated cook can run the whole thing. That is the goal.
– Adrian Cole Whitaker, Site Supervisor
Accessibility works best whole-home. The reach-and-clearance thinking in the kitchen belongs in an aging in place bath too, and the same continuity matters at a zero entry shower so transitions never trip anyone. We plan the kitchen renovation alongside the rest of the house so the accessibility reads as one coherent design.
SAP Construction has been building aging-in-place kitchens across Auburn and the Finger Lakes suburbs since 2016. Schedule a consultation and your project manager will plan the heights and clearances, then deliver a transparent estimate within 24 hours.
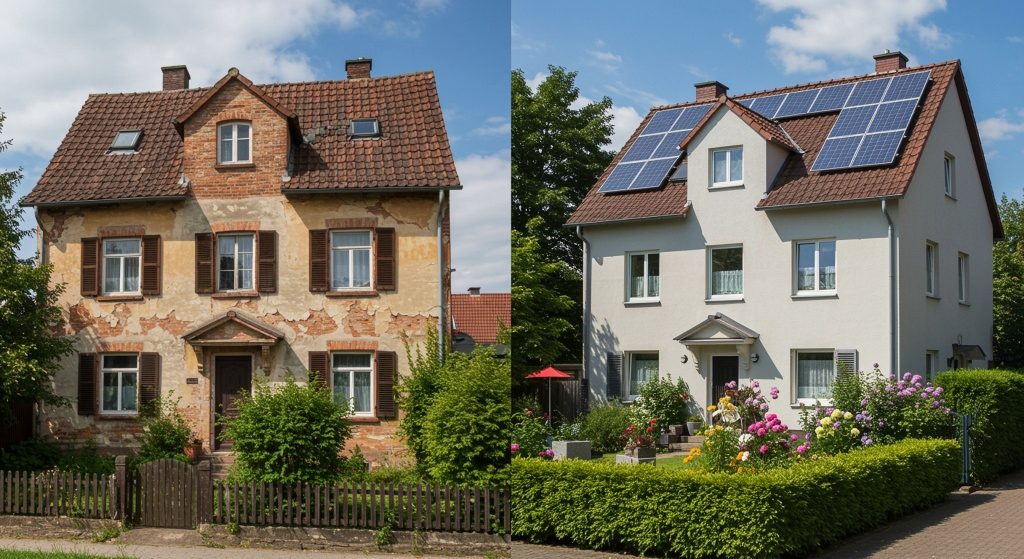
Fayetteville's older estate-grade homes sit at a price point where the gut-renovation math is fundamentally different from what you see in a 1500 square foot suburb ranch. We are talking about 3500 to 5500 square foot homes built between 1925 and 1968, with high-end finish potential, structural quirks, and the kind of mechanical systems that require coordination instead of replacement. A whole house renovation cost in Fayetteville is not a number you copy from an online calculator. It is a project-shaped answer.

In the ever-evolving landscape of modern architecture and urban development, the significance of choosing a reliable construction partner cannot be overstated. A construction project, whether it is a sophisticated residential renovation or a large-scale commercial development, represents a significant investment of time, emotion, and financial resources. At SAP Construction, we understand that we are not just assembling materials or following blueprints; we are creating the environments where people live, work, and thrive. This fundamental understanding shapes every decision we make and every brick we lay, ensuring that the final result is a testament to quality and professional integrity.

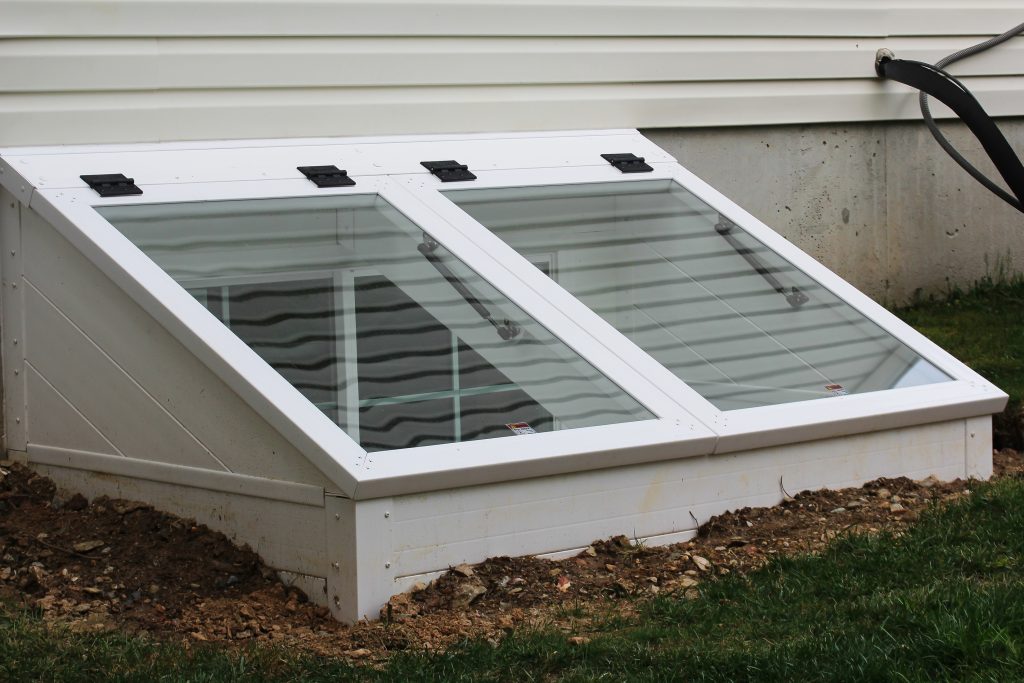
If you live in a Pompey hillside home and you want to convert the basement into legal sleeping space for a teenager, an in-law, or a rental tenant, the line that separates a finished basement from a legal bedroom is the egress window. Without one sized to code, the room is not a bedroom in the eyes of the appraiser, the insurance carrier, or the fire marshal. With one sized correctly, the basement bedroom becomes real square footage that appraises and rents.
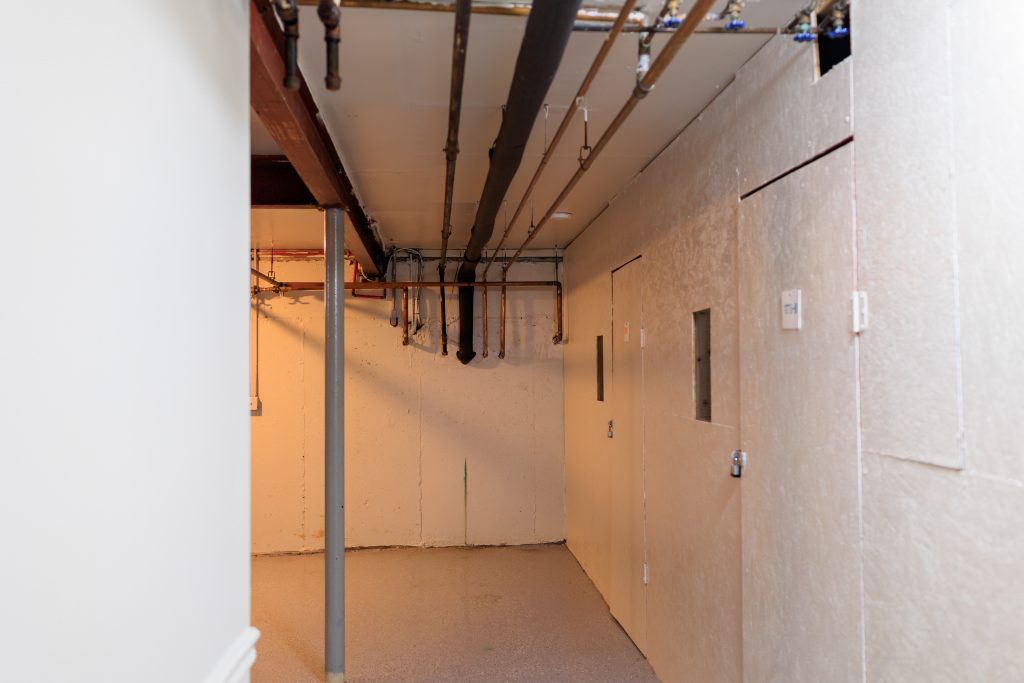
Most East Syracuse postwar basements share a ceiling height problem. The original builders dug 6 feet 6 inches of clear height, called it a utility basement, and never imagined it would become a finished living space. Today's families want to finish that basement into legal bedrooms, family rooms, or in-law suites. The first question is always the same: does the basement ceiling height code allow it? The answer depends on which use you are pursuing and whether you are willing to do slab work.
Our experts are here to help. Contact us directly for a consultation or any specific questions about your project.
Our experts are here to help. Contact us directly for a consultation or any specific questions about your project.