Your Trusted Choice for Quality Renovation & Remodeling Since 2017

- About
OUR JOBS
ROOFING
James St., Syracuse
SIDING
James St., Syracuse
KITCHEN RENOVATION
James St., Syracuse
BATHROOM RENOVATION
James St., Syracuse
Your Trusted Choice for Quality Renovation & Remodeling Since 2017
James St., Syracuse
James St., Syracuse
James St., Syracuse
James St., Syracuse

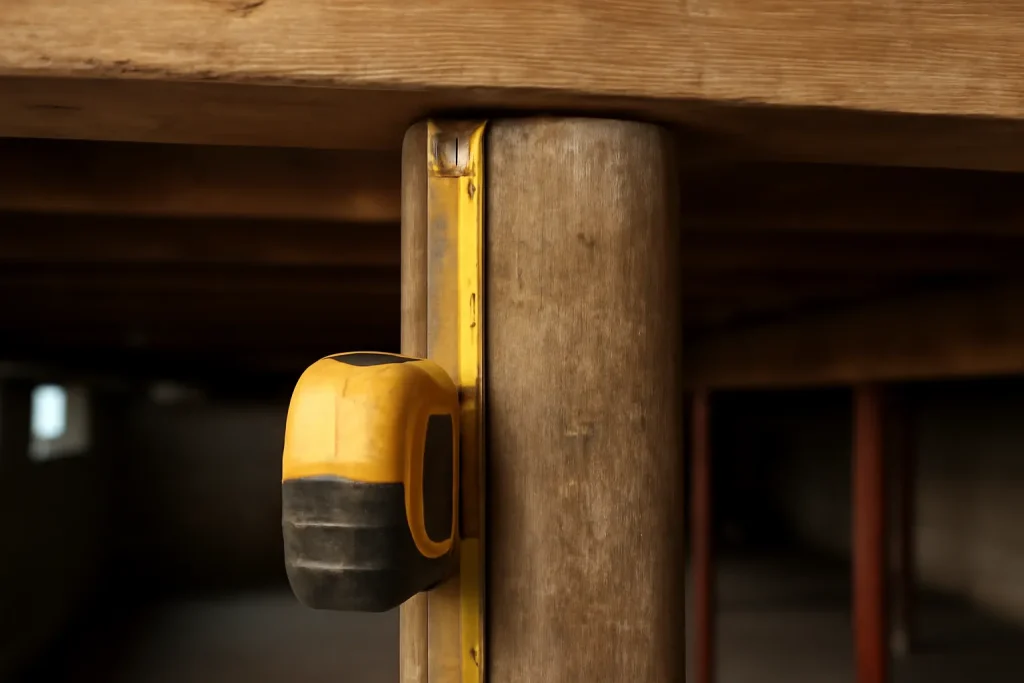
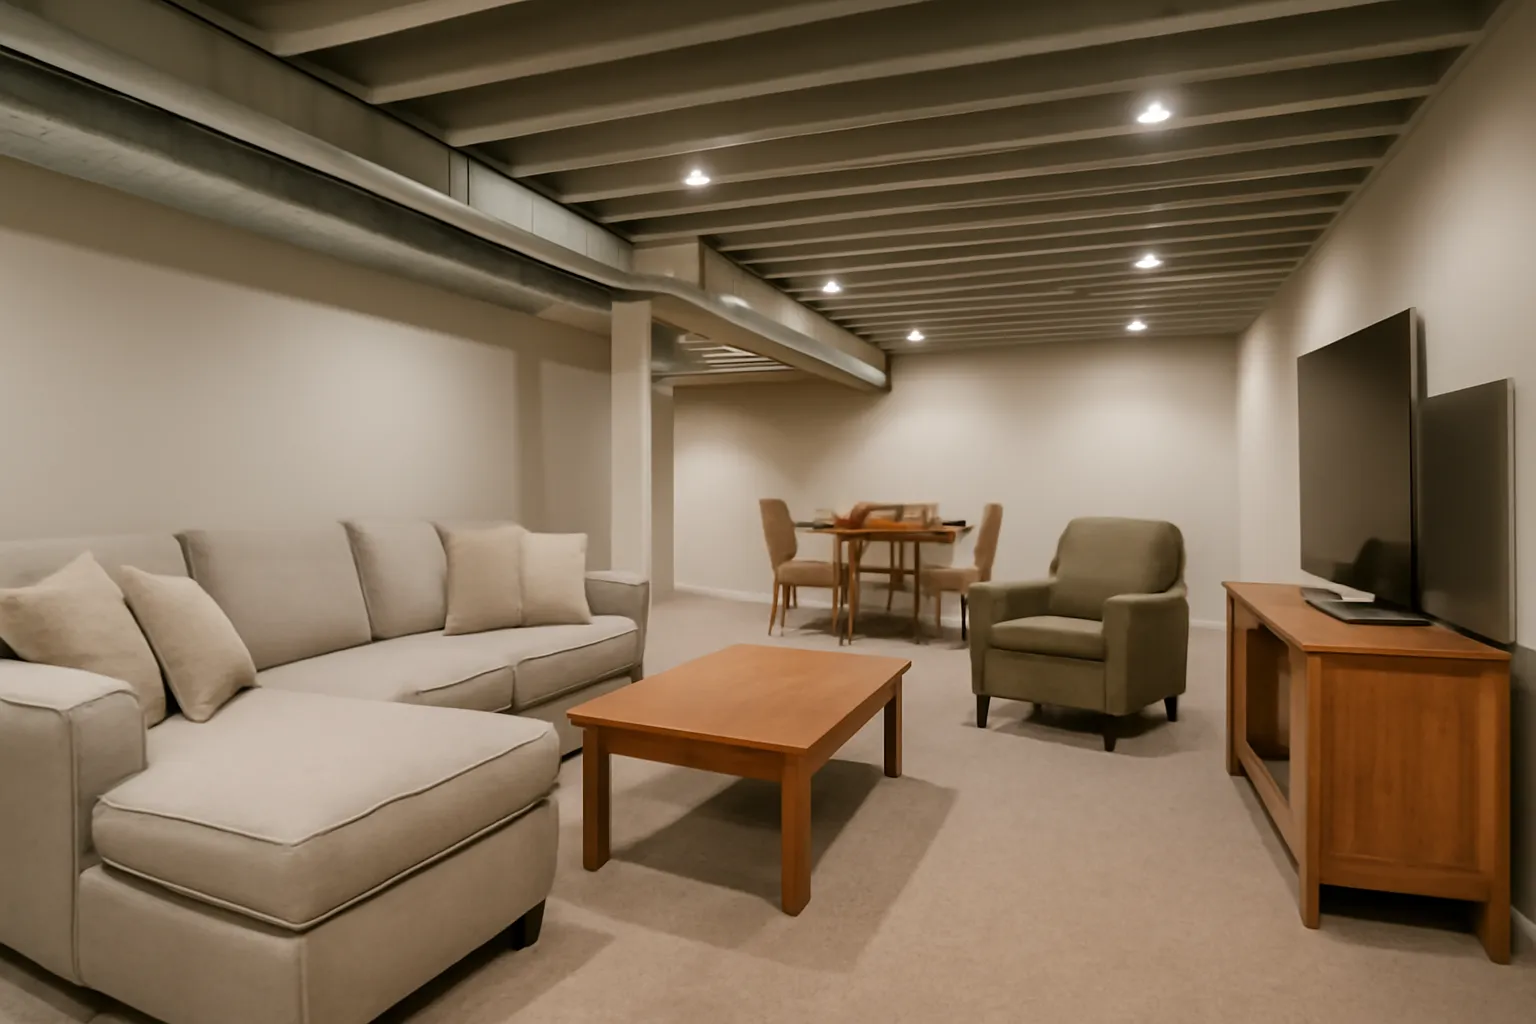
If your basement measures 7 feet 6 inches or more from slab to floor joists, you can almost certainly finish it without lowering the slab. Drop ceiling, conditioned space, finished floor, and you are at 7 feet 1 inch to 7 feet 4 inches clear with normal finish thicknesses. Most East Syracuse split-level basements built after 1965 fit this profile.
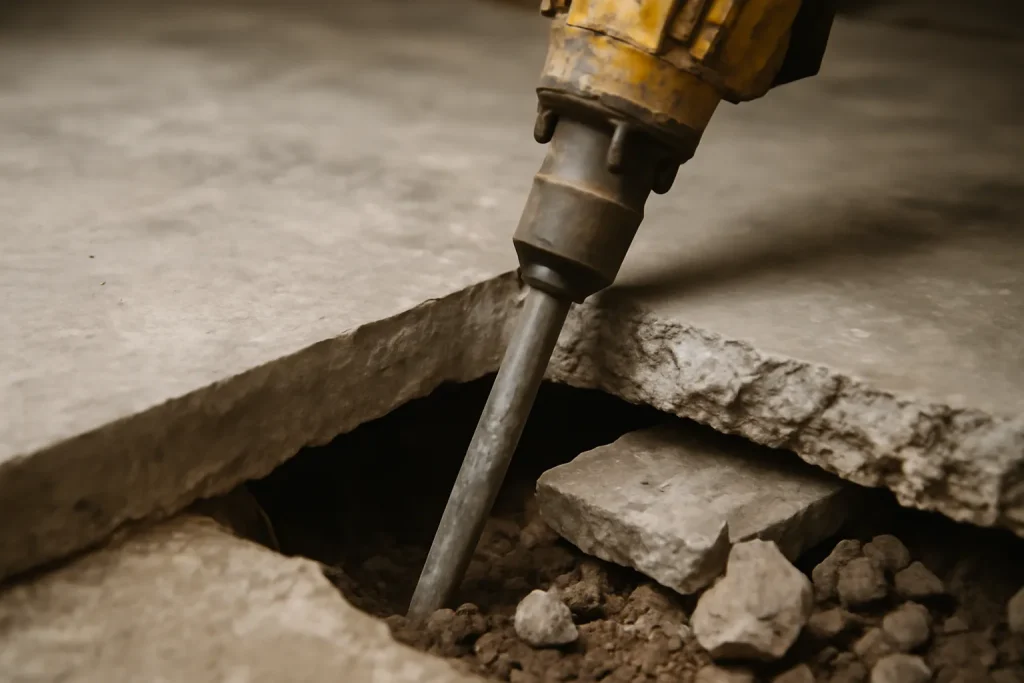
If your basement measures under 7 feet 4 inches from slab to floor joists, you cannot reach 7 feet finished. The options are: live with ductwork and beams projecting below code (cannot be permitted as bedroom space), accept the basement as a non-habitable rec room with a different code category, or lower the slab. Slab lowering involves cutting out the existing slab, excavating underneath, and re-pouring 6 to 12 inches lower. The work runs 60 to 110 dollars per square foot and triggers full foundation engineering review.
Basement ceiling height is the single permit constraint families most often misunderstand. They think the code is flexible. It is not. They think the inspector will look the other way. They will not. We measure existing height first on every project, then design the scope around what the code actually allows. That order protects the family from a permit denial after they have spent on design.
– Sarah Jenkins, Permitting and Zoning Coordinator
When a basement finish project requires slab lowering, the combined permit package usually includes structural engineering, basement egress window code compliance for any sleeping areas, and mechanical re-routing for HVAC and plumbing that previously ran above the new finished ceiling line. Some families add an in-law suite permit to the same submission if the long-term plan includes a basement ADU conversion.
Basement Ceiling Height Code (CNY Finished Space)
SAP Construction has been measuring and finishing East Syracuse basements since 2017. Schedule a consultation and our project manager will measure clear height in every zone, and deliver a transparent estimate within 24 hours.

Most Cicero attic problems, summer heat, winter ice, and a roof that ages early, trace back to ventilation that is out of balance. Attic ventilation balancing is the simple idea that intake at the soffits and exhaust at the ridge must be matched so air actually flows up and out. When they are not balanced, the system short-circuits or stalls, and the attic turns into an oven in July and a moisture trap in January. Getting the ratio right is one of the cheapest, highest-return moves on the whole house.
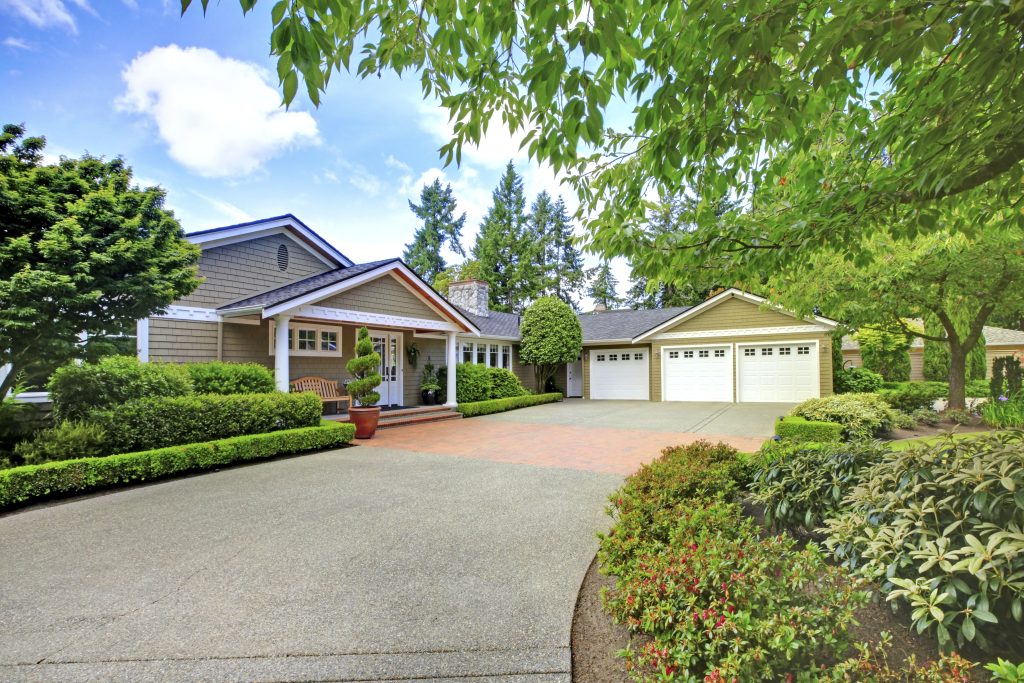
Liverpool's older lots typically include a detached garage at the rear of the property, often built to lot-line setbacks that were legal in 1955 but no longer apply for habitable construction today. Investors who buy a Liverpool property hoping to convert that detached garage into an ADU first need to understand whether the existing garage location even allows the conversion. The detached garage adu setbacks for habitable space are tighter than those for the original garage, and the math has to be done before the deal closes.
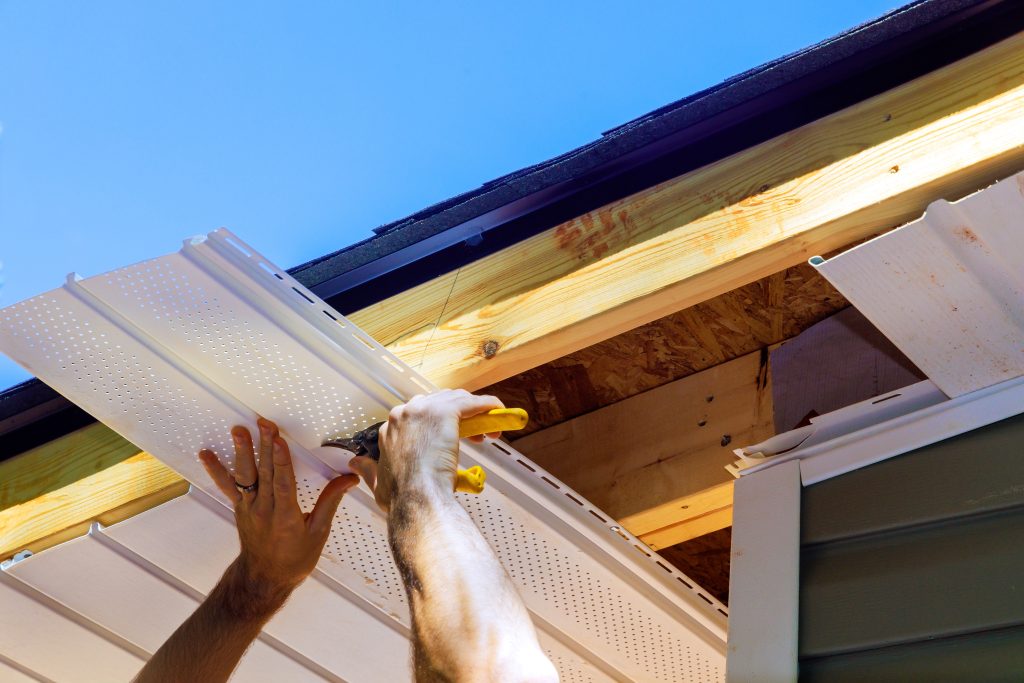
For an investor holding rentals in Mattydale, the wall studs are a hidden energy leak. Wood framing conducts heat straight through the insulated cavities, a phenomenon called thermal bridging, and it shows up as cold stripes on an infrared scan and higher heating bills every winter. Insulated vinyl siding adds a continuous layer of rigid foam laminated to the panel, breaking that bridge across the entire wall. For a rental where tenants pay the heat and complain about drafts, it is a durable, low-maintenance upgrade with a real payback.
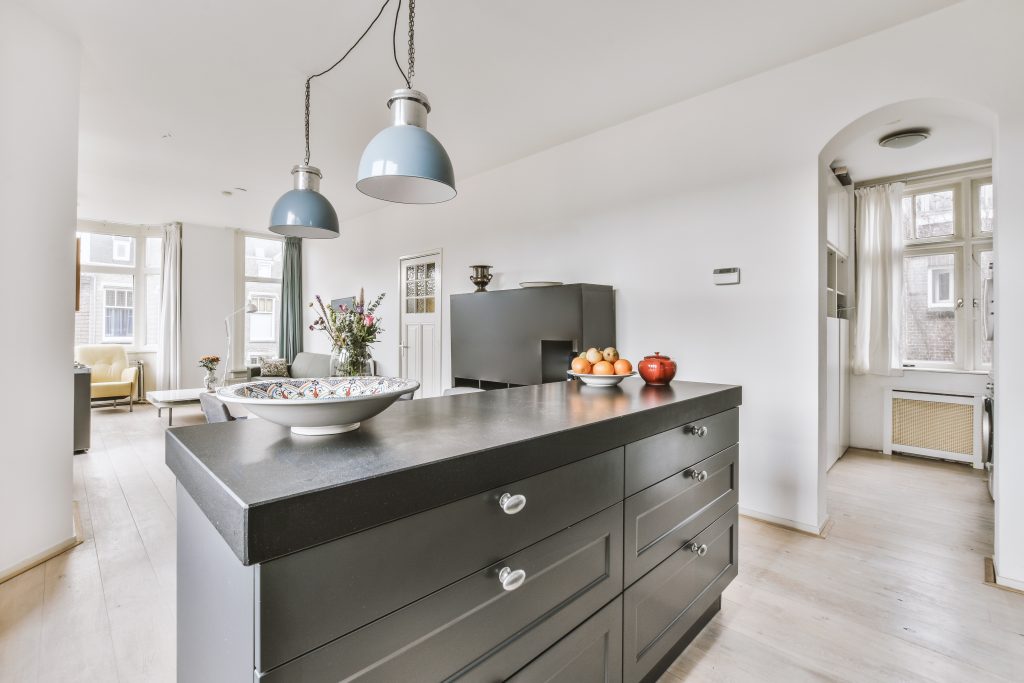
A Mattydale homeowner upgrading the kitchen almost always wants a bigger island, and an island sized by eye is the fastest way to wreck a kitchen. Too big and you cannot open the dishwasher; too close to the run and two people cannot pass. Kitchen island sizing code is not bureaucratic nitpicking, it is the clearance math that decides whether the room flows or jams. Get the dimensions right first and the island becomes the best part of the kitchen.
Our experts are here to help. Contact us directly for a consultation or any specific questions about your project.
Our experts are here to help. Contact us directly for a consultation or any specific questions about your project.