Your Trusted Choice for Quality Renovation & Remodeling Since 2017

- About
OUR JOBS
ROOFING
James St., Syracuse
SIDING
James St., Syracuse
KITCHEN RENOVATION
James St., Syracuse
BATHROOM RENOVATION
James St., Syracuse
Your Trusted Choice for Quality Renovation & Remodeling Since 2017
James St., Syracuse
James St., Syracuse
James St., Syracuse
James St., Syracuse


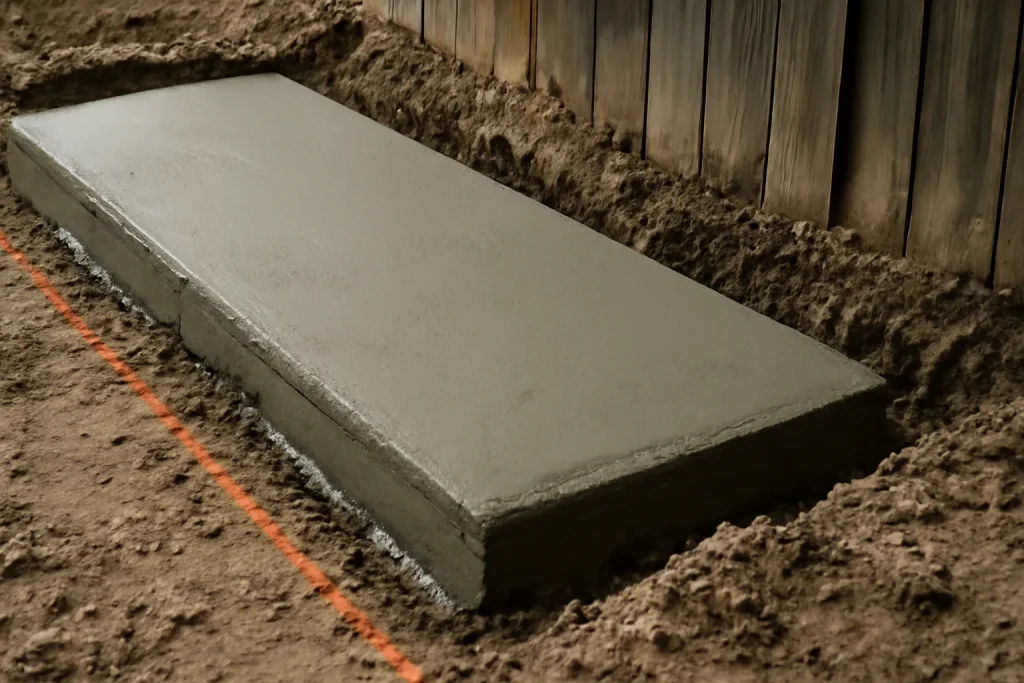
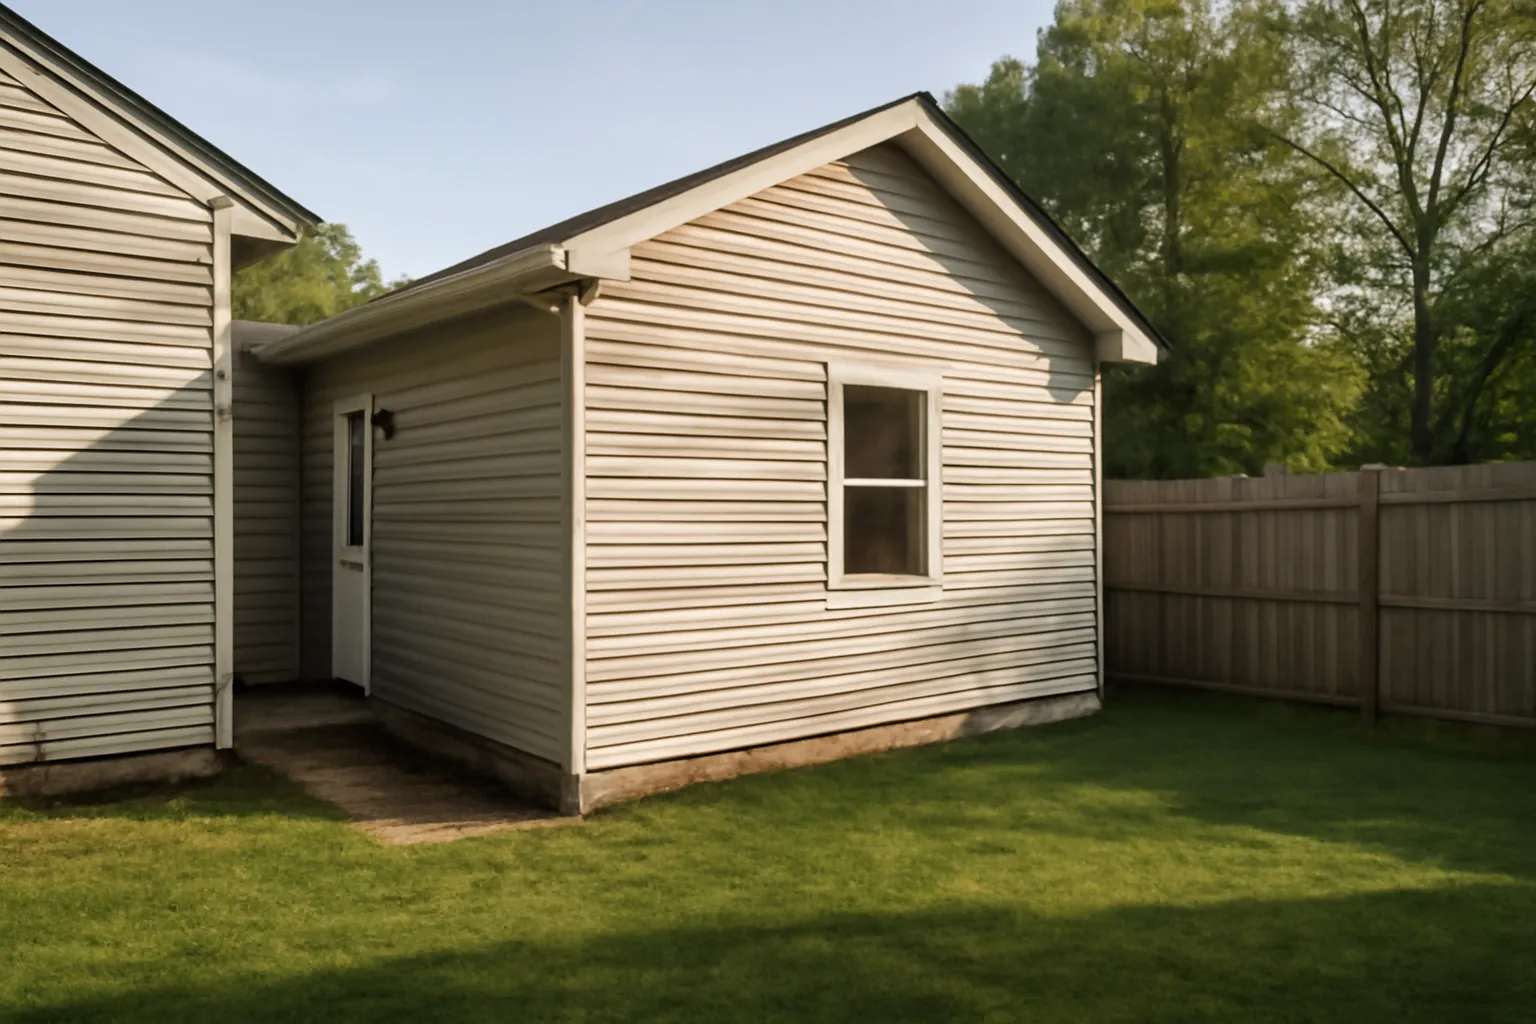
Variance applications succeed when the requested encroachment is small (typically under 2 feet), the precedent already exists on the same block, and the neighbors do not object. Variance applications fail when the requested encroachment is large, the precedent is non-existent, or a neighbor formally opposes at the hearing. Plan for 60 to 90 days of process for a typical variance, with no guarantee of approval.
Setback rules exist for the same reason building codes exist: to protect the long-term value of the neighborhood and the home. My job as permitting coordinator is to find every code-compliant path before recommending a variance, because variance approvals are never guaranteed and the timeline cost is real. We prefer code-compliant designs that build the first day permits issue.
– Sarah Jenkins, Permitting and Zoning Coordinator
If the lot does not support a side addition within setbacks, the better moves are usually a rear addition (deeper setback usually allows more footprint), a second-story addition (no horizontal expansion needed), or a small bump-out permit project that stays within existing setbacks while still adding useful square footage. We sketch all three options on every estimate so the investor can compare the paths without forcing a variance.
When a side addition is feasible, it often pairs with an interior wall removal permit project that connects the new footprint cleanly to the existing floor plan. Doing both on the same permit submission saves soft cost. Among the home additions we model for Clay investors, the side addition with adjacent interior reconfiguration delivers the strongest per-dollar yield when the lot supports it.
SAP Construction has been mapping side addition feasibility across Clay and the northern suburbs since 2017. Schedule a consultation and our project manager and permitting coordinator will walk the lot, verify setbacks, and deliver a transparent estimate within 24 hours.
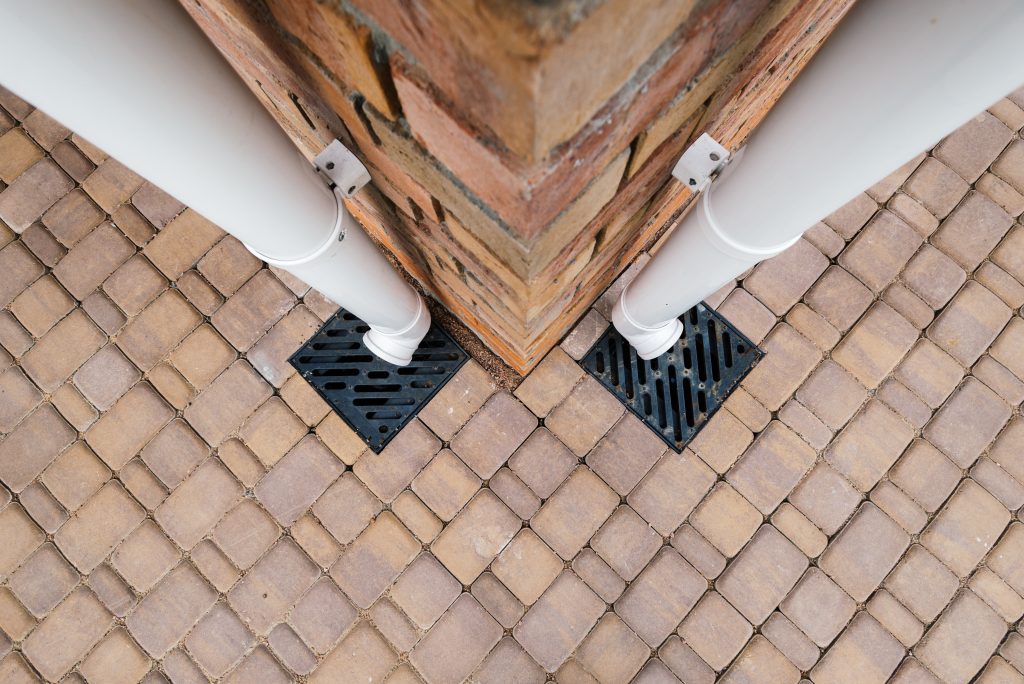
Clay's high water tables produce the most predictable basement problem in Central New York. Spring snowmelt and summer storm cycles push groundwater up against foundations that were never designed for that hydrostatic pressure. The water finds the cold joint where the slab meets the wall, seeps in, and ruins anything stored on the floor. Interior basement drainage is the only durable solution for finishing a Clay basement that sees recurring moisture, and the engineering is not optional.
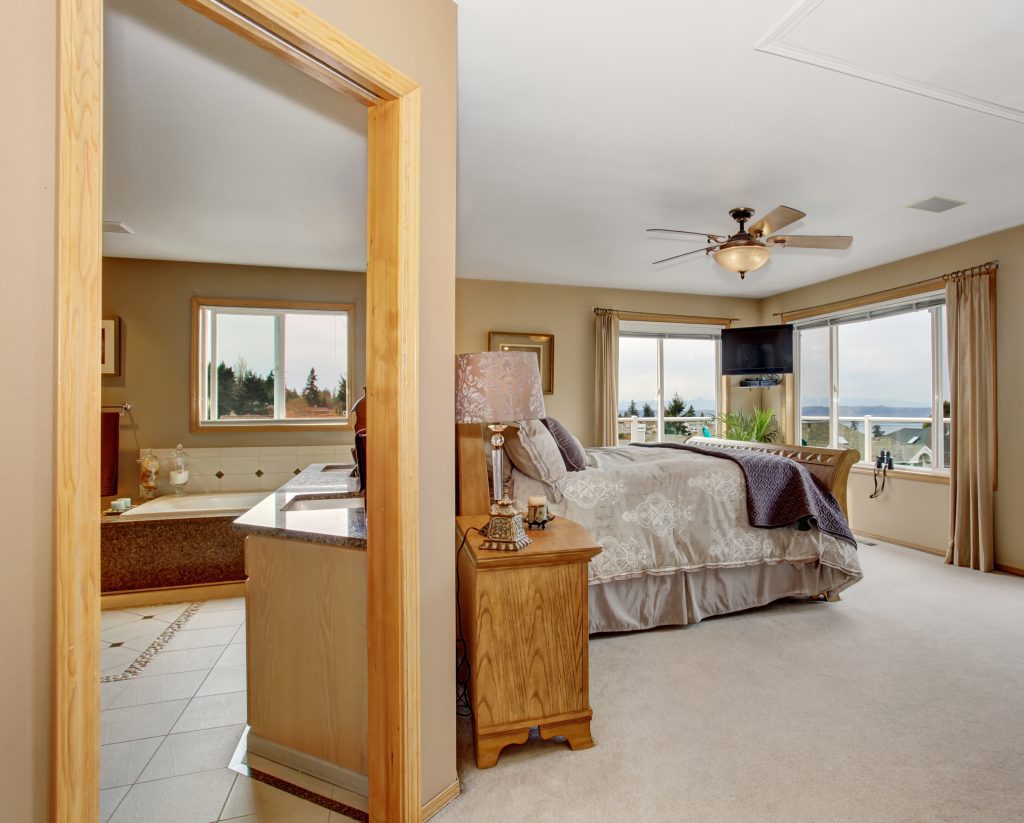
Pompey's hillside lots produce some of the most beautiful homes in the region and some of the most challenging additions. When a homeowner wants to add a primary bedroom suite to the ground floor, often because the upstairs has become hard to navigate or because the long-term plan is to stay in the home, the topography itself becomes a design constraint. A first floor master addition done right on a Pompey lot solves the layout question and respects the slope. Done wrong, it ends up looking like a trailer parked next to a beautiful home.
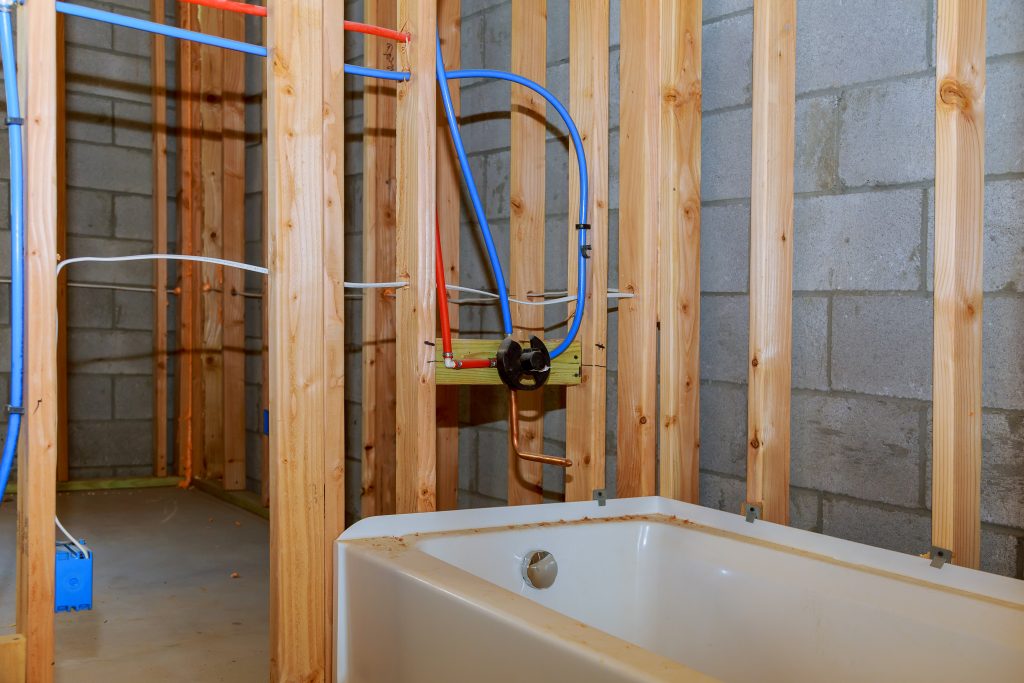
On the Skaneateles lakefront, an aging-in-place homeowner reworking the primary suite often wants fixtures moved to a layout that will serve them for decades, and that is where the budget meets the pipes. The master bath plumbing rough in is the hidden half of the project that decides what the finished room costs. Move a toilet six feet and you may be opening a ceiling below; keep it stacked over existing lines and you save thousands. The layout and the plumbing are one conversation, not two.

Most kitchens are built at one counter height for a standing adult, which quietly excludes anyone seated and strains anyone whose balance or reach has changed. In Auburn's Historic District, where homeowners want to stay in homes they have held for decades, an aging-in-place kitchen rethinks that single height. Planning around ada kitchen counter height and real reach zones makes the kitchen work seated or standing, today and in fifteen years, without looking like an institutional fit-out.
Our experts are here to help. Contact us directly for a consultation or any specific questions about your project.
Our experts are here to help. Contact us directly for a consultation or any specific questions about your project.