Your Trusted Choice for Quality Renovation & Remodeling Since 2016

- About
OUR JOBS
ROOFING
James St., Syracuse
SIDING
James St., Syracuse
KITCHEN RENOVATION
James St., Syracuse
BATHROOM RENOVATION
James St., Syracuse
Your Trusted Choice for Quality Renovation & Remodeling Since 2016
James St., Syracuse
James St., Syracuse
James St., Syracuse
James St., Syracuse

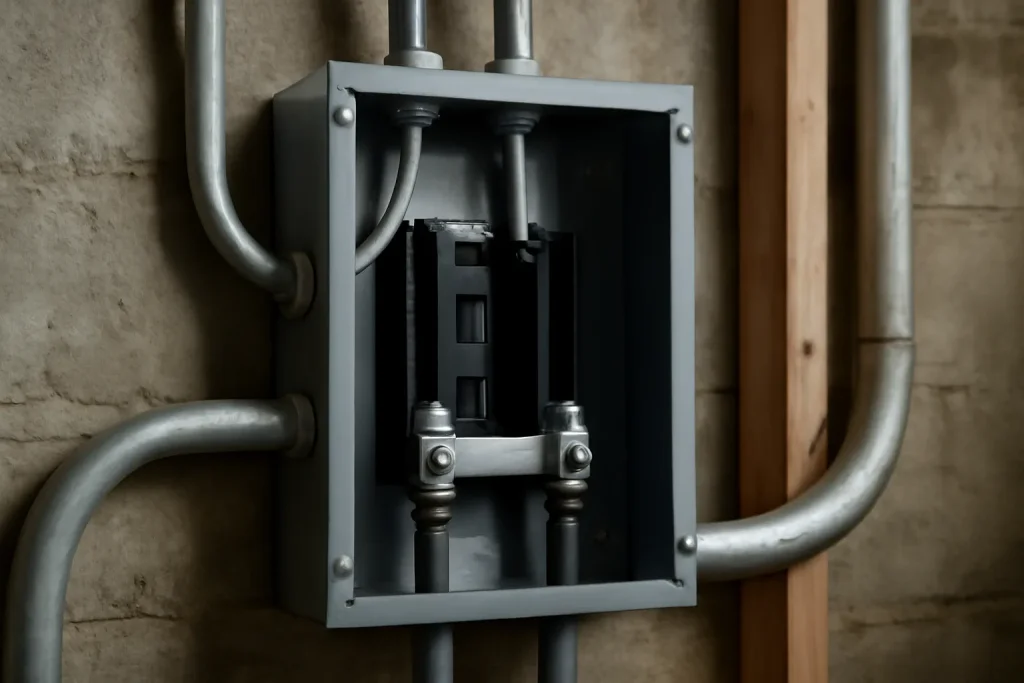
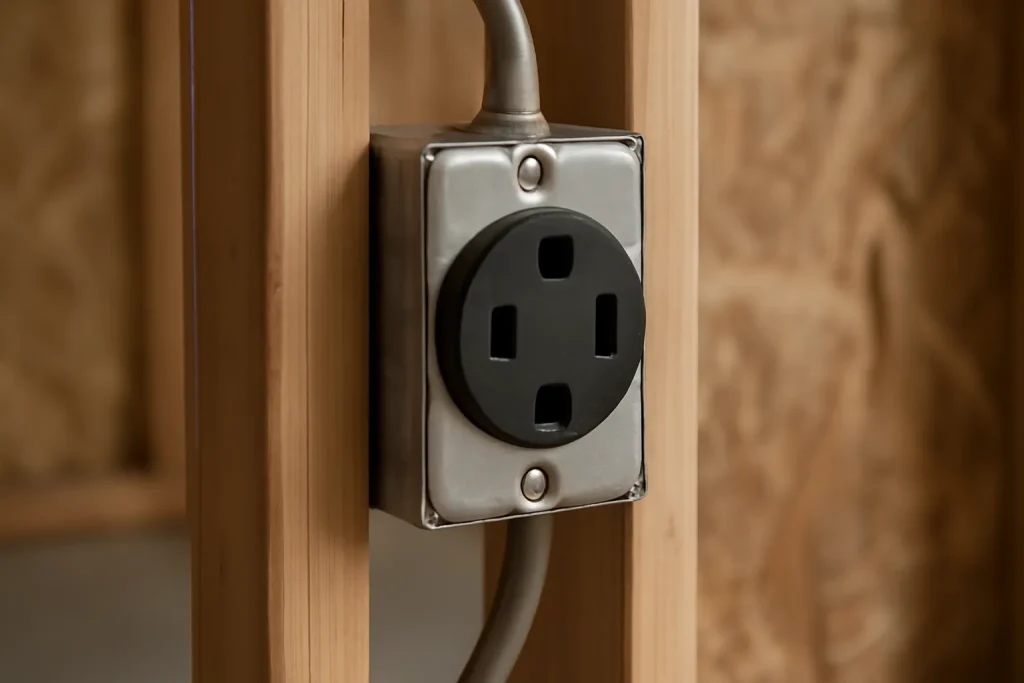
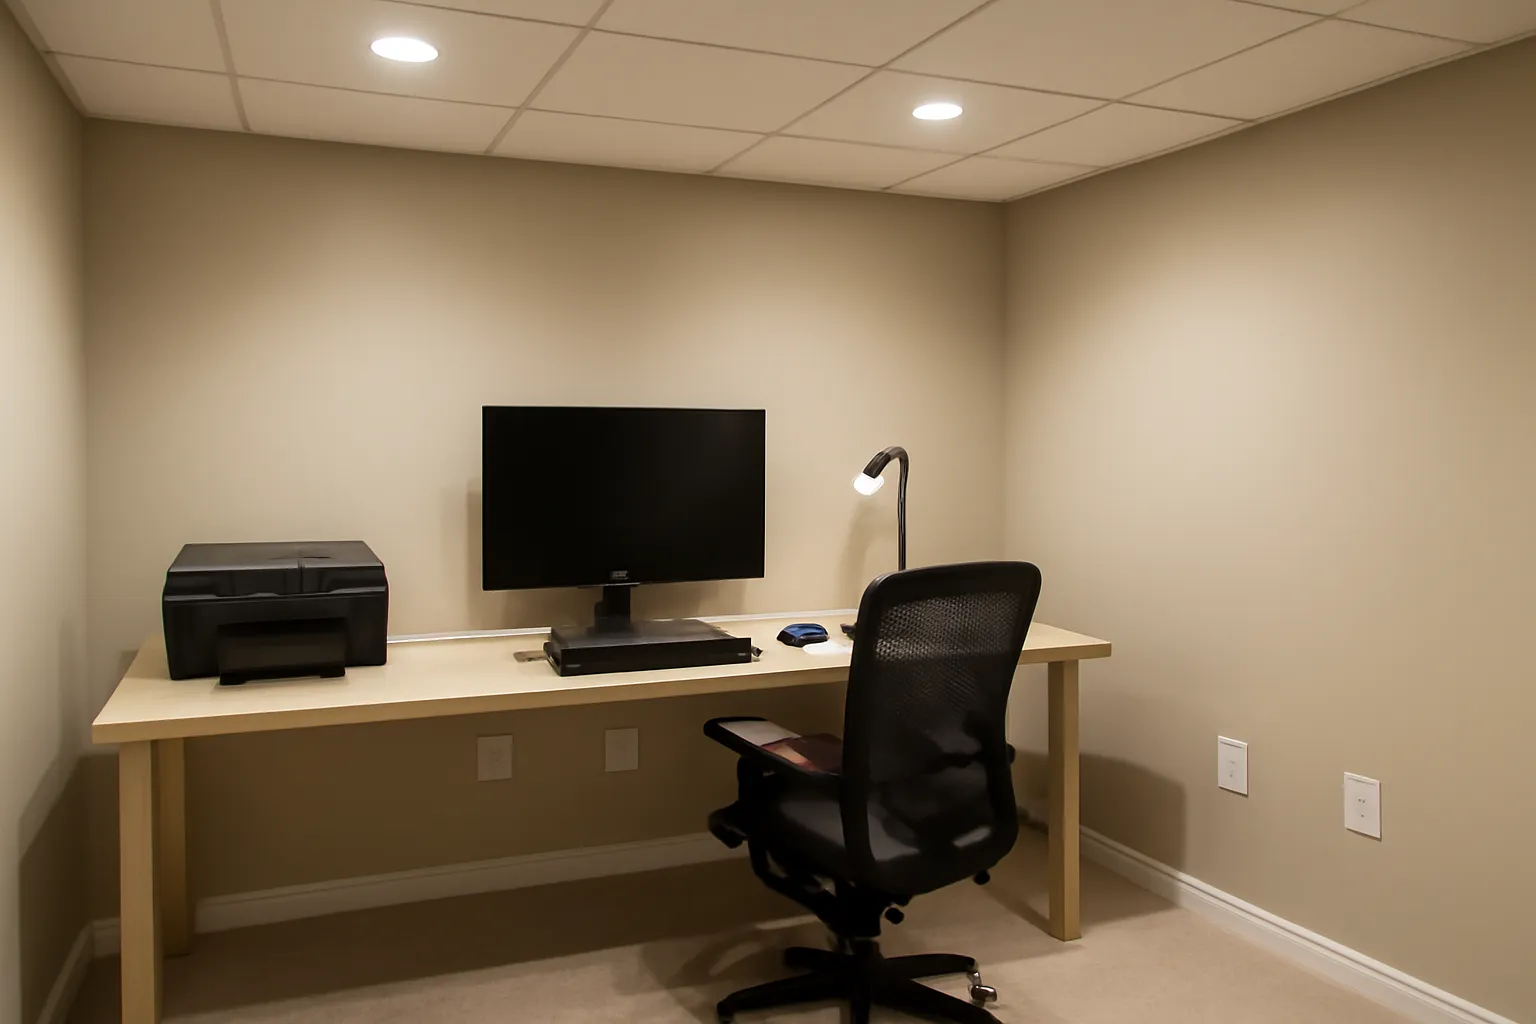
A dedicated 240V circuit run from the main panel to the basement office involves three planning decisions. Panel capacity (does the existing service have enough headroom for the additional circuit). Wire gauge and breaker sizing (10-gauge wire and 30-amp breaker for a typical 240V office circuit). Routing path (clean run from panel to the new outlet, avoiding existing finished spaces where possible). Each decision affects cost and complexity.
Basement office buildouts that include 240V are not standard finishing work. They are electrical projects with finish work attached. The clients who succeed plan the circuit layout before the framing layout, because the circuit is the constraint. The ones who plan finishes first end up running circuits through finished walls, which is more expensive every time.
– Elijah Mercer Boone, Lead Project Manager
A single dedicated 240V circuit run from a panel with available capacity to a new basement outlet runs 800 to 1500 dollars including permit, wire, breaker, outlet, and inspection. If the panel is at capacity and needs a subpanel added in the basement, the cost rises to 2400 to 4500 dollars. Electrical permits and one inspection are required for any new branch circuit work, and the inspection passes faster when the wiring is exposed at framing-inspection time.
Many basement office buildouts share a permit cycle with adjacent heavy-load spaces, such as a basement gym floor load buildout that needs its own dedicated circuit for a treadmill or rack, or a basement home theater code-compliant entertainment zone with high-current AV gear. Combining these on one permit submission saves soft cost and lets us plan circuit loading holistically across the basement footprint.
SAP Construction has been planning serious-load basement offices in Mattydale since 2016. Schedule a consultation and your project manager will walk the basement and panel, scope the circuit layout, and deliver a transparent estimate within 24 hours.
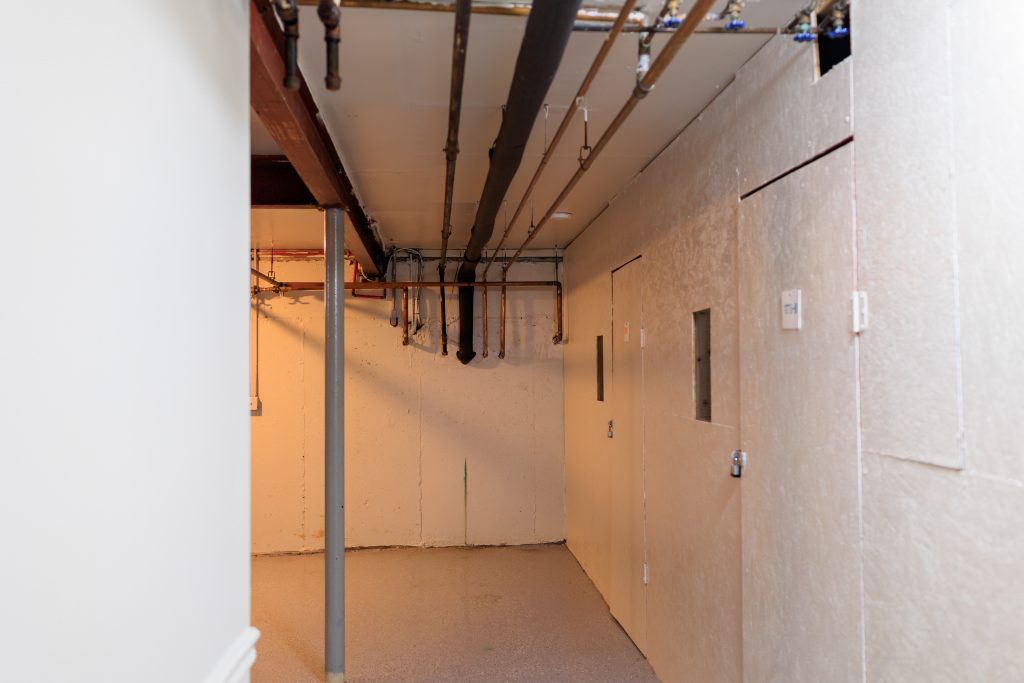
Most East Syracuse postwar basements share a ceiling height problem. The original builders dug 6 feet 6 inches of clear height, called it a utility basement, and never imagined it would become a finished living space. Today's families want to finish that basement into legal bedrooms, family rooms, or in-law suites. The first question is always the same: does the basement ceiling height code allow it? The answer depends on which use you are pursuing and whether you are willing to do slab work.
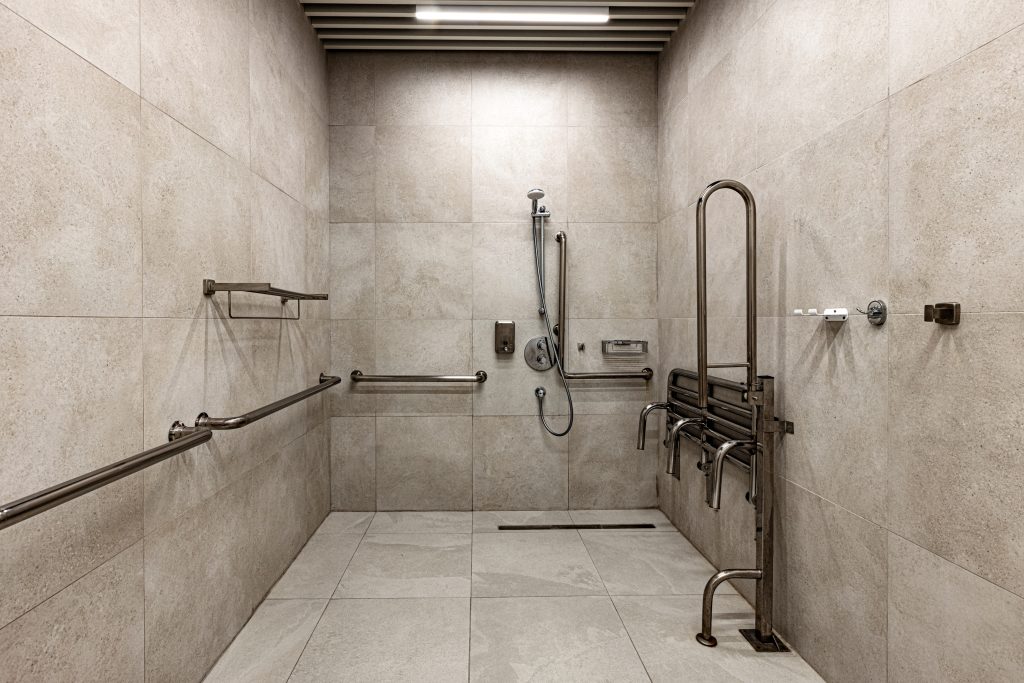
For a Phoenix homeowner planning to stay put, the bathroom is the room that decides whether that plan holds. An aging in place bath is not a kit of medical parts bolted onto a normal bathroom. It is a layout designed from the start around reach, balance, and clearance, so it works at seventy the way it works at fifty. The features that matter are mostly invisible: blocking in the walls, a floor that drains without a curb, and a door wide enough for a walker.
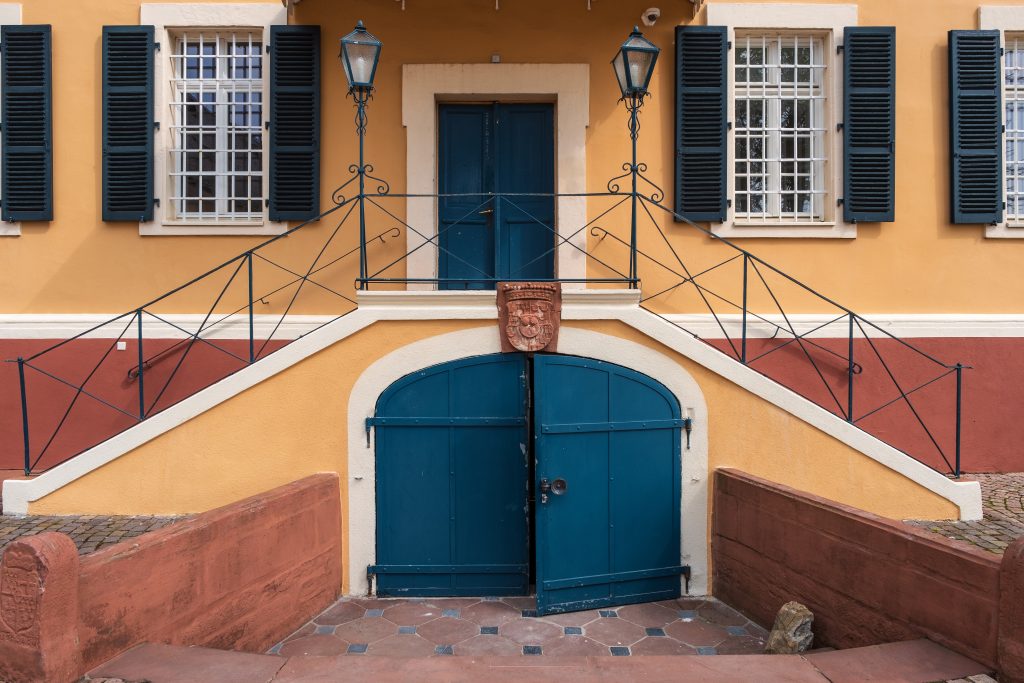
A basement or lower-level unit on a Skaneateles lakefront lot is only a legal rental if it has its own way in and out, and on these sloped lakefront parcels the entrance almost always means cutting the foundation wall. Investors treat the cut as a doorway. It is a structural event. Where you put the adu independent entrance, and how you transfer the load around the new opening, determines whether the unit passes inspection and whether the wall above it stays put for the next fifty years.
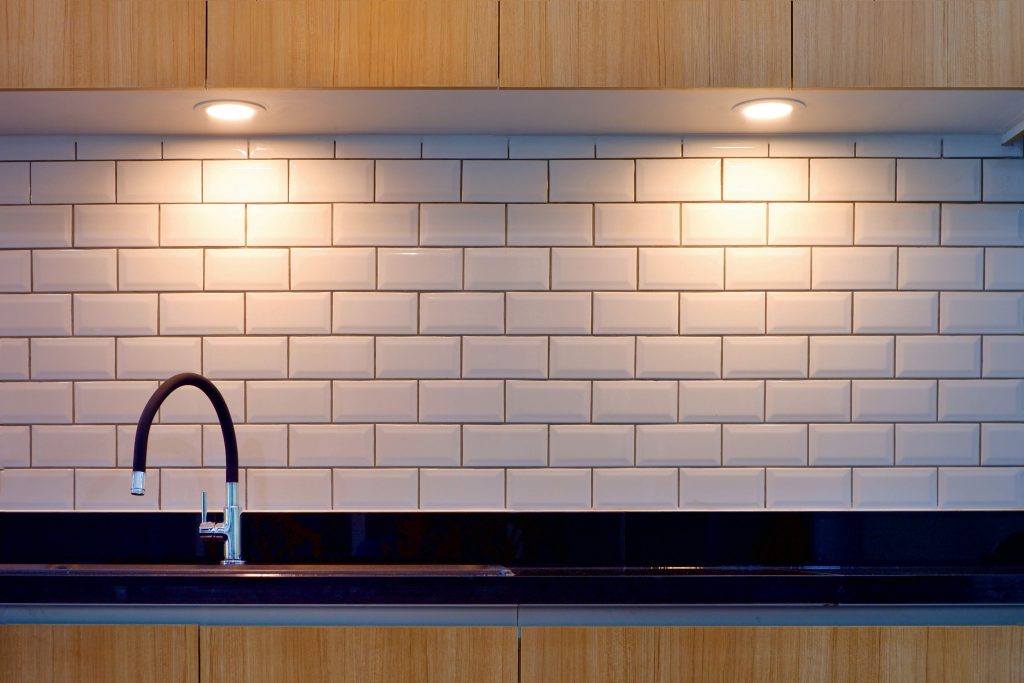
Subway tile is the safe backsplash choice in Clay kitchens, which is exactly why a lazy install looks generic and a thoughtful one looks custom. The tile is cheap; the decisions are not. Pattern, grout color, and where the runs terminate are what make a subway tile backsplash read as designed rather than defaulted. For a lifestyle upgrader watching resale, those small calls are the difference between timeless and dated.
Our experts are here to help. Contact us directly for a consultation or any specific questions about your project.
Our experts are here to help. Contact us directly for a consultation or any specific questions about your project.