Your Trusted Choice for Quality Renovation & Remodeling Since 2017

- About
OUR JOBS
ROOFING
James St., Syracuse
SIDING
James St., Syracuse
KITCHEN RENOVATION
James St., Syracuse
BATHROOM RENOVATION
James St., Syracuse
Your Trusted Choice for Quality Renovation & Remodeling Since 2017
James St., Syracuse
James St., Syracuse
James St., Syracuse
James St., Syracuse

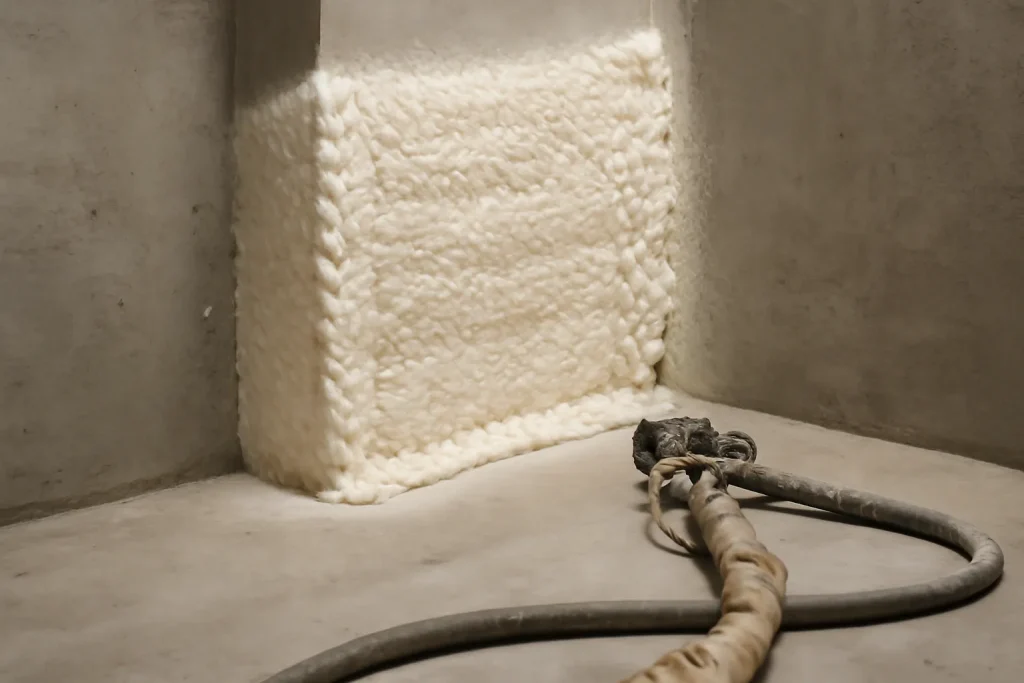
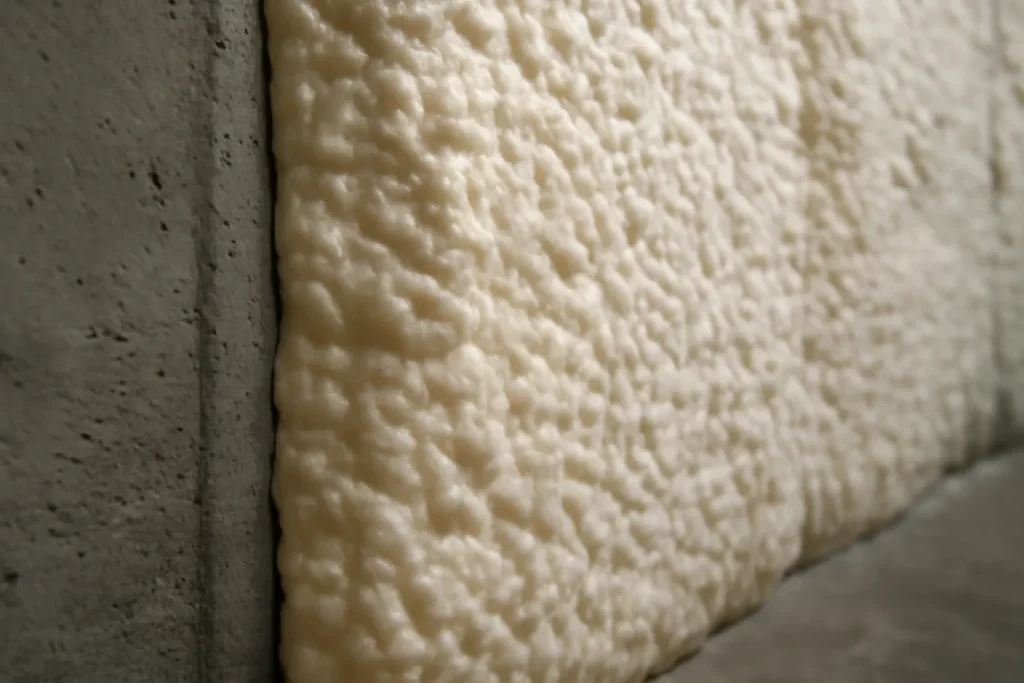
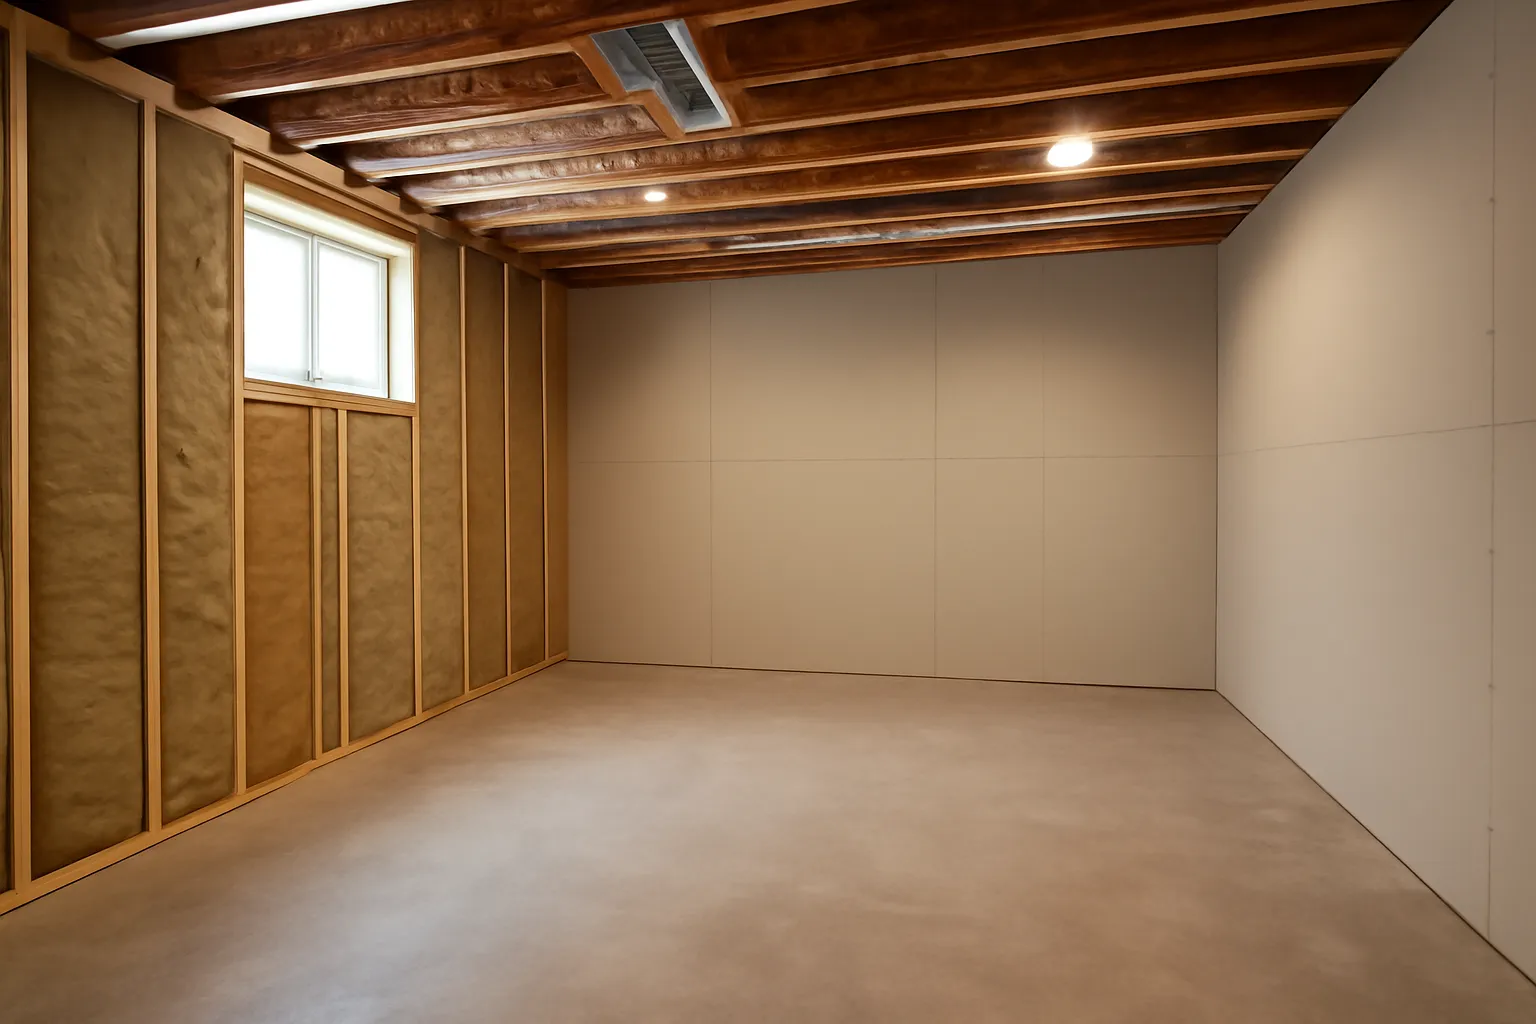
For a typical Marcellus basement, we spec 2.5 to 3 inches of closed-cell foam against the foundation wall, which delivers R-15 to R-21 effective. The foam covers the full wall down to the slab and runs at least 2 feet up the rim joist to seal the worst air leak path in most basement assemblies. Spray happens after any below grade vapor barrier work on the slab and before any framing.
Below-grade insulation choices have a 20-year horizon. The wrong choice does not fail on year one. It fails on year five when the moisture has been quietly accumulating behind a wall that looks fine. Closed-cell is more expensive at install. It is far cheaper at year five than the remediation we end up doing on the homes that went with batts.
– Travis O’Connell Byrne, Exterior and Roofing Specialist
Closed-cell foam on a typical 1200 square foot Marcellus basement (perimeter walls only, including rim joist) runs 4500 to 8500 dollars depending on cubic-feet sprayed and accessibility. Compared to batt insulation it costs roughly 2 to 2.5 times more at install. Compared to the remediation cost of a moldy batt-insulated basement (8000 to 22,000 dollars), the foam is the cheaper long-term decision every time.
Closed-cell foam handles the wall-side moisture defense. It pairs with interior perimeter drainage for floor-side groundwater, a sealed sump basin for radon control, and full wet basement remediation work if the basement already has active moisture issues. The combined assembly produces a basement that stays dry and conditioned year-round even in Marcellus winters.
SAP Construction has been spraying closed-cell below grade in Marcellus and the western suburbs since 2017. Schedule a consultation and your project manager will walk the basement, scope the spray, and deliver a transparent estimate within 24 hours.
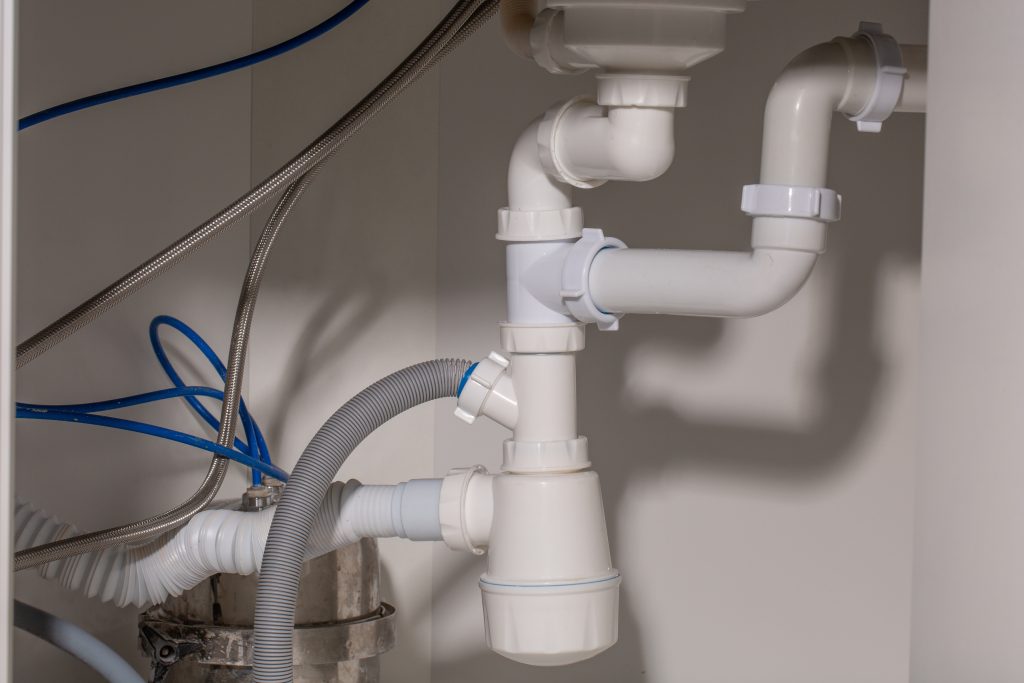
Baldwinsville's larger lot sizes and existing finished basements make the area attractive for basement ADU conversions that need a real working kitchenette. The bathroom you can plan around. The kitchenette is the part that surprises investors. The basement kitchenette adu plumbing scope determines whether the project pencils as a rental and whether the kitchen actually functions for the tenant. Get the plumbing wrong and the kitchenette is decorative; get it right and the ADU rents.
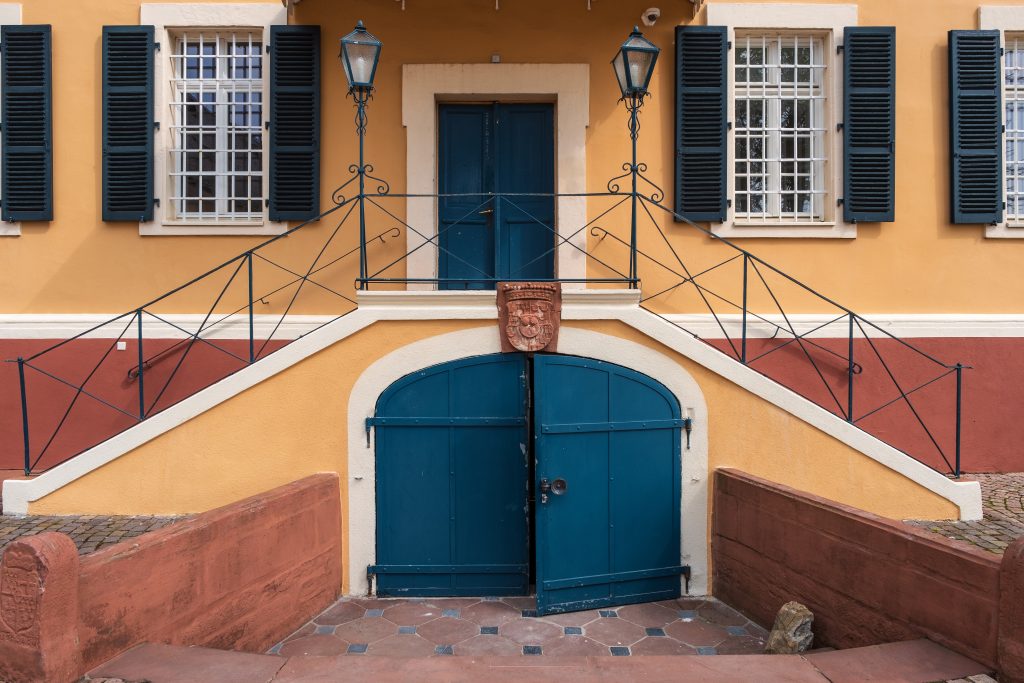
A basement or lower-level unit on a Skaneateles lakefront lot is only a legal rental if it has its own way in and out, and on these sloped lakefront parcels the entrance almost always means cutting the foundation wall. Investors treat the cut as a doorway. It is a structural event. Where you put the adu independent entrance, and how you transfer the load around the new opening, determines whether the unit passes inspection and whether the wall above it stays put for the next fifty years.
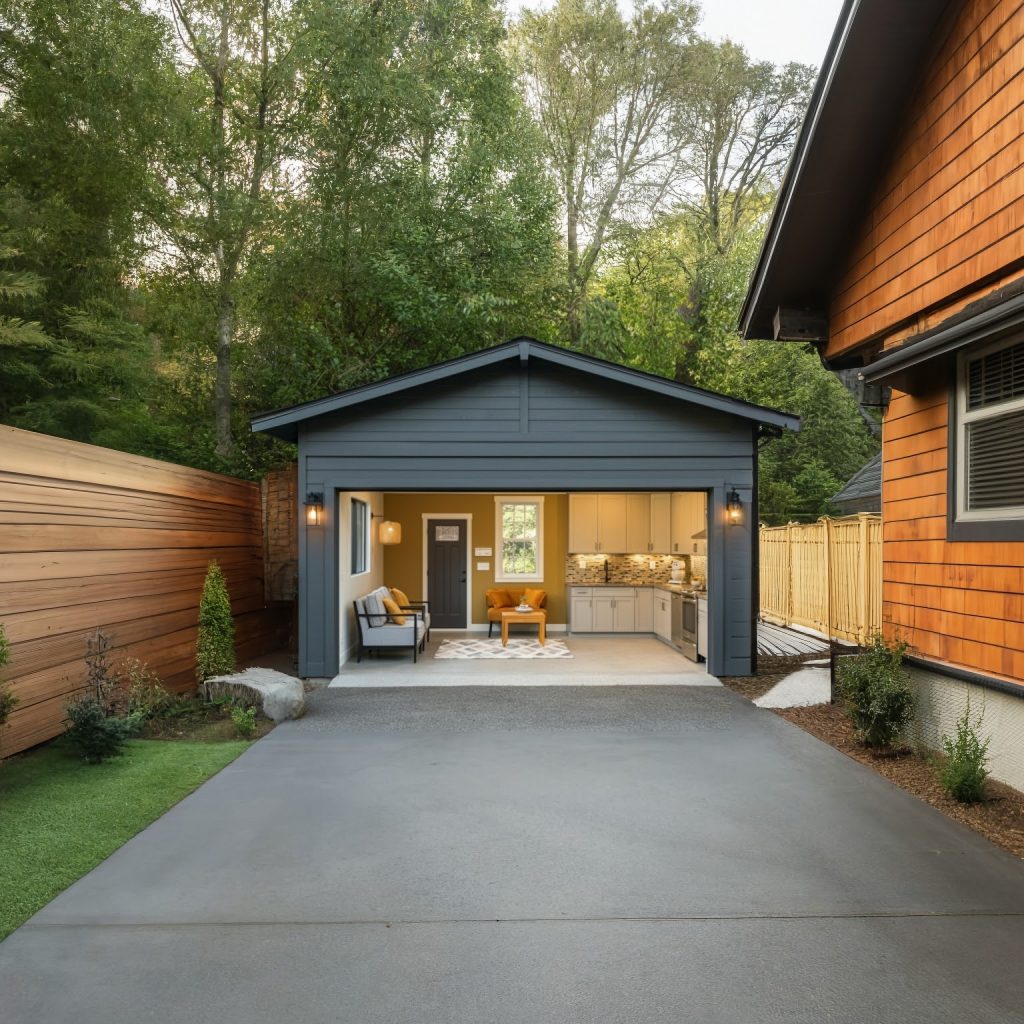
Solvay's compact lots and detached garages make the area one of the most active markets in CNY for garage conversion layout projects. An investor or homeowner can turn an underused garage into a rentable studio or in-law suite, but only if the conversion respects the code framework that governs converted garages in New York. The garage conversion layout you sketch on a napkin will not be the layout that passes inspection. Knowing that up front saves rework.
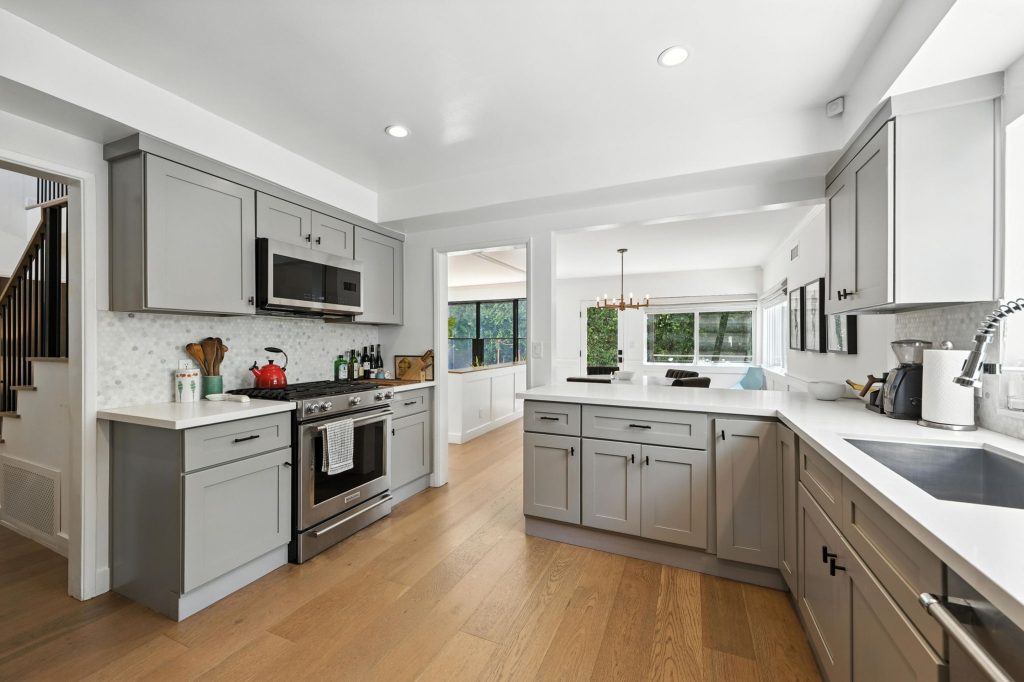
Cabinetry is the single largest line in most Fayetteville kitchen budgets, and the choice between custom Shaker and pre-built boxes shapes the whole project. The lifestyle upgrader wants the look and the fit; the question is what each path actually costs once lead time, fit, and longevity are in the math. An honest shaker cabinetry cost comparison is not custom-versus-cheap. It is two different trade-offs in money and time, and the right call depends on your layout and your timeline.
Our experts are here to help. Contact us directly for a consultation or any specific questions about your project.
Our experts are here to help. Contact us directly for a consultation or any specific questions about your project.