Your Trusted Choice for Quality Renovation & Remodeling Since 2017

- About
OUR JOBS
ROOFING
James St., Syracuse
SIDING
James St., Syracuse
KITCHEN RENOVATION
James St., Syracuse
BATHROOM RENOVATION
James St., Syracuse
Your Trusted Choice for Quality Renovation & Remodeling Since 2017
James St., Syracuse
James St., Syracuse
James St., Syracuse
James St., Syracuse

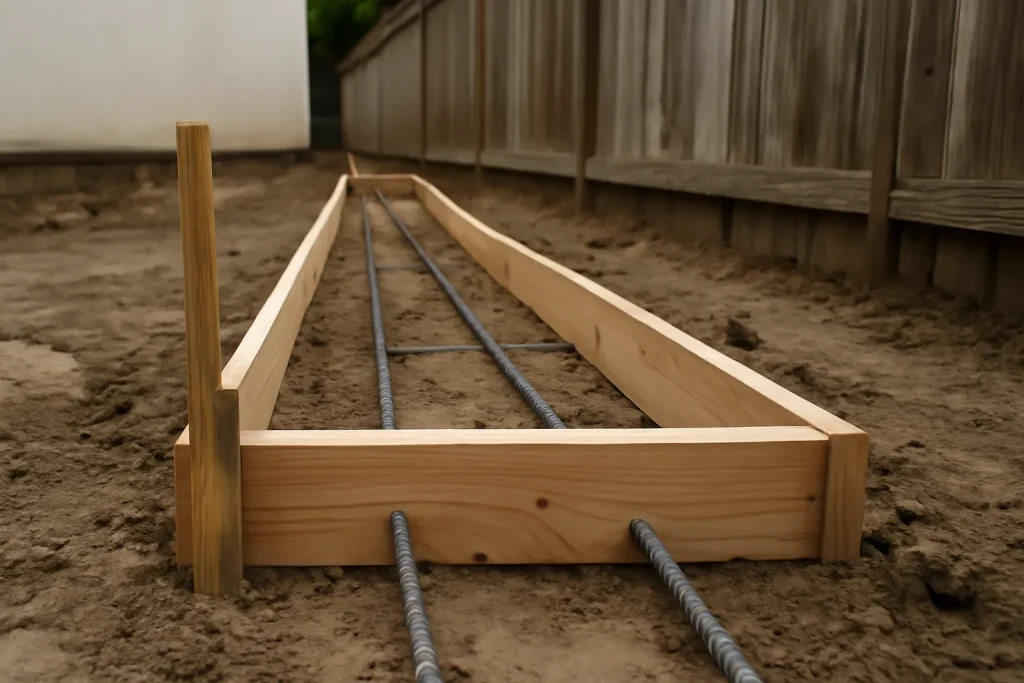
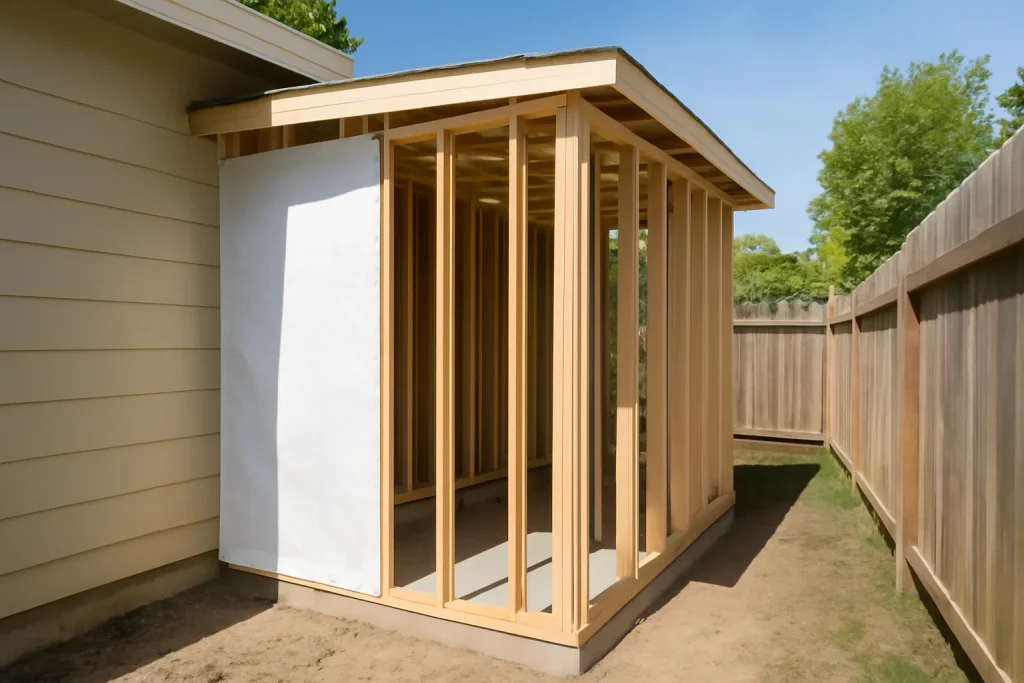
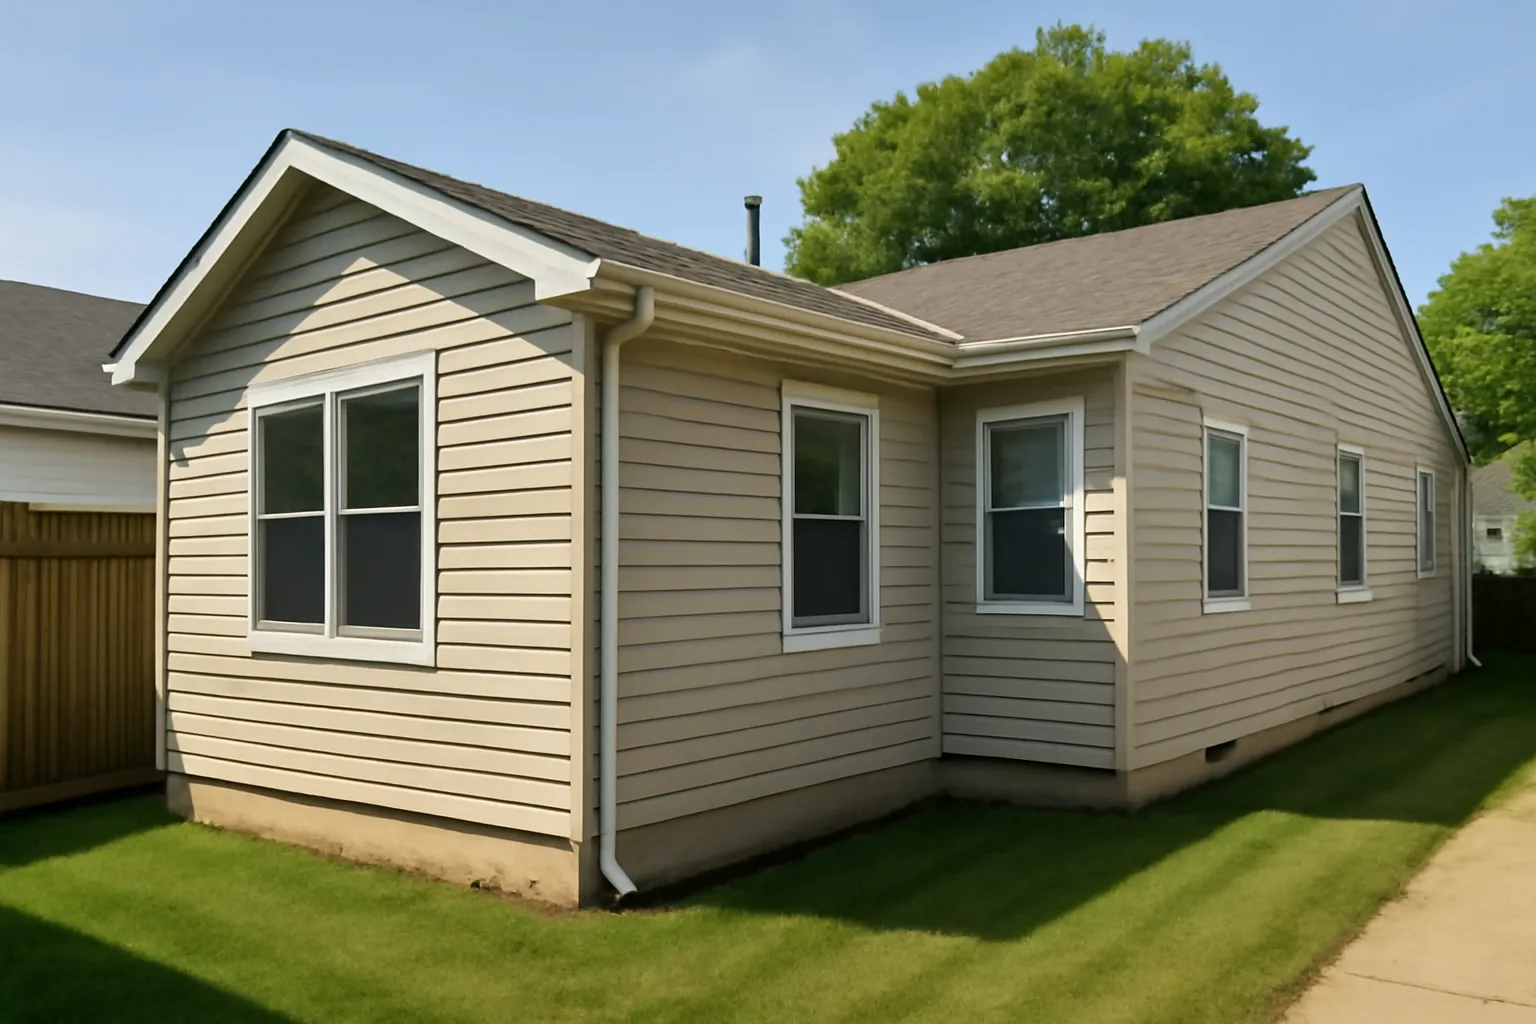
Lyncourt lots are small enough that side setbacks are the most common reason a bump-out permit gets bounced. Salina requires a minimum 7-foot side setback on most residential lots, with deeper requirements at corner lots. A bump-out that pushes within 6 feet of the property line will either get refused or require a variance hearing, which adds two to four months. Our team measures the existing setbacks before sketching the bump-out, so the design never proposes a footprint that the code will not allow.
Permits are not the enemy. They are the system that protects homeowners from contractors who skip steps and from their own future selves trying to sell a house with unpermitted work. My job is to make the permit process invisible to the family. They sign one disclosure, I file everything else.
– Sarah Jenkins, Permitting and Zoning Coordinator
A Lyncourt bump-out triggers three inspections: footing inspection before concrete is poured, framing inspection before insulation and drywall, and final inspection before occupancy. The most common trip-ups are missing the GFCI requirement at the new exterior outlet, missing the smoke and CO detector tie-in to the new wall, and missing a fire-block at the floor cavity where the new wall meets the foundation. We schedule each inspection with at least 48 hours of buffer so a re-inspection does not push the framing crew off the next job.
Many Lyncourt families ask whether to combine the bump-out with other permit-heavy projects. If you are opening up an interior wall, the wall removal permit gets filed alongside the bump-out package on the same submission. If you are thinking ahead to a future attached in-law suite permit, we can structure the bump-out’s mechanical layout so the future suite tie-in is straightforward. Combining permits saves time and soft cost.
SAP Construction has been handling Onondaga County bump-out permits since 2017. Schedule a consultation and our project manager and permitting coordinator will walk your lot, confirm setback feasibility, and deliver a transparent estimate within 24 hours. Bump-outs are among the most under-rated home additions in the Lyncourt market.
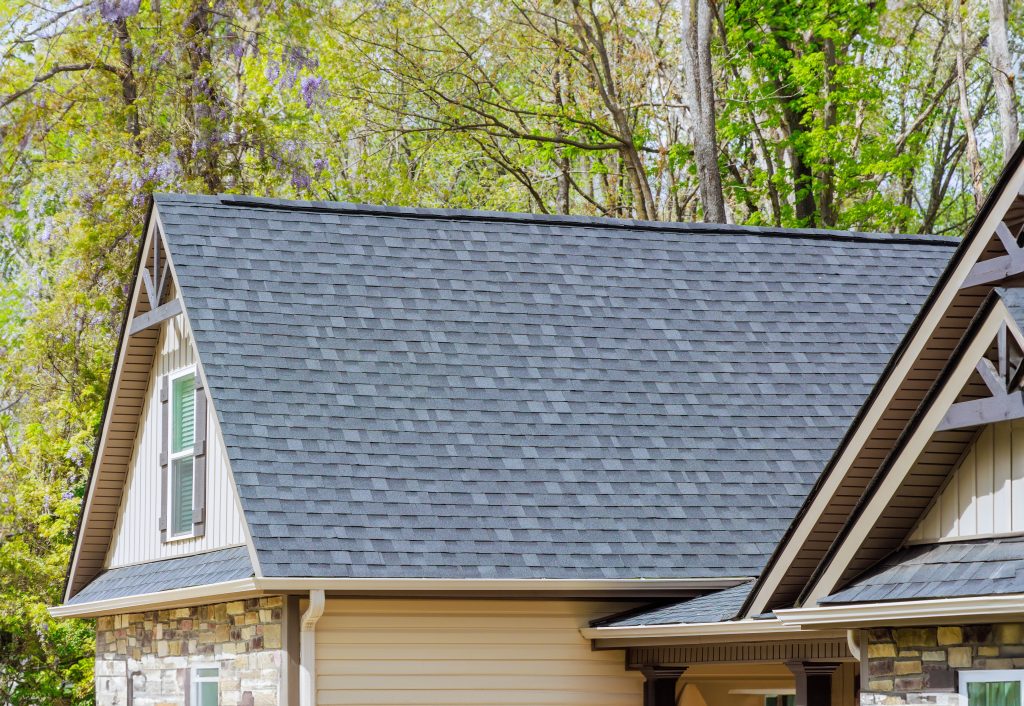
When a North Syracuse roof is due, most homeowners narrow it to the two names their neighbors used: GAF and Owens Corning. Both make excellent architectural shingles, so the GAF vs Owens Corning shingle question is rarely about which is better in the abstract. It is about wind rating, the warranty fine print, and which system the installing crew is certified to back, because in a lake-effect climate the install and the warranty matter as much as the shingle.

Camillus has block after block of homes with original oak floors hiding under decades of finish, and the owner who pulls back the carpet faces one question: refinish or replace. The lifestyle upgrader wants the right answer for resale, not the expensive default. A clear hardwood refinish vs replace framework looks at the wear layer, the species, and the subfloor, because the floor itself usually tells you which path it can support.
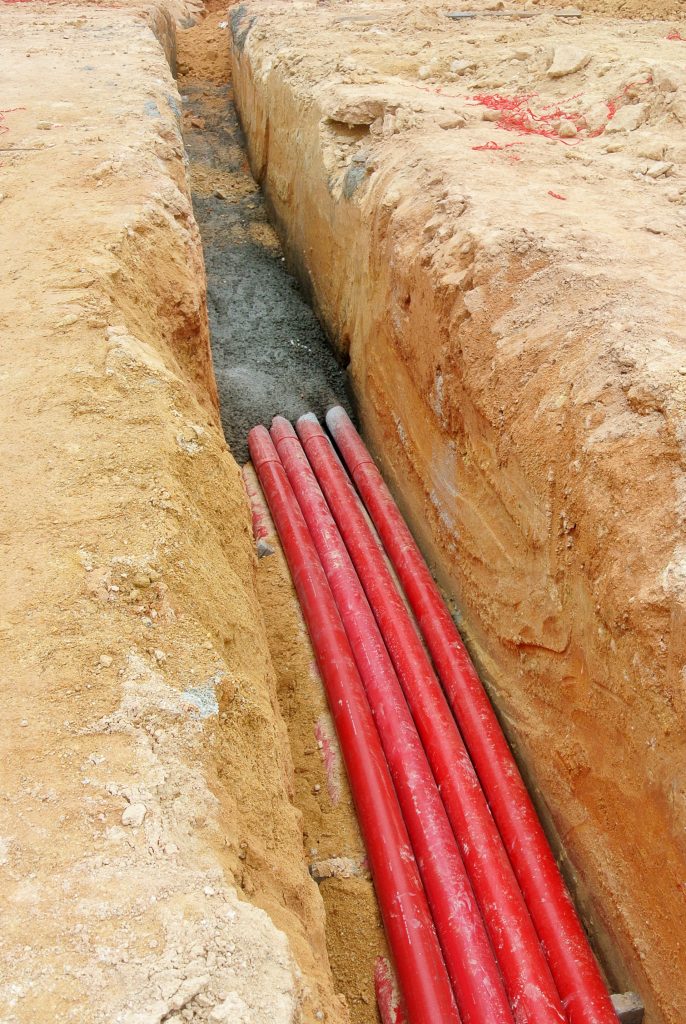
In Auburn's Historic District the lots are deep and the zoning often supports a detached unit, which makes the structure the easy part. The hard part is buried in the yard. Running power, water, and sewer from the main house to a detached accessory dwelling unit is a trenching and routing problem with frost, code, and old utilities all in play. Plan the detached ADU utilities before you pour the foundation, because retrofitting a service run after the slab is down is the expensive way to learn this lesson.
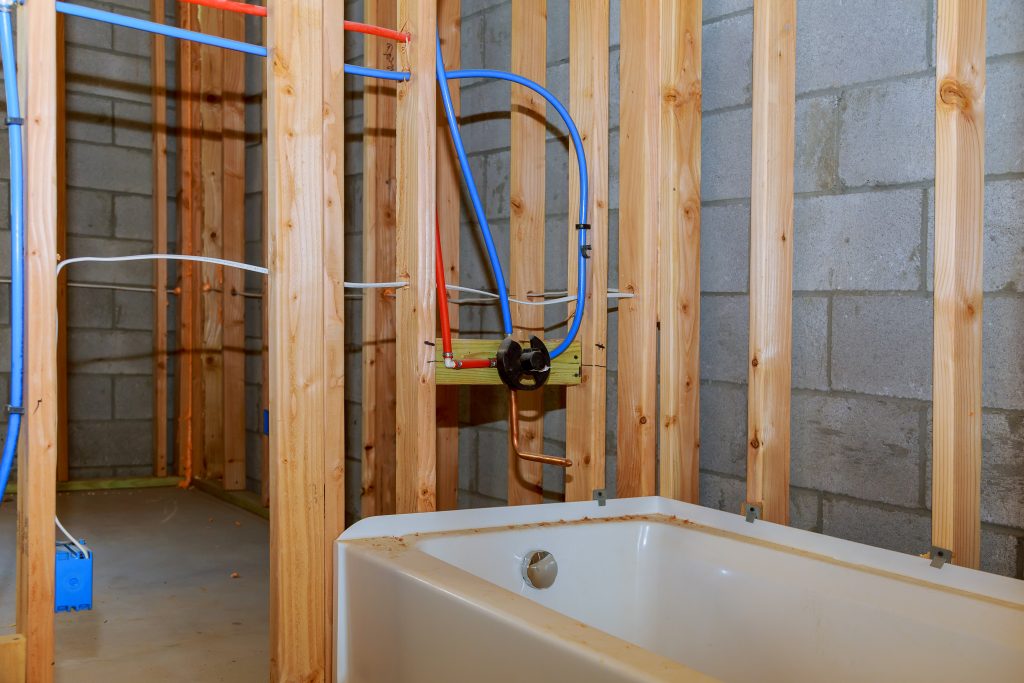
On the Skaneateles lakefront, an aging-in-place homeowner reworking the primary suite often wants fixtures moved to a layout that will serve them for decades, and that is where the budget meets the pipes. The master bath plumbing rough in is the hidden half of the project that decides what the finished room costs. Move a toilet six feet and you may be opening a ceiling below; keep it stacked over existing lines and you save thousands. The layout and the plumbing are one conversation, not two.
Our experts are here to help. Contact us directly for a consultation or any specific questions about your project.
Our experts are here to help. Contact us directly for a consultation or any specific questions about your project.