Your Trusted Choice for Quality Renovation & Remodeling Since 2016

French Drain Installation: Interior vs Exterior Trade-Offs

Interior or exterior: which French drain is better?

When a Lysander family finishes the basement for a growing household, the water question comes first, and the answer is usually a French drain. The hard part is choosing interior or exterior, because the wrong pick either wastes money or fails to dry the wall. The decision is not about preference. It is about where the water is coming from and how torn up you are willing to let the yard and the slab get. A clear french drain interior exterior comparison starts with the source, not the catalog.
Itay Sapir is part of the team at SAP Construction, a Central New York renovation and construction company serving Syracuse and the surrounding area since 2016. This blog draws on real, on-the-ground experience from jobs completed across CNY, from foundation repair to full home additions, to give homeowners practical, code-aware guidance before they start a project.
Picture of Itay Sapir
Itay Sapir

Exterior: Stop Water Before It Arrives

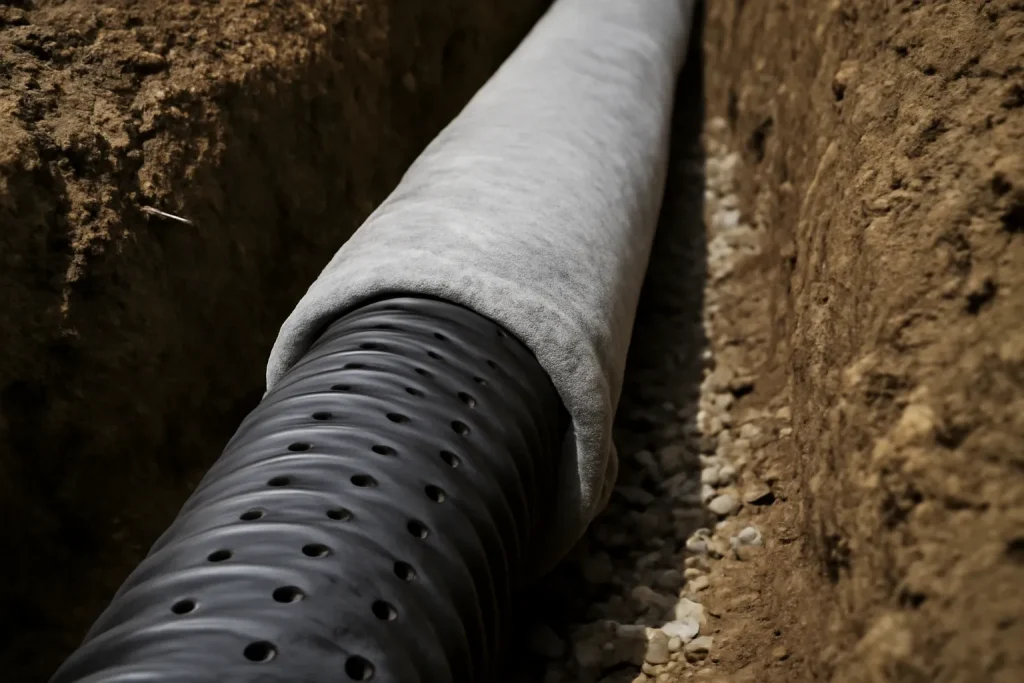
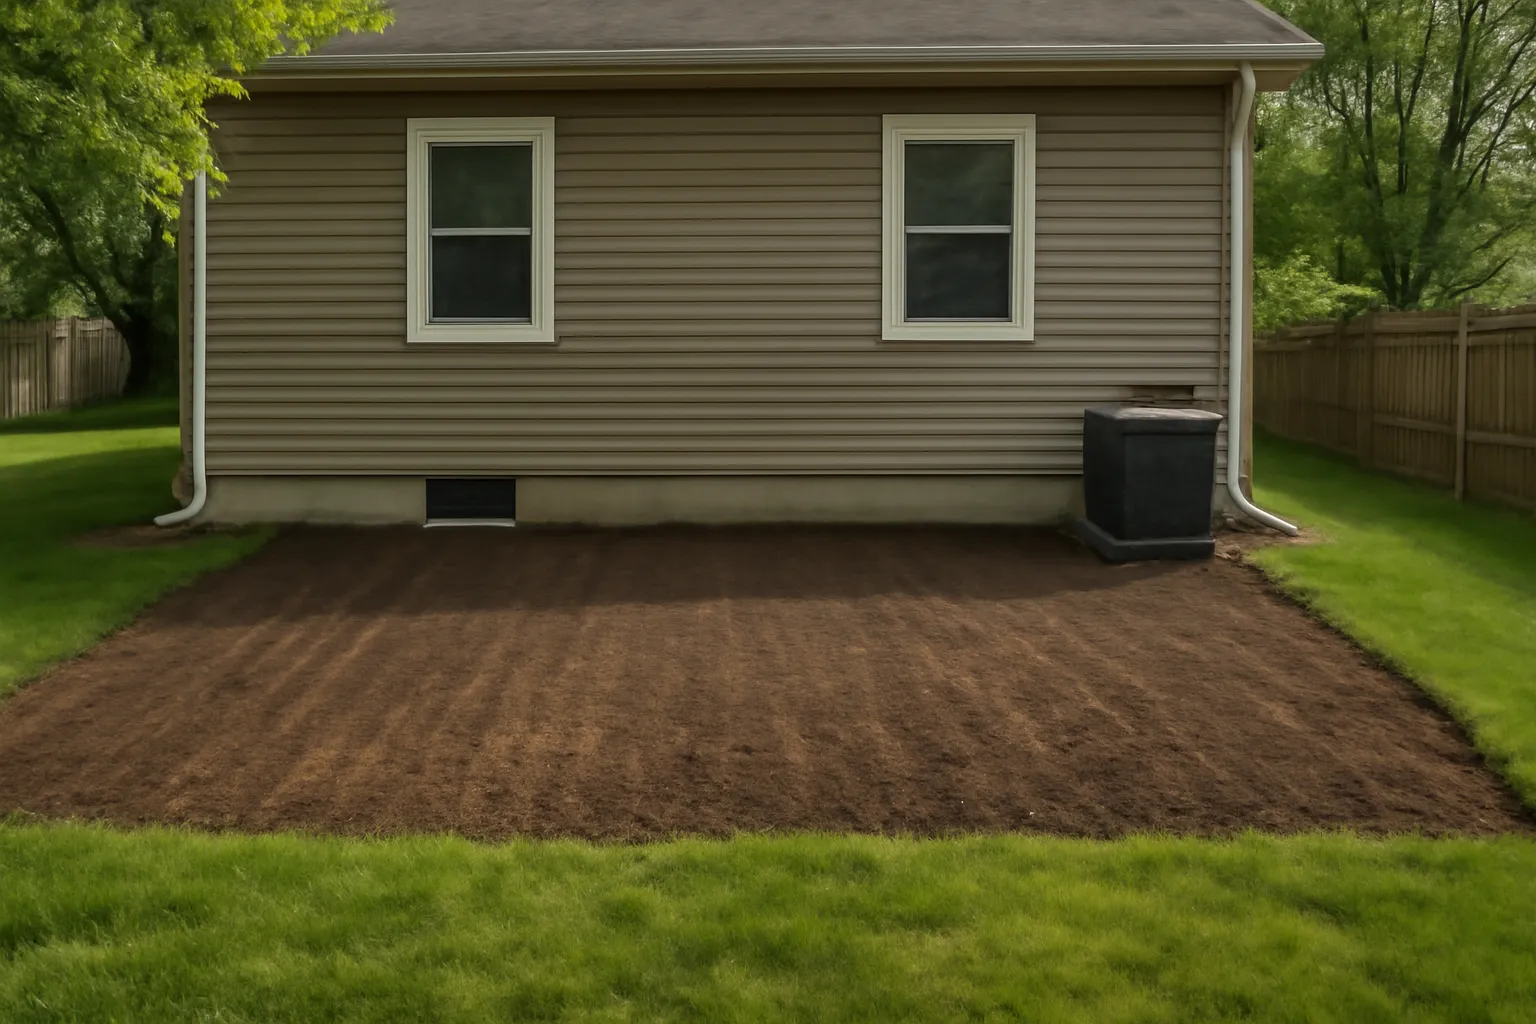
An exterior French drain is dug down to the footing outside the foundation, wrapped in filter fabric and gravel, and tied to daylight or a pit. It intercepts groundwater before it touches the wall, which is the most complete fix. It is also the most disruptive: excavation around the house, landscaping torn out, and a price that reflects the dig. On a Lysander lot with room to work and a wet exterior grade, it is often worth it.

Interior: Manage Water That Gets In

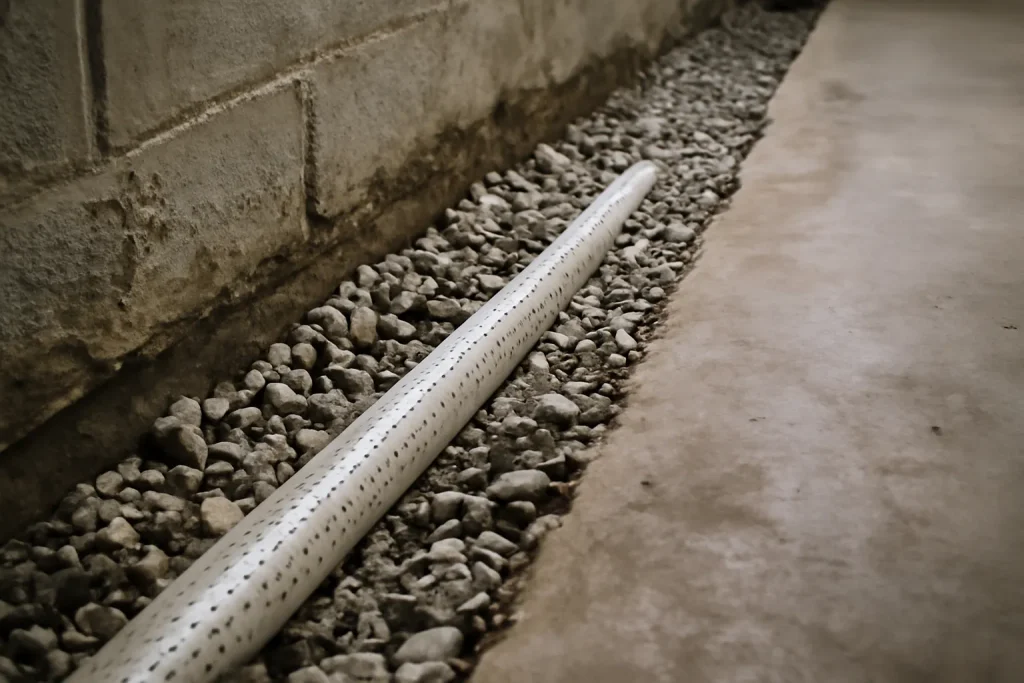
An interior system sits under the slab along the footing and routes water to a sump. It does not stop water at the wall, it manages it after entry, which is exactly the role of interior basement drainage in a high water table. It is cheaper, faster, and works in winter when the ground outside is frozen solid. The trade-off is that hydrostatic pressure still loads the wall, so it pairs best with a sump and battery backup.

I sequence the dig around the weather and the yard, not the brochure. Exterior is the textbook answer, but on half these lots the interior system delivers a dry basement for a third of the cost and no destroyed landscaping. Diagnose first, then dig.

– Derek Halvorsen, Operations Manager

When Drainage Is Not Enough

If the basement already shows staining, efflorescence, or past standing water, drainage is step two, not step one. The first pass is wet basement remediation to dry and clean the space so we are not sealing problems inside a finished wall. Only once the space is stable do we commit to a drain layout and a finish plan.

Want Your Lysander Basement Diagnosed?

SAP Construction has been solving wet basements across Lysander and the outlying suburbs since 2016. Schedule a consultation and your project manager will trace the water source, recommend the right drain, and deliver a transparent estimate within 24 hours.

Share this post

Copy Link
Facebook
X
Picture of Itay Sapir
Itay Sapir

MORE TO EXPLORE

ADU vs Whole-Home Rental: Investor Cash Flow Comparison

Camillus investors looking at residential rental yield have two structurally different paths. Buy a single-family home and rent it whole. Or buy an owner-occupied home, convert the basement or garage into an ADU, live in the main unit (or rent it out), and run two rental streams from one parcel. The adu vs rental cash flow numbers say different things at different deal sizes, and the right answer depends as much on the investor's operational appetite as on the headline yield.

Picture of Dana S

Dana S

Detached Garage ADU: Setbacks and Driveway Requirements

Liverpool's older lots typically include a detached garage at the rear of the property, often built to lot-line setbacks that were legal in 1955 but no longer apply for habitable construction today. Investors who buy a Liverpool property hoping to convert that detached garage into an ADU first need to understand whether the existing garage location even allows the conversion. The detached garage adu setbacks for habitable space are tighter than those for the original garage, and the math has to be done before the deal closes.

Picture of Itay Sapir

Itay Sapir

Second-Story Addition Costs in Central New York

Your Westvale cape was built in 1948 with two upstairs bedrooms tucked under the roofline, and your growing family has outgrown it. You have a yard you love and neighbors you do not want to leave. The math question on the table is simple: does it make sense to add a second story instead of selling and moving up? In Central New York the answer comes down to honest numbers, not the optimistic figure you saw in a TV remodel show.

Picture of Dana S

Dana S

Footprint Reconfiguration for Aging-in-Place Living

Fairmount's flat residential streets and well-kept midcentury homes attract many homeowners who plan to stay put for the long term. The home you raised your family in can be the home you grow old in, with care. The aging in place footprint conversation is not about ramps and grab bars. It is about redrawing the layout so the home functions when the stair climb gets harder, the joints get stiffer, and the time spent on the first floor becomes the majority of the day. The earlier you plan, the gentler and more elegant those changes can be.

Picture of Dana S

Dana S

FREQUENTLY ASKED QUESTIONS

STILL HAVE QUESTIONS?

Our experts are here to help. Contact us directly for a consultation or any specific questions about your project.

Exterior stops water at the wall but tears up the yard; interior manages water after entry and works in winter.
Interior is typically a third of the cost of a full exterior excavation.
Yes, if there is any staining or past water, remediate and drain before sealing walls.

STILL HAVE QUESTIONS?

Our experts are here to help. Contact us directly for a consultation or any specific questions about your project.

GET FAST & FREE QUOTE