Your Trusted Choice for Quality Renovation & Remodeling Since 2016

- About
OUR JOBS
ROOFING
James St., Syracuse
SIDING
James St., Syracuse
KITCHEN RENOVATION
James St., Syracuse
BATHROOM RENOVATION
James St., Syracuse
Your Trusted Choice for Quality Renovation & Remodeling Since 2016
James St., Syracuse
James St., Syracuse
James St., Syracuse
James St., Syracuse

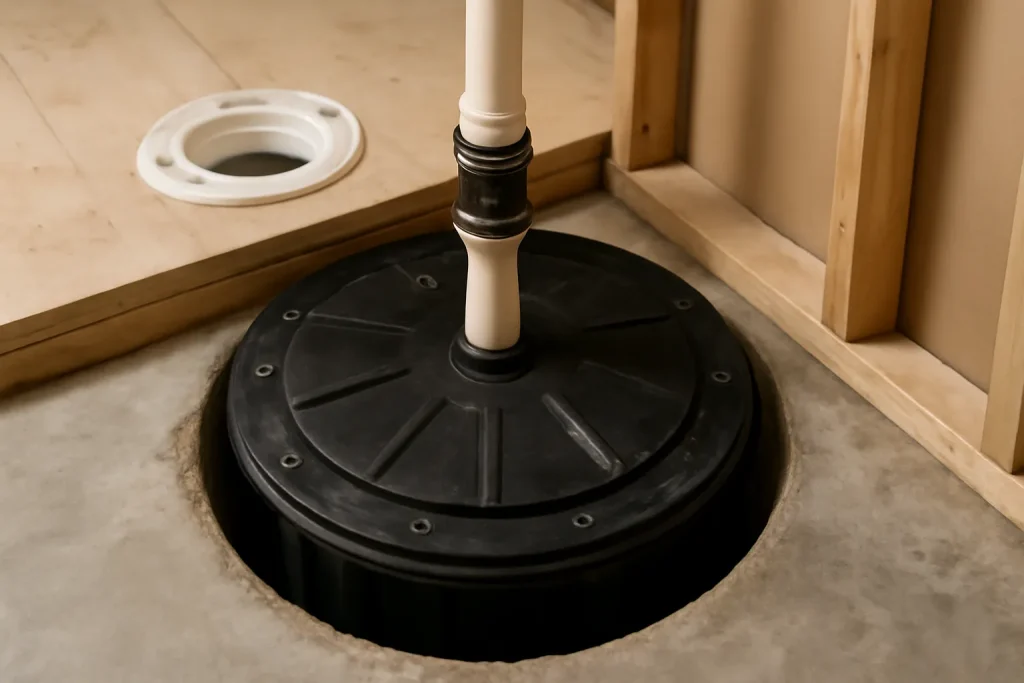
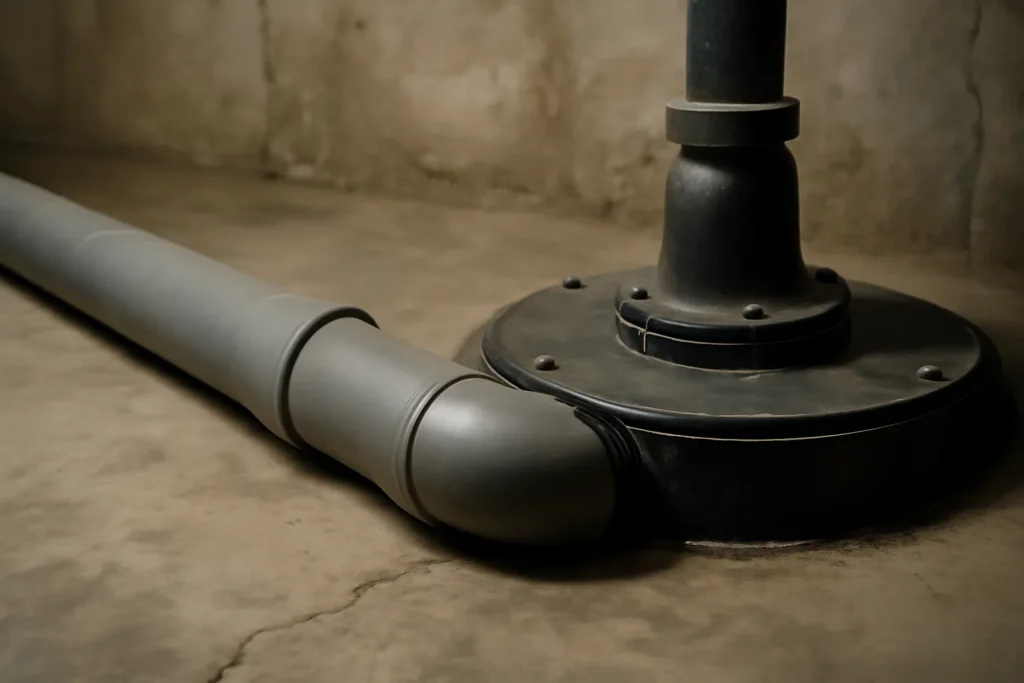
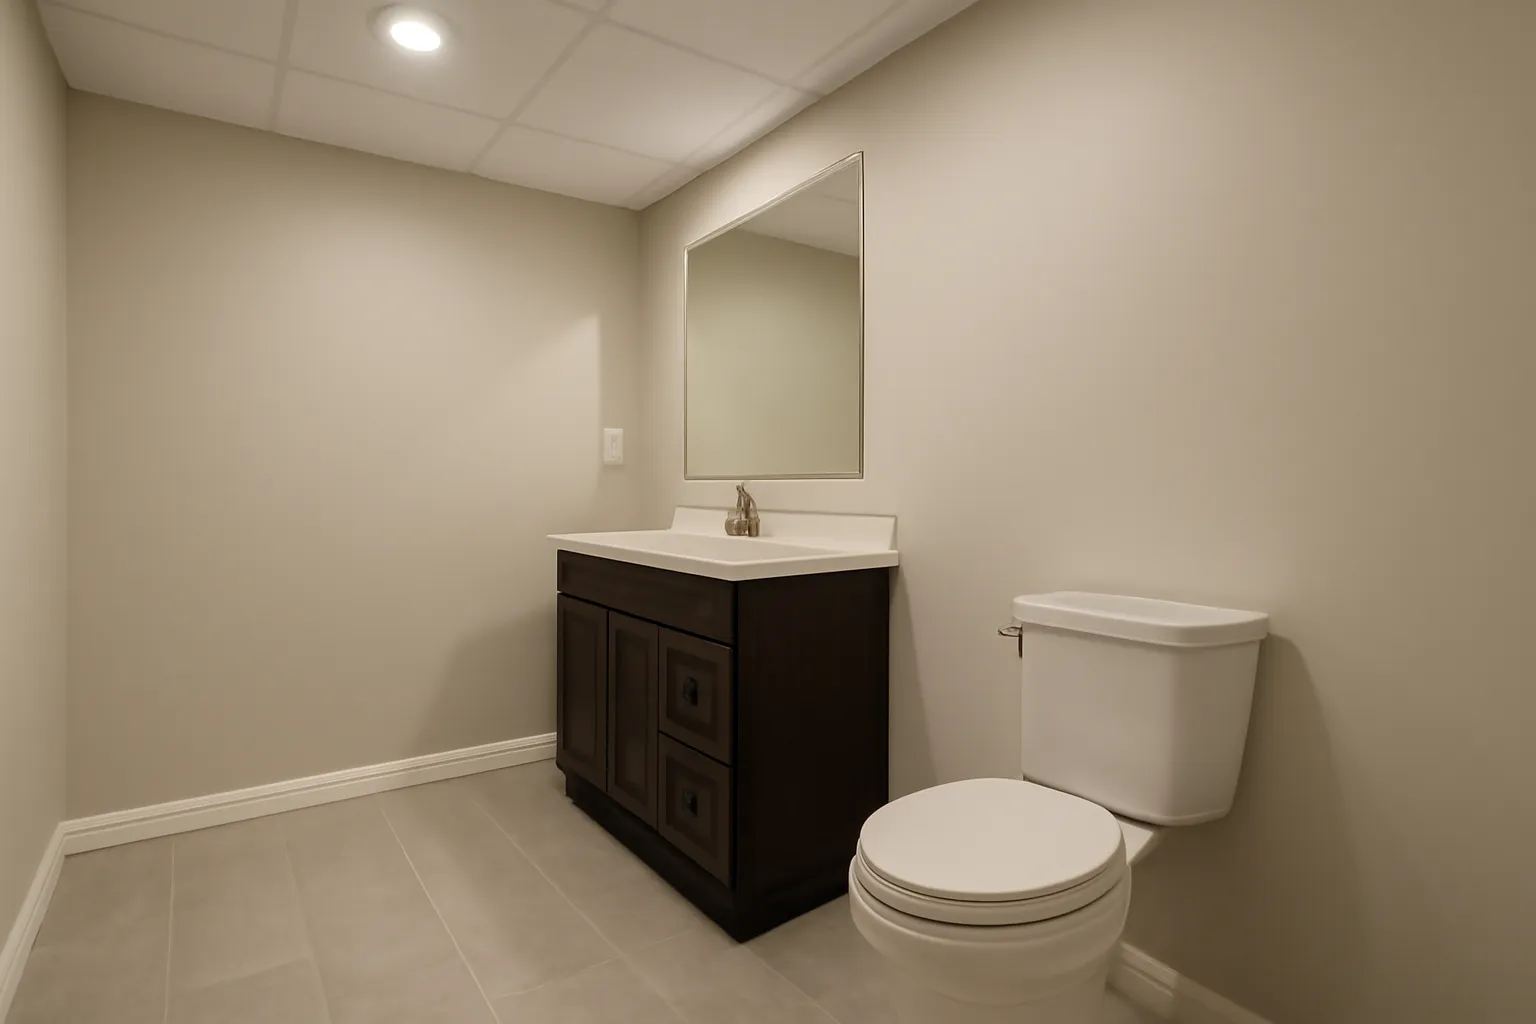
Ejector pump systems become necessary when the main sewer line exits the home at or above the basement slab level. The pump system collects waste from all basement fixtures in a sealed sub-floor basin and lifts the waste to the main drain line. A residential ejector system runs 1800 to 3500 dollars installed and lasts 12 to 18 years before pump replacement. The basin lid must be sealed (mandatory) and vented to the exterior for code compliance.
Basement bathrooms with the wrong drainage choice age into problems. Gravity systems forced where they cannot work create slow drains and recurring backups. Ejector systems used where gravity would have worked create unnecessary maintenance and one more thing to fail. Diagnosing the right path on the first walk is what makes the difference between a 30-year bathroom and a 10-year headache.
– Elijah Mercer Boone, Lead Project Manager
Gravity drain systems give you more layout flexibility because the drain can run along any sloped path. Ejector systems require the fixtures to cluster near the basin, which often forces the layout into a specific corner of the basement. We sketch both layout options on every estimate so the family understands the geometric implications of the drainage decision before committing.
A basement bathroom with gravity drain runs 12,000 to 22,000 dollars total. A basement bathroom with ejector pump runs 16,000 to 30,000 dollars total. Both numbers compare favorably to a comparable upstairs bath addition because the basement work avoids the second floor bath plumbing complexity of stack tie-ins and joist work, but the basement plumbing has its own specialized scope including the same master bath plumbing rough in discipline applied below grade.
For Fayetteville aging-in-place clients, basement bathrooms typically incorporate zero-entry showers, comfort-height toilets, and wall-mounted vanities for future wheelchair clearance. The bathroom renovation finishes match the rest of the home’s design language so the basement bath reads as part of the home, not as a service addition.
SAP Construction has been adding basement bathrooms in Fayetteville since 2016. Schedule a consultation and your project manager will walk the basement, confirm the drainage path, and deliver a transparent estimate within 24 hours.
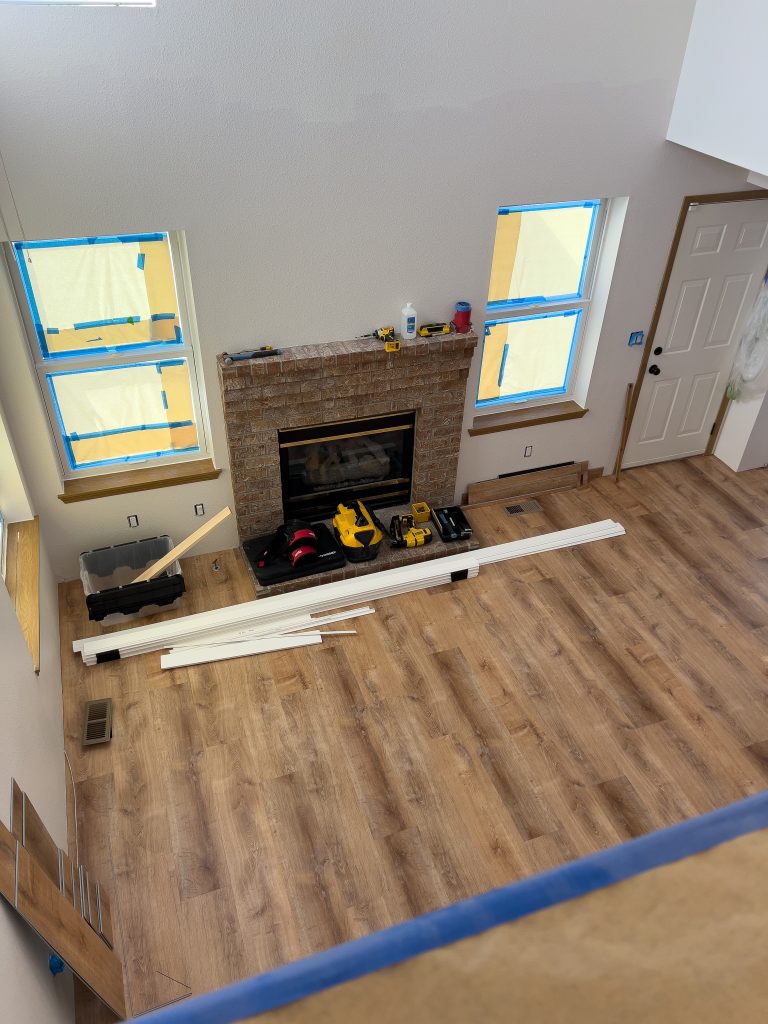
Auburn's historic district homes are too special to leave during a renovation, and most families do not want to. The home you love is exactly the home you want to wake up in, even mid-renovation. Whole house reno phasing for onsite families is its own discipline. Sequence right and the family adapts; sequence wrong and the family moves out by month three anyway.

Minoa's deeper residential lots and updated zoning make it one of the more permissive submarkets in Onondaga County for accessory dwelling units. Investors who want to add an attached in-law suite to a Minoa property can typically do so with a clean permit path, but only if the submission anticipates the four review hurdles that the county actually enforces. The onondaga adu permit walkthrough below is the exact sequence we run on every Minoa ADU project.
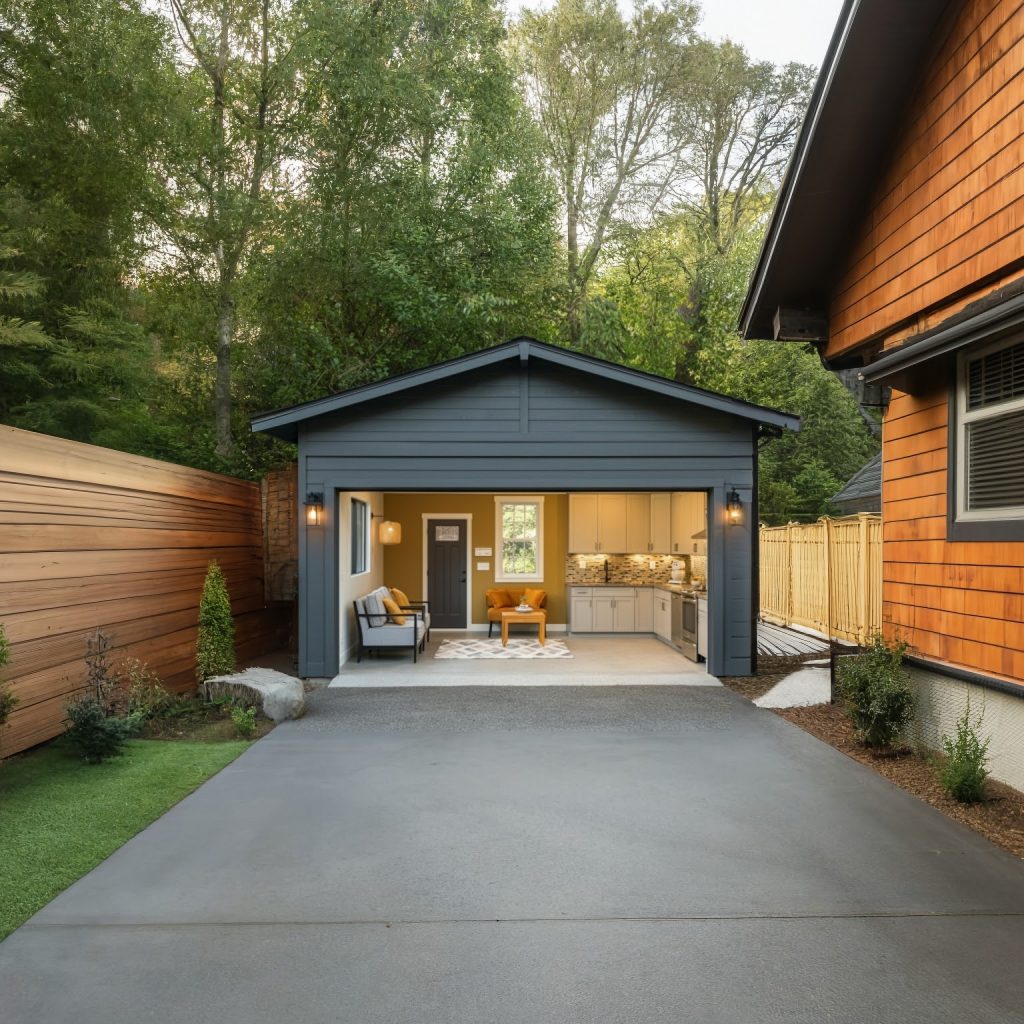
Solvay's compact lots and detached garages make the area one of the most active markets in CNY for garage conversion layout projects. An investor or homeowner can turn an underused garage into a rentable studio or in-law suite, but only if the conversion respects the code framework that governs converted garages in New York. The garage conversion layout you sketch on a napkin will not be the layout that passes inspection. Knowing that up front saves rework.

Investors and homeowners looking at Clay properties for a side-addition expansion almost always run into the same wall before construction even starts: the setback rule. Clay residential zoning enforces a minimum side setback that frequently kills the addition that the lot looks like it should allow. Understanding which setbacks apply where, and which variances are realistically available, is the difference between a deal that pencils and a deal that gets stuck at the planning desk.
Our experts are here to help. Contact us directly for a consultation or any specific questions about your project.
Our experts are here to help. Contact us directly for a consultation or any specific questions about your project.