Your Trusted Choice for Quality Renovation & Remodeling Since 2016

- About
OUR JOBS
ROOFING
James St., Syracuse
SIDING
James St., Syracuse
KITCHEN RENOVATION
James St., Syracuse
BATHROOM RENOVATION
James St., Syracuse
Your Trusted Choice for Quality Renovation & Remodeling Since 2016
James St., Syracuse
James St., Syracuse
James St., Syracuse
James St., Syracuse

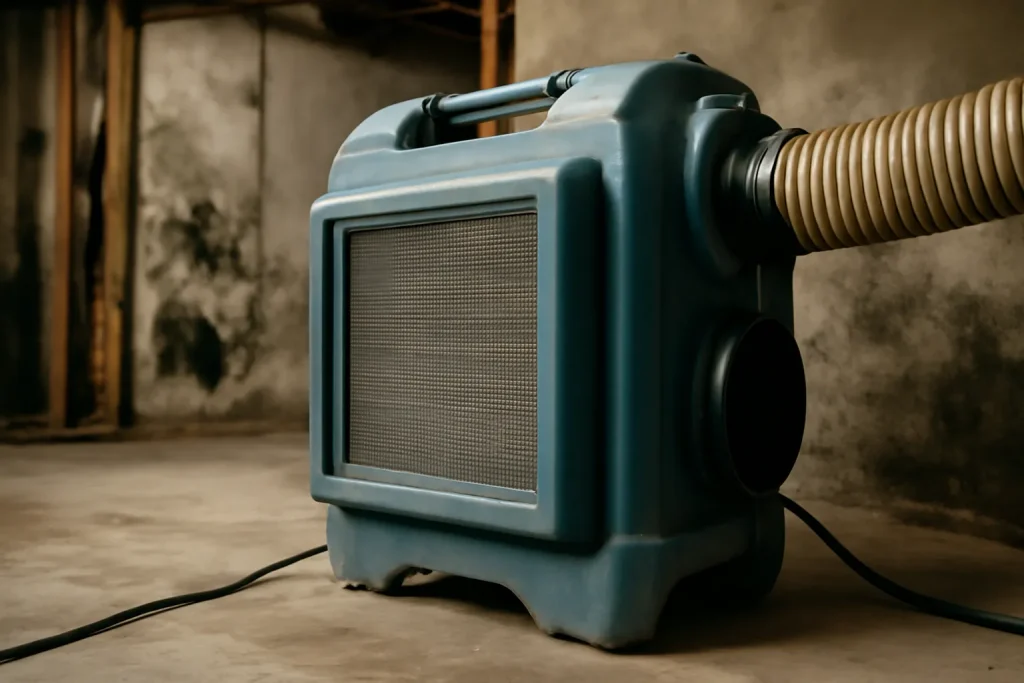
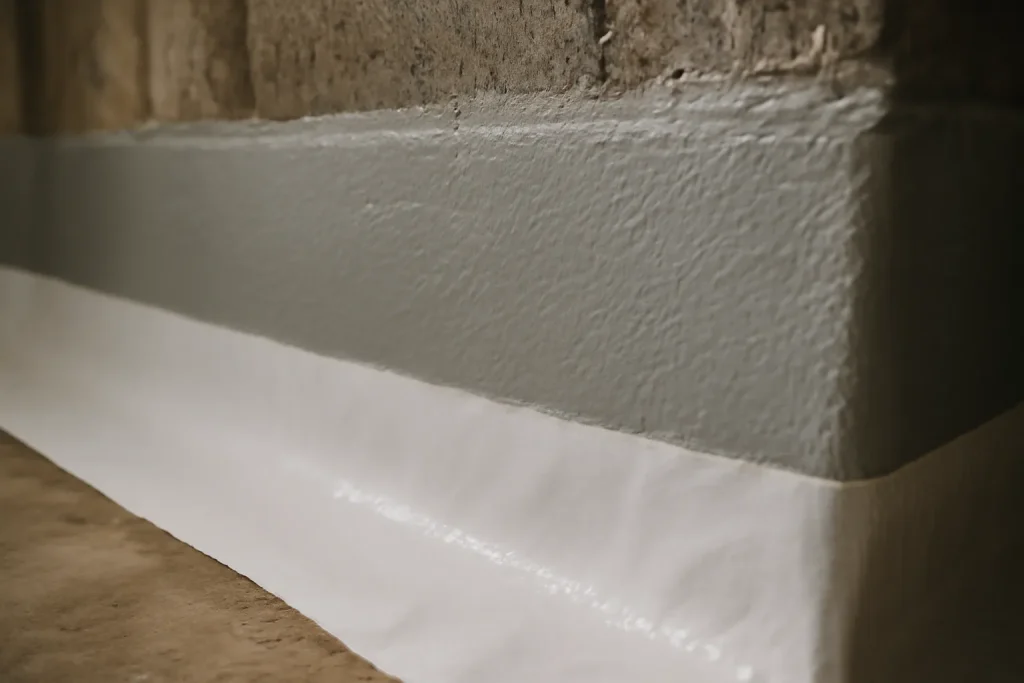
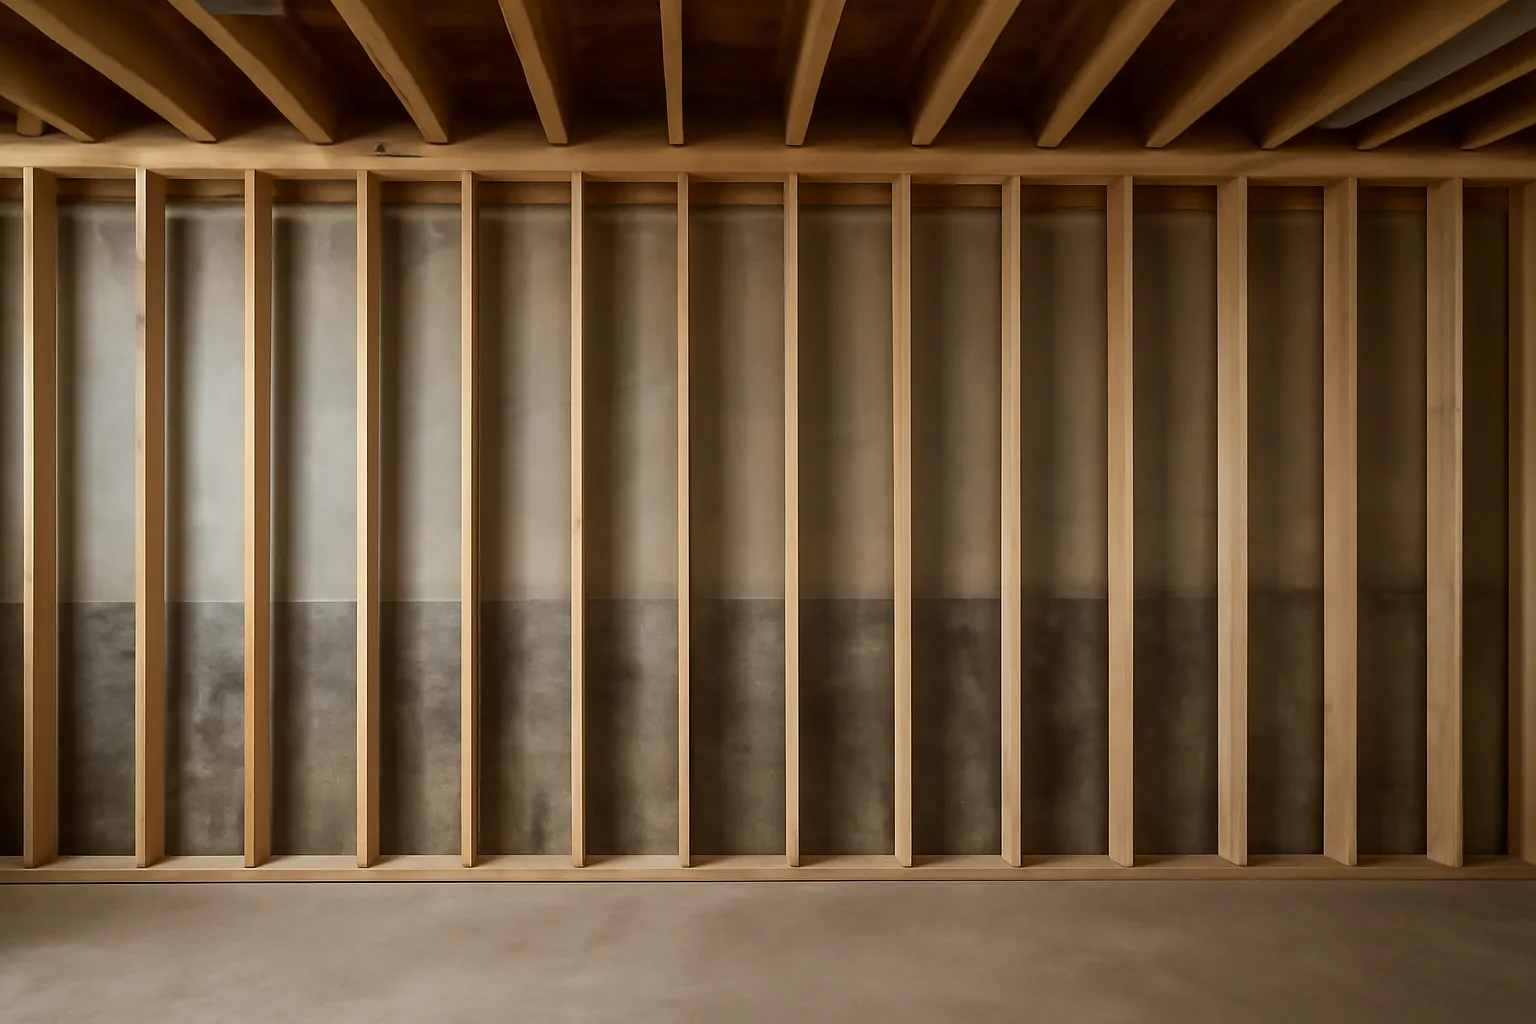
Professional remediation on a typical James Street basement runs five phases. Containment (sealing off the work zone with negative-pressure HEPA-filtered air to prevent spore spread to the rest of the home). Source repair (fixing the moisture path that fed the mold, often finish basement with moisture work in parallel). Material removal (cutting out and bagging contaminated drywall, insulation, framing, or organic debris). HEPA cleaning of remaining surfaces. Air quality verification via independent testing before the project moves to framing.
Mold remediation in a James Street basement is not a homeowner project, and it is not a job to negotiate down. The protocol exists because mold spores spread invisibly and remediation done wrong is worse than no remediation at all. We use licensed remediation specialists on every James Street basement we touch, and we will not finish a basement that has not been cleared.
– Sarah Jenkins, Permitting and Zoning Coordinator
A typical James Street basement remediation runs 4500 to 14,000 dollars depending on contamination extent, with the high end including significant material removal and a longer drying cycle. Timeline runs two to four weeks including the post-clean drying and verification window. Independent air-quality testing at the end runs 350 to 600 dollars and produces the clearance document that supports any future sale or refinance.
Once the basement passes air-quality clearance, the finish build uses materials selected to prevent re-contamination. Closed-cell foam against the foundation provides a below grade vapor barrier and prevents the cold-wall condensation cycle that started the mold problem. Mold-resistant drywall on all surfaces, sealed LVP rather than carpet, and HRV ventilation tied into the main system finish the assembly. The combined detailing keeps the basement dry for decades.
SAP Construction has been managing James Street basement remediation projects since 2016. Schedule a consultation and your project manager will walk the basement with a remediation specialist, scope the work, and deliver a transparent estimate within 24 hours.
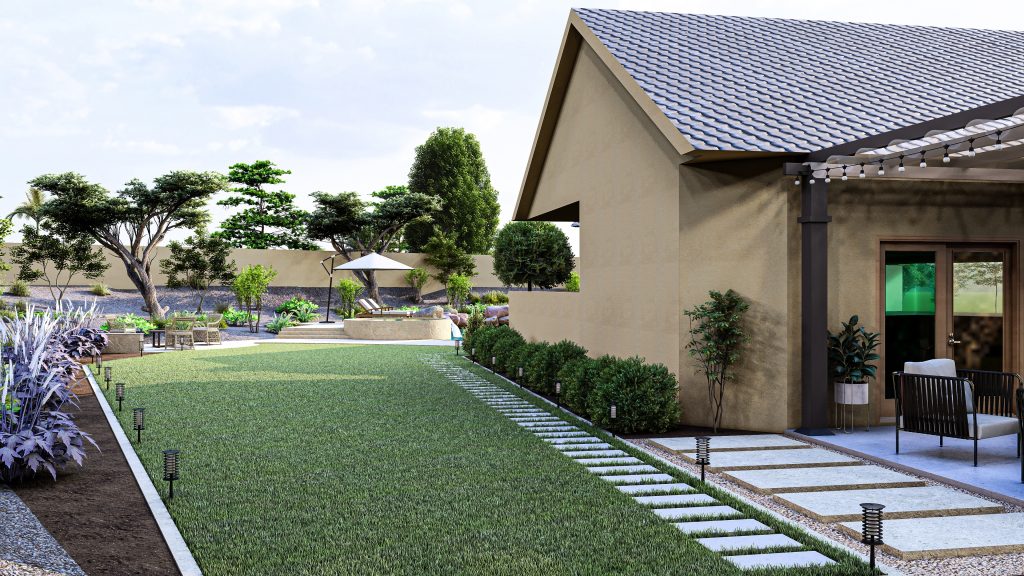
Minoa's deeper residential lots and updated zoning make it one of the more permissive submarkets in Onondaga County for accessory dwelling units. Investors who want to add an attached in-law suite to a Minoa property can typically do so with a clean permit path, but only if the submission anticipates the four review hurdles that the county actually enforces. The onondaga adu permit walkthrough below is the exact sequence we run on every Minoa ADU project.
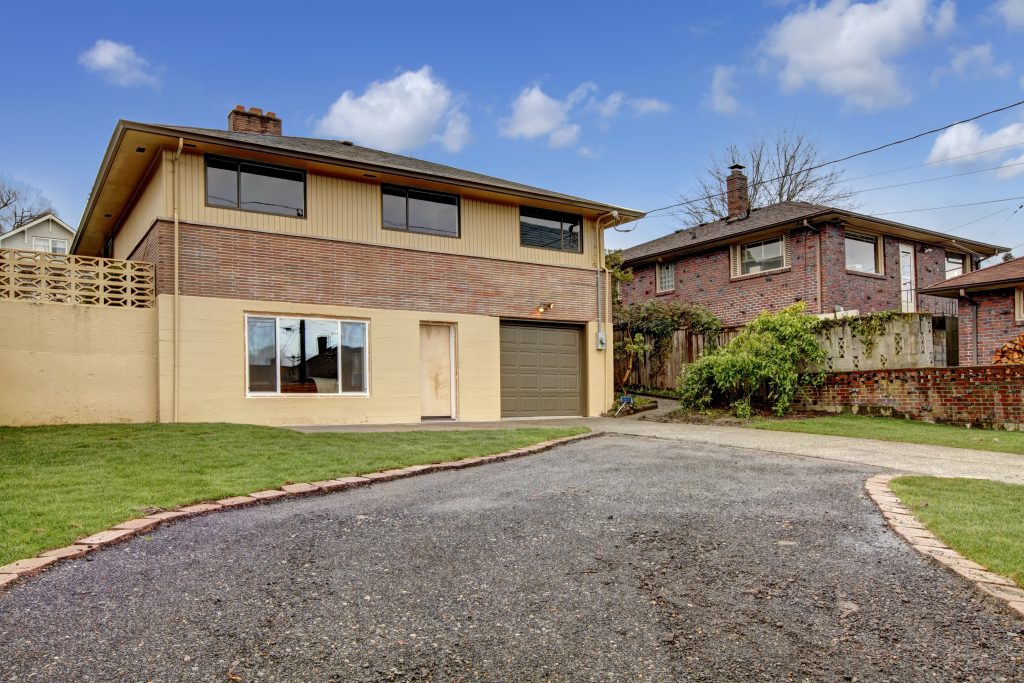
Marcellus's deeper rural lots make it one of the few CNY submarkets where the detached versus attached workshop conversation is actually open. On a tight Solvay lot the answer is forced (attached or nothing). On a Marcellus 2-acre parcel you have real options, and the workshop addition cost spread between the two paths is meaningful enough that the decision deserves a careful look.
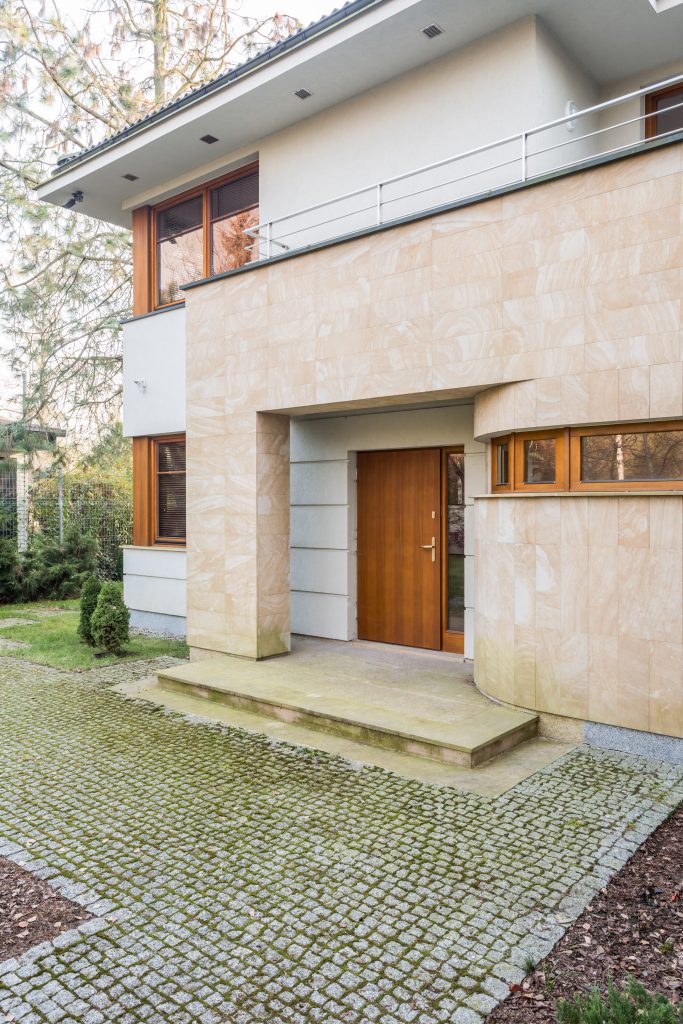
On the Lyndon Road side of DeWitt the lots are deep enough that an attached in-law suite pencils out as a rental, but the permit is where most investor projects stall. An attached suite is not a spare bedroom with a hot plate. Onondaga County reads it as a second dwelling unit the moment it has its own kitchen and bathroom, and that classification triggers a different review track. Knowing which track you are on before you draw the addition saves you a rejected application and a lost building season.
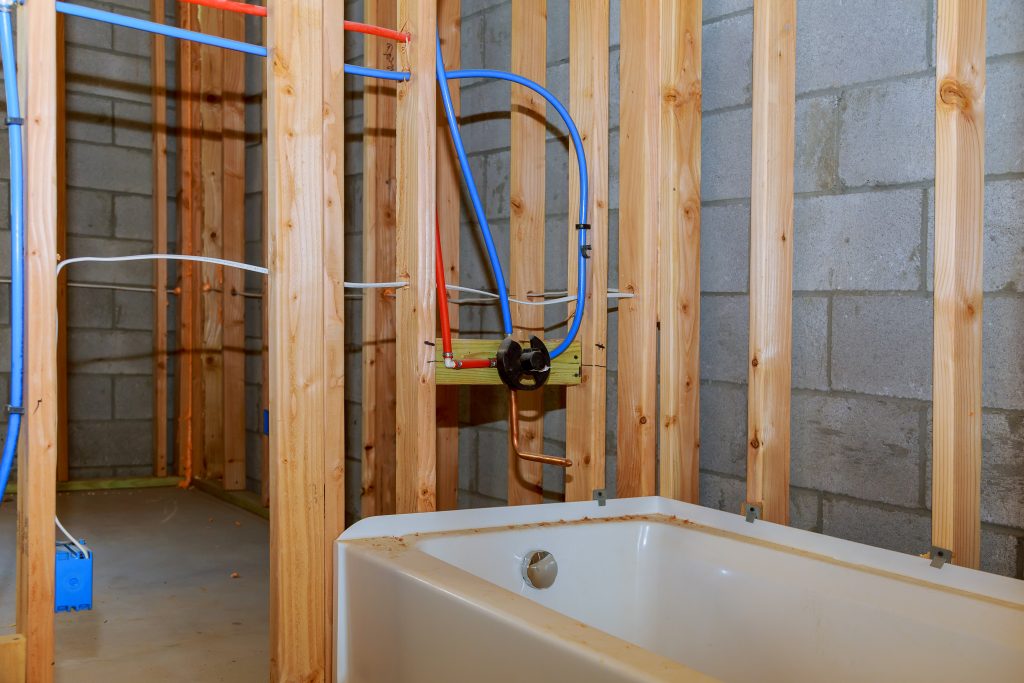
On the Skaneateles lakefront, an aging-in-place homeowner reworking the primary suite often wants fixtures moved to a layout that will serve them for decades, and that is where the budget meets the pipes. The master bath plumbing rough in is the hidden half of the project that decides what the finished room costs. Move a toilet six feet and you may be opening a ceiling below; keep it stacked over existing lines and you save thousands. The layout and the plumbing are one conversation, not two.
Our experts are here to help. Contact us directly for a consultation or any specific questions about your project.
Our experts are here to help. Contact us directly for a consultation or any specific questions about your project.